
1836 Portugal Cove Road Portugal Cove-St. Philip's, Newfoundland & Labrador A1M 2N2

$389,900
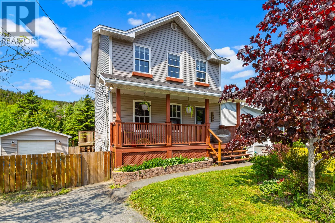
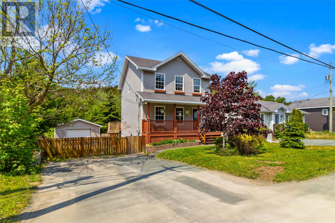
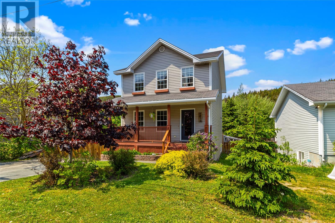
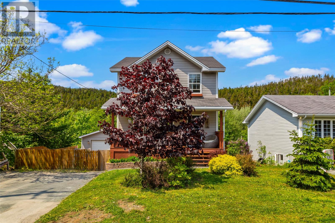
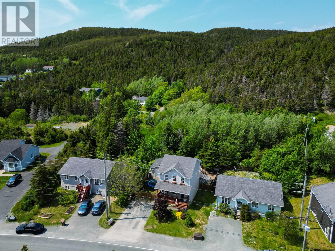
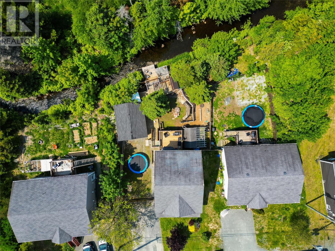
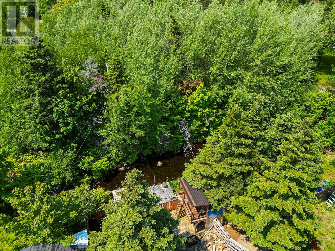
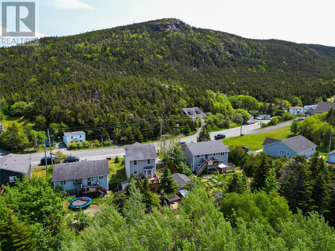
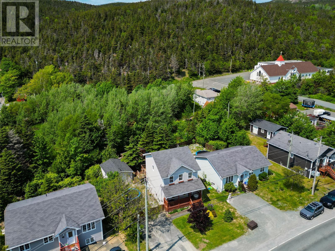
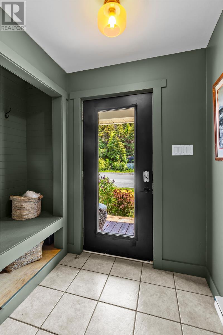
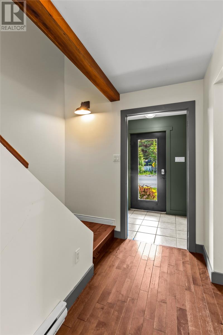
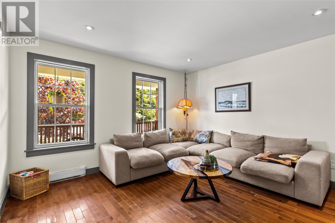
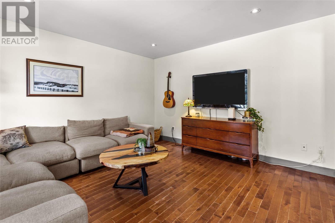
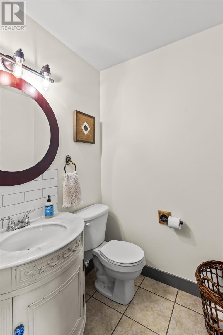
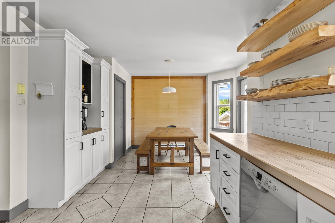
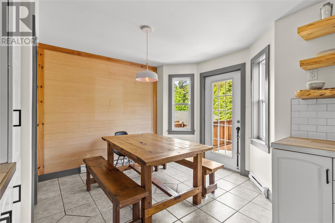
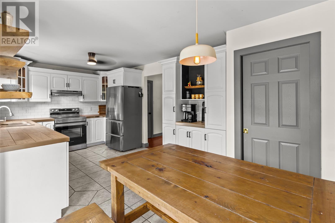
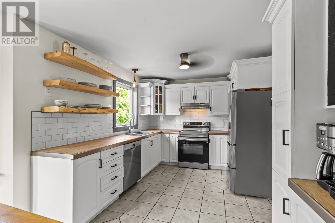
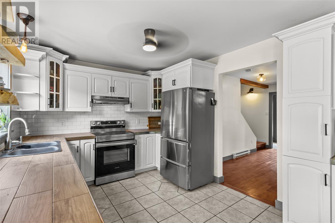
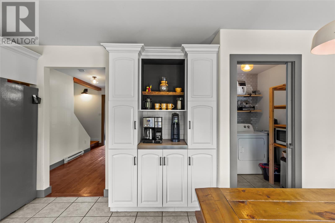
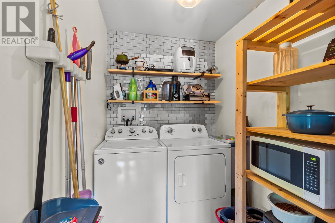
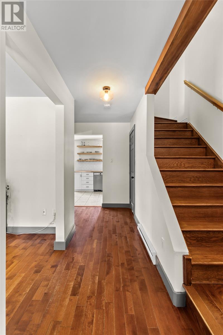
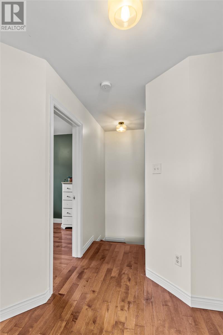
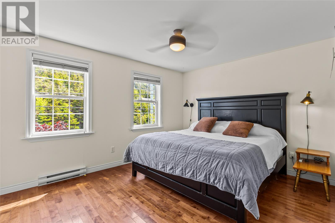
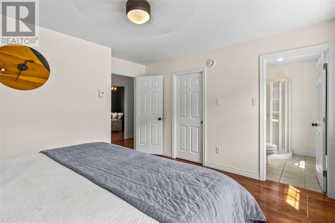
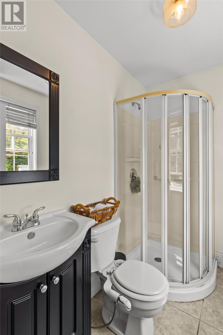
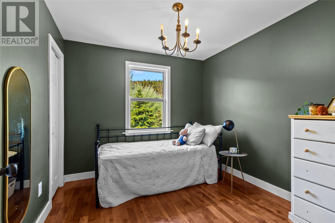
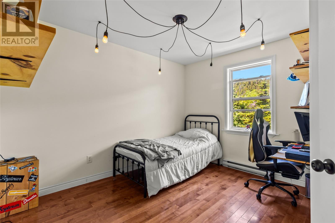
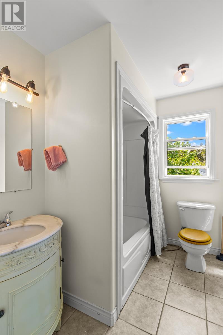
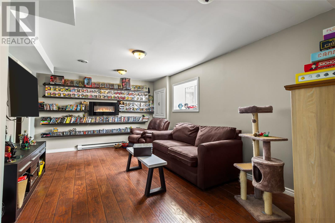
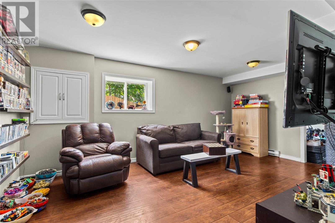
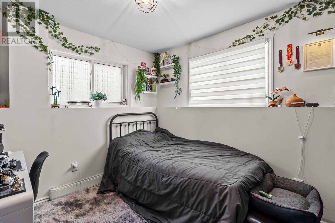
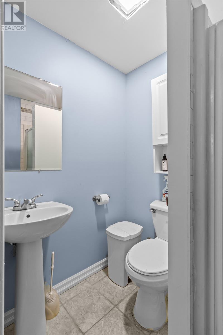
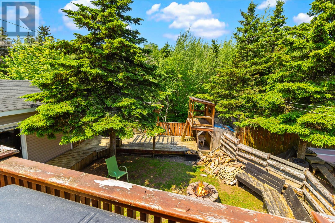
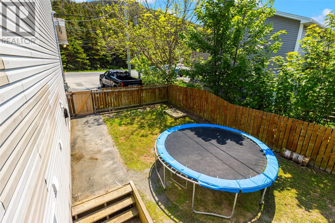
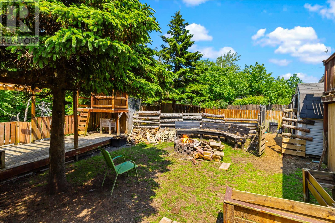
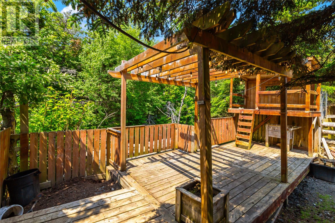
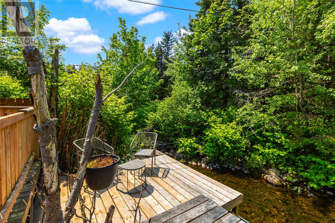
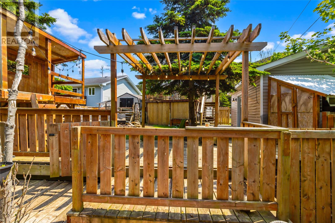
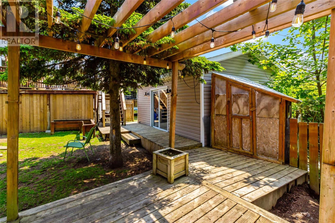
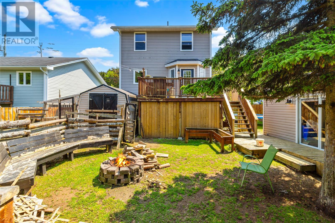
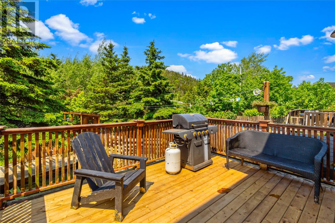
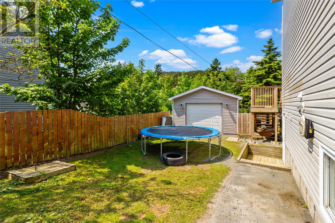
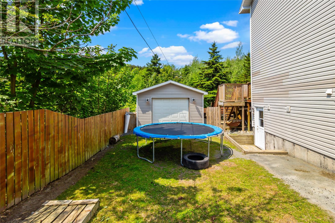
Welcome to this beautiful two-storey home nestled in the scenic community of Portugal Cove. Situated on a spacious lot backing onto a peaceful river, this property offers the perfect blend of privacy, nature, and functionality. The property features a 16’ x 22’ detached garage with drive-through access, while the incredible outdoor setting is ideal for anyone looking to embrace a homestead lifestyle. The current owners have thoughtfully transformed the backyard into their own private oasis, complete with space to grow, relax, and enjoy the outdoors. Nature lovers will appreciate the home’s close proximity to many of the East Coast’s most popular hiking trails, making it easy to explore the stunning coastline and surrounding natural beauty. Step inside to a spacious front porch with plenty of storage before making your way into the inviting living room. The main floor also features a convenient half bathroom, a bright eat-in kitchen with direct access to the backyard, a large walk-in pantry for added storage, and the convenience of main floor laundry, creating a functional layout that’s perfect for everyday living and entertaining. Upstairs, you’ll find three generously sized bedrooms and two full bathrooms, including a spacious primary suite complete with its own ensuite. The almost fully developed basement provides excellent additional living space, featuring a large rec room, an additional bedroom, and a full bathroom. Originally roughed in for an in-law suite, the lower level offers fantastic potential for multi-generational living or the opportunity to create an income-generating apartment if desired. (id:51189)
Property Details
| MLS® Number | 1299841 |
| Property Type | Single Family |
| AmenitiesNearBy | Recreation, Shopping |
Building
| BathroomTotal | 4 |
| BedroomsAboveGround | 3 |
| BedroomsBelowGround | 1 |
| BedroomsTotal | 4 |
| ArchitecturalStyle | 2 Level |
| ConstructedDate | 2007 |
| ConstructionStyleAttachment | Detached |
| ExteriorFinish | Vinyl Siding |
| FlooringType | Marble, Ceramic, Hardwood, Laminate |
| FoundationType | Concrete |
| HalfBathTotal | 1 |
| HeatingFuel | Electric |
| HeatingType | Baseboard Heaters |
| StoriesTotal | 2 |
| SizeInterior | 2035 Sqft |
| Type | House |
| UtilityWater | Municipal Water |
Parking
| Garage | 1 |
| Detached Garage |
Land
| AccessType | Year-round Access |
| Acreage | No |
| LandAmenities | Recreation, Shopping |
| LandscapeFeatures | Landscaped |
| Sewer | Municipal Sewage System |
| SizeIrregular | 60 X 100 |
| SizeTotalText | 60 X 100|under 1/2 Acre |
| ZoningDescription | Res. |
Rooms
| Level | Type | Length | Width | Dimensions |
|---|---|---|---|---|
| Second Level | Bath (# Pieces 1-6) | 8.8 X 5.7 | ||
| Second Level | Bedroom | 9.2 X 10.1 | ||
| Second Level | Bedroom | 4.11 X 11.7 | ||
| Second Level | Ensuite | 7.5 X 5.2 | ||
| Second Level | Primary Bedroom | 13.4 X 12.6 | ||
| Basement | Other | 4.3 X 7.5 | ||
| Basement | Storage | 11.6 X 11.8 | ||
| Basement | Bath (# Pieces 1-6) | 5.8 X 5 | ||
| Basement | Bedroom | 8.11 X 9.9 | ||
| Basement | Recreation Room | 12.7 X 17.10 | ||
| Main Level | Laundry Room | 5.6 X 7.2 | ||
| Main Level | Bath (# Pieces 1-6) | 4.11 X 5.2 | ||
| Main Level | Dining Room | 9.4 X 12.3 | ||
| Main Level | Kitchen | 11.9 X 10.1 | ||
| Main Level | Living Room | 12.11 X 13.2 | ||
| Main Level | Foyer | 7.11 X 5.2 |
https://www.realtor.ca/real-estate/30000475/1836-portugal-cove-road-portugal-cove-st-philips
Interested?
Contact us for more information

Michael Samson
(709) 522-6350
33 Pippy Place, Suite 304
St. John's, Newfoundland & Labrador A1B 3X2
(709) 800-0412

Justin Hollett
(709) 522-6350
33 Pippy Place, Suite 304
St. John's, Newfoundland & Labrador A1B 3X2
(709) 800-0412

The trademarks REALTOR®, REALTORS®, and the REALTOR® logo are controlled by The Canadian Real Estate Association (CREA) and identify real estate professionals who are members of CREA. The trademarks MLS®, Multiple Listing Service® and the associated logos are owned by The Canadian Real Estate Association (CREA) and identify the quality of services provided by real estate professionals who are members of CREA. The trademark DDF® is owned by The Canadian Real Estate Association (CREA) and identifies CREA's Data Distribution Facility (DDF®)
July 15 2026 12:21:39
The Newfoundland & Labrador Association of REALTORS®
3% Realty East Coast

