
1833 Topsail Road Paradise, Newfoundland & Labrador A1L 1Y8

$535,000
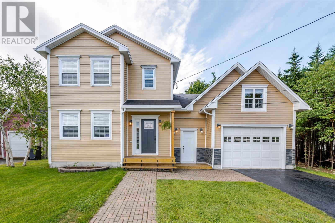
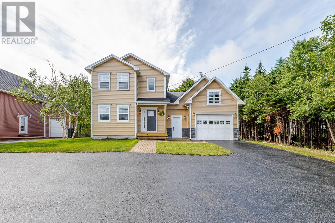
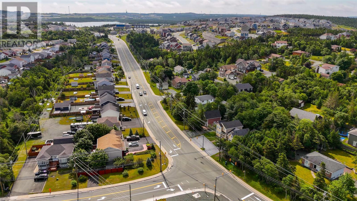
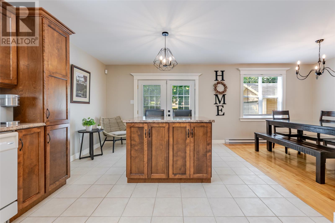
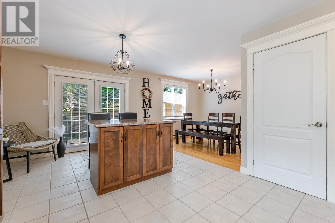
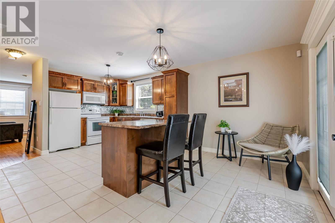
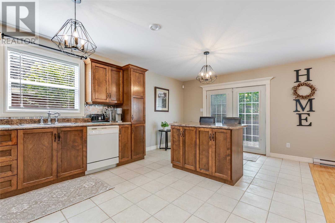
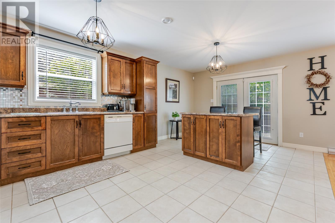
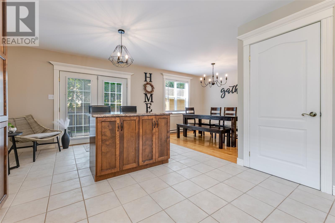
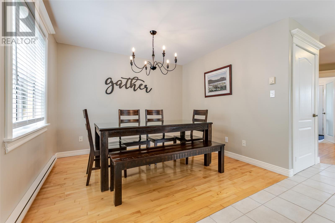
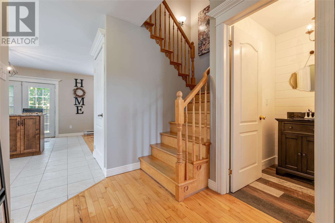
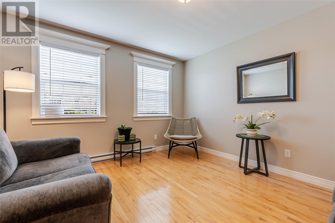
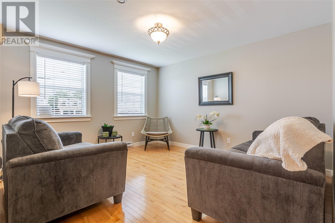
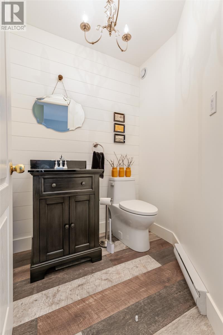
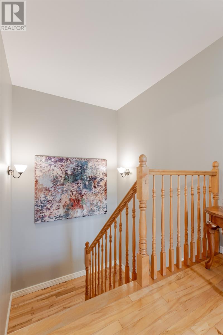
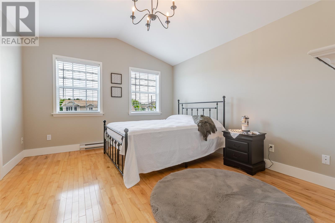
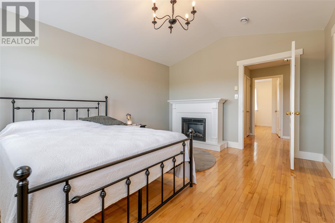
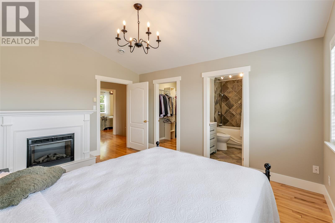
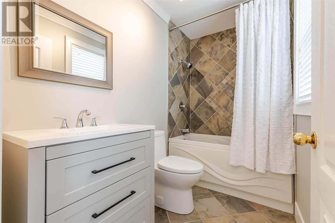
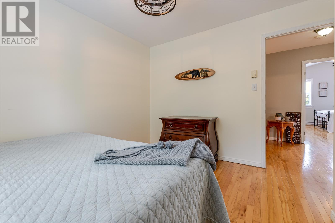
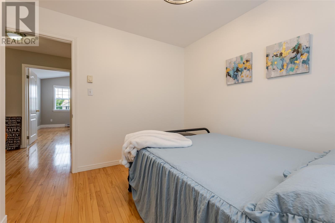
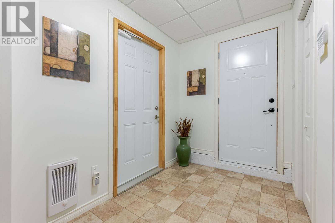
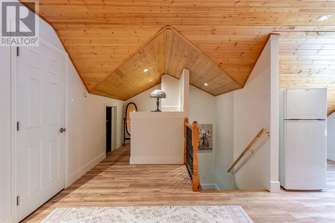
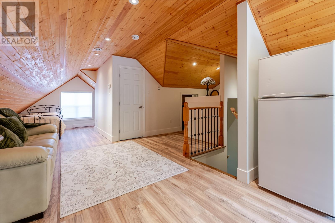
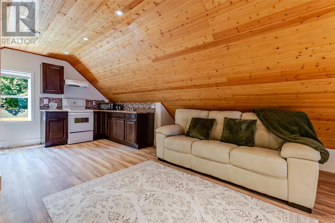
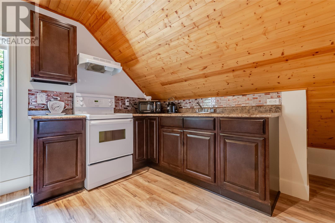
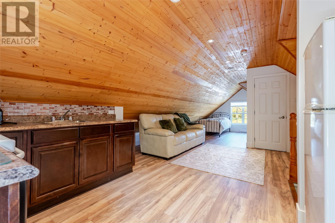
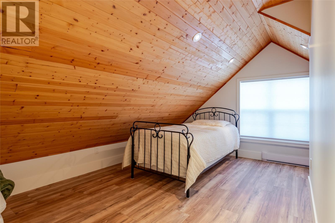
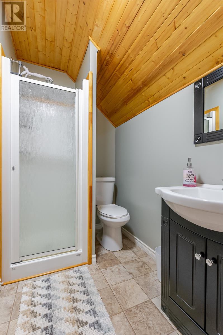
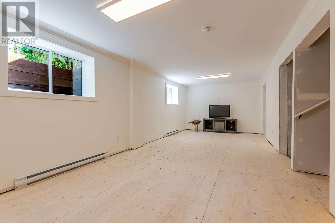
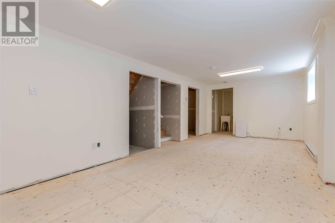
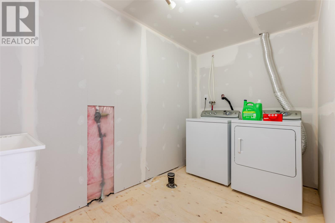
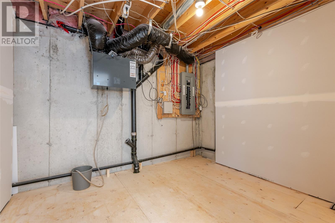
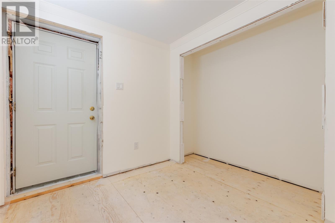
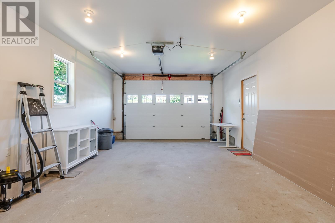
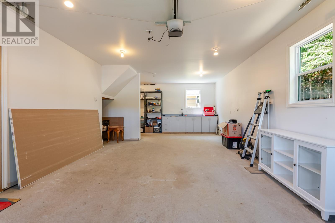
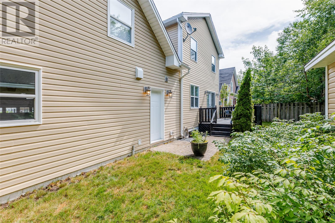
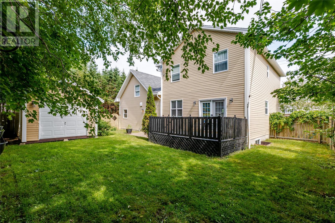
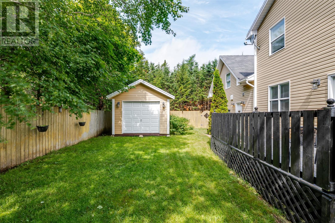
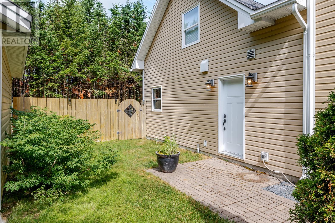
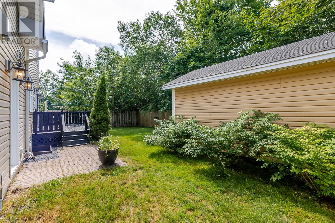
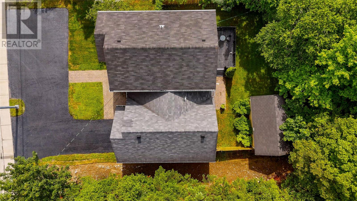
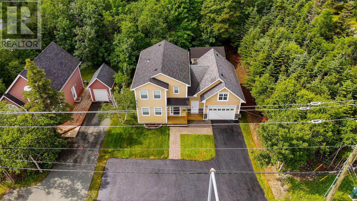
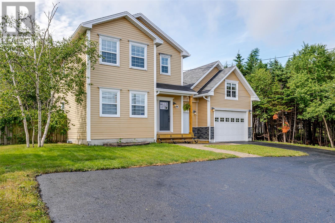
Wow! Welcome to 1833 Topsail Road, an immaculate 4-bedroom, 3.5-bathroom two-storey home that hits every single mark buyers are chasing in today's market: space, flexibility, income potential, and a prime location! Nestled on the thriving corridor between Paradise and Conception Bay South, you’re steps from Octagon Pond Elementary and Paradise Intermediate, minutes to Topsail Beach Rotary Park and the East Coast Trail, and close to the CBS Recreation Centre, CBS Arena, and T'Railway, all with quick, easy access to Mount Pearl and St. John's. Step inside to 2,710 sq ft of beautifully finished living space. The main floor greets you with a bright, spacious living room that flows effortlessly into an open-concept kitchen and dining area plus a convenient main-floor half bath. Walk out onto the large deck built for long summer barbecues, all overlooking a big, fully fenced yard with a 12x18 shed ready for all your gear. Upstairs, the primary bedroom is beautiful, wonderfully functional, and offers a great space, complete with its own electric fireplace, 3-piece ensuite, and large walk-in closet. Two additional generously sized bedrooms and a second full bath complete this level, while the completely rebuilt basement lets you pick your own flooring and make it uniquely yours from day one! Then there's the crown jewel: a separate, private 680 sq ft bachelor-style suite above the heated attached garage, featuring its own kitchen, living area, bedroom space, 3-piece bath, and private entrance. Incredible potential for rental income, space for a young adult, or room for extended family! Top it off with a 444 sq ft heated attached garage, circular paved driveway, 2 air exchangers, and every major appliance included (stove, dishwasher, washer, dryer, microwave). Vacant, immaculate, and ready for immediate possession. Book your private showing today! Conveyance of offers on July 27 at 2:00 p.m. leave offers open until 7:00 p.m. that day. (id:51189)
Property Details
| MLS® Number | 1300777 |
| Property Type | Single Family |
| AmenitiesNearBy | Highway, Recreation, Shopping |
| StorageType | Storage Shed |
Building
| BathroomTotal | 4 |
| BedroomsAboveGround | 4 |
| BedroomsTotal | 4 |
| Appliances | Dishwasher, Microwave, Stove, Washer, Dryer |
| ArchitecturalStyle | 2 Level |
| ConstructedDate | 2005 |
| ConstructionStyleAttachment | Detached |
| CoolingType | Air Exchanger |
| ExteriorFinish | Vinyl Siding |
| FireplacePresent | Yes |
| Fixture | Drapes/window Coverings |
| FlooringType | Hardwood, Mixed Flooring |
| FoundationType | Concrete |
| HalfBathTotal | 1 |
| HeatingType | Baseboard Heaters |
| StoriesTotal | 2 |
| SizeInterior | 2710 Sqft |
| Type | House |
| UtilityWater | Municipal Water |
Parking
| Attached Garage |
Land
| AccessType | Year-round Access |
| Acreage | No |
| FenceType | Fence |
| LandAmenities | Highway, Recreation, Shopping |
| LandscapeFeatures | Landscaped |
| Sewer | Municipal Sewage System |
| SizeIrregular | 60x113x100x60 |
| SizeTotalText | 60x113x100x60|under 1/2 Acre |
| ZoningDescription | Residential |
Rooms
| Level | Type | Length | Width | Dimensions |
|---|---|---|---|---|
| Second Level | Bath (# Pieces 1-6) | 3 pieces | ||
| Second Level | Bedroom | Measurements not available | ||
| Second Level | Not Known | Measurements not available | ||
| Second Level | Not Known | 29.6x23 | ||
| Second Level | Foyer | 14.3x7.2 | ||
| Second Level | Bath (# Pieces 1-6) | 3 pieces | ||
| Second Level | Bedroom | 9.4x10.7 | ||
| Second Level | Bedroom | 8.8x10.6 | ||
| Second Level | Other | 5.9x8.6 | ||
| Second Level | Ensuite | 3 pieces | ||
| Second Level | Primary Bedroom | 14.6x12 | ||
| Basement | Mud Room | 8x10 | ||
| Basement | Utility Room | 10x8.5 | ||
| Basement | Laundry Room | 6x11 | ||
| Basement | Recreation Room | 11x25.2 | ||
| Main Level | Other | 15x29.6 | ||
| Main Level | Porch | 8x11.5 | ||
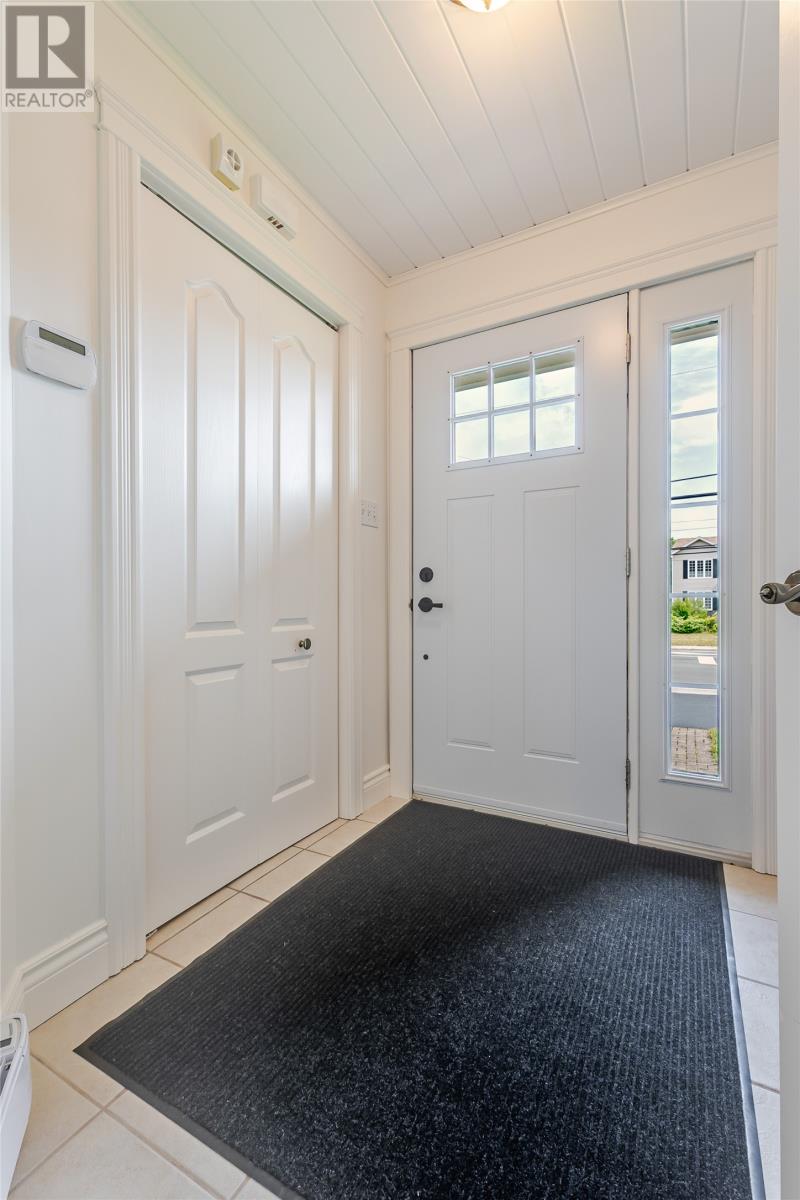
| Main Level | Foyer | 6x8 | ||
| Main Level | Porch | 6x6 | ||
| Main Level | Bath (# Pieces 1-6) | 2 pieces | ||
| Main Level | Dining Room | 9x10.5 | ||
| Main Level | Kitchen | 19.7x12 | ||
| Main Level | Living Room | 12x13.4 |
https://www.realtor.ca/real-estate/30065131/1833-topsail-road-paradise
Interested?
Contact us for more information

Michael Samson
(709) 522-6350
33 Pippy Place, Suite 304
St. John's, Newfoundland & Labrador A1B 3X2
(709) 800-0412

Justin Hollett
(709) 522-6350
33 Pippy Place, Suite 304
St. John's, Newfoundland & Labrador A1B 3X2
(709) 800-0412

The trademarks REALTOR®, REALTORS®, and the REALTOR® logo are controlled by The Canadian Real Estate Association (CREA) and identify real estate professionals who are members of CREA. The trademarks MLS®, Multiple Listing Service® and the associated logos are owned by The Canadian Real Estate Association (CREA) and identify the quality of services provided by real estate professionals who are members of CREA. The trademark DDF® is owned by The Canadian Real Estate Association (CREA) and identifies CREA's Data Distribution Facility (DDF®)
July 22 2026 03:31:49
The Newfoundland & Labrador Association of REALTORS®
RE/MAX Realty Specialists

