
18 Osprey Place Paradise, Newfoundland & Labrador A1L 1J5

$550,000
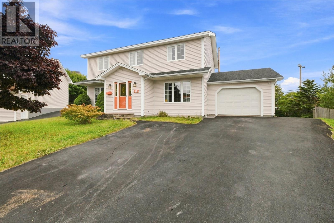
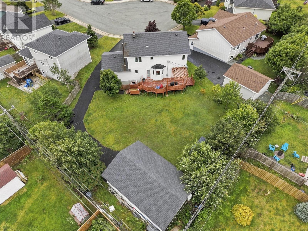
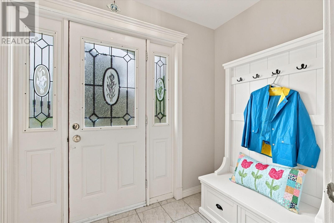
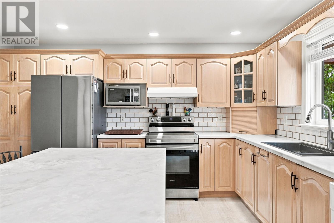
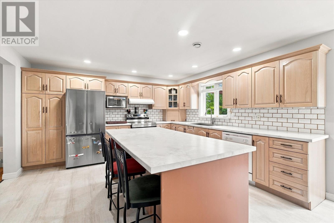
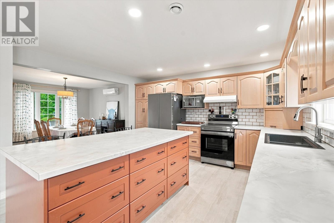
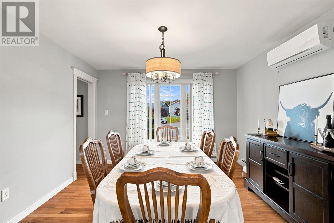
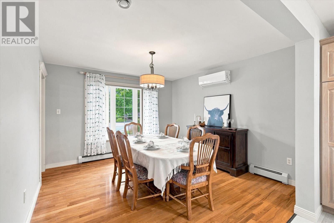
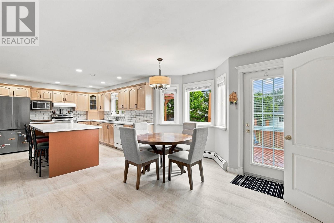
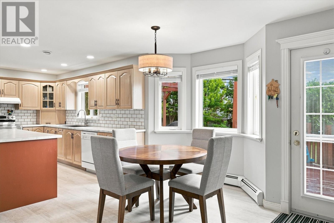
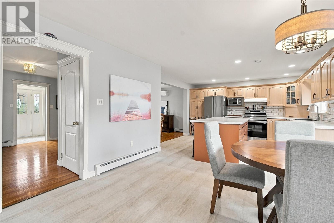
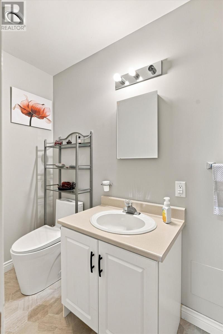
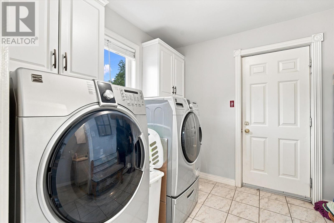
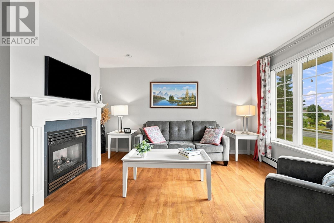
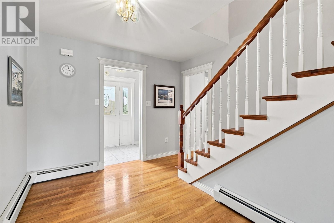
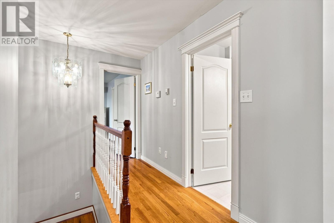
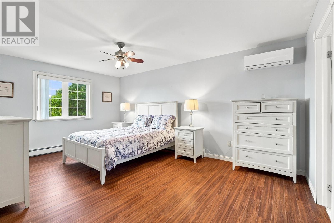
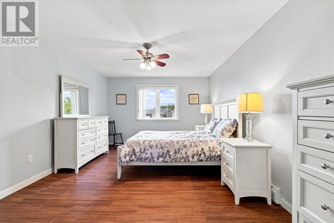
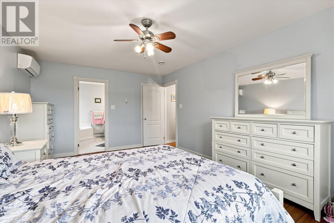
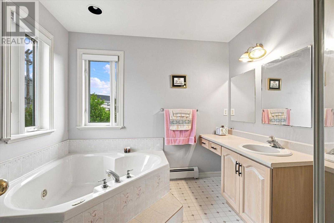
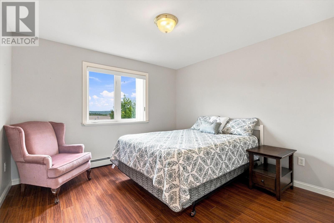
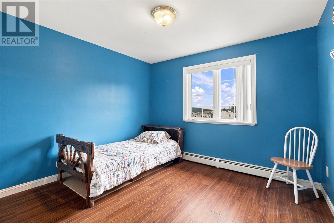
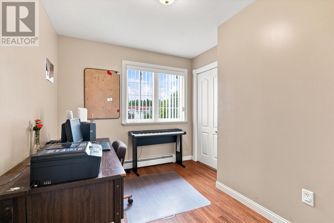
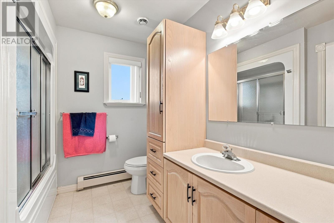
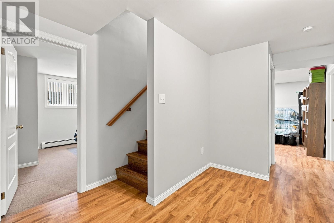
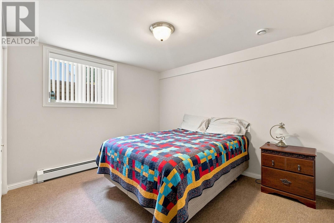
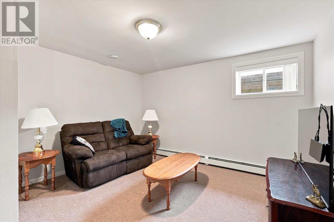
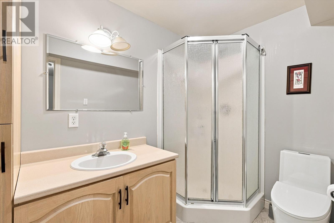
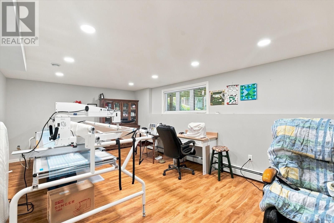
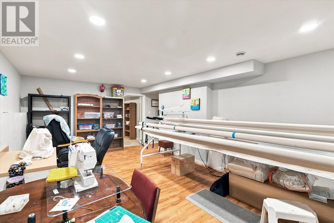
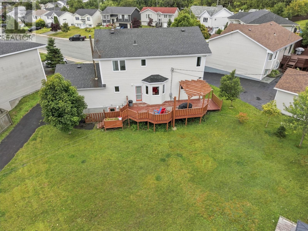
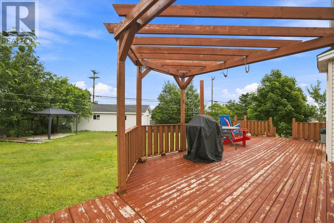
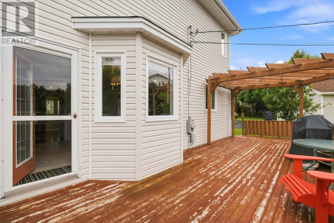
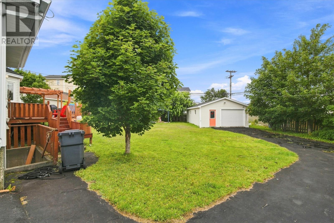
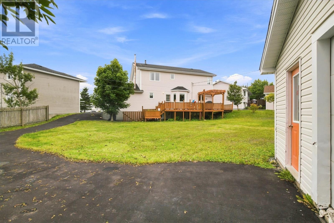
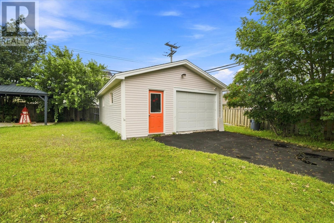
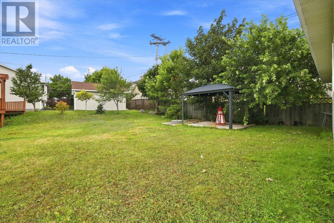
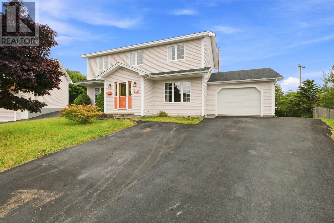
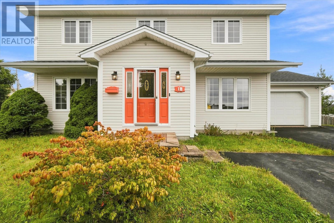
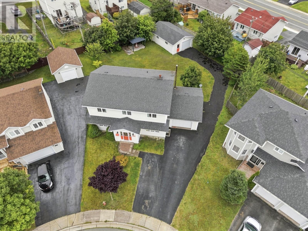
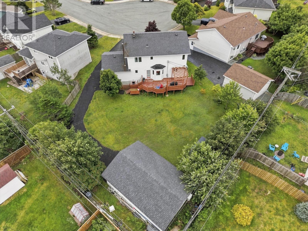
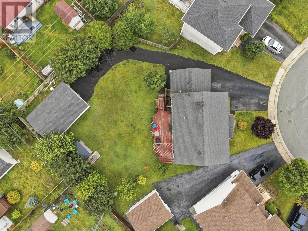
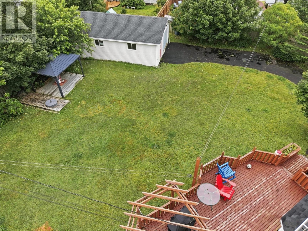
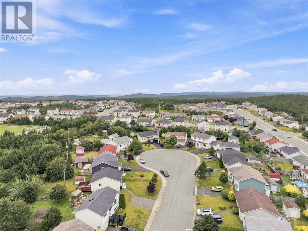
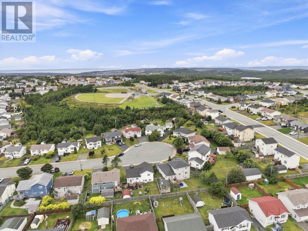
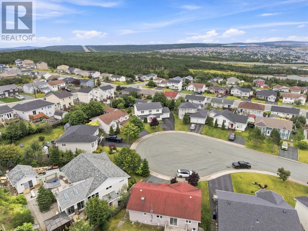
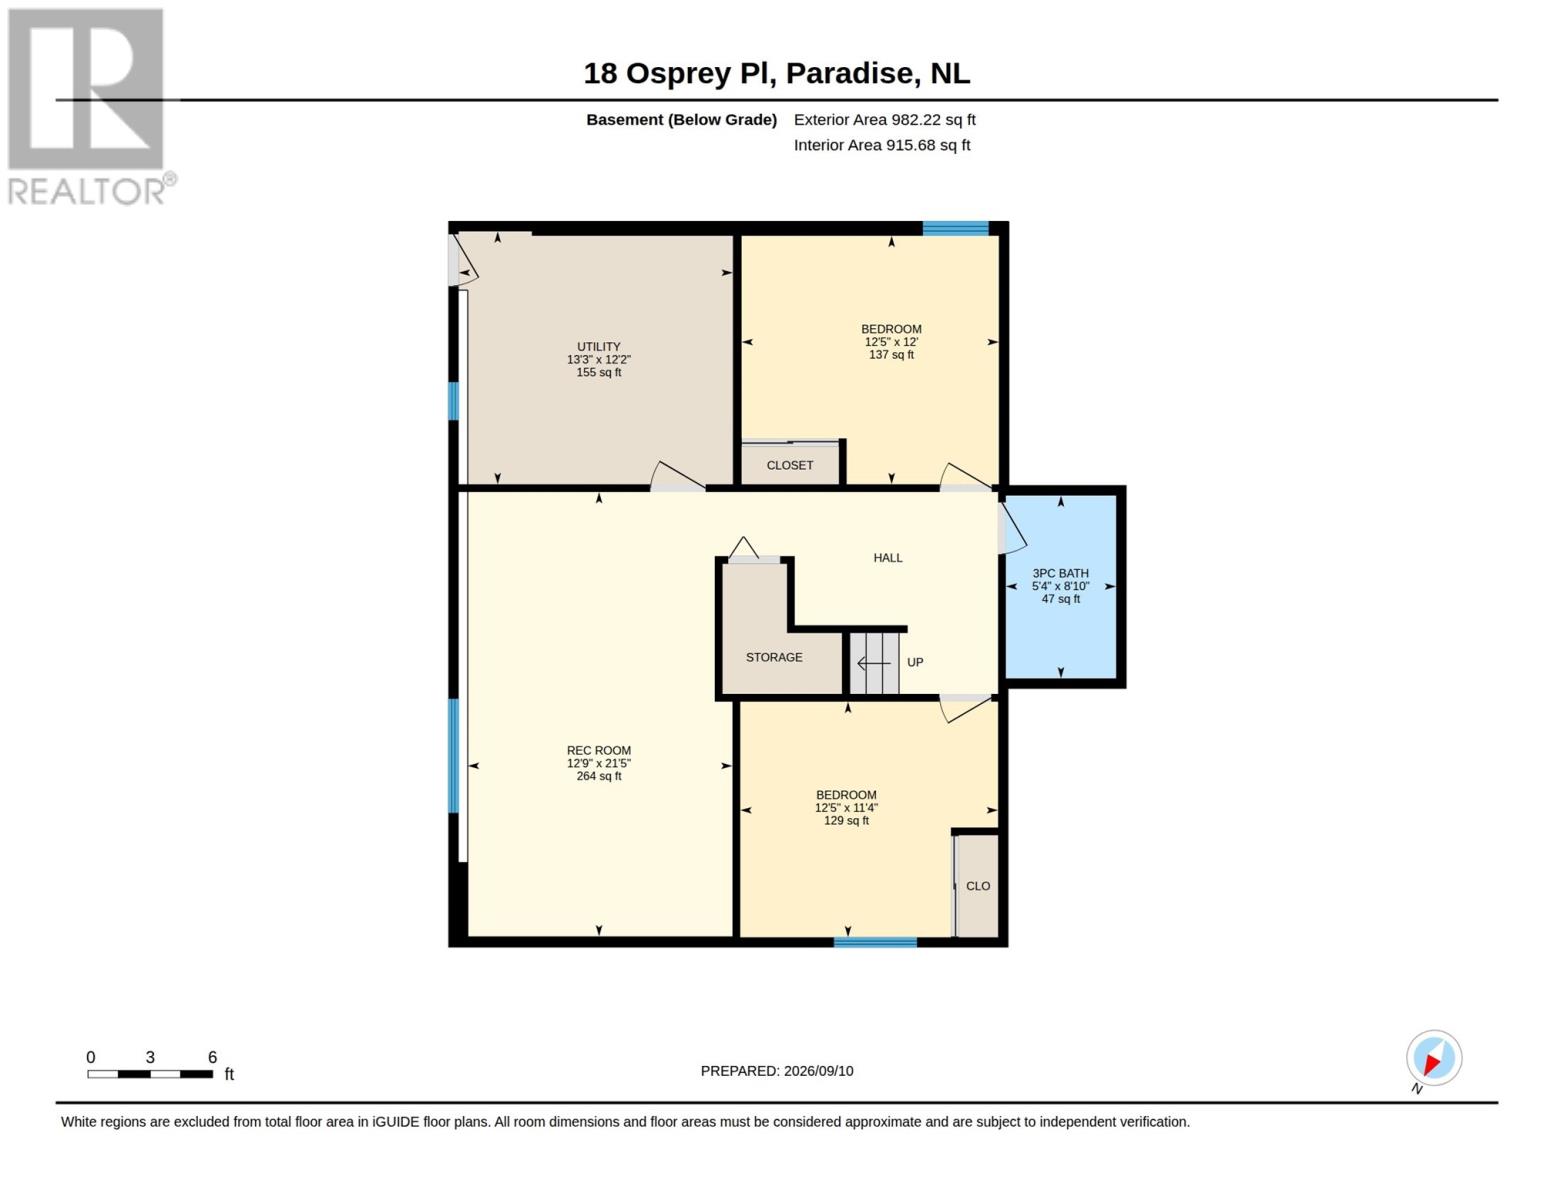
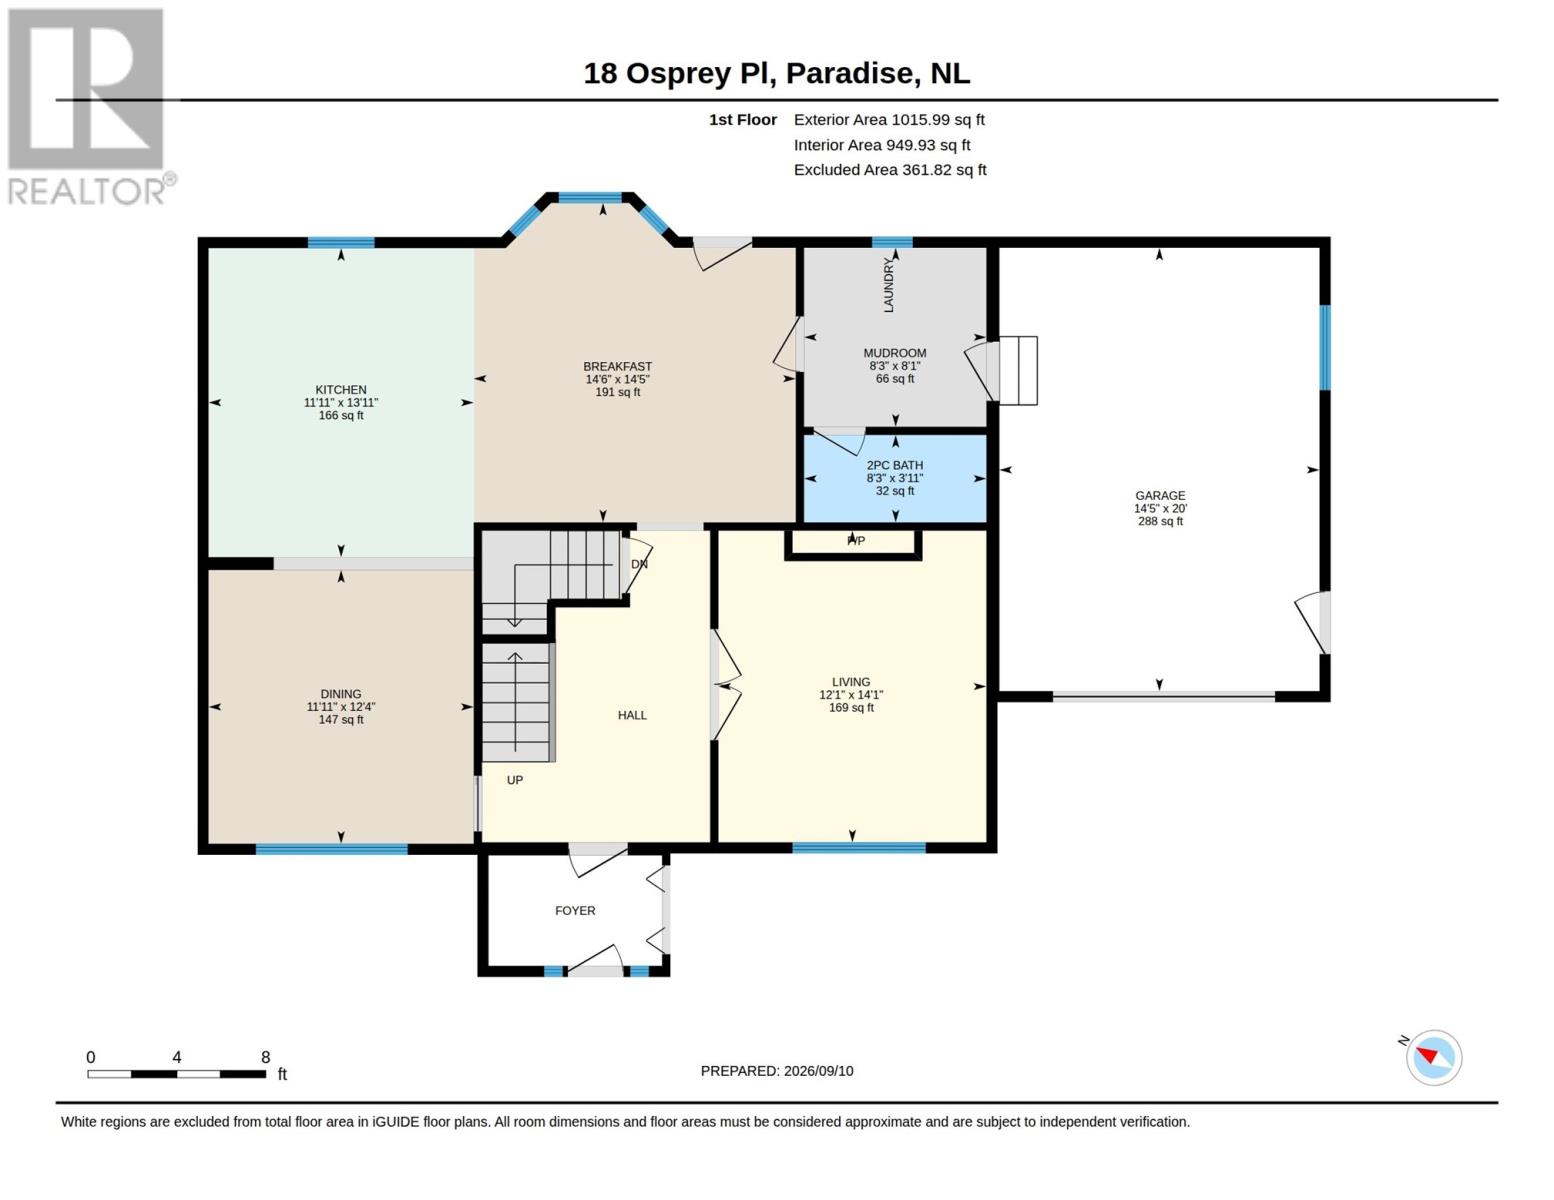
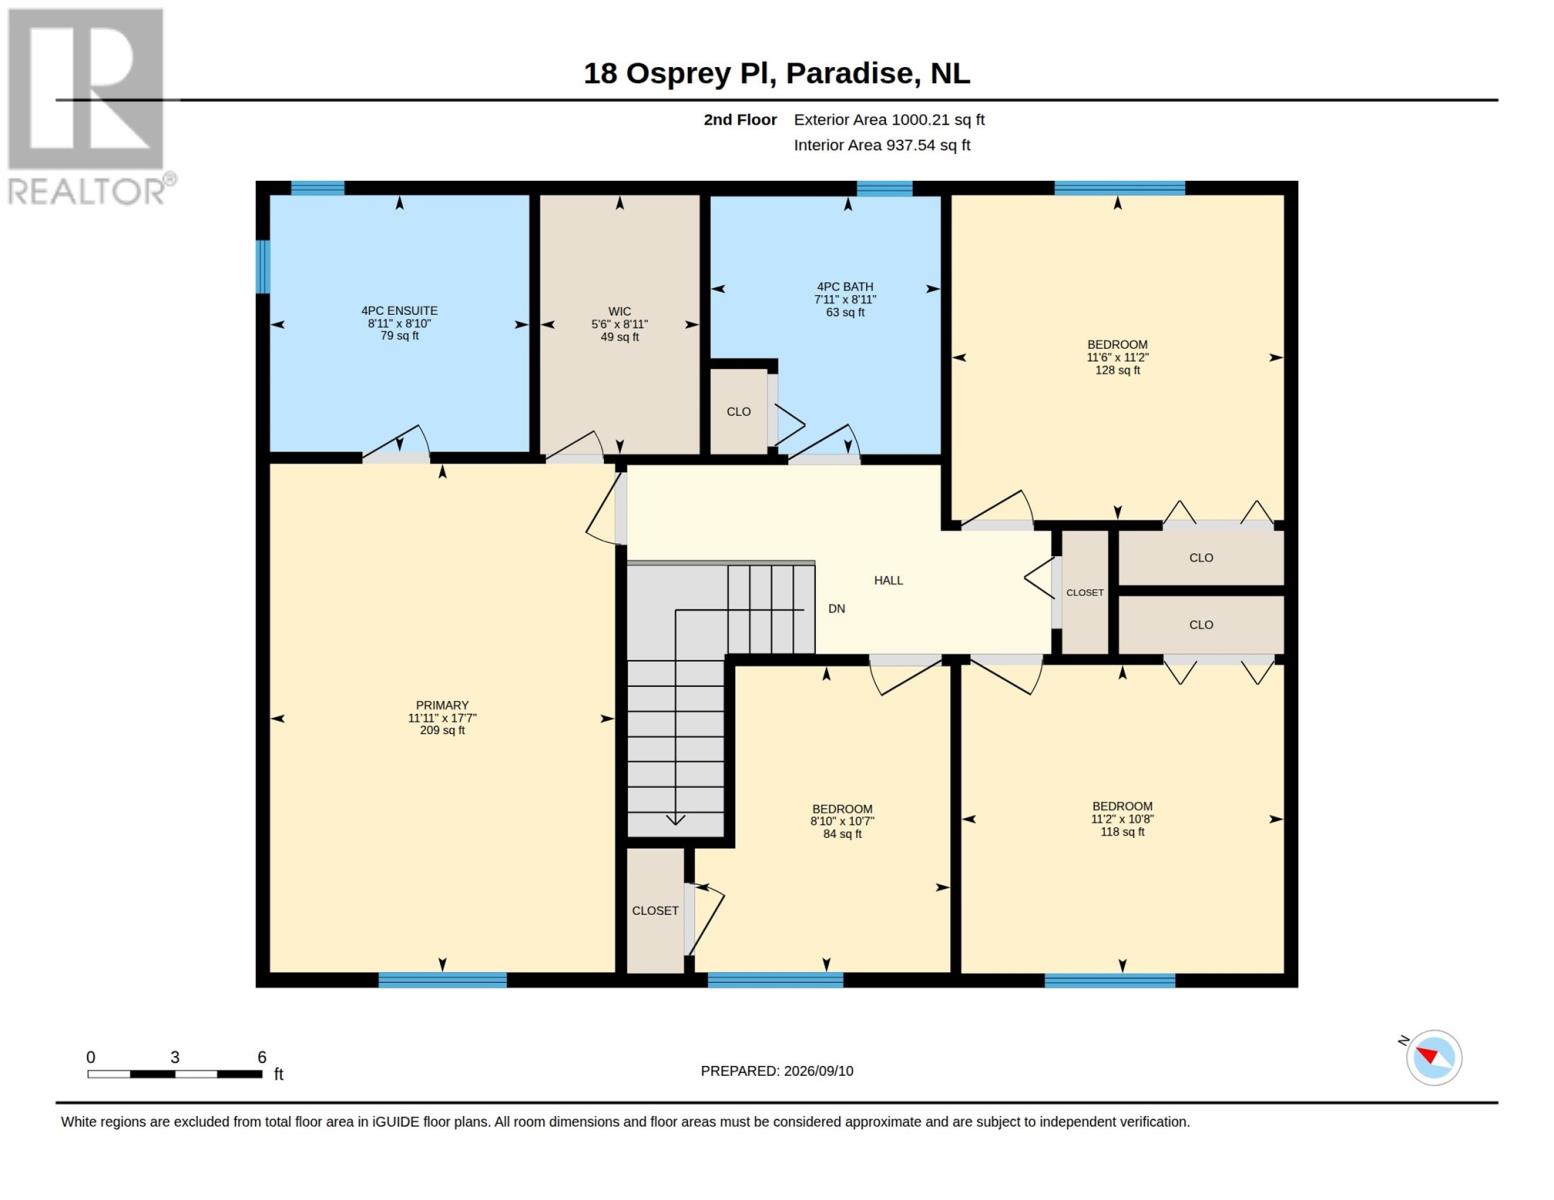
Welcome to 18 Osprey Place, tucked away at the end of a quiet cul-de-sac in the sought-after Trails End neighbourhood. One of this property’s biggest highlights is the impressive backyard, featuring mature trees, a spacious deck with a pergola, paved rear-yard access and a 20' × 30' wired detached garage complete with a mini-split—perfect for storage, hobbies or a workshop. Inside, the main floor has been beautifully remodelled over the past few years. The kitchen has been opened into the dining area, creating a bright and functional space with plenty of cabinetry, generous counter space and an oversized custom island. The flexible main-floor layout offers multiple options to suit your family’s needs, whether you need a second living room, playroom, home office or formal dining space. Main-floor laundry and a mini-split add extra comfort and convenience. Upstairs, you’ll find a spacious primary bedroom with a walk-in closet, mini-split and four-piece ensuite, along with three additional bedrooms. The main bathroom on this level has also been remodelled. The fully developed basement offers even more living space with a fifth bedroom, a remodelled three-piece bathroom, large rec room and versatile bonus room. The home’s plumbing was updated to PEX three years ago. (id:51189)
Property Details
| MLS® Number | 1303242 |
| Property Type | Single Family |
| AmenitiesNearBy | Recreation, Shopping |
Building
| BathroomTotal | 4 |
| BedroomsTotal | 5 |
| Appliances | Dishwasher, Washer, Dryer |
| ConstructedDate | 2000 |
| ConstructionStyleAttachment | Detached |
| CoolingType | Air Exchanger |
| ExteriorFinish | Other |
| FireplacePresent | Yes |
| FlooringType | Hardwood, Laminate, Mixed Flooring |
| FoundationType | Poured Concrete |
| HalfBathTotal | 1 |
| HeatingFuel | Propane |
| HeatingType | Hot Water Radiator Heat, Mini-split |
| RoofMaterial | Asphalt Shingle |
| RoofStyle | Unknown |
| StoriesTotal | 1 |
| SizeInterior | 2802 Sqft |
| Type | House |
| UtilityWater | Municipal Water |
Parking
| Attached Garage | |
| Detached Garage |
Land
| Acreage | No |
| LandAmenities | Recreation, Shopping |
| LandscapeFeatures | Landscaped |
| Sewer | Municipal Sewage System |
| SizeIrregular | 56x116x78x79x11 |
| SizeTotalText | 56x116x78x79x11|10,890 - 21,799 Sqft (1/4 - 1/2 Ac) |
| ZoningDescription | Res |
Rooms
| Level | Type | Length | Width | Dimensions |
|---|---|---|---|---|
| Second Level | Bath (# Pieces 1-6) | 7'11x8'11 | ||
| Second Level | Bedroom | 11'2x10'8 | ||
| Second Level | Ensuite | 8'11x8'10 | ||
| Second Level | Bedroom | 8'10x10'7 | ||
| Second Level | Bedroom | 11'6x11'2 | ||
| Second Level | Primary Bedroom | 11'11x17'7 | ||
| Main Level | Living Room | 12'1x14'1 | ||
| Main Level | Laundry Room | 8'3x8'1 | ||
| Main Level | Dining Room | 11'11x12'4 | ||
| Main Level | Bath (# Pieces 1-6) | 8'3x3'11 | ||
| Main Level | Eating Area | 14'6x14'5 | ||
| Main Level | Kitchen | 11'11x13'11 |
https://www.realtor.ca/real-estate/30307463/18-osprey-place-paradise
Interested?
Contact us for more information

Michael Samson
(709) 522-6350
33 Pippy Place, Suite 304
St. John's, Newfoundland & Labrador A1B 3X2
(709) 800-0412

Justin Hollett
(709) 522-6350
33 Pippy Place, Suite 304
St. John's, Newfoundland & Labrador A1B 3X2
(709) 800-0412

The trademarks REALTOR®, REALTORS®, and the REALTOR® logo are controlled by The Canadian Real Estate Association (CREA) and identify real estate professionals who are members of CREA. The trademarks MLS®, Multiple Listing Service® and the associated logos are owned by The Canadian Real Estate Association (CREA) and identify the quality of services provided by real estate professionals who are members of CREA. The trademark DDF® is owned by The Canadian Real Estate Association (CREA) and identifies CREA's Data Distribution Facility (DDF®)
September 27 2026 04:51:53
The Newfoundland & Labrador Association of REALTORS®
Bluekey Realty Inc.

