
18 Mountainview Road Massey Drive, Newfoundland & Labrador

$299,000
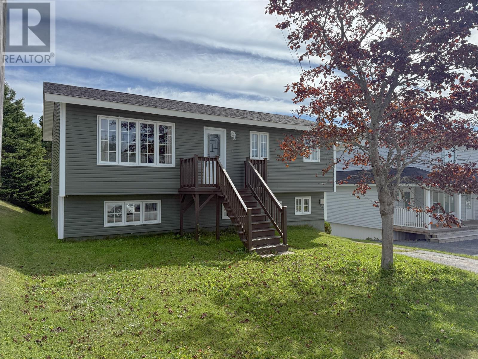
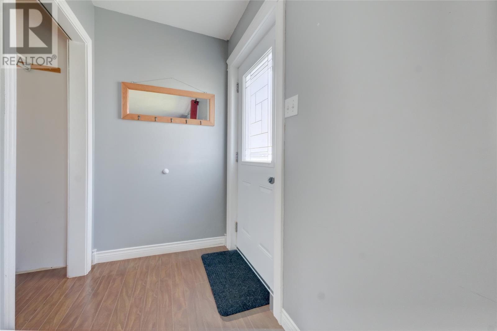
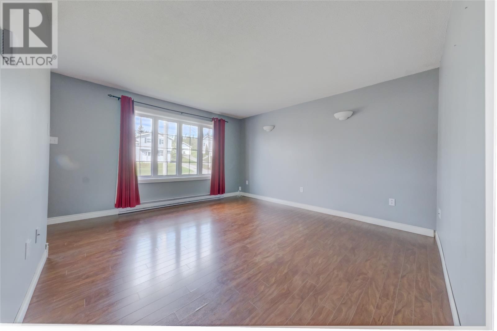
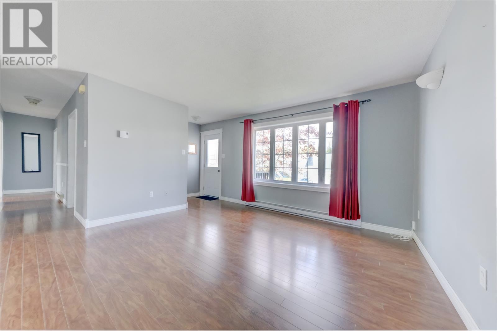
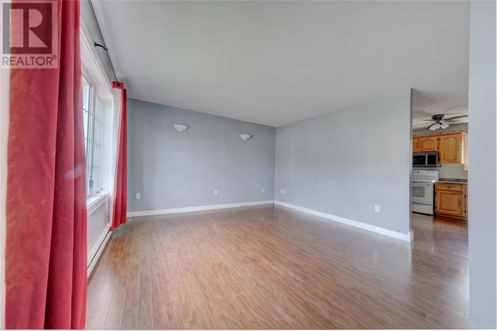
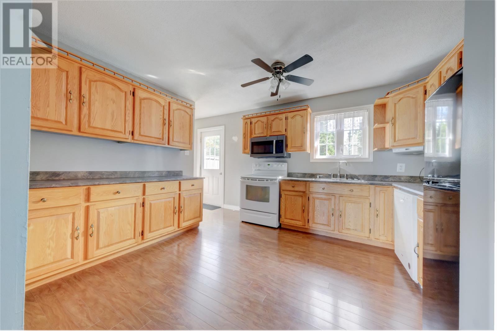
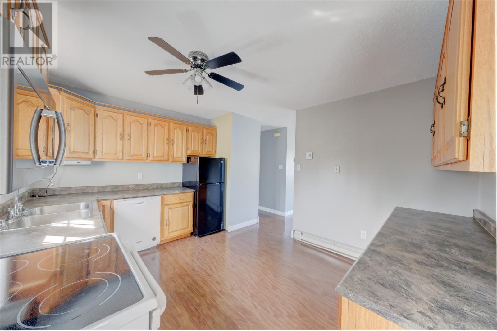
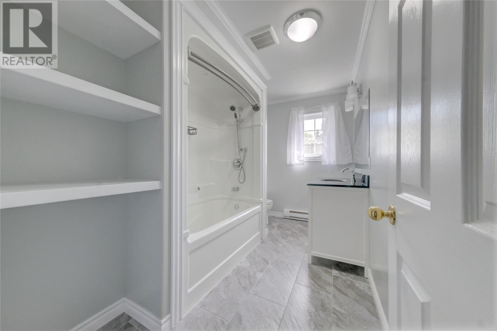
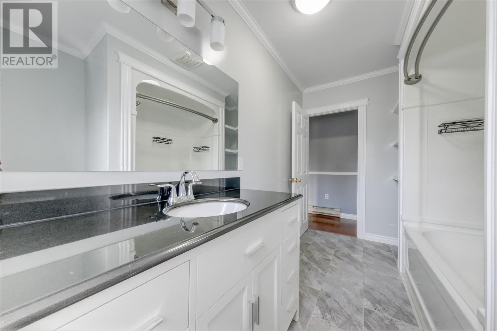
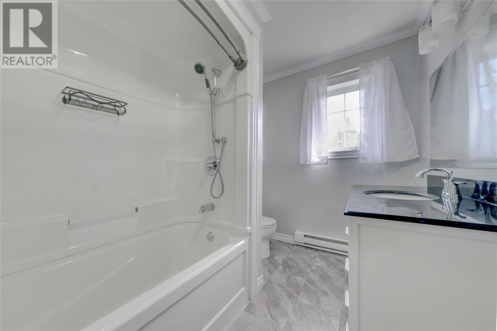
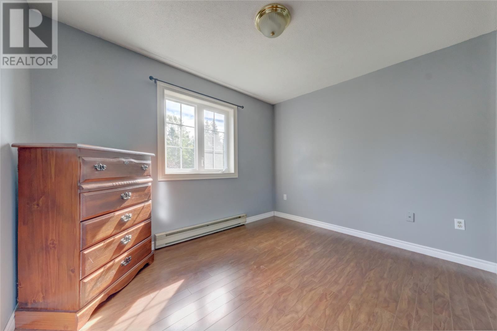
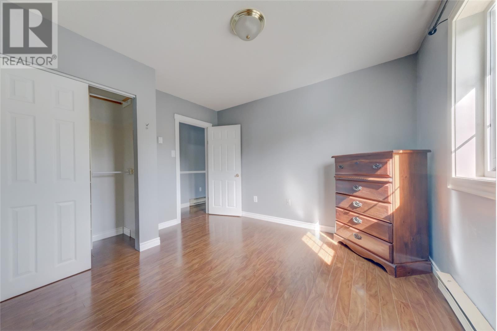
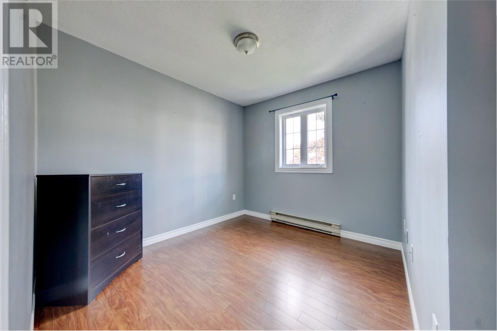
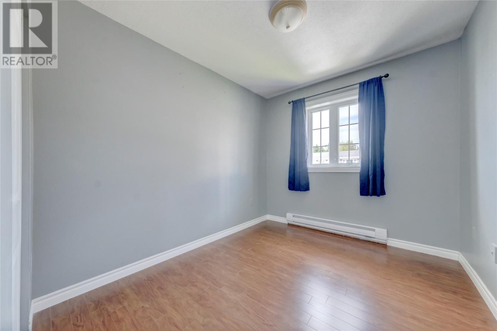
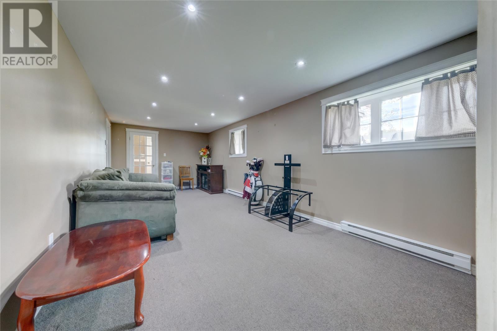
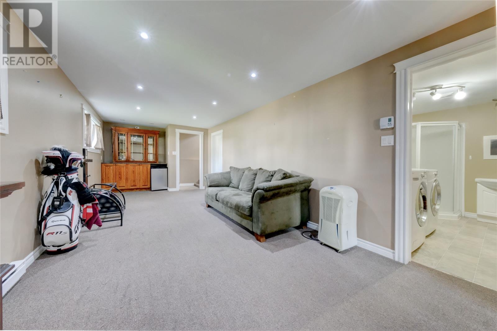
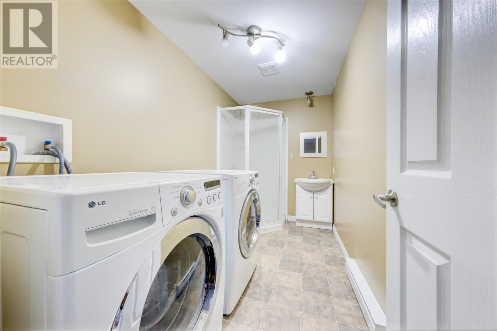
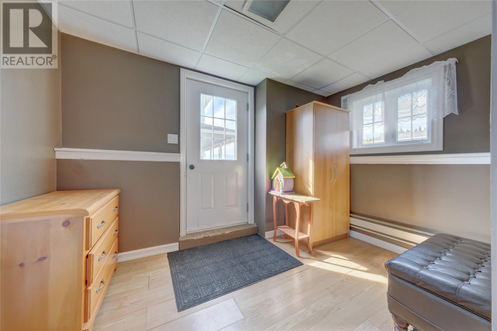
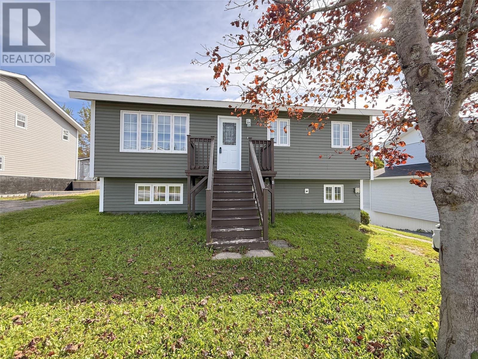
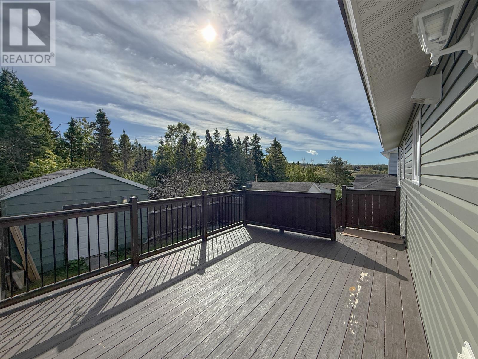
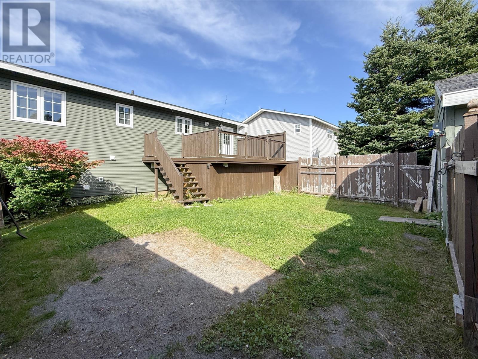
Take a look at this four-bedroom, two-bathroom family home located in the lovely community of Massey Drive! Situated on a level lot with direct access to the trail system right from your backyard, this property offers plenty of space, privacy and great features at an affordable price. The main level features a cozy living room, solid oak eat-in kitchen, renovated main bathroom and three bedrooms. Downstairs, you’ll find a spacious rec room, a second full bathroom with laundry, a large fourth bedroom and a separate storage room with additional laundry hookups should you prefer to relocate the laundry. A convenient lower-level mudroom completes this floor. Outside, enjoy a 14' x 14' rear deck overlooking the private backyard, which backs onto the treeline with direct trail access. The exterior has seen updates, including shingles approximately three years ago, and a detached garage provides plenty of space for recreational gear, tools and all your outdoor essentials. A great family home in a fantastic location - call today to book your viewing! No conveyance of any written offers prior to 10:00 a.m. on September 22, 2026. (id:51189)
Property Details
| MLS® Number | 1303369 |
| Property Type | Single Family |
| AmenitiesNearBy | Recreation |
| EquipmentType | None |
| RentalEquipmentType | None |
Building
| BathroomTotal | 2 |
| BedroomsAboveGround | 3 |
| BedroomsBelowGround | 1 |
| BedroomsTotal | 4 |
| Appliances | Dishwasher, Refrigerator, Stove, Washer, Dryer |
| ArchitecturalStyle | Bungalow |
| ConstructedDate | 1993 |
| ConstructionStyleAttachment | Detached |
| ExteriorFinish | Vinyl Siding |
| FlooringType | Carpeted, Marble, Ceramic, Laminate |
| FoundationType | Concrete |
| HeatingFuel | Electric |
| HeatingType | Baseboard Heaters |
| RoofMaterial | Asphalt Shingle |
| RoofStyle | Unknown |
| StoriesTotal | 1 |
| SizeInterior | 1700 Sqft |
| Type | House |
| UtilityWater | Municipal Water |
Parking
| Detached Garage |
Land
| Acreage | No |
| LandAmenities | Recreation |
| Sewer | Municipal Sewage System |
| SizeIrregular | 60 X 100 |
| SizeTotalText | 60 X 100|4,051 - 7,250 Sqft |
| ZoningDescription | Res |
Rooms
| Level | Type | Length | Width | Dimensions |
|---|---|---|---|---|
| Basement | Mud Room | 7.7 x 11.3 | ||
| Basement | Storage | Measurements not available | ||
| Basement | Bath (# Pieces 1-6) | 10.7 x 5.8 | ||
| Basement | Bedroom | 11.3 x 14.11 | ||
| Basement | Recreation Room | 26.6 x 10.6 | ||
| Main Level | Primary Bedroom | 11.2 x 11 | ||
| Main Level | Bedroom | 9.9 x 8.3 | ||
| Main Level | Bedroom | 9.9 x 8.7 | ||
| Main Level | Bath (# Pieces 1-6) | 11.2 x 6.7 | ||
| Main Level | Eat In Kitchen | 12.10 x 11.3 | ||
| Main Level | Living Room | 13.4 x 13.4 |
https://www.realtor.ca/real-estate/30307461/18-mountainview-road-massey-drive
Interested?
Contact us for more information

Michael Samson
(709) 522-6350
33 Pippy Place, Suite 304
St. John's, Newfoundland & Labrador A1B 3X2
(709) 800-0412

Justin Hollett
(709) 522-6350
33 Pippy Place, Suite 304
St. John's, Newfoundland & Labrador A1B 3X2
(709) 800-0412

The trademarks REALTOR®, REALTORS®, and the REALTOR® logo are controlled by The Canadian Real Estate Association (CREA) and identify real estate professionals who are members of CREA. The trademarks MLS®, Multiple Listing Service® and the associated logos are owned by The Canadian Real Estate Association (CREA) and identify the quality of services provided by real estate professionals who are members of CREA. The trademark DDF® is owned by The Canadian Real Estate Association (CREA) and identifies CREA's Data Distribution Facility (DDF®)
September 21 2026 06:42:01
The Newfoundland & Labrador Association of REALTORS®
RE/MAX Realty Professionals Ltd. - Corner Brook

