
18 Delemere Place Paradise, Newfoundland & Labrador A1L 0A9

$349,900
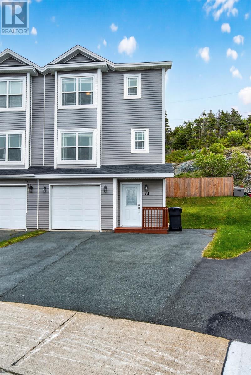
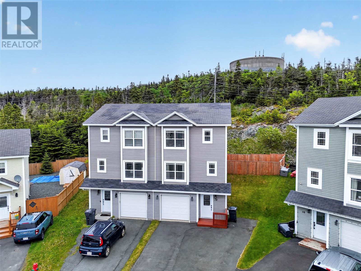
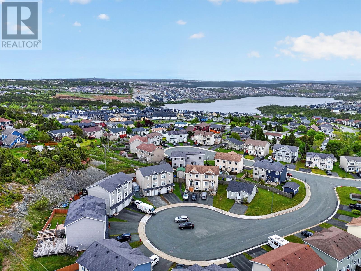
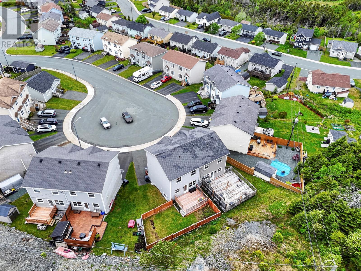
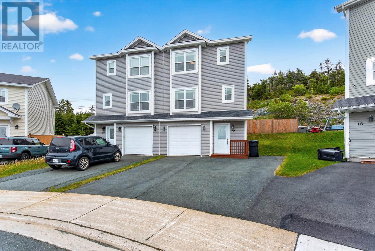
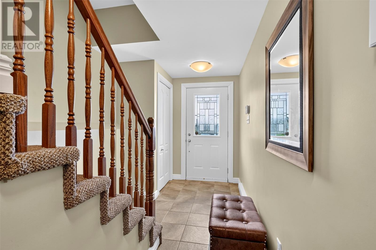
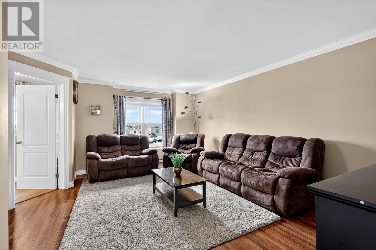
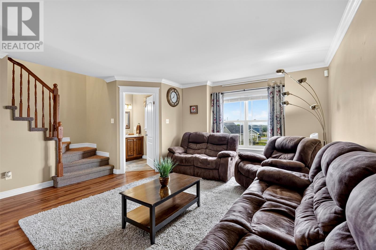
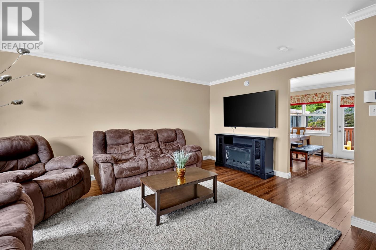
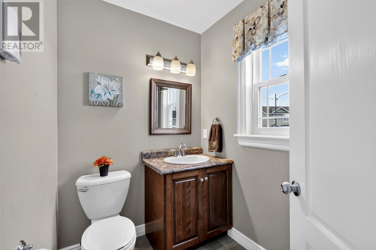
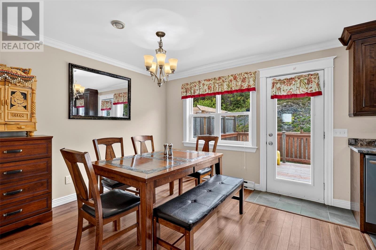
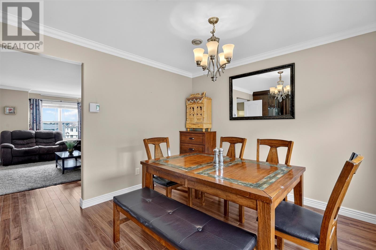
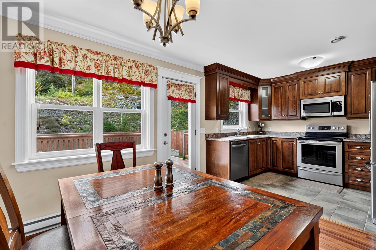
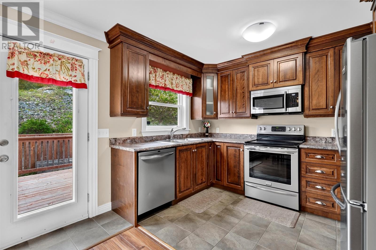
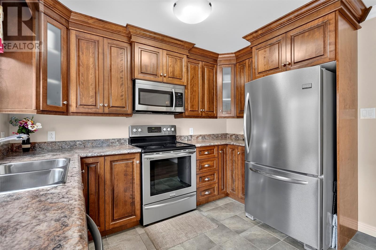
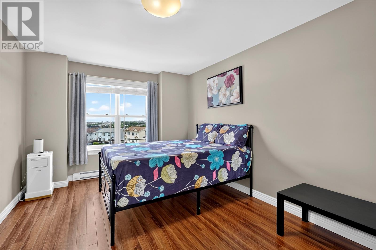
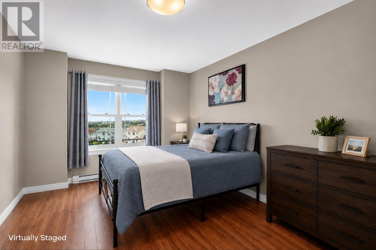
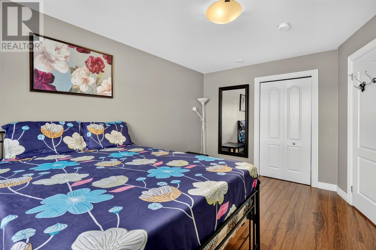
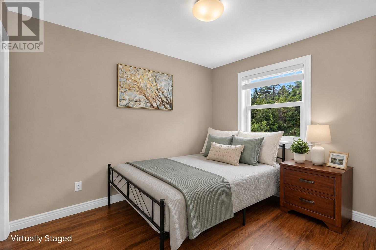
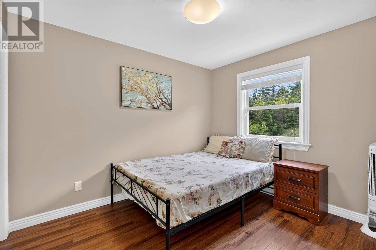
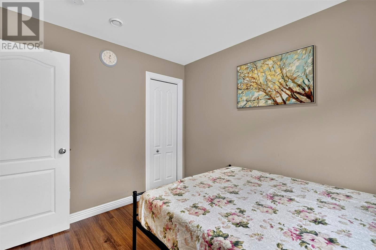
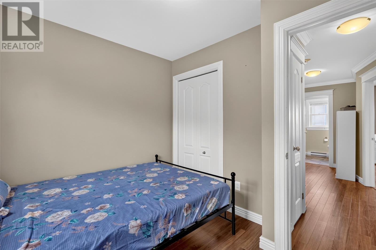
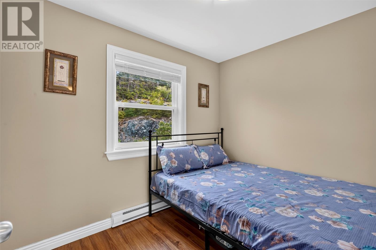
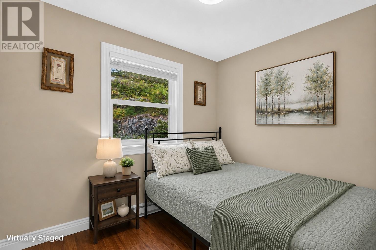
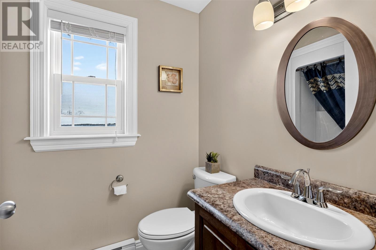
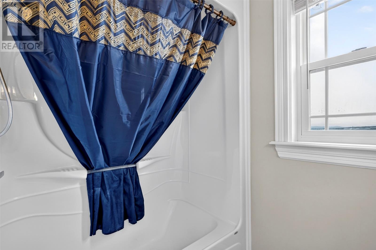
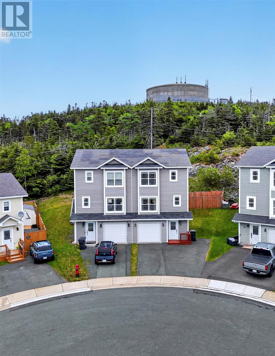
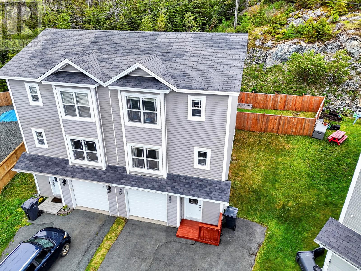
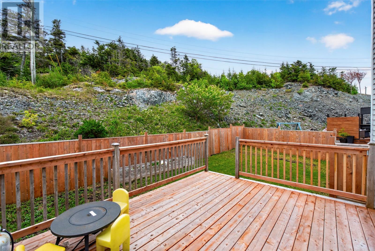
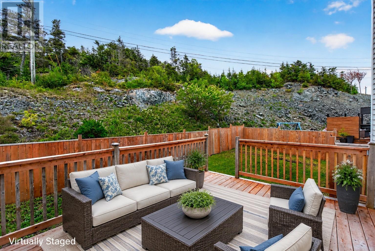
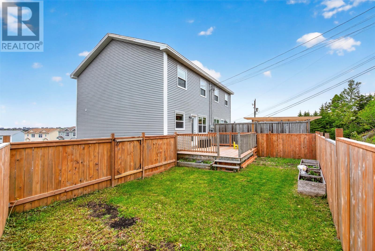
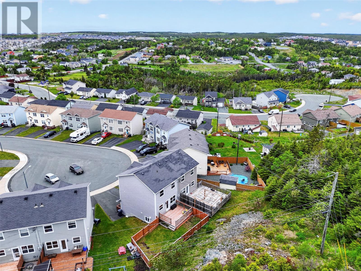
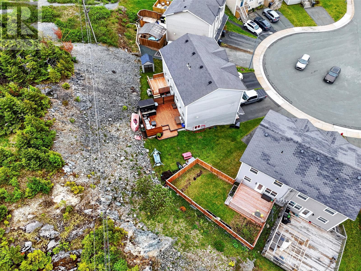
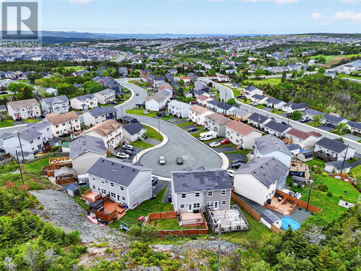
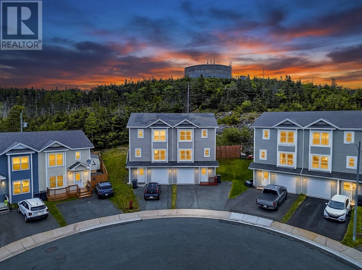
Welcome to this well-maintained 3-bedroom, 1.5-bath semi-detached home, perfectly situated on a quiet cul-de-sac in a family-friendly neighbourhood. Offering a functional layout and plenty of living space, this home is ideal for first-time buyers, growing families, or those looking to downsize without compromising on comfort. The main floor features a spacious living room, a bright and roomy kitchen with a dining area, and a convenient powder room. Upstairs, you'll find three comfortable bedrooms and a full 4-piece bathroom. The ground level offers a welcoming foyer, laundry area, ample storage, and an in-house garage for added convenience. Step outside to enjoy the large rear patio overlooking the fully fenced backyard—perfect for entertaining, children, or pets. Ideally located close to shopping, schools, daycares, walking trails, ponds, and all major amenities, this home offers the perfect combination of comfort, convenience, and location. Don't miss your opportunity to make this wonderful property your new home! (id:51189)
Property Details
| MLS® Number | 1299552 |
| Property Type | Single Family |
| AmenitiesNearBy | Recreation |
Building
| BathroomTotal | 2 |
| BedroomsAboveGround | 3 |
| BedroomsTotal | 3 |
| ConstructedDate | 2012 |
| ConstructionStyleAttachment | Semi-detached |
| ExteriorFinish | Vinyl Siding |
| FlooringType | Laminate, Mixed Flooring |
| FoundationType | Concrete |
| HalfBathTotal | 1 |
| HeatingFuel | Electric |
| HeatingType | Baseboard Heaters |
| StoriesTotal | 1 |
| SizeInterior | 1410 Sqft |
| Type | House |
| UtilityWater | Municipal Water |
Land
| Acreage | No |
| LandAmenities | Recreation |
| LandscapeFeatures | Landscaped |
| Sewer | Municipal Sewage System |
| SizeIrregular | 5.8x41.3x9x15.8x37.2m |
| SizeTotalText | 5.8x41.3x9x15.8x37.2m|4,051 - 7,250 Sqft |
| ZoningDescription | Residential |
Rooms
| Level | Type | Length | Width | Dimensions |
|---|---|---|---|---|
| Second Level | Bath (# Pieces 1-6) | 4 pc | ||
| Second Level | Bedroom | 9.7 x 8.6 | ||
| Second Level | Bedroom | 9.3 x 10.1 | ||
| Second Level | Primary Bedroom | 10.8 x 15.2 | ||
| Lower Level | Porch | 7.5 x 4.2 | ||
| Lower Level | Storage | 19.2 x 10.9 | ||
| Main Level | Bath (# Pieces 1-6) | 2 pc | ||
| Main Level | Kitchen | 7.7 x 10.8 | ||
| Main Level | Dining Room | 11.7 x 10.8 | ||
| Main Level | Living Room | 19.3 x 17.7 |
https://www.realtor.ca/real-estate/29965041/18-delemere-place-paradise
Interested?
Contact us for more information

Michael Samson
(709) 522-6350
33 Pippy Place, Suite 304
St. John's, Newfoundland & Labrador A1B 3X2
(709) 800-0412

Justin Hollett
(709) 522-6350
33 Pippy Place, Suite 304
St. John's, Newfoundland & Labrador A1B 3X2
(709) 800-0412

The trademarks REALTOR®, REALTORS®, and the REALTOR® logo are controlled by The Canadian Real Estate Association (CREA) and identify real estate professionals who are members of CREA. The trademarks MLS®, Multiple Listing Service® and the associated logos are owned by The Canadian Real Estate Association (CREA) and identify the quality of services provided by real estate professionals who are members of CREA. The trademark DDF® is owned by The Canadian Real Estate Association (CREA) and identifies CREA's Data Distribution Facility (DDF®)
July 07 2026 03:32:02
The Newfoundland & Labrador Association of REALTORS®
Keller Williams Platinum Realty

