
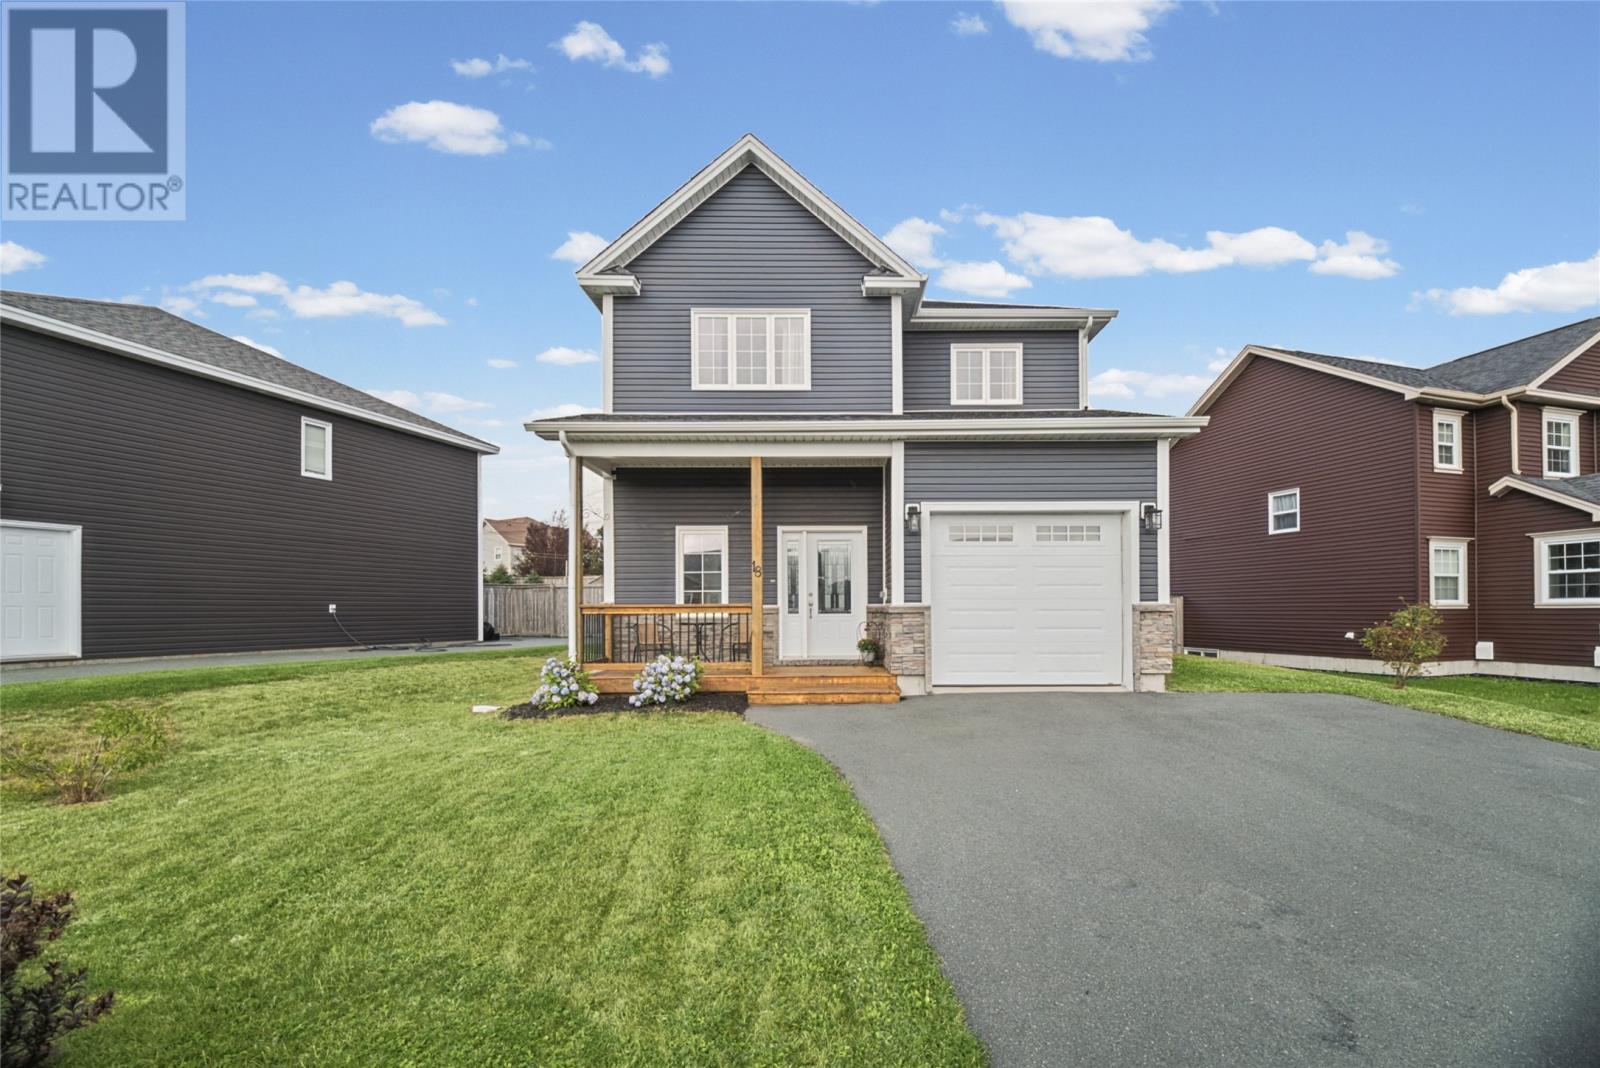
18 Challenger Crescent Paradise, Newfoundland & Labrador A1L 4B9

$469,900
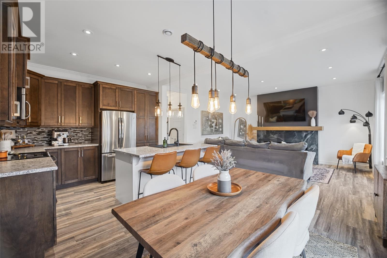
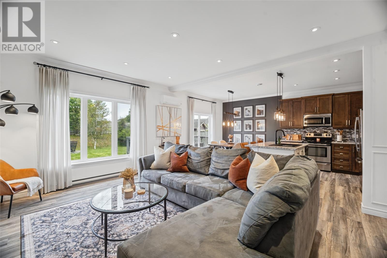
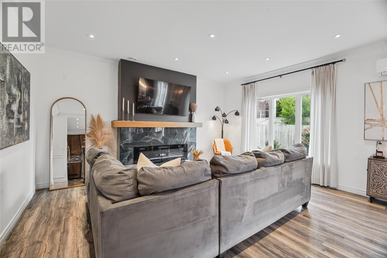
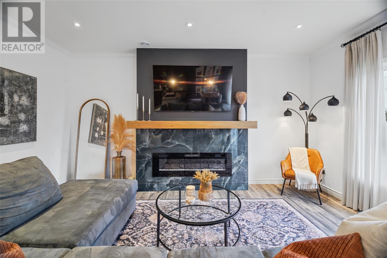
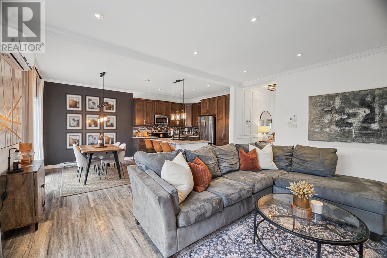
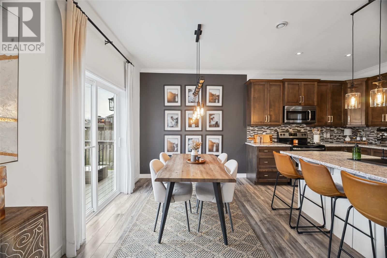
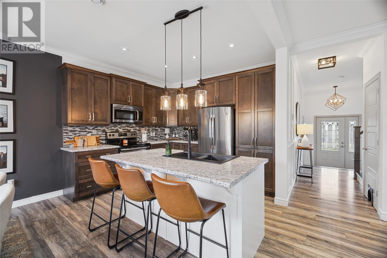
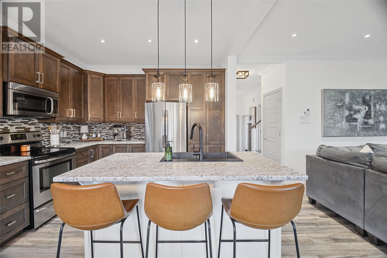
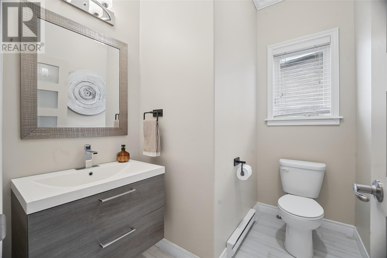
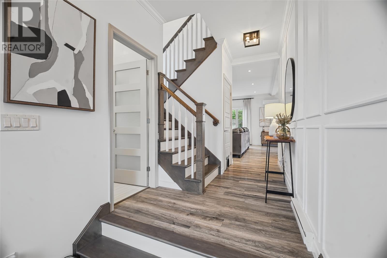
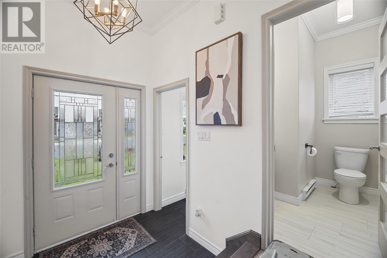
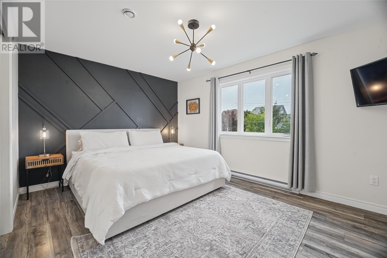
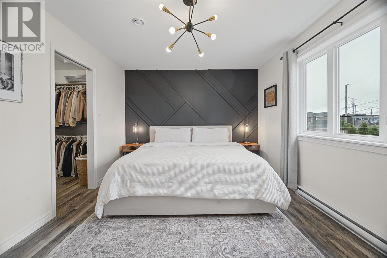
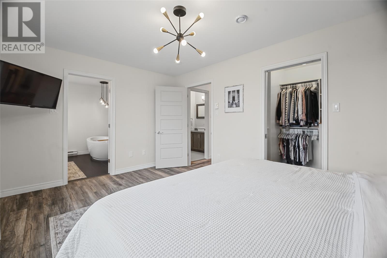
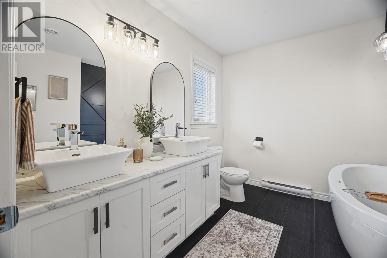
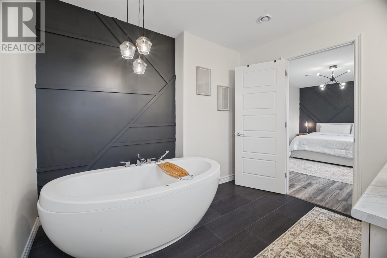
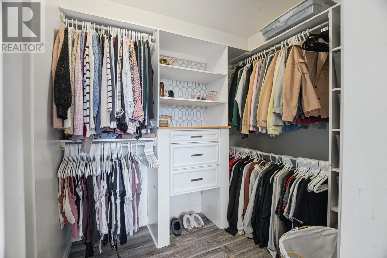
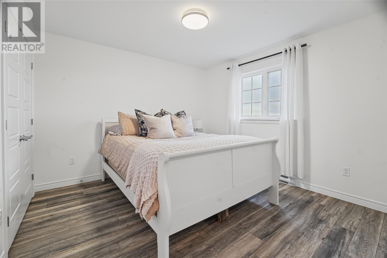
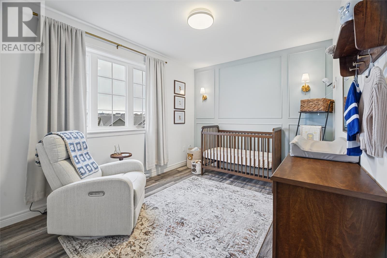
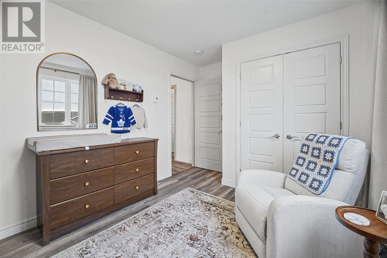
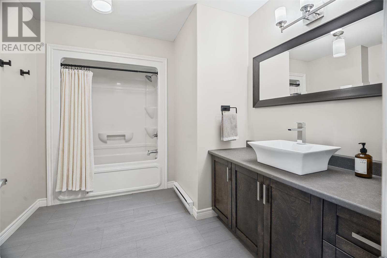
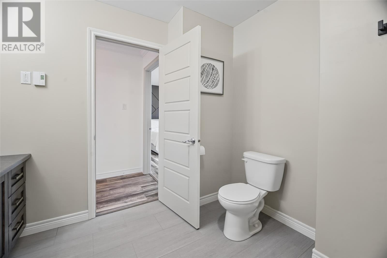
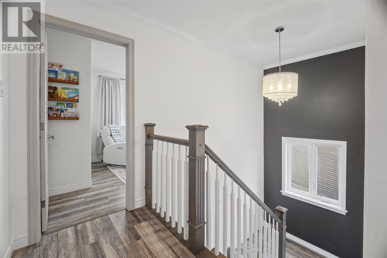
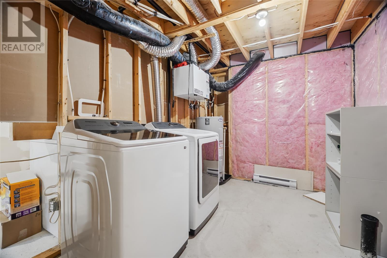
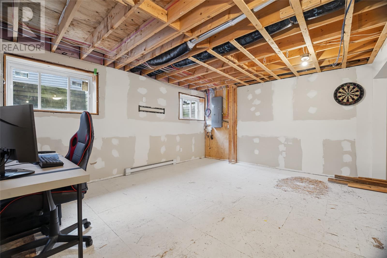
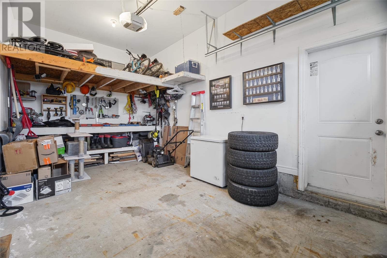
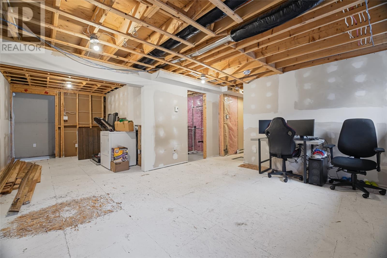
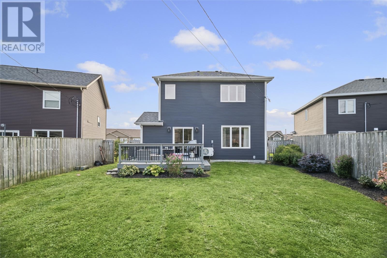
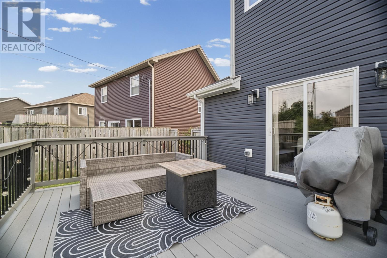
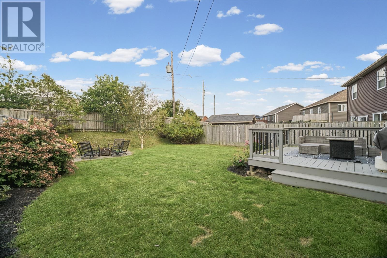
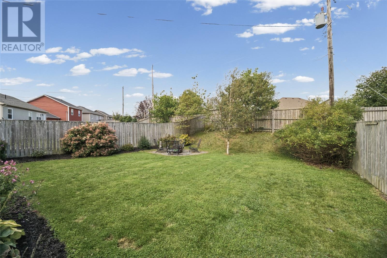
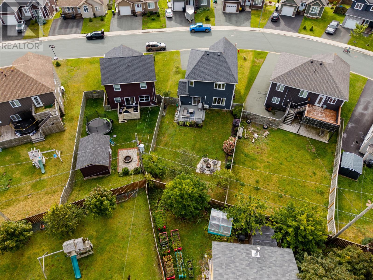
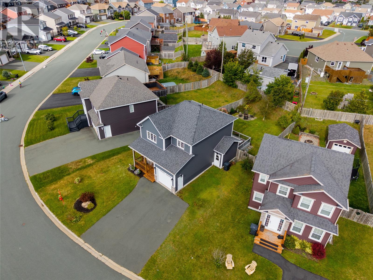
Welcome to 18 Challenger Crescent, a beautiful two-storey home located in the popular Adams Pond neighbourhood of Paradise. Situated on a quiet street and close to schools, playgrounds, and walking trails, this home offers a comfortable layout with plenty of space for the whole family. Step inside to a bright and spacious main floor with 9-foot ceilings and an open-concept kitchen, dining, and living area. The eat-in kitchen offers plenty of cabinet space and an island with room for meal prep, while the custom porcelain electric fireplace creates a warm focal point in the living room. The crown mouldings and hardwood staircase add beautiful finishing touches throughout the main living space, while the open layout makes it easy to stay connected whether you're cooking, relaxing, or entertaining. Upstairs, the spacious primary bedroom features a walk-in closet and ensuite with a relaxing soaker tub. Two additional bedrooms and a full bathroom complete the second floor, giving everyone their own space. The basement is currently used for storage and an office area, with plenty of potential to finish additional space in the future as your needs change. Outside, the large, fully fenced backyard is a wonderful extension of the living space, with plenty of room for kids and pets to play, outdoor entertaining, or simply enjoying a summer evening with family and friends. The covered front porch is another great spot to sit and enjoy your morning coffee. The attached garage provides convenient parking and additional storage, while the energy-efficient construction and impressive 81 EnerGuide rating make this home as practical as it is comfortable. A wonderful opportunity to put down roots in Adams Pond and make this home your own. (id:51189)
Property Details
| MLS® Number | 1303481 |
| Property Type | Single Family |
Building
| BathroomTotal | 3 |
| BedroomsAboveGround | 3 |
| BedroomsTotal | 3 |
| Appliances | Dishwasher, Refrigerator, Stove |
| ArchitecturalStyle | 2 Level |
| ConstructedDate | 2015 |
| ConstructionStyleAttachment | Detached |
| ExteriorFinish | Vinyl Siding |
| FlooringType | Marble, Ceramic, Hardwood, Laminate, Mixed Flooring |
| FoundationType | Concrete |
| HalfBathTotal | 1 |
| HeatingFuel | Electric |
| HeatingType | Mini-split |
| RoofMaterial | Asphalt Shingle |
| RoofStyle | Unknown |
| StoriesTotal | 2 |
| SizeInterior | 2281 Sqft |
| Type | House |
| UtilityWater | Municipal Water |
Parking
| Attached Garage |
Land
| Acreage | No |
| LandscapeFeatures | Landscaped |
| Sewer | Municipal Sewage System |
| SizeIrregular | 55 X 126 |
| SizeTotalText | 55 X 126|4,051 - 7,250 Sqft |
| ZoningDescription | Res. |
Rooms
| Level | Type | Length | Width | Dimensions |
|---|---|---|---|---|
| Second Level | Bath (# Pieces 1-6) | 10.10 x 9.2 | ||
| Second Level | Bedroom | 9.5 x 11.7 | ||
| Second Level | Bedroom | 11 x 10.11 | ||
| Second Level | Ensuite | 9.7 x 9.0 | ||
| Second Level | Primary Bedroom | 10.11 x 15.5 | ||
| Basement | Recreation Room | 13.0 x 15.1 | ||
| Basement | Laundry Room | 10.4 x 8.5 | ||
| Basement | Storage | 8.7 x 12.5 | ||
| Main Level | Bath (# Pieces 1-6) | 7.30 x 5.10 | ||
| Main Level | Living Room | 16.7 x 12.9 | ||
| Main Level | Dining Room | 12.5 x 7.1 | ||
| Main Level | Kitchen | 10.1 x 11.2 | ||
| Main Level | Porch | 5.0 x 6.4 |
https://www.realtor.ca/real-estate/30322612/18-challenger-crescent-paradise
Interested?
Contact us for more information

Michael Samson
(709) 522-6350
33 Pippy Place, Suite 304
St. John's, Newfoundland & Labrador A1B 3X2
(709) 800-0412

Justin Hollett
(709) 522-6350
33 Pippy Place, Suite 304
St. John's, Newfoundland & Labrador A1B 3X2
(709) 800-0412

The trademarks REALTOR®, REALTORS®, and the REALTOR® logo are controlled by The Canadian Real Estate Association (CREA) and identify real estate professionals who are members of CREA. The trademarks MLS®, Multiple Listing Service® and the associated logos are owned by The Canadian Real Estate Association (CREA) and identify the quality of services provided by real estate professionals who are members of CREA. The trademark DDF® is owned by The Canadian Real Estate Association (CREA) and identifies CREA's Data Distribution Facility (DDF®)
October 01 2026 01:12:20
The Newfoundland & Labrador Association of REALTORS®
Keller Williams Platinum Realty

