
17 Murdoch Drive Deer Lake, Newfoundland & Labrador A8A 0E8

$649,000
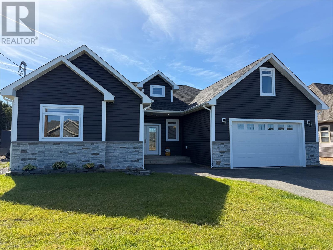
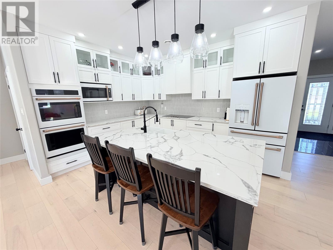
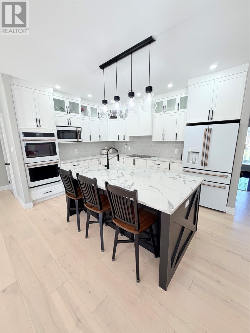
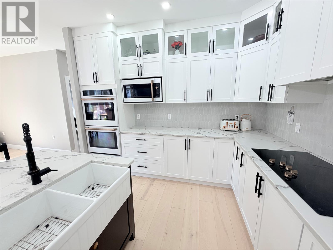
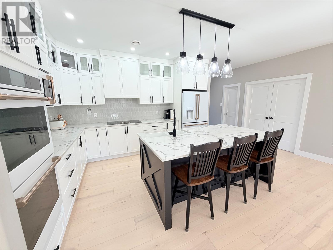
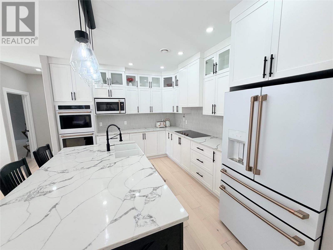
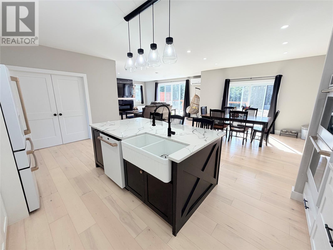
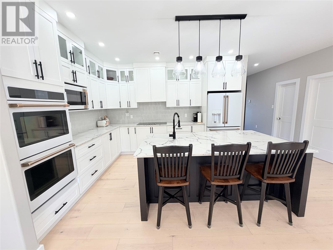
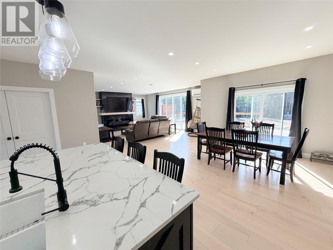
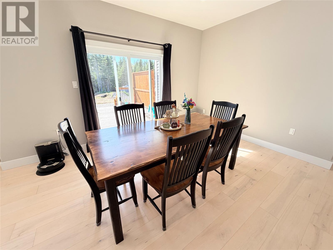
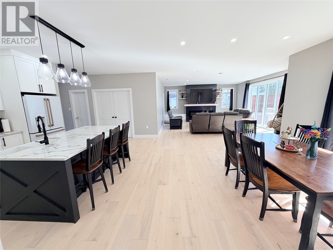
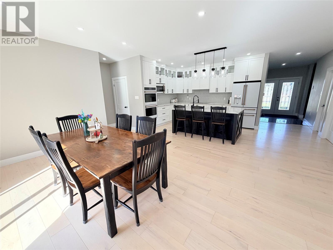
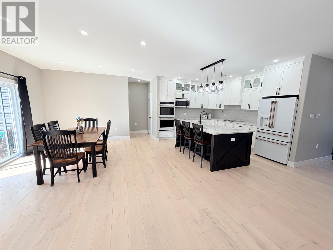
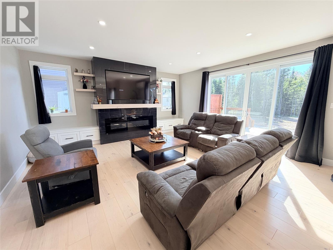
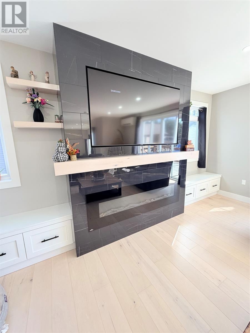
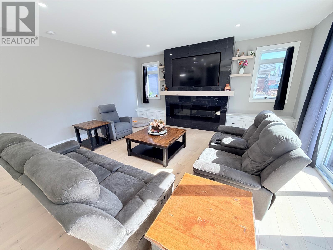
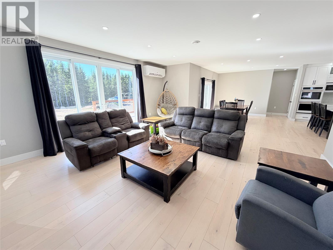
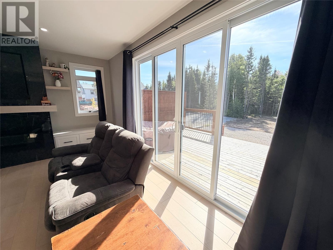
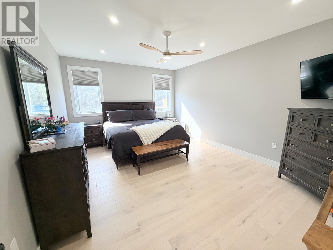
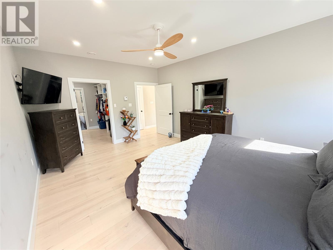
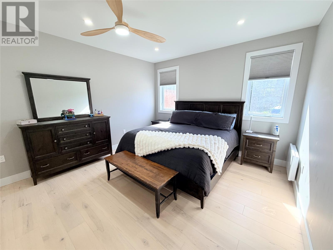
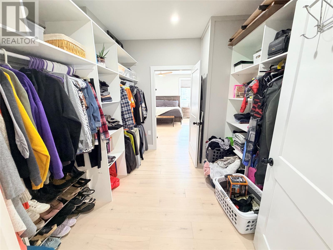
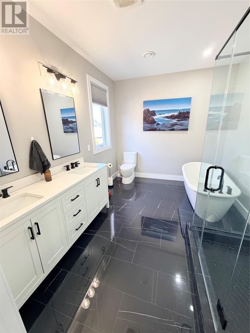
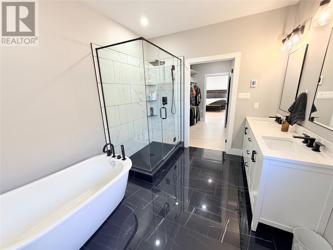
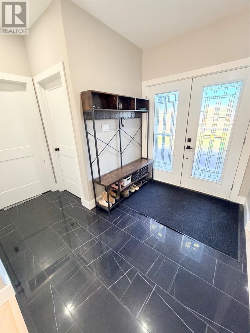
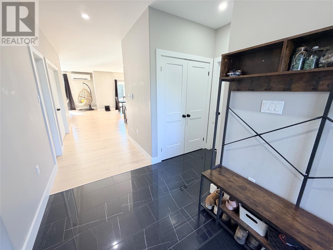
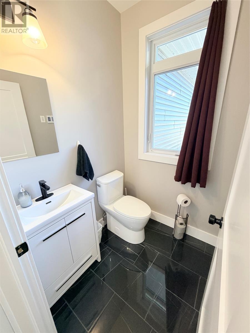
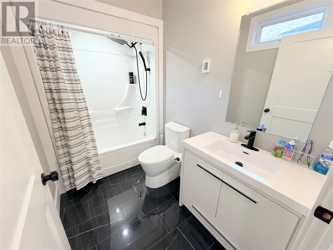
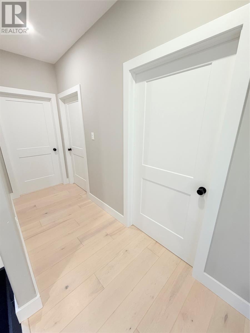
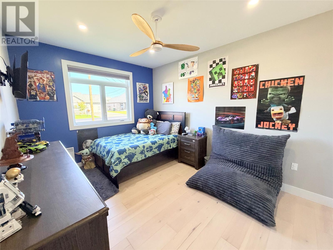
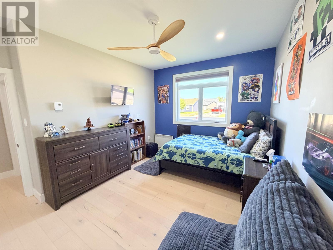
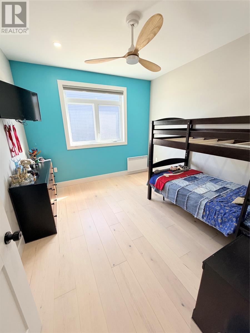
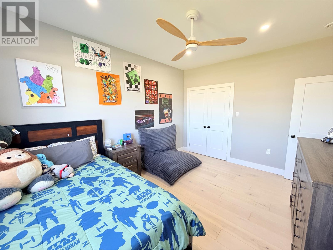
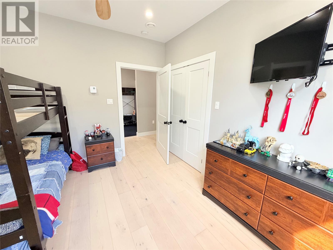
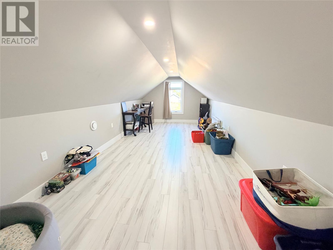
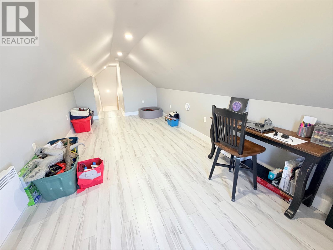
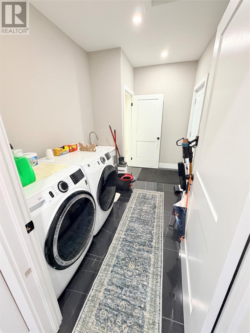
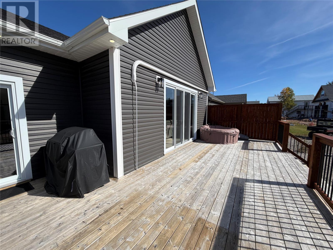
Welcome to 17 Murdoch Drive - an impressive four bedroom, three bathroom bungalow in a sought after new development area of Deer Lake. With over 2400 sqft of living space on the main floor alone, plus a full basement, an upper level bonus room and an attached garage, this home offers an exceptional amount of space for everyday living and entertaining. Set on a generous 79x221 lot which provides plenty of outdoor space to enjoy and room for future plans. A three lane paved parking offers ample parking, while the attached 20x20 garage adds everyday convenience. Step inside to a spacious front foyer with heated ceramics. From there is the laundry area, opening into a welcoming amin living area with nine foot ceilings throughout, gorgeous engineered hardwood flooring and large windows & doors along the back of the house fills the space with natural night. The kitchen is sure to impress. Crisp white cabinetry, GE Cafe appliances, a double oven, walk in pantry, quartz countertops and a large seated island creates a space that is practical along with being beautiful. Its open layout makes it easy to stay connected with family and guests, whether your preparing dinner or hosting gatherings. The spacious living room features a tiled electric fireplace and a heat pump. A oversized patio door frames the view of the backyard and leads to a large back deck. The primary suite is tucked away at the opposite end of the home from the other three generously sized bedrooms, giving everyone a little extra privacy. This retreat includes a large walk through closet and a spa-like ensuite. A full 4PC main bath and a 2PC powder room complete the main level with heated ceramic tile throughout the bathrooms and entry way. Upstairs the 10x20 bonus room offers flexibility. There is also a full basement with a wood stove. With its generous main floor living space, thoughtful layout, beautiful kitchen, large lot - 17 Murdoch Drive has so much to offer. Call today for your appointment to view! (id:51189)
Property Details
| MLS® Number | 1303763 |
| Property Type | Single Family |
| EquipmentType | None |
| RentalEquipmentType | None |
Building
| BathroomTotal | 3 |
| BedroomsAboveGround | 4 |
| BedroomsTotal | 4 |
| Appliances | Dishwasher, Refrigerator, Oven - Built-in, Stove |
| ArchitecturalStyle | Bungalow |
| ConstructedDate | 2023 |
| CoolingType | Air Exchanger |
| ExteriorFinish | Vinyl Siding |
| FireplaceFuel | Wood |
| FireplacePresent | Yes |
| FireplaceType | Woodstove |
| FlooringType | Marble, Ceramic, Hardwood |
| HalfBathTotal | 1 |
| HeatingFuel | Electric, Wood |
| HeatingType | Baseboard Heaters, Heat Pump, Floor Heat |
| RoofMaterial | Asphalt Shingle |
| RoofStyle | Unknown |
| StoriesTotal | 1 |
| SizeInterior | 4800 Sqft |
| Type | House |
| UtilityWater | Municipal Water |
Parking
| Attached Garage |
Land
| Acreage | No |
| Sewer | Municipal Sewage System |
| SizeIrregular | 79x221 |
| SizeTotalText | 79x221|.5 - 9.99 Acres |
| ZoningDescription | Res. |
Rooms
| Level | Type | Length | Width | Dimensions |
|---|---|---|---|---|
| Second Level | Not Known | 10.0x20.0 | ||
| Main Level | Bath (# Pieces 1-6) | 2pc | ||
| Main Level | Bath (# Pieces 1-6) | 4PC | ||
| Main Level | Bedroom | 16.3x11.6 | ||
| Main Level | Bedroom | 11.10x10.08 | ||
| Main Level | Bedroom | 10.07x14.0 | ||
| Main Level | Ensuite | 9.4x11.9 | ||
| Main Level | Primary Bedroom | 13.1x17.2 | ||
| Main Level | Living Room/fireplace | 21.1x18.1 | ||
| Main Level | Dining Nook | 17.7x13.3 | ||
| Main Level | Kitchen | 19.3x12.0 |
https://www.realtor.ca/real-estate/30339989/17-murdoch-drive-deer-lake
Interested?
Contact us for more information

Michael Samson
(709) 522-6350
33 Pippy Place, Suite 304
St. John's, Newfoundland & Labrador A1B 3X2
(709) 800-0412

Justin Hollett
(709) 522-6350
33 Pippy Place, Suite 304
St. John's, Newfoundland & Labrador A1B 3X2
(709) 800-0412

The trademarks REALTOR®, REALTORS®, and the REALTOR® logo are controlled by The Canadian Real Estate Association (CREA) and identify real estate professionals who are members of CREA. The trademarks MLS®, Multiple Listing Service® and the associated logos are owned by The Canadian Real Estate Association (CREA) and identify the quality of services provided by real estate professionals who are members of CREA. The trademark DDF® is owned by The Canadian Real Estate Association (CREA) and identifies CREA's Data Distribution Facility (DDF®)
October 05 2026 12:32:06
The Newfoundland & Labrador Association of REALTORS®
RE/MAX Realty Professionals Ltd. - Deer Lake

