
17 Grieve Crescent Gander, Newfoundland & Labrador A1V 1P2

$389,000
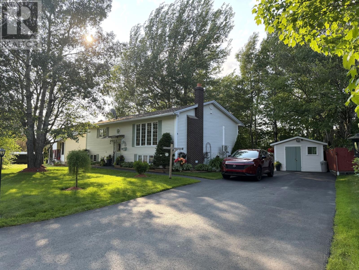
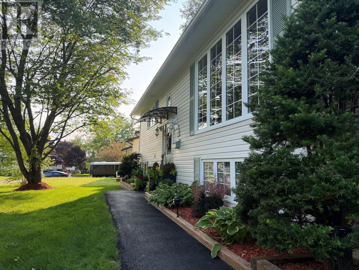
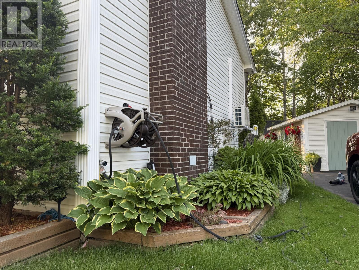
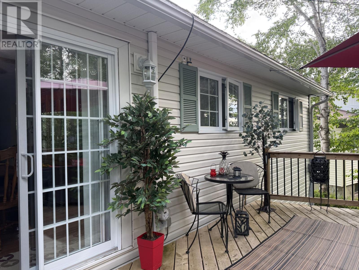
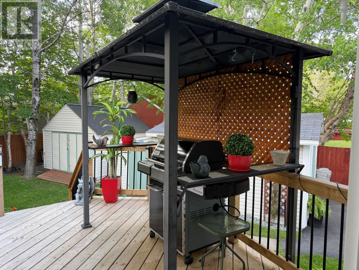
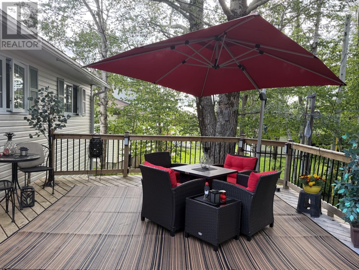
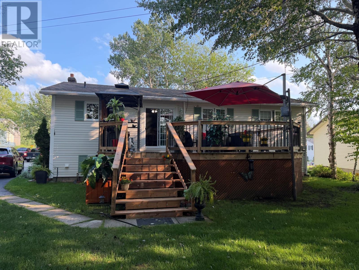
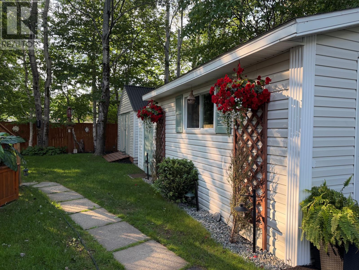
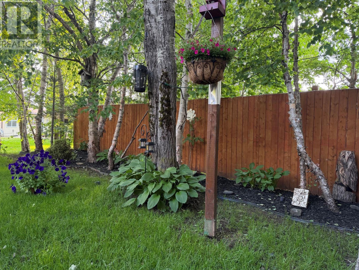
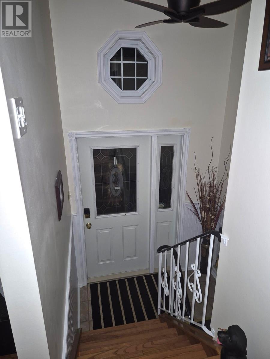
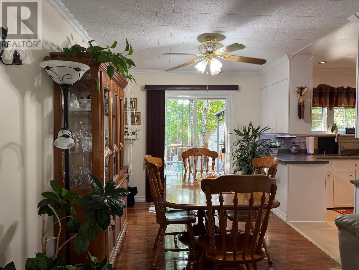
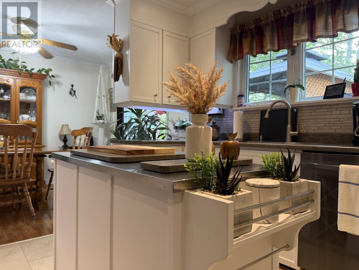
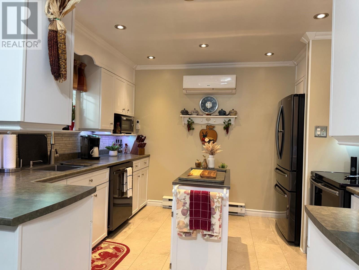
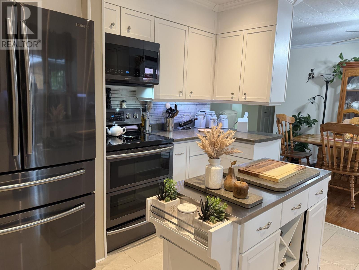
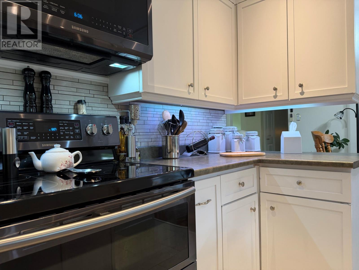
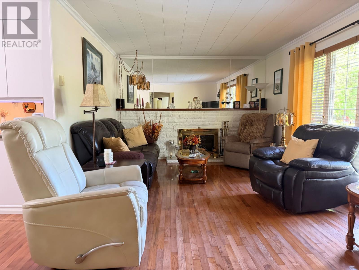
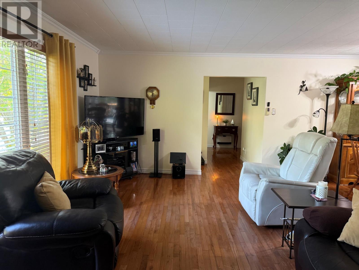
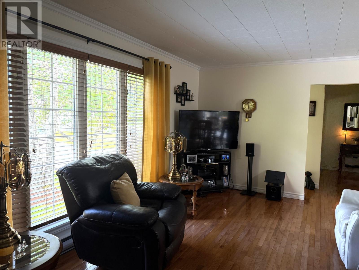
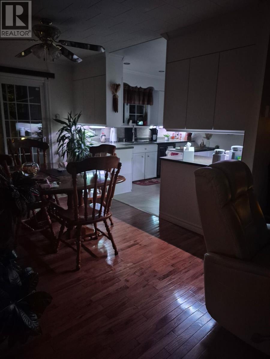
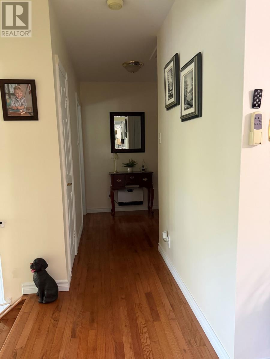
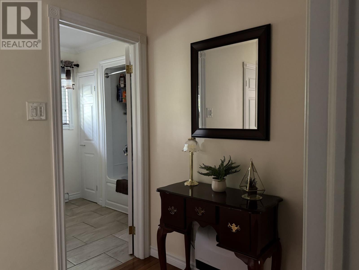
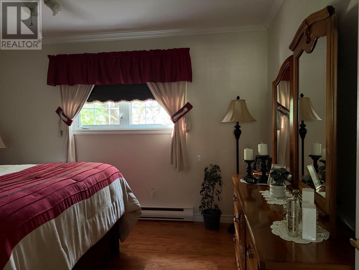
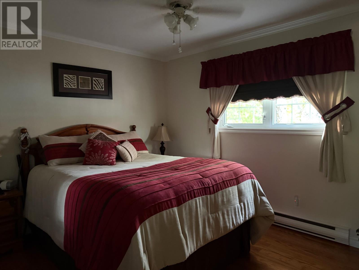
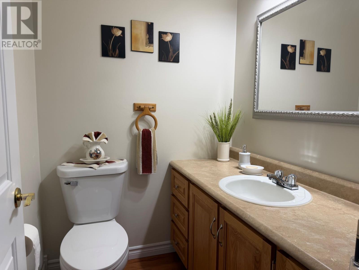
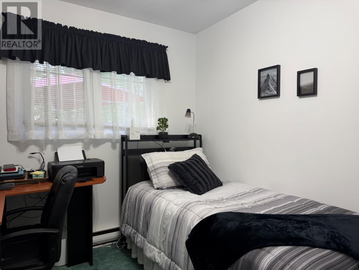
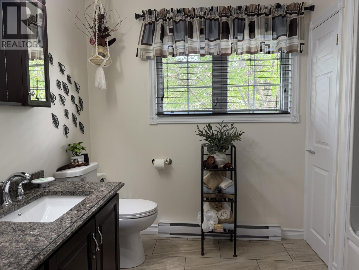
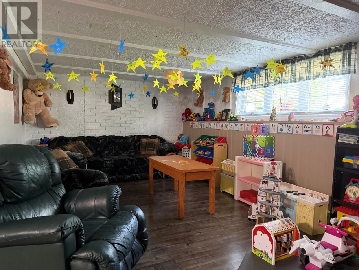
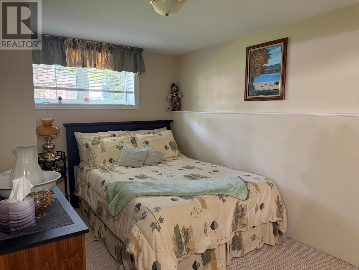
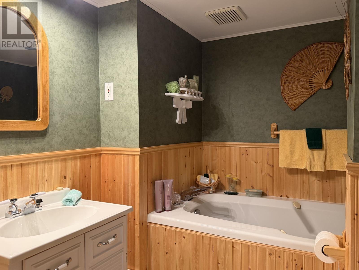
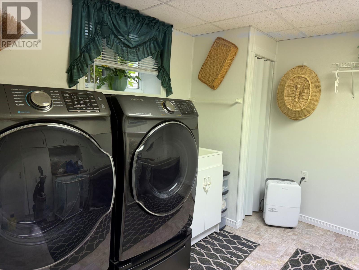
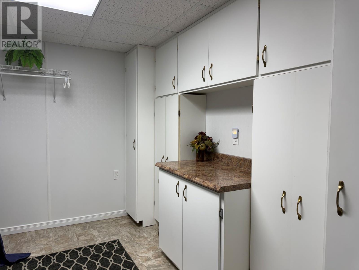
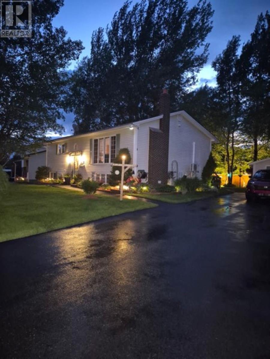
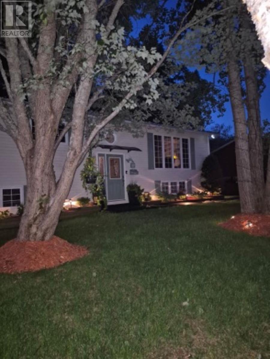
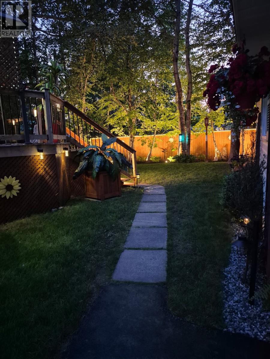
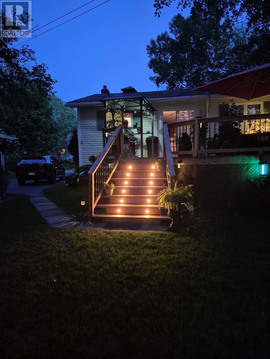
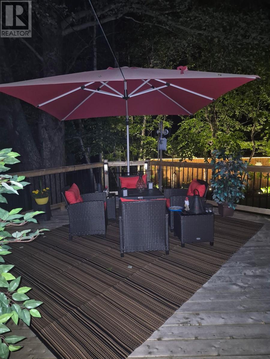
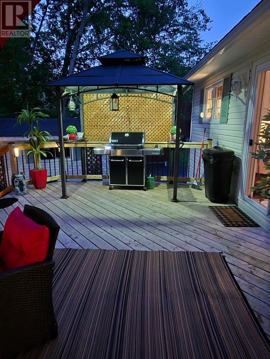
Welcome to one of Gander's most desirable family neighbourhoods, where pride of ownership is evident from the moment you arrive. This beautifully maintained 2+1 bedroom split-entry offers exceptional curb appeal with mature trees, colorful flower gardens, shrubs, and a meticulously landscaped lot. The double paved driveway adds to the home's outstanding first impression. Step into your own private backyard oasis featuring a spacious patio, perfect for entertaining or simply relaxing in the peaceful, tree-lined setting. Complete with a BBQ area, two storage sheds, a lean-to, and plenty of space for gardening, this backyard is sure to impress. Inside, you'll love the bright open-concept living and dining areas accented by beautiful hardwood flooring and patio doors leading to the backyard. The updated kitchen features modern white cabinetry, newer appliances, upgraded finishes, and a convenient island for additional workspace. Lovingly maintained and extensively renovated over the years, this home offers numerous updates, including electrical upgrades (2010), heat pump (2017), new patio (2026), shingles approx. 5-6 years ago, double paved driveway (approx. 3 years), plus kitchen upgrades and newer appliances. The main level offers two spacious bedrooms and an updated full bathroom, including the primary bedroom complete with a large walk-in closet and private half bath The fully developed lower level features a spacious family room and play area, currently used as a daycare, offering endless possibilities for your family's needs. A third bedroom, full bathroom with a relaxing Jacuzzi tub, and storage room complete the lower level. Conveniently located within walking distance of shopping, recreation facilities, parks, and many amenities, this move-in-ready home offers the perfect combination of comfort, style, and location. Homes cared for to this standard are a rare find. Don't miss your opportunity to make this exceptional property your next home! (id:51189)
Property Details
| MLS® Number | 1300744 |
| Property Type | Single Family |
| AmenitiesNearBy | Shopping |
| StorageType | Storage Shed |
Building
| BathroomTotal | 3 |
| BedroomsAboveGround | 2 |
| BedroomsBelowGround | 1 |
| BedroomsTotal | 3 |
| ConstructedDate | 1970 |
| ConstructionStyleSplitLevel | Split Level |
| ExteriorFinish | Vinyl Siding |
| FlooringType | Carpeted, Marble, Ceramic, Hardwood, Laminate |
| FoundationType | Block |
| HalfBathTotal | 1 |
| HeatingFuel | Electric |
| HeatingType | Heat Pump |
| StoriesTotal | 1 |
| SizeInterior | 2100 Sqft |
| Type | House |
| UtilityWater | Municipal Water |
Land
| AccessType | Year-round Access |
| Acreage | No |
| LandAmenities | Shopping |
| LandscapeFeatures | Landscaped |
| Sewer | Municipal Sewage System |
| SizeIrregular | 90x109x54x88 |
| SizeTotalText | 90x109x54x88|.5 - 9.99 Acres |
| ZoningDescription | Res |
Rooms
| Level | Type | Length | Width | Dimensions |
|---|---|---|---|---|
| Basement | Storage | 6.5x14 | ||
| Basement | Laundry Room | 10x10.11 | ||
| Basement | Bath (# Pieces 1-6) | 7.5x5.11 | ||
| Basement | Bedroom | 8.3x16.3 | ||
| Basement | Recreation Room | 11.5x19.4 | ||
| Main Level | Bath (# Pieces 1-6) | 7.2x7 | ||
| Main Level | Bedroom | 8.4x10.2 | ||
| Main Level | Primary Bedroom | 10.2x12.2 | ||
| Main Level | Dining Room | 8.9x12 | ||
| Main Level | Kitchen | 11.7x10.10 | ||
| Main Level | Living Room | 19.3x11.7 |
https://www.realtor.ca/real-estate/30061440/17-grieve-crescent-gander
Interested?
Contact us for more information

Michael Samson
(709) 522-6350
33 Pippy Place, Suite 304
St. John's, Newfoundland & Labrador A1B 3X2
(709) 800-0412

Justin Hollett
(709) 522-6350
33 Pippy Place, Suite 304
St. John's, Newfoundland & Labrador A1B 3X2
(709) 800-0412

The trademarks REALTOR®, REALTORS®, and the REALTOR® logo are controlled by The Canadian Real Estate Association (CREA) and identify real estate professionals who are members of CREA. The trademarks MLS®, Multiple Listing Service® and the associated logos are owned by The Canadian Real Estate Association (CREA) and identify the quality of services provided by real estate professionals who are members of CREA. The trademark DDF® is owned by The Canadian Real Estate Association (CREA) and identifies CREA's Data Distribution Facility (DDF®)
July 21 2026 06:32:02
The Newfoundland & Labrador Association of REALTORS®
Sutton Group - Beatons Realty Ltd.

