
17 Gatty Place Gander, Newfoundland & Labrador A1V 0B1

$649,000
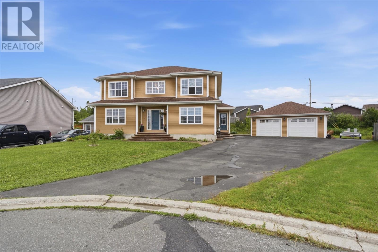
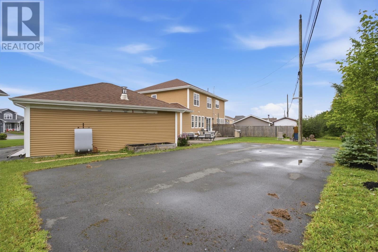
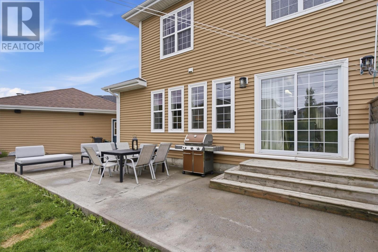
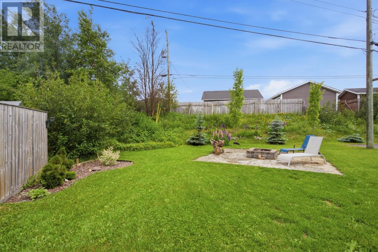
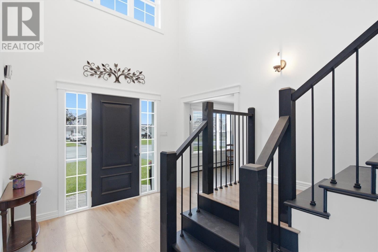
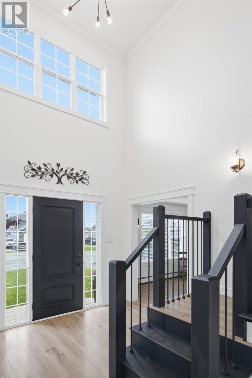
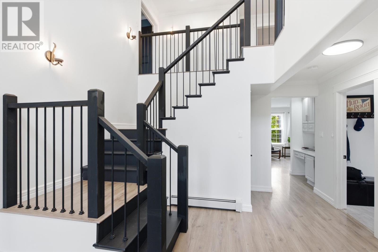
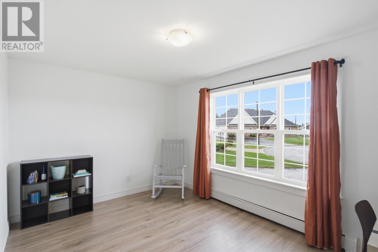
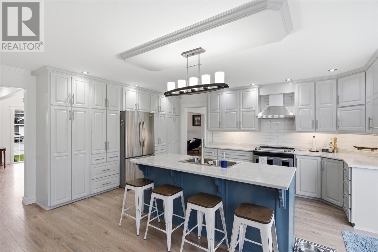
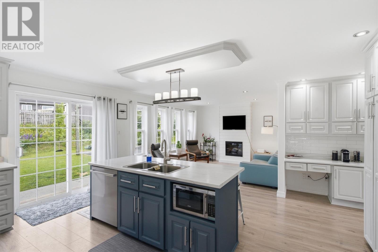
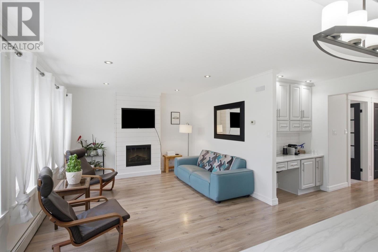
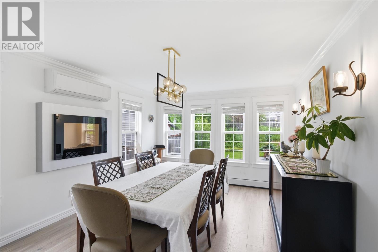
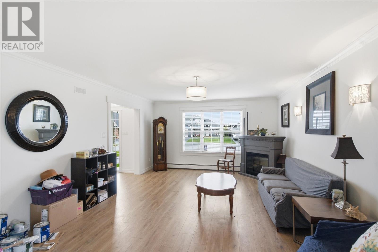
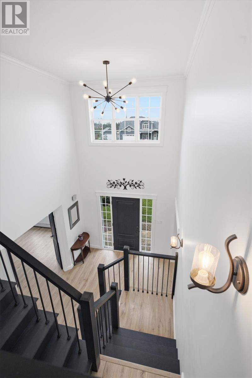
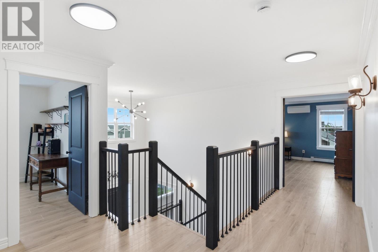
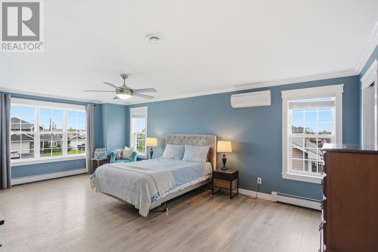
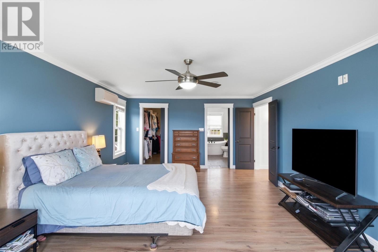
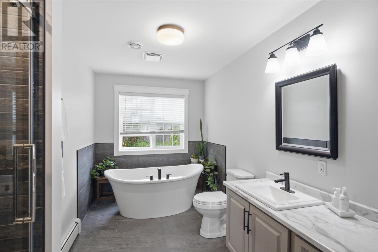
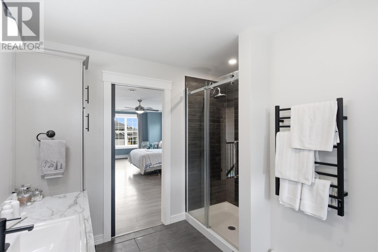
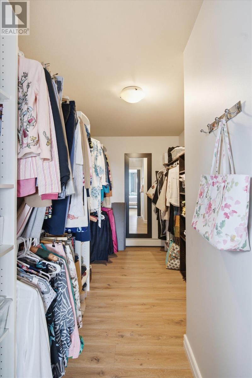
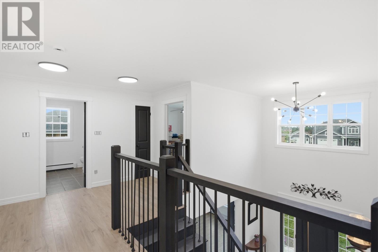
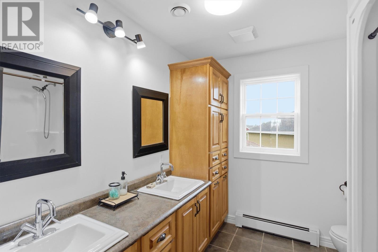
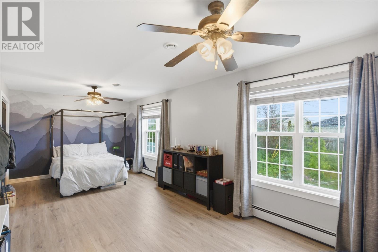
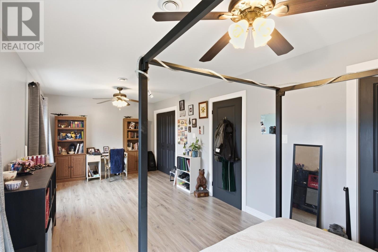
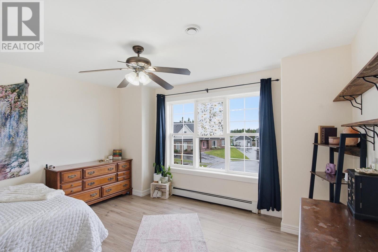
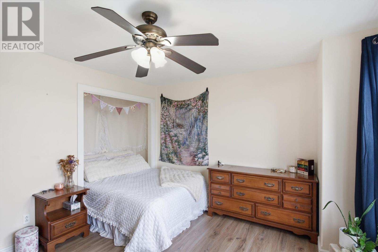
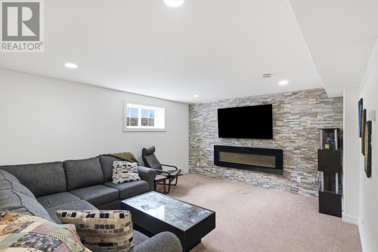
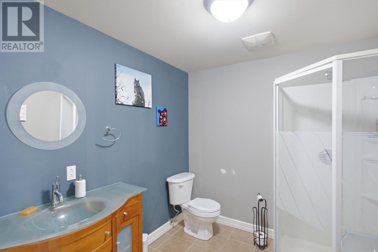
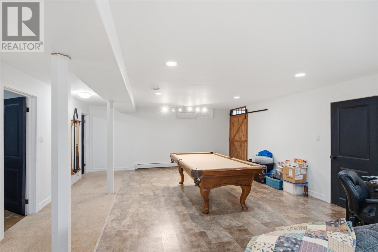
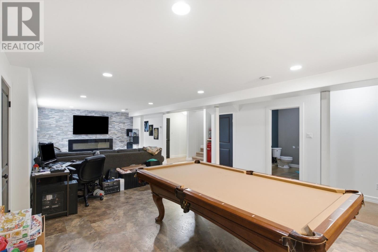
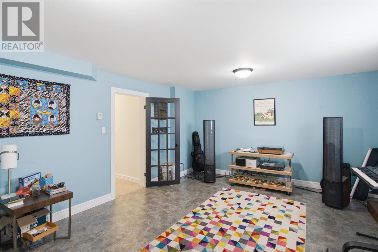
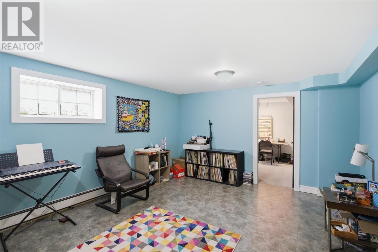
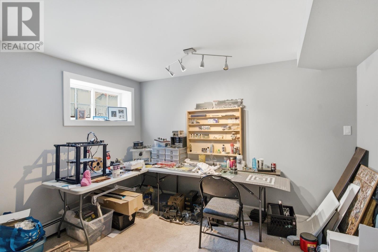
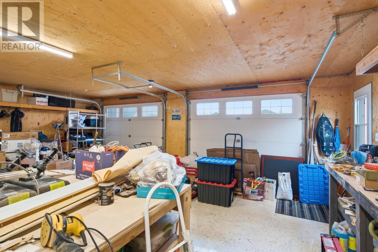
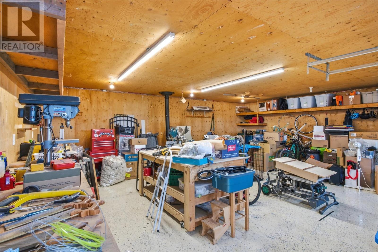
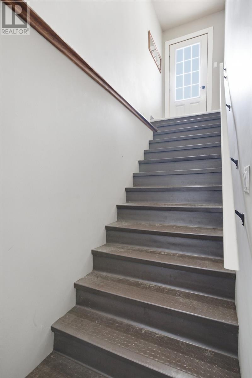
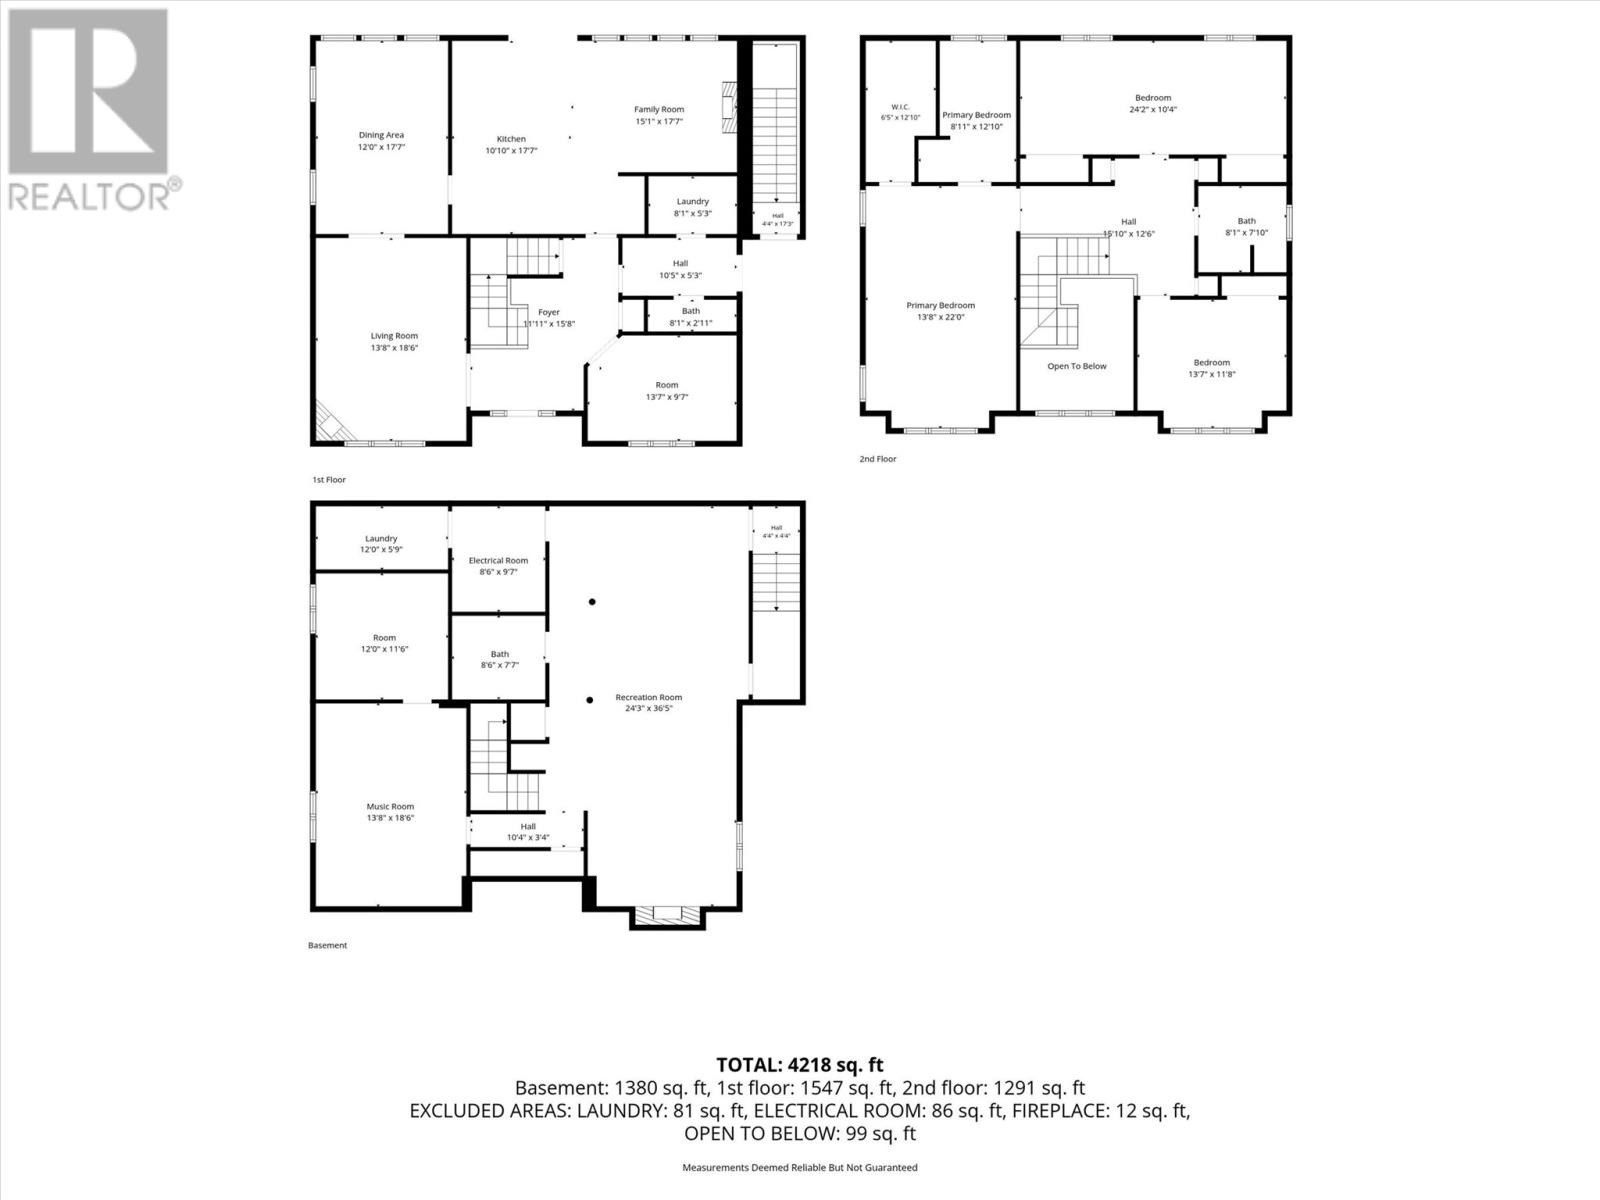
Offering over 4,200 square feet of beautifully updated living space, this impressive two-story, move-in-ready home features 4 spacious bedrooms and 3.5 bathrooms, on a quiet cul-de-sac. A grand front foyer welcomes you with 16-foot vaulted ceilings, and a striking black staircase sets the tone for the home's modern design. Coordinating black doors and sleek black-trimmed accents create a cohesive, contemporary aesthetic throughout. The open-concept main floor is designed for everyday living and entertaining. The chef-inspired kitchen features a large center island with stunning blue cabinetry, and a spectacular sun-filled sitting area surrounded by expansive windows and set with a cozy electric fireplace. The bright, spacious dining area flows seamlessly into an oversized living room with a fireplace and a mini-split for year-round comfort. A practical side entrance leads to a well-appointed mudroom, convenient half bath, and a laundry room complete with a bonus laundry chute. Patio doors off the kitchen open onto an expansive concrete patio overlooking the partially fenced and landscaped backyard. A large paved rear access area offers endless possibilities -- an outdoor ice-rink, basketball court, or RV parking. Upstairs, a spacious primary suite offers a peaceful retreat, complete with a beautiful four-piece ensuite and a generous walk-in closet. Two additional oversized bedrooms are connected by an extra-wide hallway, a full bathroom and a second mini-split for additional comfort. The fully developed basement adds versatility with an oversized fourth bedroom, with adjoining walk-in closet plus hobby room, and a third full bathroom. The expansive rec room has a pool table, a large entertainment and gaming area, and a third mini-split heat pump. There's storage rooms on both sides, and a walk-up, walk-down basement entrance leading outside to a heated, wired, and insulated double bay garage complete with an oversized woodshop island and built-in shelving. (id:51189)
Property Details
| MLS® Number | 1300559 |
| Property Type | Single Family |
| AmenitiesNearBy | Recreation, Shopping |
Building
| BathroomTotal | 4 |
| BedroomsAboveGround | 3 |
| BedroomsBelowGround | 1 |
| BedroomsTotal | 4 |
| Appliances | Dishwasher, Refrigerator, Microwave, Washer, Dryer |
| ArchitecturalStyle | 2 Level |
| ConstructedDate | 2009 |
| ConstructionStyleAttachment | Detached |
| CoolingType | Central Air Conditioning |
| ExteriorFinish | Shingles, Vinyl Siding |
| FireplacePresent | Yes |
| Fixture | Drapes/window Coverings |
| FlooringType | Marble, Ceramic, Laminate, Mixed Flooring |
| FoundationType | Poured Concrete |
| HalfBathTotal | 1 |
| HeatingFuel | Electric, Oil |
| HeatingType | Heat Pump, Mini-split |
| StoriesTotal | 2 |
| SizeInterior | 4218 Sqft |
| Type | House |
| UtilityWater | Municipal Water |
Parking
| Detached Garage | |
| Garage | 2 |
Land
| Acreage | No |
| FenceType | Partially Fenced |
| LandAmenities | Recreation, Shopping |
| LandscapeFeatures | Landscaped |
| Sewer | Municipal Sewage System |
| SizeIrregular | 1088 M2 |
| SizeTotalText | 1088 M2|10,890 - 21,799 Sqft (1/4 - 1/2 Ac) |
| ZoningDescription | Residential |
Rooms
| Level | Type | Length | Width | Dimensions |
|---|---|---|---|---|
| Second Level | Other | 6'5"" x 12'10"" | ||
| Second Level | Other | 15'10"" x 12'6"" | ||
| Second Level | Bedroom | 13'7"" x 11'8"" | ||
| Second Level | Bath (# Pieces 1-6) | 8'1"" x 7'10"" | ||
| Second Level | Bedroom | 24'2"" x 10'4"" | ||
| Second Level | Ensuite | 8'11"" x 12'10"" | ||
| Second Level | Primary Bedroom | 13'8"" x 22'0"" | ||
| Basement | Other | 12'0"" x 11'6"" | ||
| Basement | Bath (# Pieces 1-6) | 8'6"" x 7'7"" | ||
| Basement | Bedroom | 13'8"" x 18'6"" | ||
| Basement | Recreation Room | 24'3"" x 36'5"" | ||
| Main Level | Family Room | 15'1"" x 17'7"" | ||
| Main Level | Bath (# Pieces 1-6) | 8'1"" x 5'3"" | ||
| Main Level | Laundry Room | 8';1"" x 17'7"" | ||
| Main Level | Mud Room | 10'5"" x 5'3"" | ||
| Main Level | Office | 13'7"" x 9'7"" | ||
| Main Level | Foyer | 11'11"" x 15'8"" | ||
| Main Level | Living Room | 13'8"" x 18'6"" | ||
| Main Level | Dining Room | 12'0"" x 17' 7"" | ||
| Main Level | Eat In Kitchen | 10' 10"" x 17'7"" |
https://www.realtor.ca/real-estate/30046418/17-gatty-place-gander
Interested?
Contact us for more information

Michael Samson
(709) 522-6350
33 Pippy Place, Suite 304
St. John's, Newfoundland & Labrador A1B 3X2
(709) 800-0412

Justin Hollett
(709) 522-6350
33 Pippy Place, Suite 304
St. John's, Newfoundland & Labrador A1B 3X2
(709) 800-0412

The trademarks REALTOR®, REALTORS®, and the REALTOR® logo are controlled by The Canadian Real Estate Association (CREA) and identify real estate professionals who are members of CREA. The trademarks MLS®, Multiple Listing Service® and the associated logos are owned by The Canadian Real Estate Association (CREA) and identify the quality of services provided by real estate professionals who are members of CREA. The trademark DDF® is owned by The Canadian Real Estate Association (CREA) and identifies CREA's Data Distribution Facility (DDF®)
July 17 2026 12:01:48
The Newfoundland & Labrador Association of REALTORS®
Keller Williams Platinum Realty - Gander

