
1643 Conception Bay Highway Conception Bay South, Newfoundland & Labrador A1X 0M3

$429,900
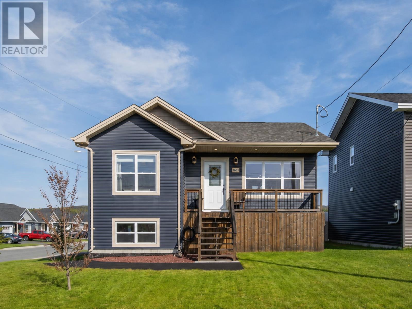
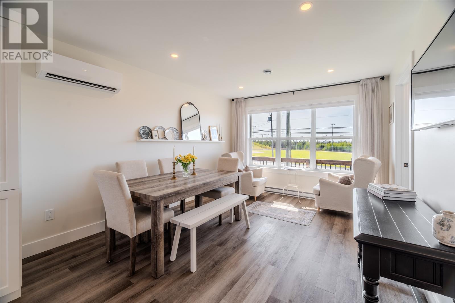
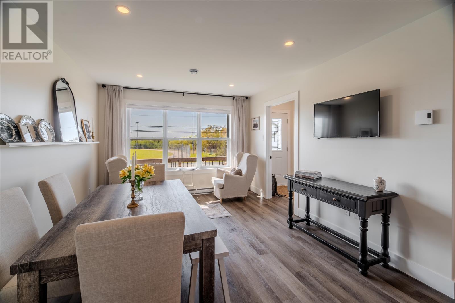
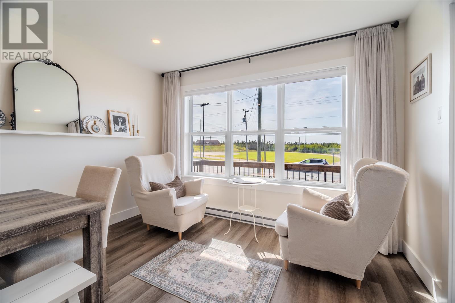
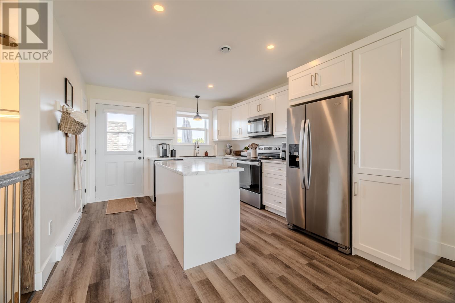
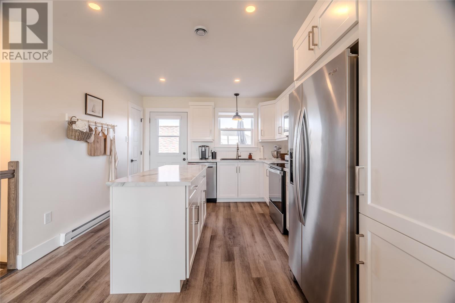
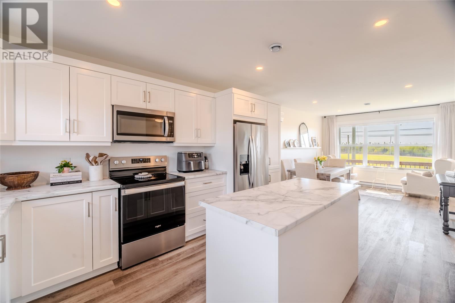
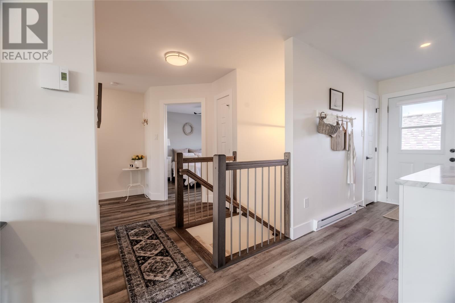
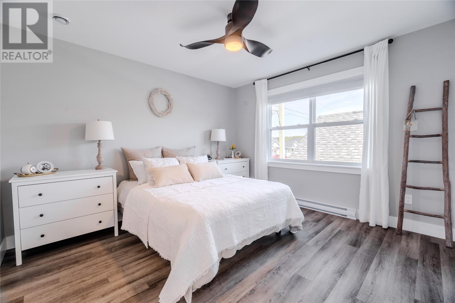
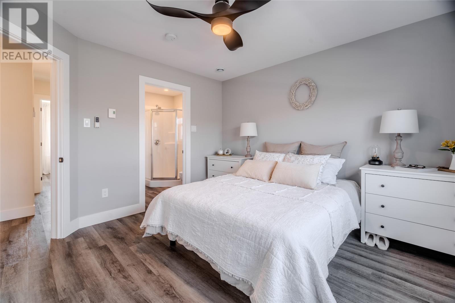
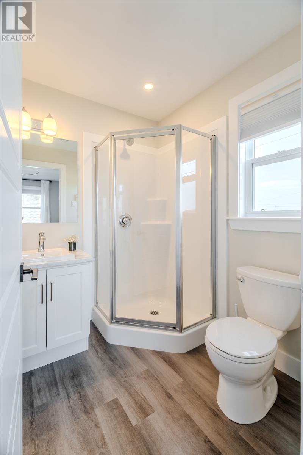
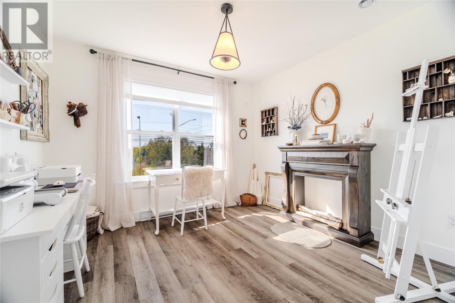
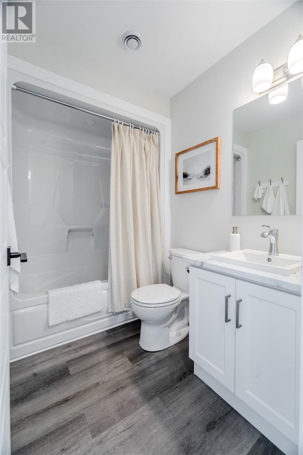
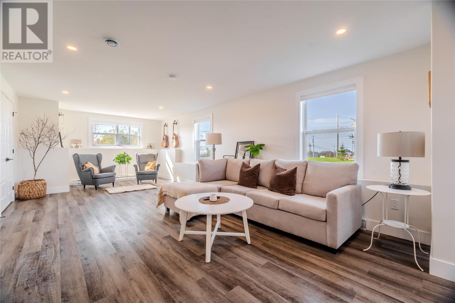
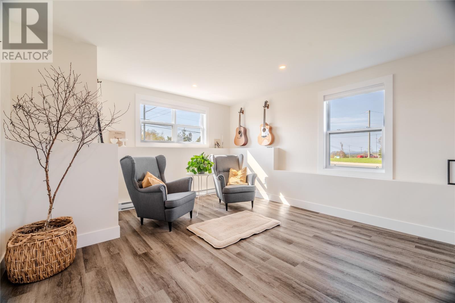
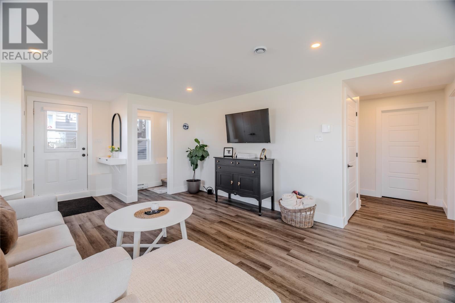
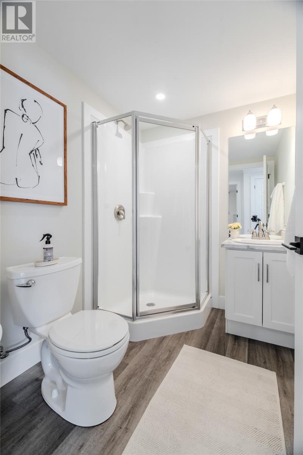
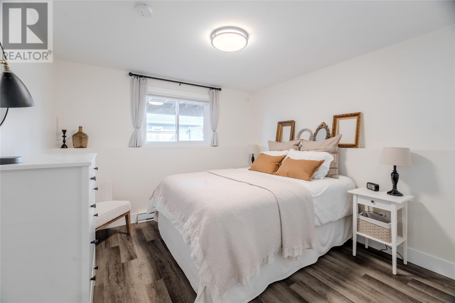
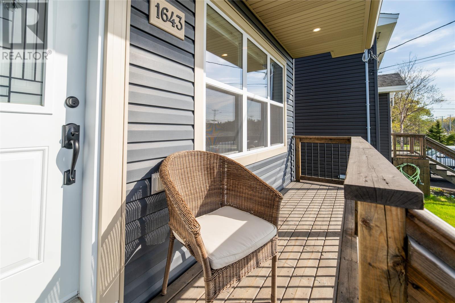
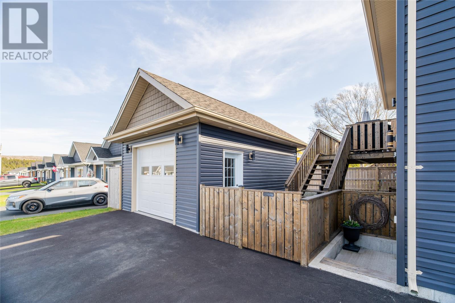
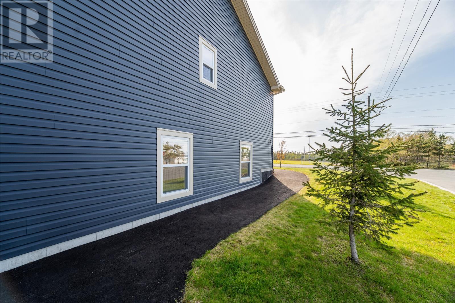
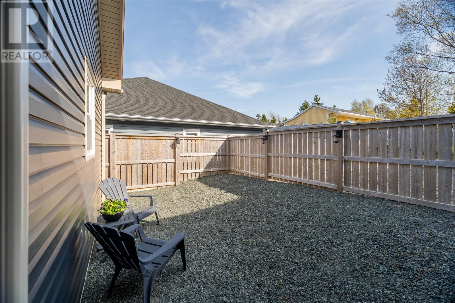
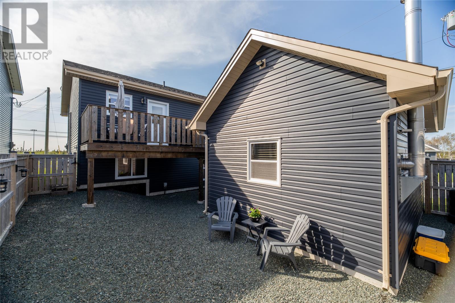
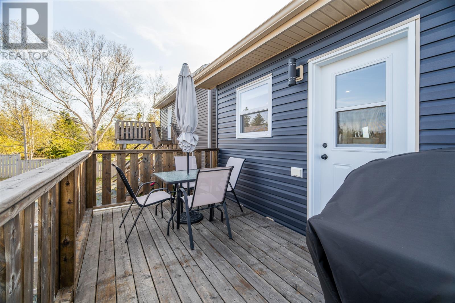
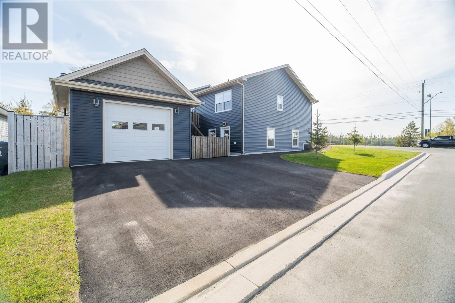
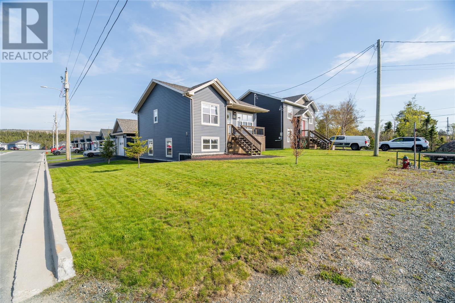
Welcome to 1643 Conception Bay Highway! Inside, the main floor is open concept across the living room, dining area, and kitchen, anchored by a custom island and kept comfortable year round by a mini-split heat pump. Two bedrooms sit on this level, including a primary with its own ensuite. Downstairs, the fully developed basement adds a third bedroom, a full bath, and a bright rec room lit by large above ground windows. This space lends its hand to a second living area that makes an in-law conversion a short step away rather than a full renovation — genuinely hard to find in this price range. Out back, the detached garage is fully wired, insulated, and heated, with its own woodstove; a true four season workshop or hobby space. Paired with a triple driveway and its own entrance off Nextor Place, parking and storage are handled in a way most homes on Conception Bay Highway simply can't match. Built in 2021 and still showing like new, this Seal Cove home sits on a fenced corner lot directly across from the College of the North Atlantic, with the Parsons playground and ballfield close by and quick highway access that keeps St. John's within an easy commute. (id:51189)
Property Details
| MLS® Number | 1300044 |
| Property Type | Single Family |
| AmenitiesNearBy | Recreation, Shopping |
Building
| BathroomTotal | 3 |
| BedroomsAboveGround | 2 |
| BedroomsBelowGround | 1 |
| BedroomsTotal | 3 |
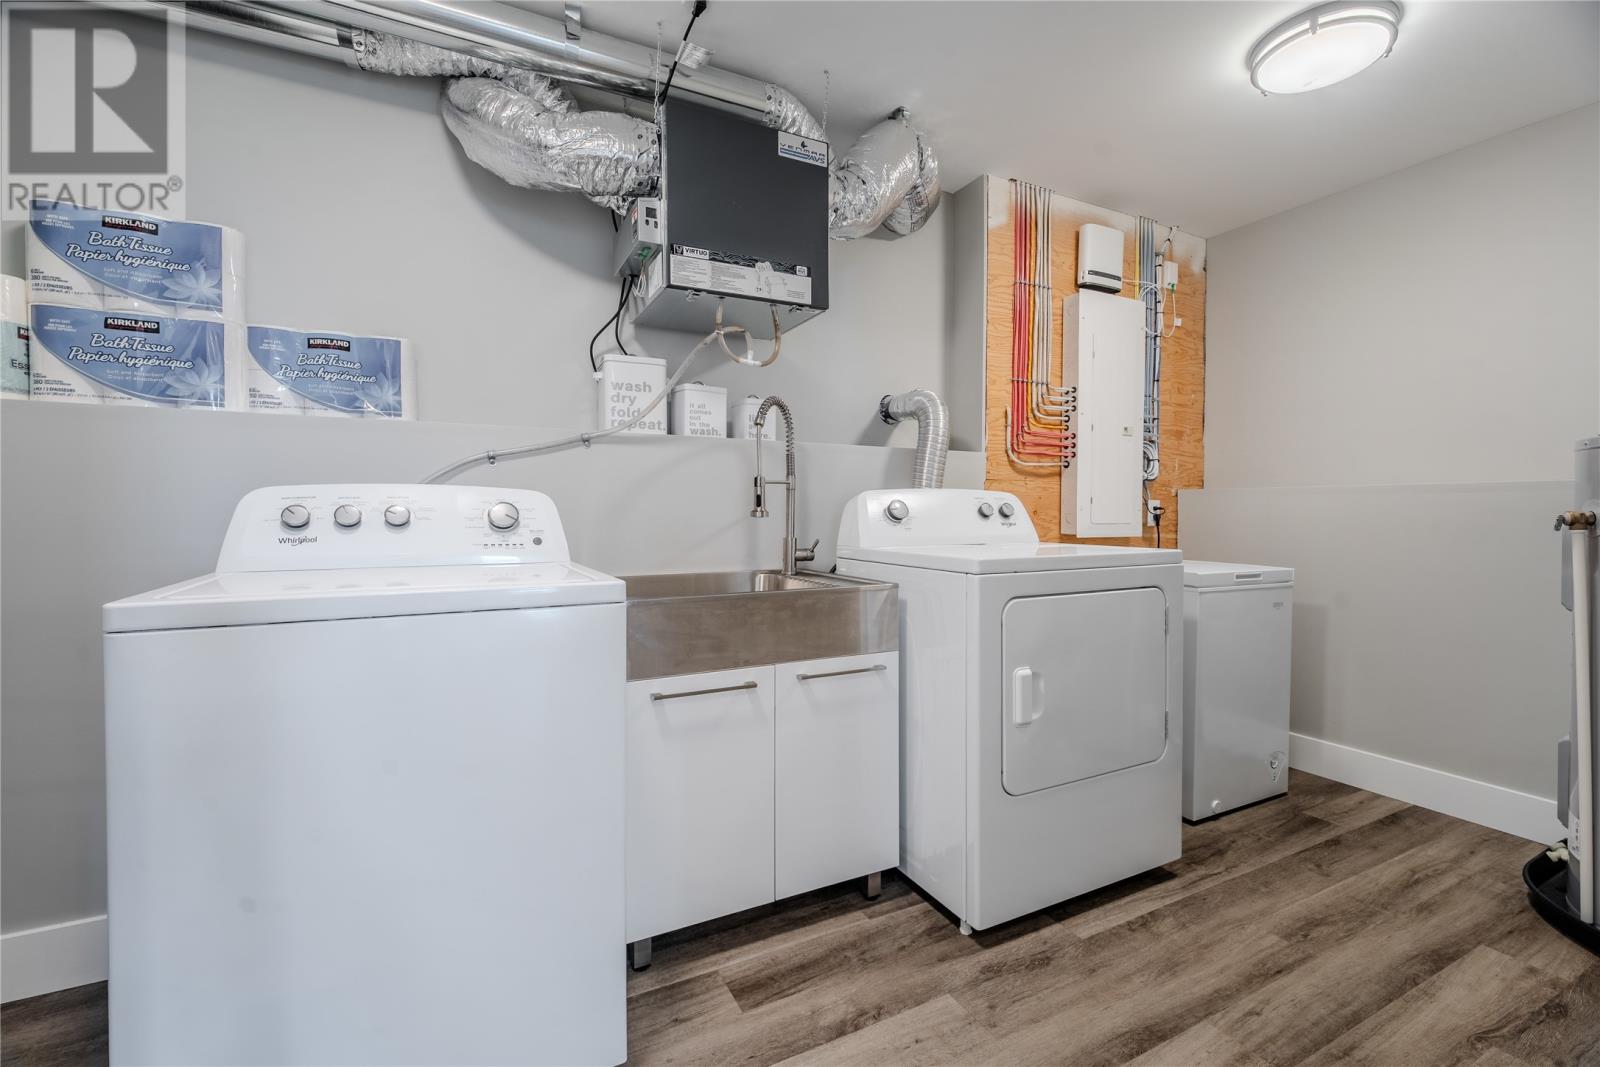
| Appliances | Dishwasher, Refrigerator, Microwave, Stove, Washer, Dryer |
| ArchitecturalStyle | Bungalow |
| ConstructedDate | 2021 |
| ConstructionStyleAttachment | Detached |
| ExteriorFinish | Vinyl Siding |
| FlooringType | Laminate |
| FoundationType | Concrete |
| HeatingType | Baseboard Heaters, Mini-split |
| StoriesTotal | 1 |
| SizeInterior | 1864 Sqft |
| Type | House |
| UtilityWater | Municipal Water |
Parking
| Detached Garage |
Land
| Acreage | No |
| LandAmenities | Recreation, Shopping |
| LandscapeFeatures | Landscaped |
| Sewer | Municipal Sewage System |
| SizeIrregular | 57 X 100 |
| SizeTotalText | 57 X 100|under 1/2 Acre |
| ZoningDescription | Residential |
Rooms
| Level | Type | Length | Width | Dimensions |
|---|---|---|---|---|
| Basement | Bath (# Pieces 1-6) | 3 PC | ||
| Basement | Bedroom | 10.5 x 10.5 | ||
| Basement | Recreation Room | 25 x 12.5 | ||
| Main Level | Bath (# Pieces 1-6) | 4 PC | ||
| Main Level | Bedroom | 10.75 x 10.5 | ||
| Main Level | Ensuite | 3 PC | ||
| Main Level | Primary Bedroom | 12.5 x 12 | ||
| Main Level | Living Room | 12.5 x 11.5 | ||
| Main Level | Eat In Kitchen | 12.5 x 12 |
https://www.realtor.ca/real-estate/30030213/1643-conception-bay-highway-conception-bay-south
Interested?
Contact us for more information

Michael Samson
(709) 522-6350
33 Pippy Place, Suite 304
St. John's, Newfoundland & Labrador A1B 3X2
(709) 800-0412

Justin Hollett
(709) 522-6350
33 Pippy Place, Suite 304
St. John's, Newfoundland & Labrador A1B 3X2
(709) 800-0412

The trademarks REALTOR®, REALTORS®, and the REALTOR® logo are controlled by The Canadian Real Estate Association (CREA) and identify real estate professionals who are members of CREA. The trademarks MLS®, Multiple Listing Service® and the associated logos are owned by The Canadian Real Estate Association (CREA) and identify the quality of services provided by real estate professionals who are members of CREA. The trademark DDF® is owned by The Canadian Real Estate Association (CREA) and identifies CREA's Data Distribution Facility (DDF®)
July 14 2026 03:02:54
The Newfoundland & Labrador Association of REALTORS®
Royal LePage Vision Realty

