
16 Terrington Lane Happy Valley-Goose Bay, Newfoundland & Labrador

$399,000
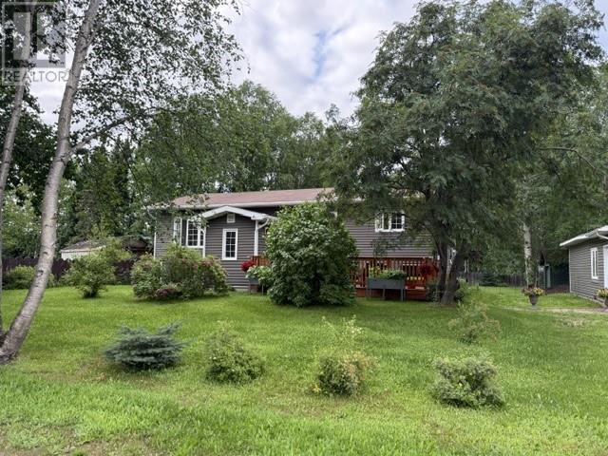
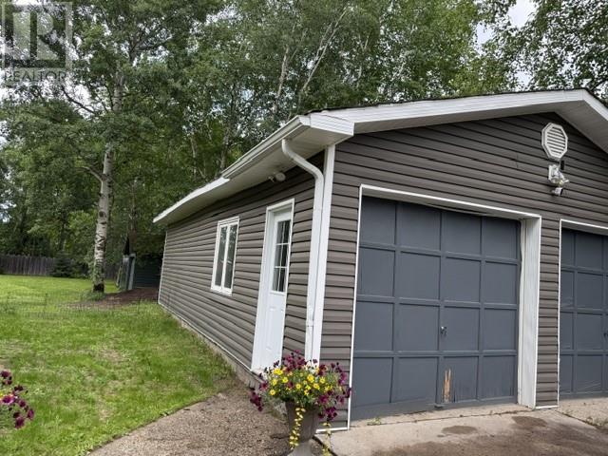
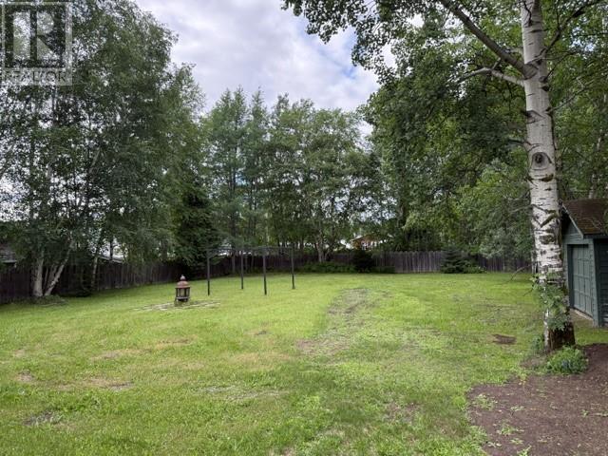
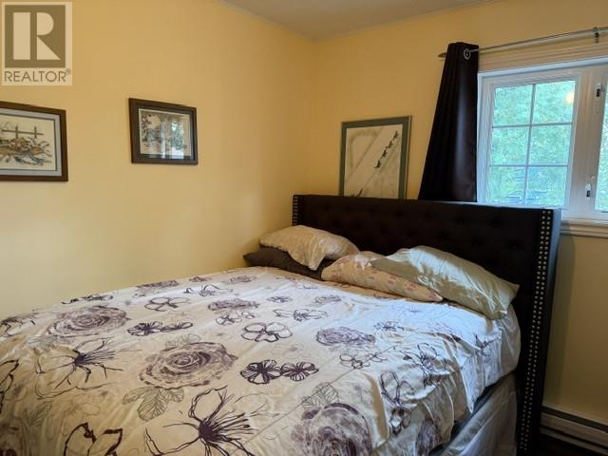
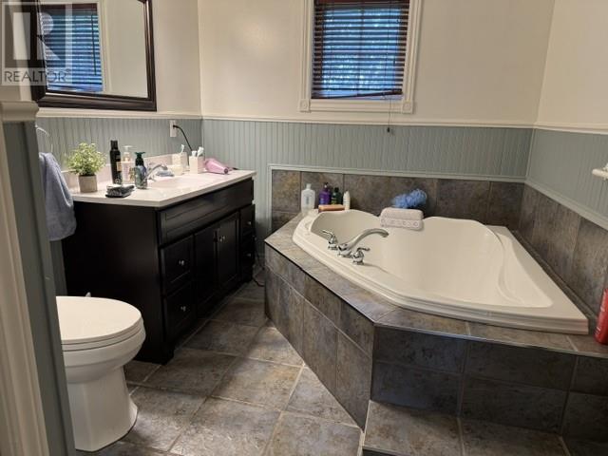
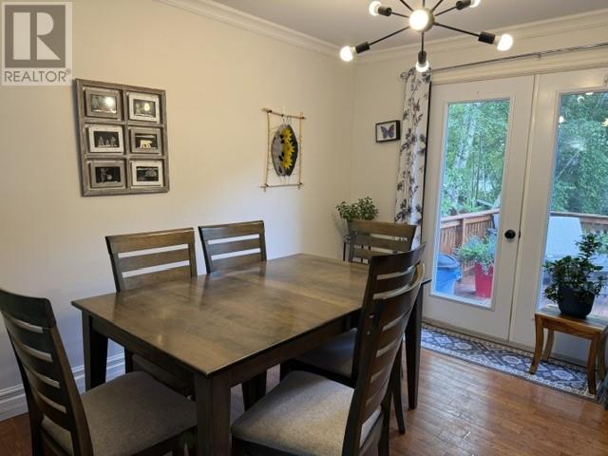
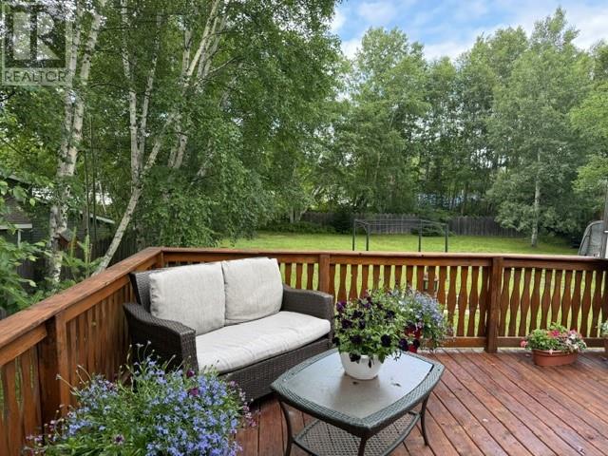
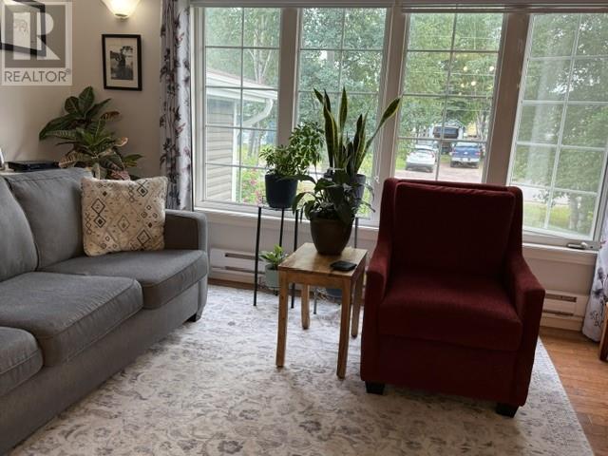
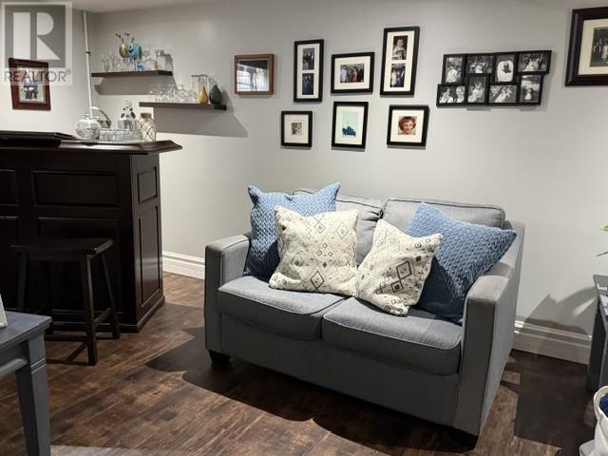
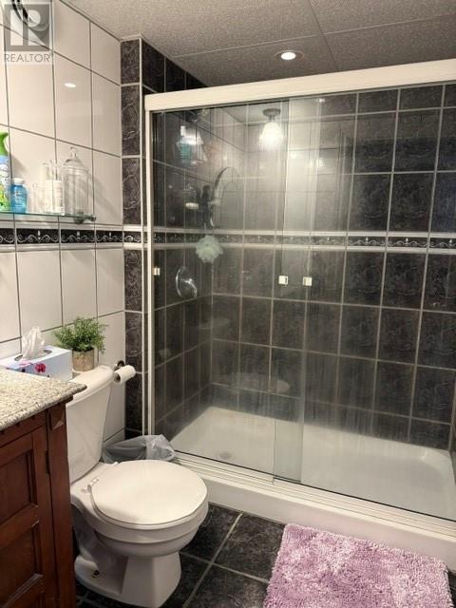
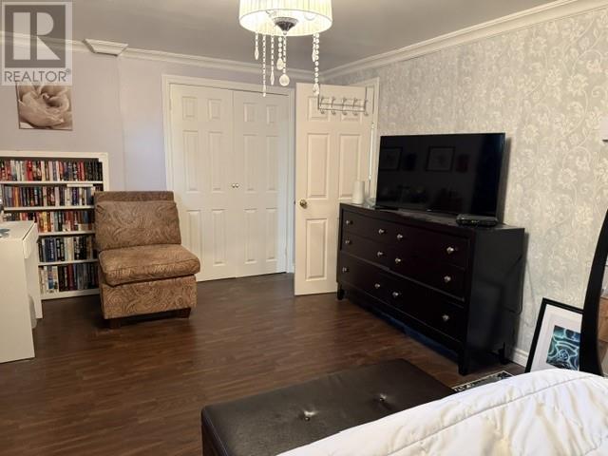
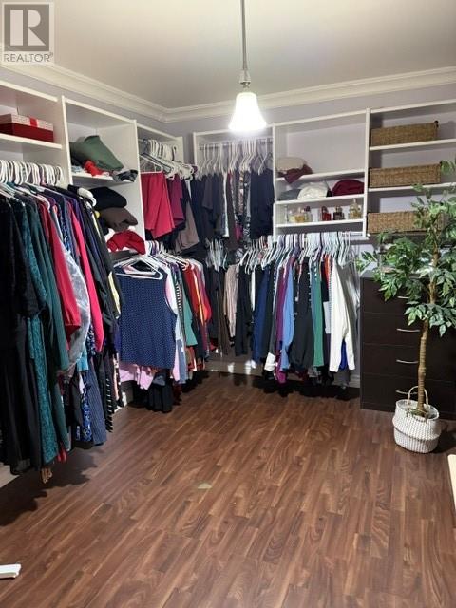
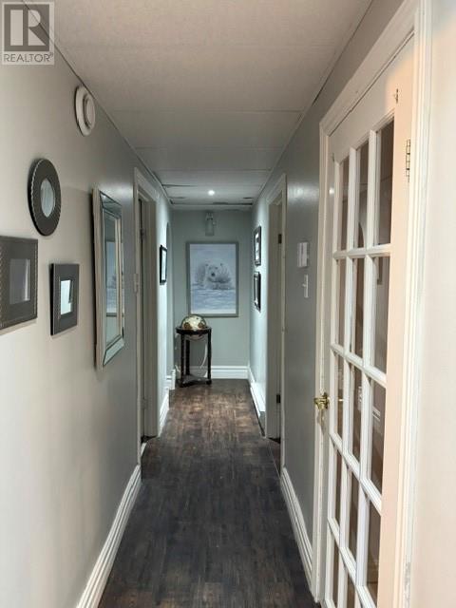
16 Terrington Lane is a very well maintained, updated 3 bedroom split entry home with fully developed basement. Vinyl siding and windows, double detached garage, concrete driveway and a mature fully fenced landscaped backyard. There is a large 12' x 22' front patio and a spacious back patio overlooking the fully fenced backyard. hardwood floor through the main living area, ceramic tile in both bathrooms. For more information please contact your realtor today. (id:51189)
Property Details
| MLS® Number | 1300602 |
| Property Type | Single Family |
| StorageType | Storage Shed |
Building
| BathroomTotal | 2 |
| BedroomsAboveGround | 3 |
| BedroomsTotal | 3 |
| Appliances | Microwave, Stove, Washer, Dryer |
| ConstructedDate | 1983 |
| ConstructionStyleAttachment | Detached |
| CoolingType | Air Exchanger |
| ExteriorFinish | Vinyl Siding |
| FlooringType | Marble, Ceramic, Hardwood, Laminate |
| FoundationType | Concrete |
| HeatingFuel | Electric |
| HeatingType | Baseboard Heaters, Heat Pump |
| StoriesTotal | 1 |
| SizeInterior | 2458 Sqft |
| Type | House |
| UtilityWater | Municipal Water |
Parking
| Detached Garage | |
| Garage | 2 |
Land
| Acreage | No |
| FenceType | Fence |
| Sewer | Municipal Sewage System |
| SizeIrregular | 100 X 200 |
| SizeTotalText | 100 X 200|10,890 - 21,799 Sqft (1/4 - 1/2 Ac) |
| ZoningDescription | Rld |
Rooms
| Level | Type | Length | Width | Dimensions |
|---|---|---|---|---|
| Basement | Other | 4 x 5.2 | ||
| Basement | Not Known | 8.5 x 10.5 | ||
| Basement | Not Known | 10.8 x 20 | ||
| Basement | Bath (# Pieces 1-6) | 5 x 7 | ||
| Basement | Laundry Room | 7.5 x 8.5 | ||
| Basement | Recreation Room | 15 x 18.4 | ||
| Main Level | Bedroom | 9 X 9.2 | ||
| Main Level | Bedroom | 10.5 x 14.8 | ||
| Main Level | Bedroom | 9.3 x 12 | ||
| Main Level | Bath (# Pieces 1-6) | 7.5 x 10.5 | ||
| Main Level | Kitchen | 10.4 x 11.3 | ||
| Main Level | Dining Room | 8.2 x 10.6 | ||
| Main Level | Living Room | 13 x 15.4 | ||
| Main Level | Porch | 6.6 x 14 |
https://www.realtor.ca/real-estate/30054040/16-terrington-lane-happy-valley-goose-bay
Interested?
Contact us for more information

Michael Samson
(709) 522-6350
33 Pippy Place, Suite 304
St. John's, Newfoundland & Labrador A1B 3X2
(709) 800-0412

Justin Hollett
(709) 522-6350
33 Pippy Place, Suite 304
St. John's, Newfoundland & Labrador A1B 3X2
(709) 800-0412

The trademarks REALTOR®, REALTORS®, and the REALTOR® logo are controlled by The Canadian Real Estate Association (CREA) and identify real estate professionals who are members of CREA. The trademarks MLS®, Multiple Listing Service® and the associated logos are owned by The Canadian Real Estate Association (CREA) and identify the quality of services provided by real estate professionals who are members of CREA. The trademark DDF® is owned by The Canadian Real Estate Association (CREA) and identifies CREA's Data Distribution Facility (DDF®)
July 20 2026 12:02:08
The Newfoundland & Labrador Association of REALTORS®
Royal LePage Turner Realty 2014 Inc - Labrador

