
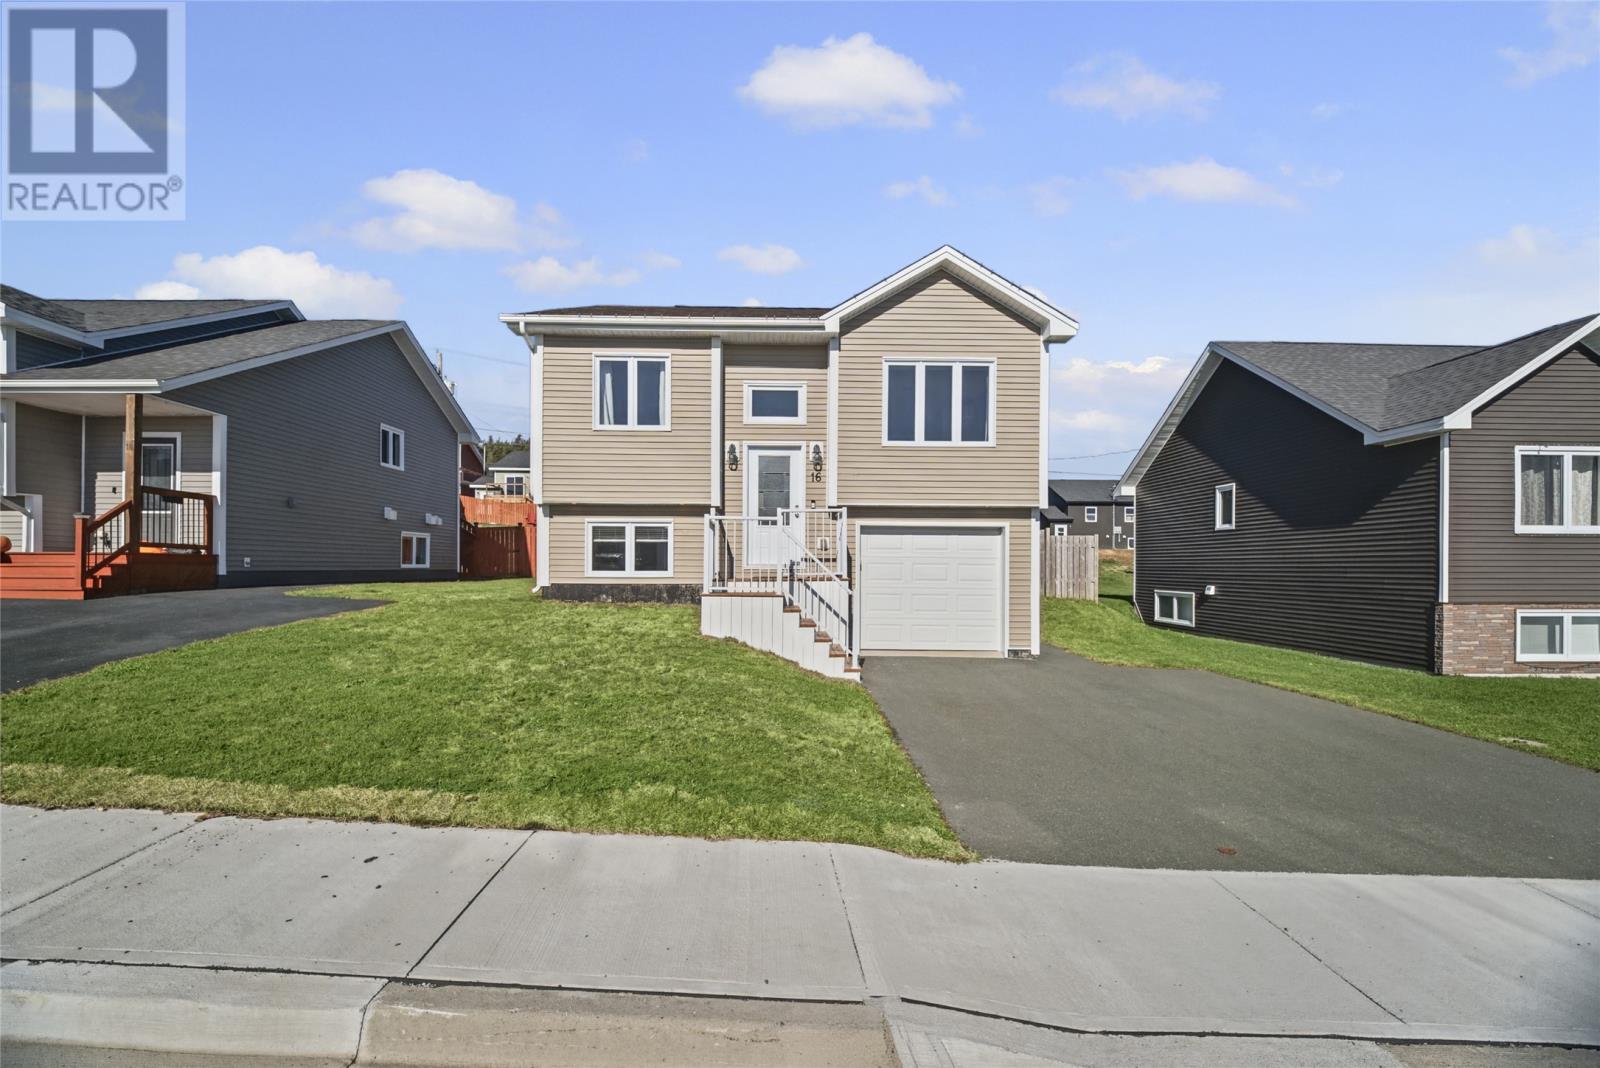
16 Shriners Road St. John's, Newfoundland & Labrador A1E 0C3

$349,900
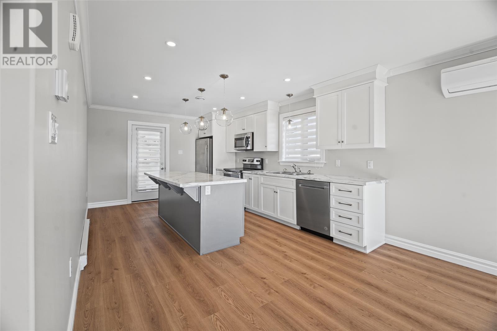
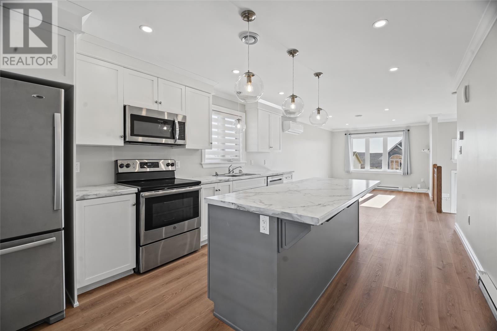
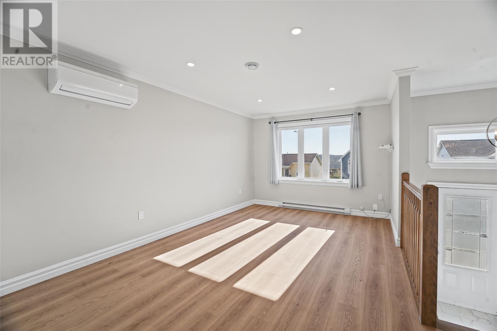
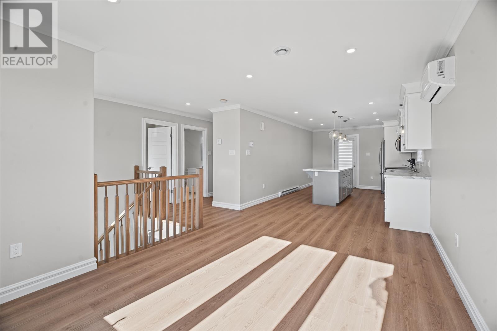
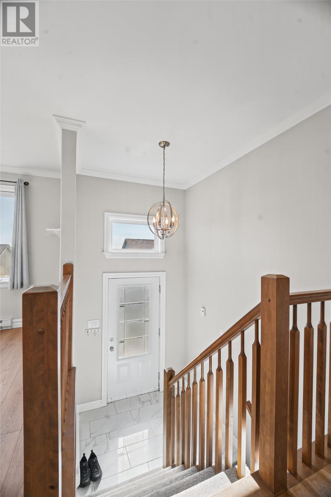
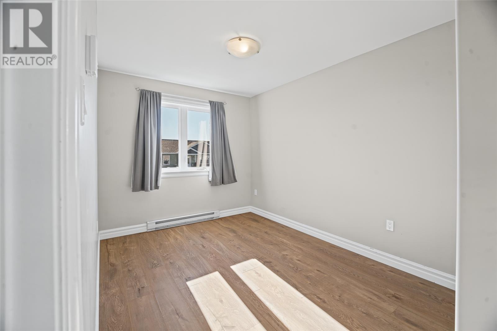
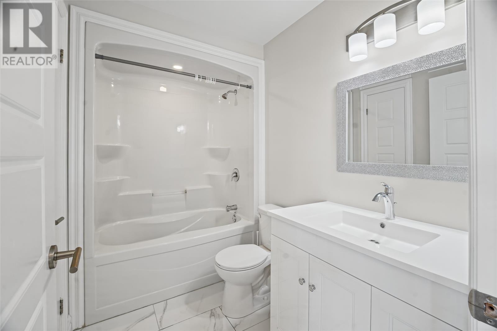
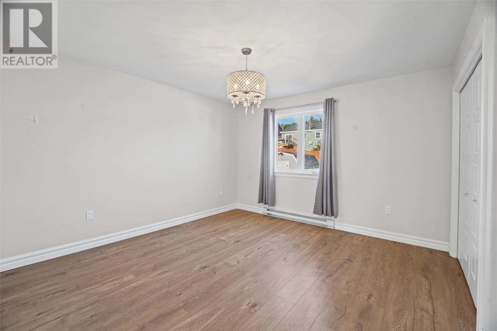
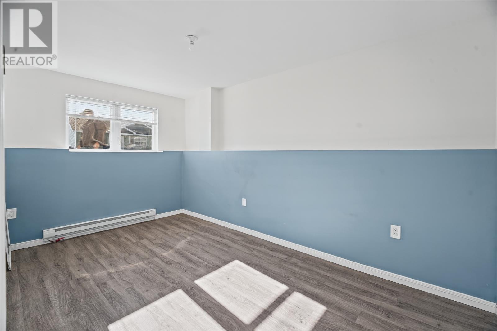
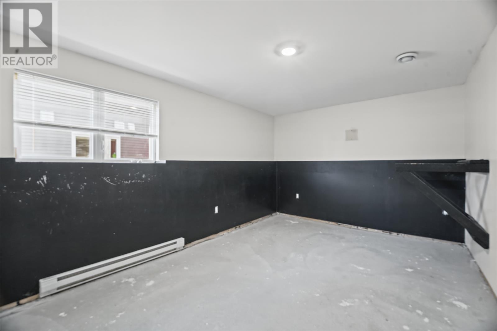
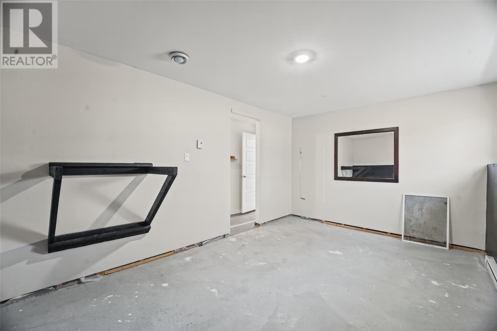
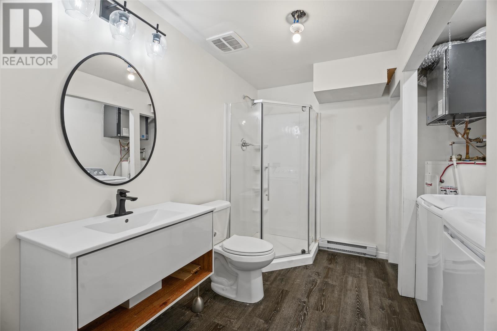
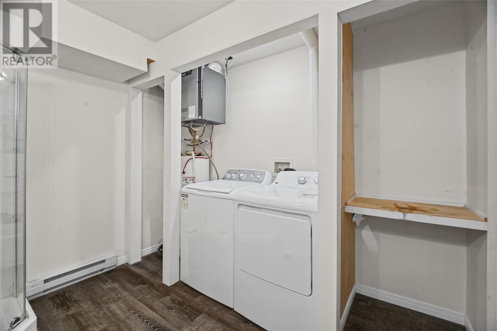
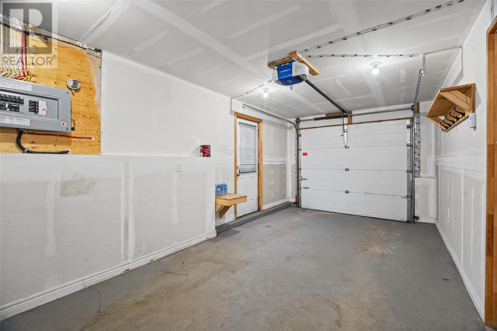
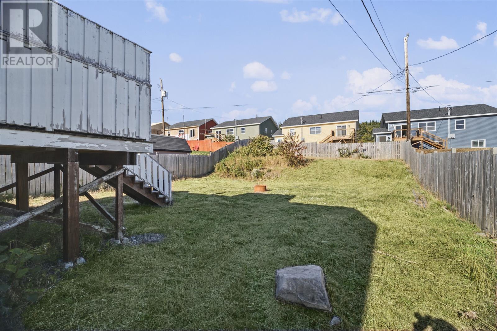
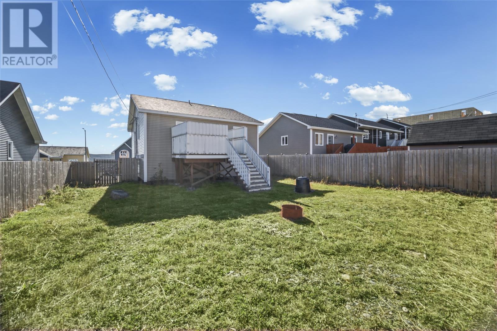
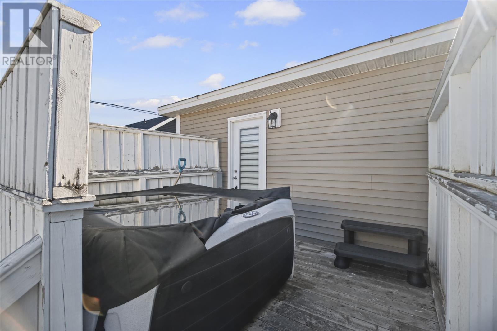
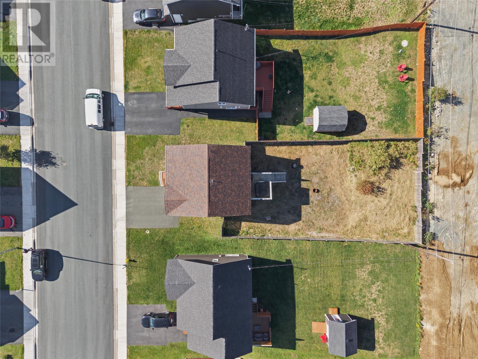
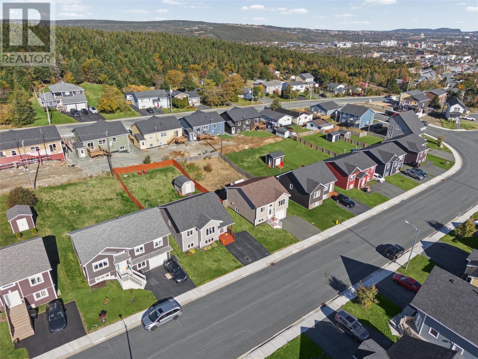
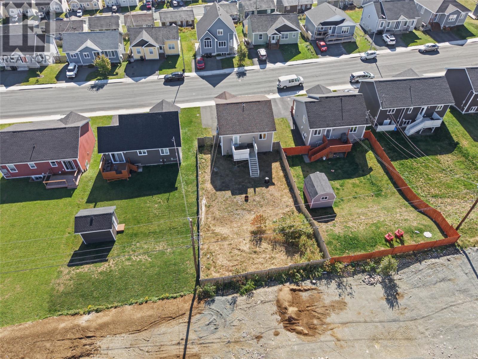
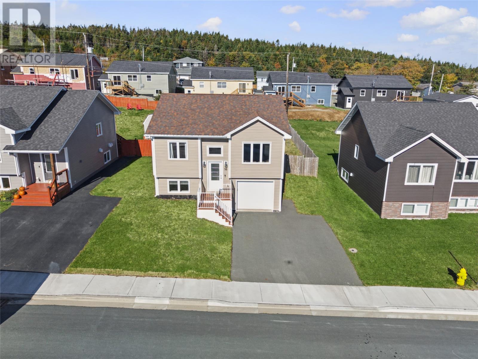
Welcome to this 3-bedroom, 2-bath split-entry home on Shriners Road, with a layout that works for how you actually live. The bright main level has two bedrooms, a full bathroom and a comfortable living area. Downstairs, a finished third bedroom and second full bath work well as a guest suite, a teen retreat or a quiet home office. A heat pump keeps you comfortable and efficient all year. The built-in garage gives you easy parking and storage, and the fully fenced backyard is ready for kids, pets and summer evenings outdoors. The rest of the basement is unfinished, so you have room to add a rec room, gym or whatever living space you need. It's a smart buy for first-time buyers, growing families or anyone looking to downsize without giving up space. Come see what you can make it! (id:51189)
Property Details
| MLS® Number | 1304432 |
| Property Type | Single Family |
| AmenitiesNearBy | Recreation, Shopping |
Building
| BathroomTotal | 2 |
| BedroomsAboveGround | 2 |
| BedroomsBelowGround | 1 |
| BedroomsTotal | 3 |
| Appliances | Refrigerator |
| ConstructedDate | 2018 |
| ConstructionStyleAttachment | Detached |
| ConstructionStyleSplitLevel | Split Level |
| ExteriorFinish | Vinyl Siding |
| FlooringType | Mixed Flooring |
| FoundationType | Concrete |
| HeatingFuel | Electric |
| HeatingType | Heat Pump, Mini-split |
| RoofMaterial | Asphalt Shingle |
| RoofStyle | Unknown |
| StoriesTotal | 1 |
| SizeInterior | 1495 Sqft |
| Type | House |
| UtilityWater | Municipal Water |
Land
| Acreage | No |
| FenceType | Fence |
| LandAmenities | Recreation, Shopping |
| Sewer | Municipal Sewage System |
| SizeIrregular | 50x100 |
| SizeTotalText | 50x100|0-4,050 Sqft |
| ZoningDescription | Res. |
Rooms
| Level | Type | Length | Width | Dimensions |
|---|---|---|---|---|
| Lower Level | Other | 10.5 x 15.2 | ||
| Lower Level | Bedroom | 7.10 x 14.0 | ||
| Lower Level | Bath (# Pieces 1-6) | 10.2 x 5.11 | ||
| Main Level | Primary Bedroom | 14.3 x 11.10 | ||
| Main Level | Bath (# Pieces 1-6) | 8.4 x 5.2 | ||
| Main Level | Bedroom | 8.4 x 13.10 | ||
| Main Level | Foyer | 6.5 x 4.2 | ||
| Main Level | Living Room/dining Room | 10.11 x 15.8 | ||
| Main Level | Kitchen | 10.11 x 15.11 |
https://www.realtor.ca/real-estate/30412154/16-shriners-road-st-johns
Interested?
Contact us for more information

Michael Samson
(709) 522-6350
33 Pippy Place, Suite 304
St. John's, Newfoundland & Labrador A1B 3X2
(709) 800-0412

Justin Hollett
(709) 522-6350
33 Pippy Place, Suite 304
St. John's, Newfoundland & Labrador A1B 3X2
(709) 800-0412

The trademarks REALTOR®, REALTORS®, and the REALTOR® logo are controlled by The Canadian Real Estate Association (CREA) and identify real estate professionals who are members of CREA. The trademarks MLS®, Multiple Listing Service® and the associated logos are owned by The Canadian Real Estate Association (CREA) and identify the quality of services provided by real estate professionals who are members of CREA. The trademark DDF® is owned by The Canadian Real Estate Association (CREA) and identifies CREA's Data Distribution Facility (DDF®)
October 16 2026 07:01:34
The Newfoundland & Labrador Association of REALTORS®
Atlantic Team Realty Incorporated

