
16 Cox Marsh Road Torbay, Newfoundland & Labrador A1K 1A2

$420,000
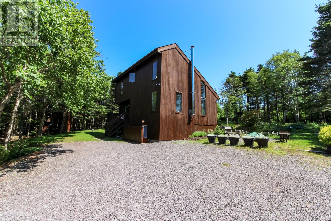
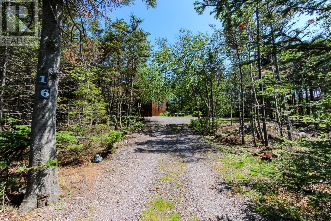
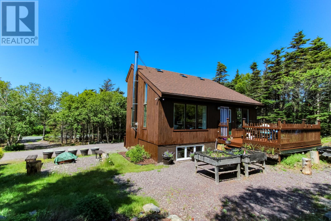
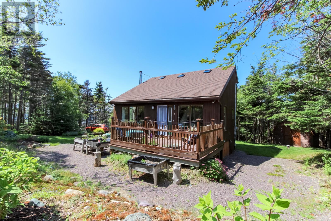
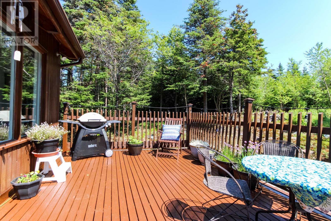
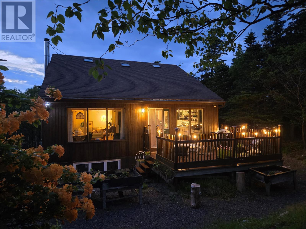
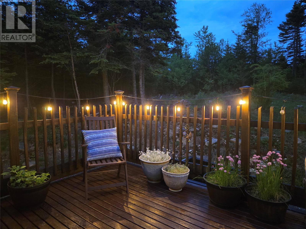
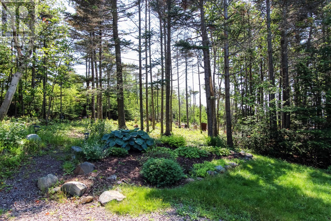
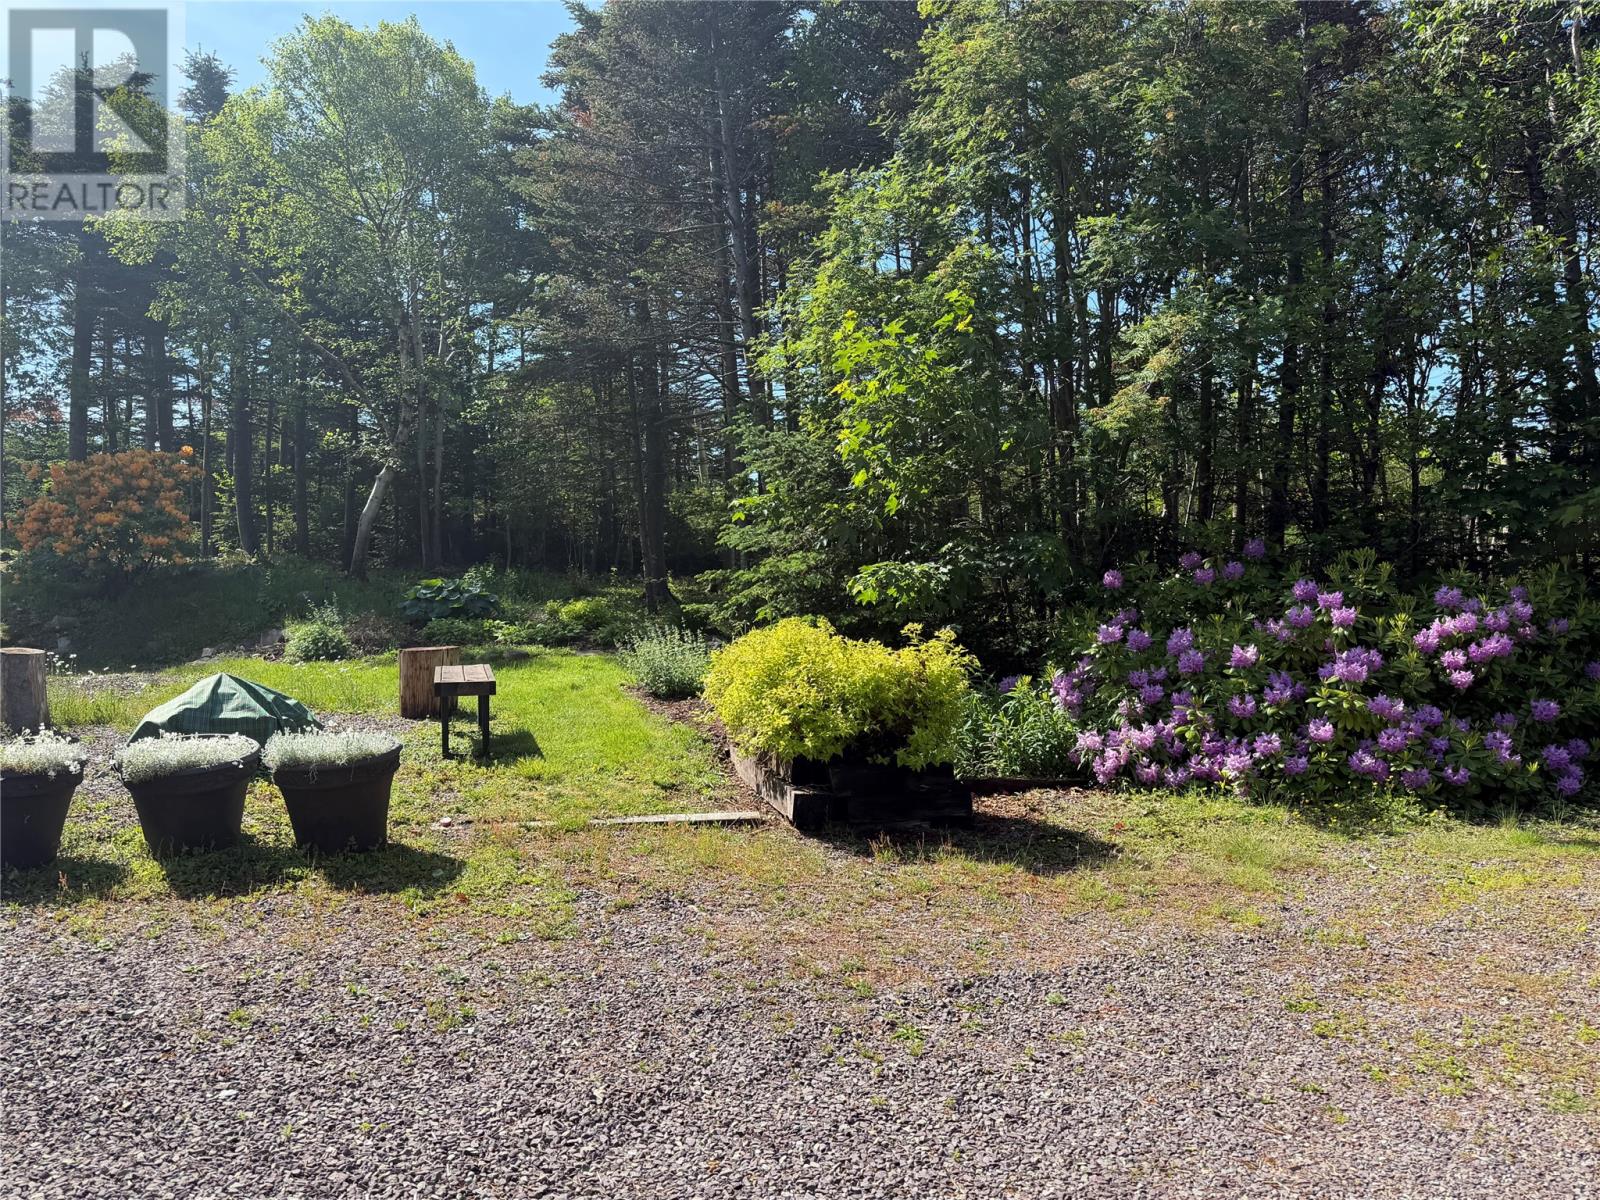
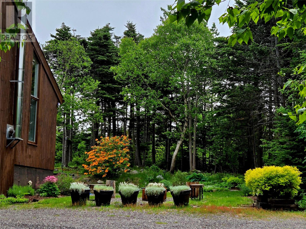
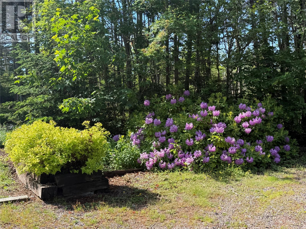
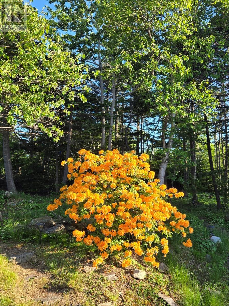
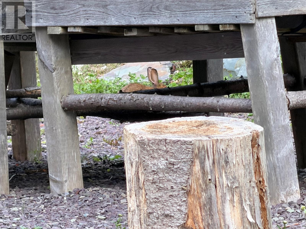
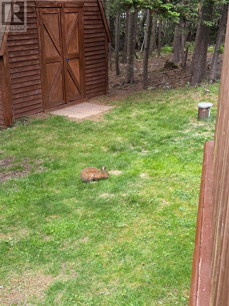
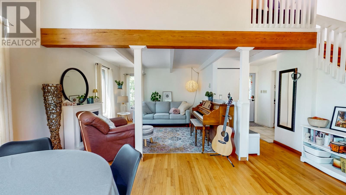
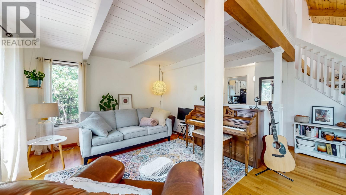
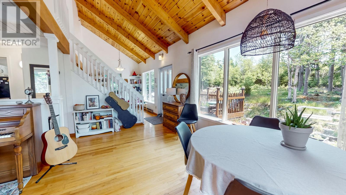
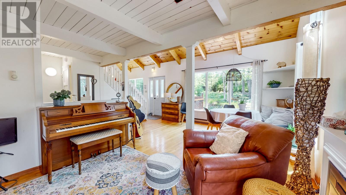
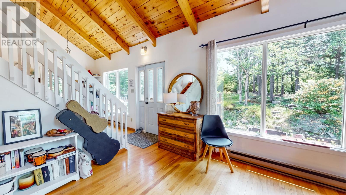
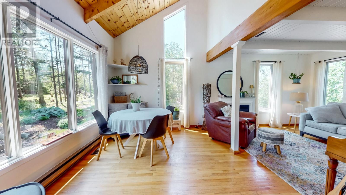
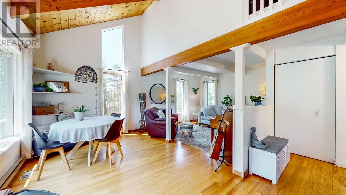
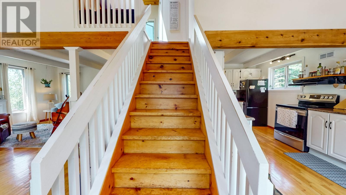
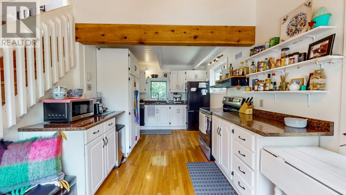
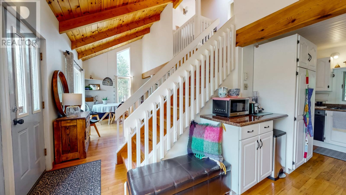
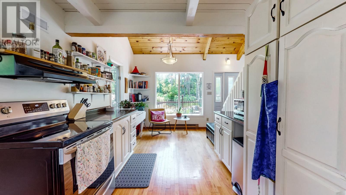
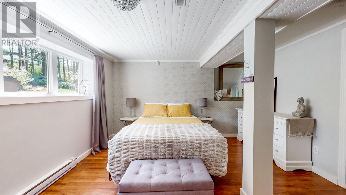
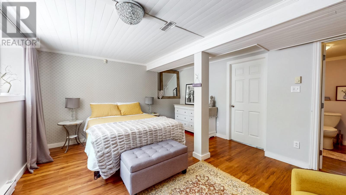
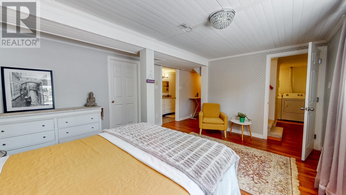
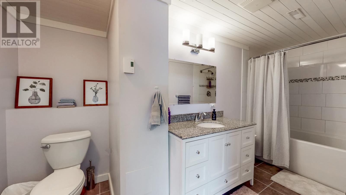
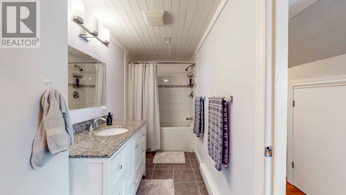
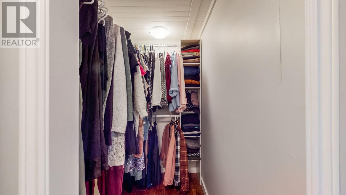
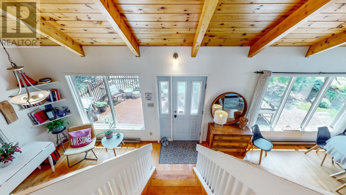
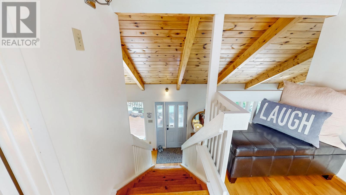
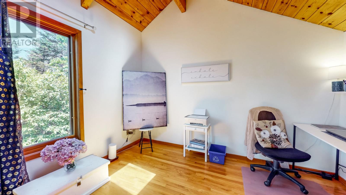
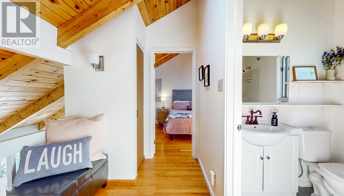
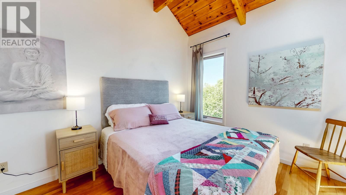
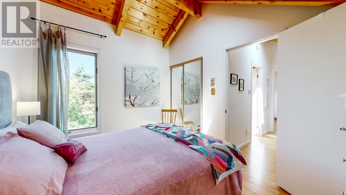
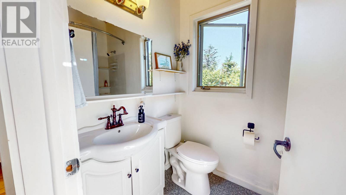
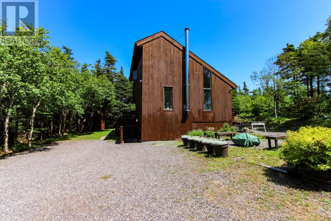
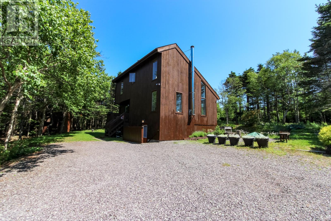
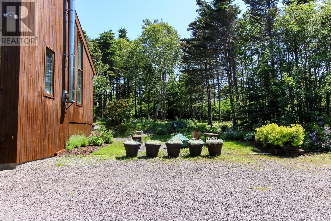
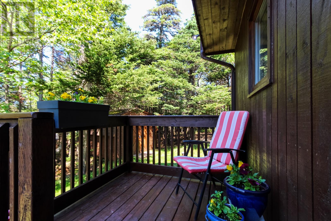
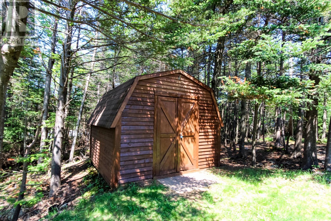
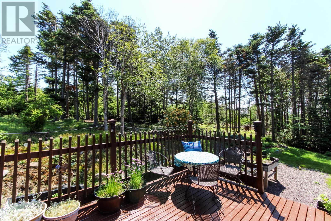
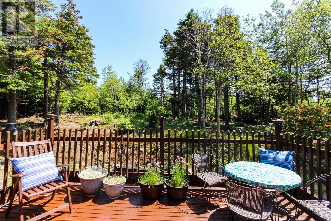
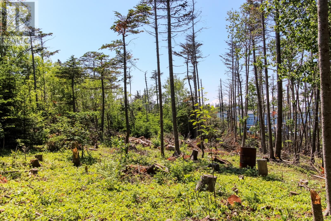
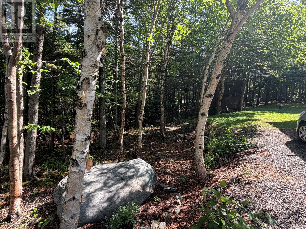
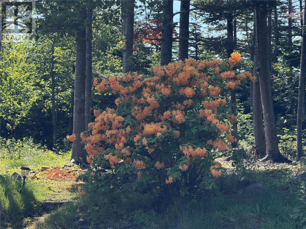
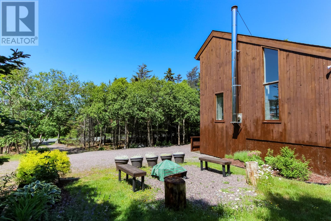
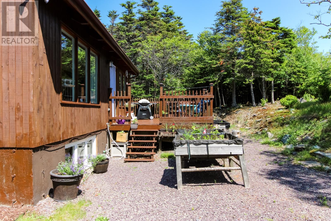
Unlike Anything Else on the Market! Ever dreamed of owning one of those stunning architectural homes featured on TV. A home your friends will wish they had found first. Perfectly positioned on the border of St. John’s/Torbay, one-of-a-kind property offers the ideal blend of modern design and complete privacy – without the commute! Hidden down a lovely wooded lane, this rare find is just a 60-secs drive from Stavanger shopping/business area. Set on a spectacular one-acre, natural park-like lot with mature trees, this property blends a beautiful and easy perennial garden (hydrangeas, rhododendron and a spectacular azalea) a lovely and rustic, woodsy setting. This home was designed for those who appreciate distinctive architecture and open-concept. Main floor showcases exposed beams, vaulted ceiling, south-facing oversized windows, and is flooded with natural light that invites the outdoors in. The upper level features a mezzanine overlooking the main living space. The two upstairs bedrooms feature vaulted ceilings and exposed beams plus three skylights and includes a full bathroom. Lower level is your private master area; a true retreat, a spacious primary bedroom with a large south-facing window, full ensuite, a convenient laundry area. Outside, from your back deck and throughout, you’ll discover endless possibilities. Mature trees create a peaceful, private setting with established sitting areas, room for more gardens, and space for your dream greenhouse, detached garage or that amazing outdoor oasis you’ve always envisioned. Enjoy the serenity of private country-style living while being just a quick drive from Hebron Way and the Outer Ring Road, quick access to shopping, restaurants, schools, and all major amenity. Unique. Private. Architecturally inspiring. This home is a lifestyle. Opportunities like this are incredibly rare. No conveyance of offers until 5 pm July 28th, 2026 and left open until 9 pm July 28th, 2026. Offers to be presented by 7pm July 28th, 2026. (id:51189)
Property Details
| MLS® Number | 1300576 |
| Property Type | Single Family |
| AmenitiesNearBy | Recreation, Shopping |
Building
| BathroomTotal | 2 |
| BedroomsAboveGround | 2 |
| BedroomsBelowGround | 1 |
| BedroomsTotal | 3 |
| Appliances | Refrigerator, Stove, Washer, Dryer |
| ArchitecturalStyle | 2 Level |
| ConstructedDate | 1987 |
| ConstructionStyleAttachment | Detached |
| ExteriorFinish | Other |
| Fixture | Drapes/window Coverings |
| FlooringType | Hardwood, Mixed Flooring |
| FoundationType | Concrete |
| HeatingFuel | Electric |
| HeatingType | Baseboard Heaters |
| StoriesTotal | 2 |
| SizeInterior | 1680 Sqft |
| Type | House |
| UtilityWater | Drilled Well |
Land
| Acreage | Yes |
| LandAmenities | Recreation, Shopping |
| LandscapeFeatures | Not Landscaped, Landscaped |
| Sewer | Septic Tank |
| SizeIrregular | One Acre |
| SizeTotalText | One Acre|1 - 3 Acres |
| ZoningDescription | Residential |
Rooms
| Level | Type | Length | Width | Dimensions |
|---|---|---|---|---|
| Second Level | Bedroom | 9.6 x 11.4 | ||
| Second Level | Bath (# Pieces 1-6) | 7.5 x 5 | ||
| Second Level | Bedroom | 9.3 x 11.4 | ||
| Lower Level | Mud Room | 10.11 x 6.11 | ||
| Lower Level | Storage | 3.10 x 9.5 | ||
| Lower Level | Ensuite | 14 x 7.8 | ||
| Lower Level | Laundry Room | 4.6 x 8.8 | ||
| Lower Level | Primary Bedroom | 24.5 x 13.2 | ||
| Main Level | Living Room/dining Room | 21.1 x 11.8 | ||
| Main Level | Eat In Kitchen | 9.4 x 19.1 | ||
| Main Level | Foyer | 6 x 6 |
https://www.realtor.ca/real-estate/30053987/16-cox-marsh-road-torbay
Interested?
Contact us for more information

Michael Samson
(709) 522-6350
33 Pippy Place, Suite 304
St. John's, Newfoundland & Labrador A1B 3X2
(709) 800-0412

Justin Hollett
(709) 522-6350
33 Pippy Place, Suite 304
St. John's, Newfoundland & Labrador A1B 3X2
(709) 800-0412

The trademarks REALTOR®, REALTORS®, and the REALTOR® logo are controlled by The Canadian Real Estate Association (CREA) and identify real estate professionals who are members of CREA. The trademarks MLS®, Multiple Listing Service® and the associated logos are owned by The Canadian Real Estate Association (CREA) and identify the quality of services provided by real estate professionals who are members of CREA. The trademark DDF® is owned by The Canadian Real Estate Association (CREA) and identifies CREA's Data Distribution Facility (DDF®)
July 20 2026 11:42:08
The Newfoundland & Labrador Association of REALTORS®
Century 21 Seller's Choice Inc.

