
1569 Thorburn Road St. Philip's, Newfoundland & Labrador A1M 1M6

$425,000
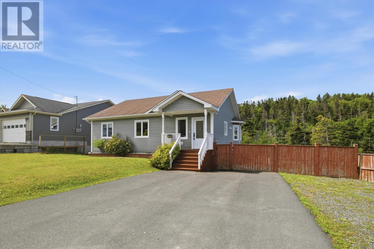
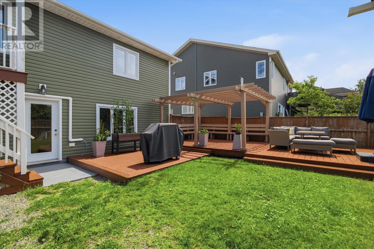
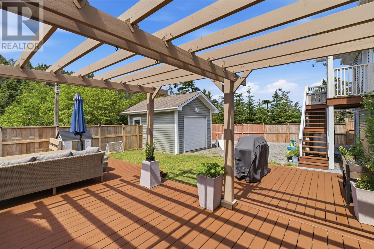
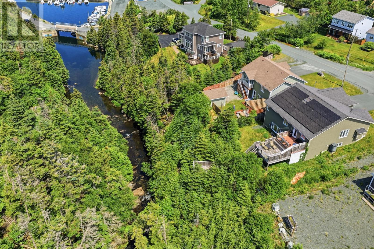
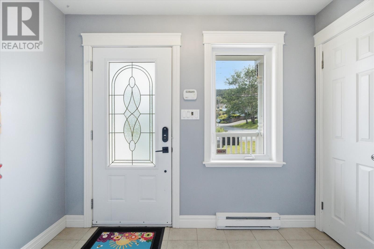
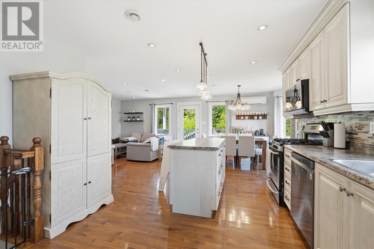
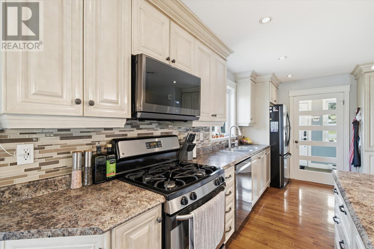
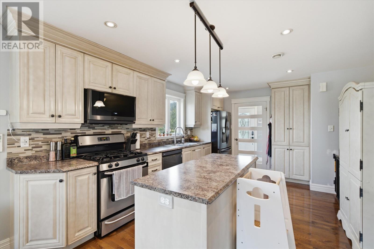
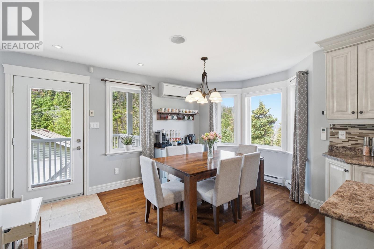
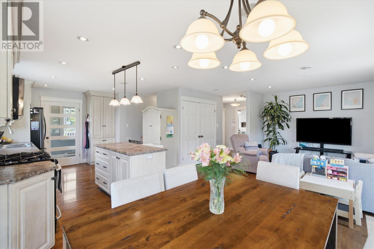
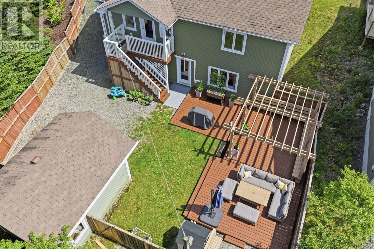
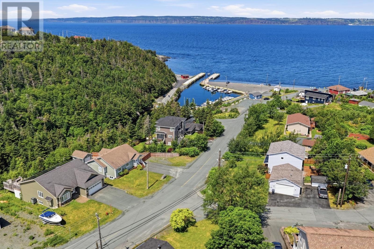
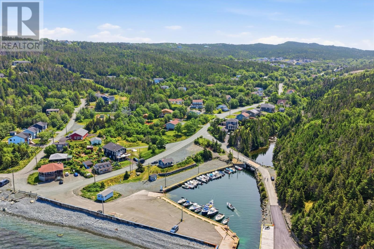
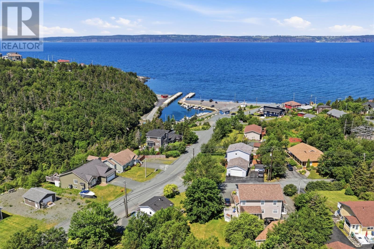
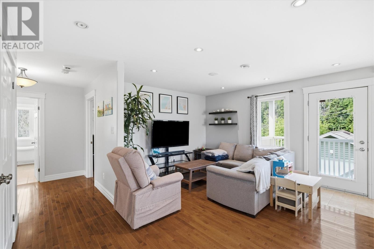
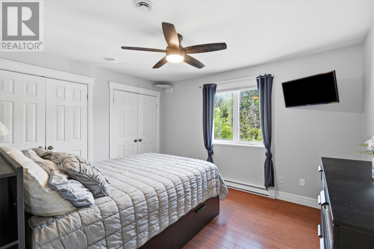
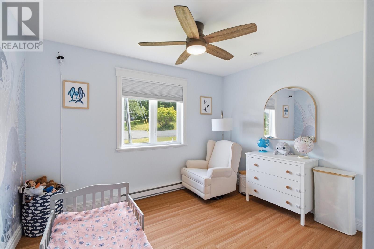
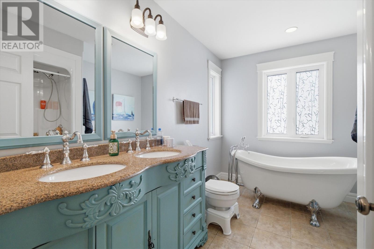
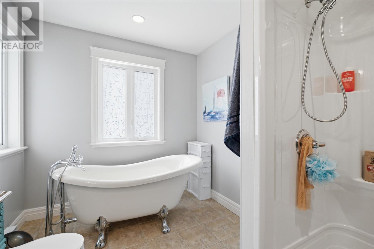
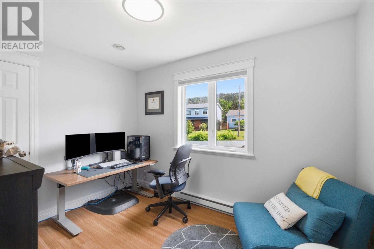
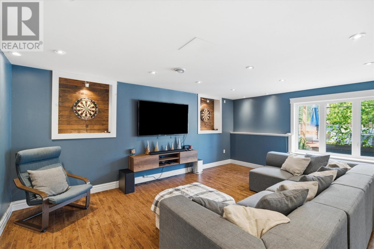
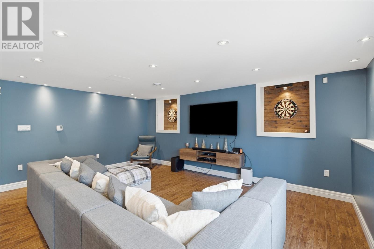
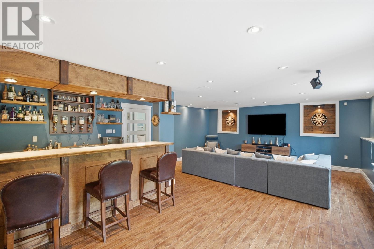
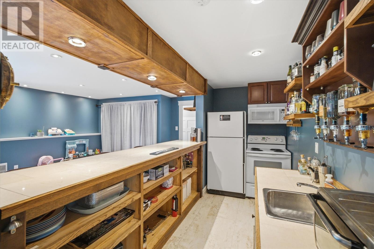
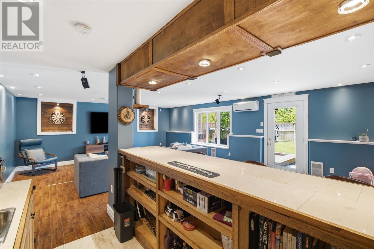
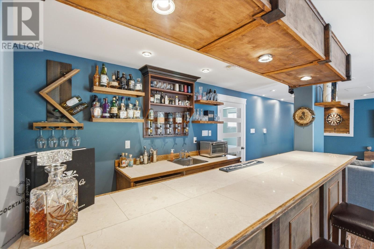
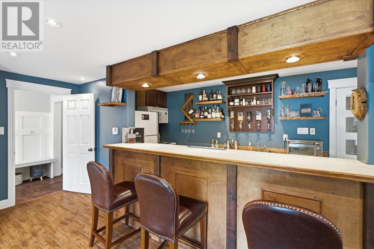
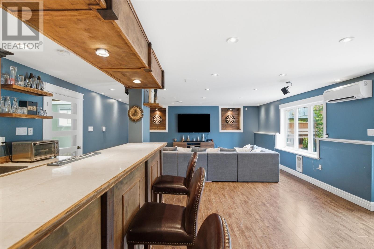
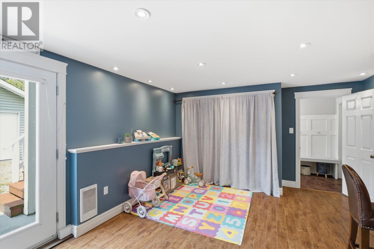
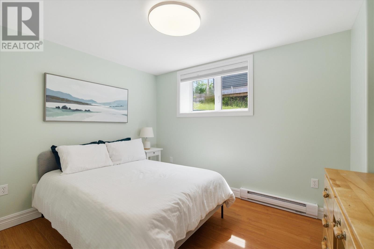
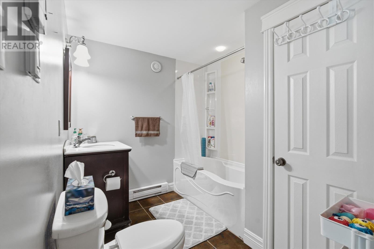
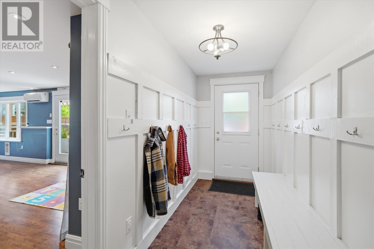
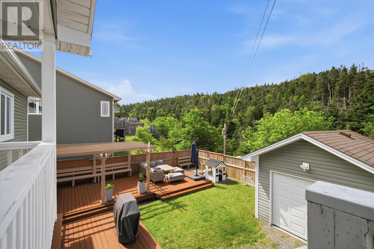
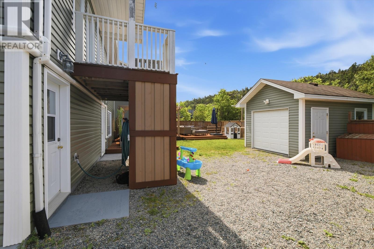
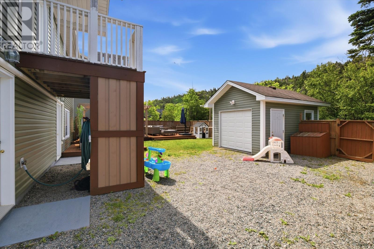
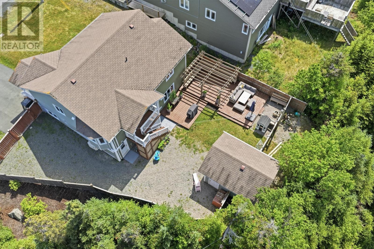
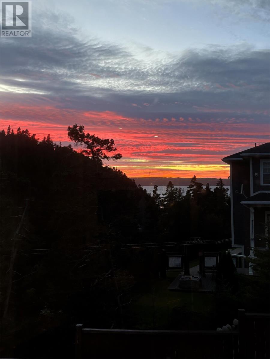
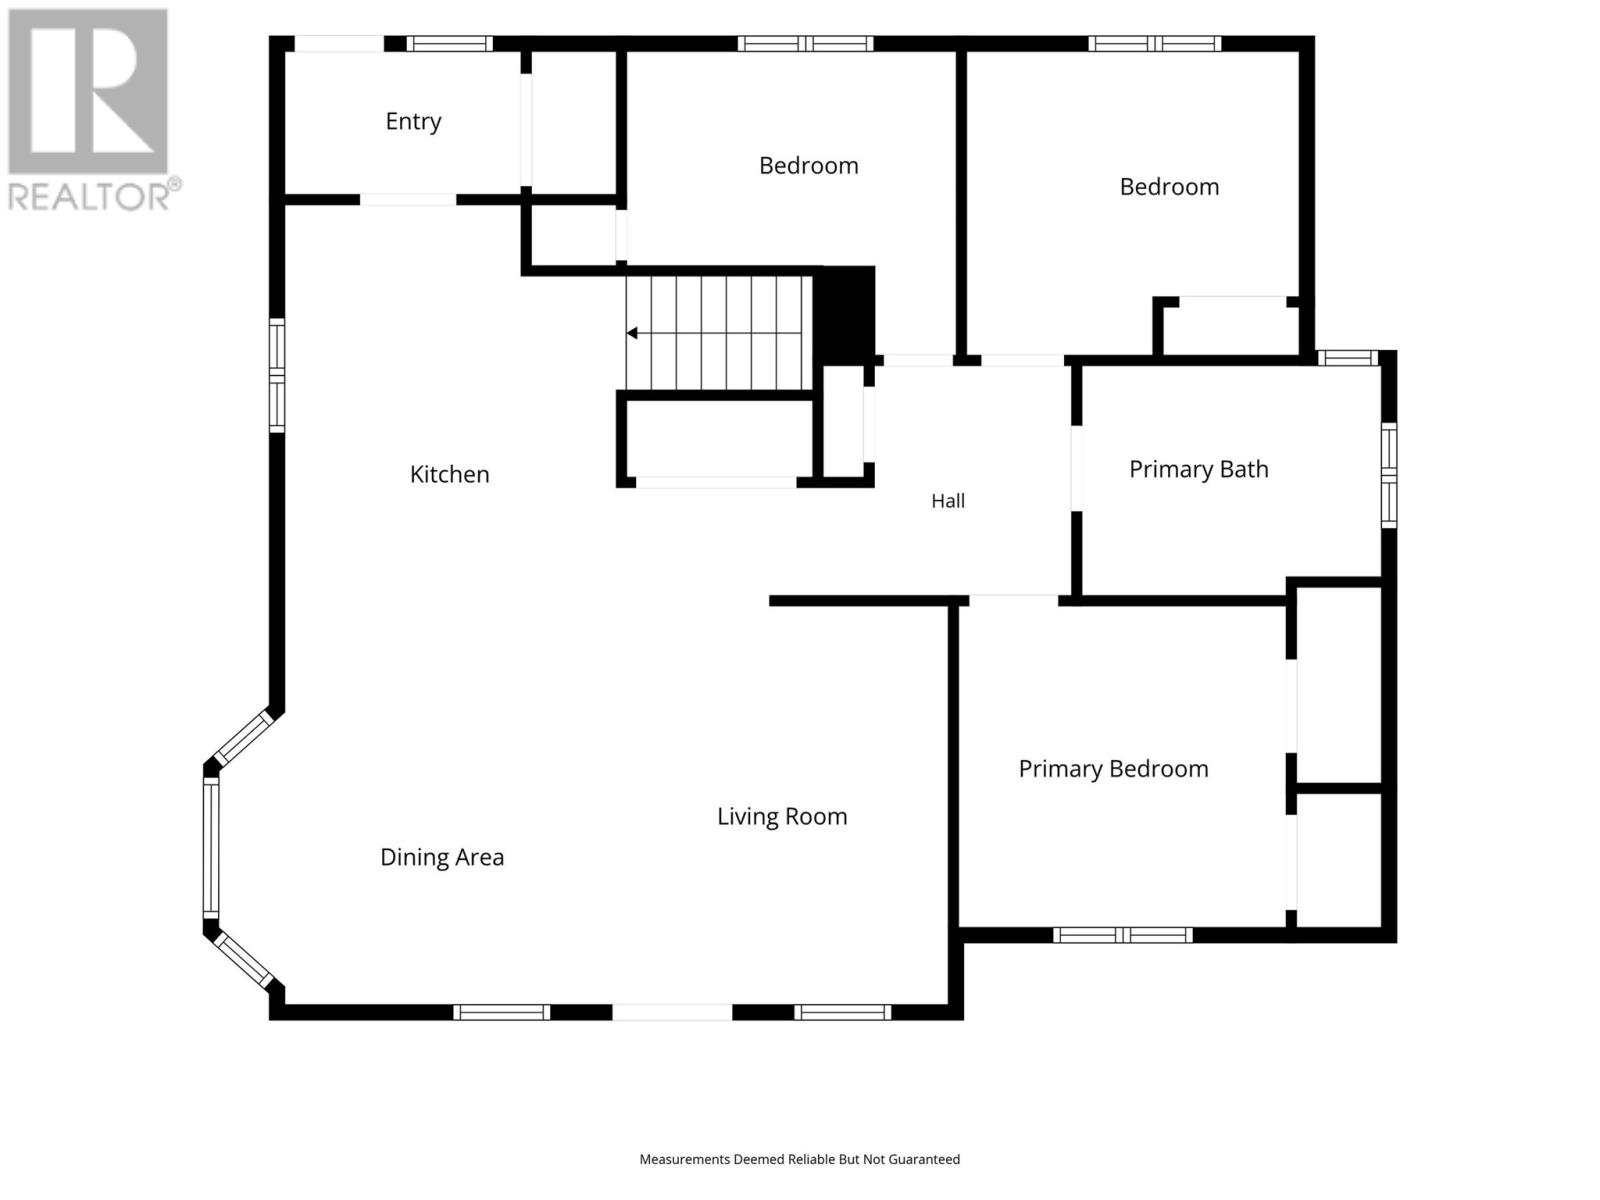
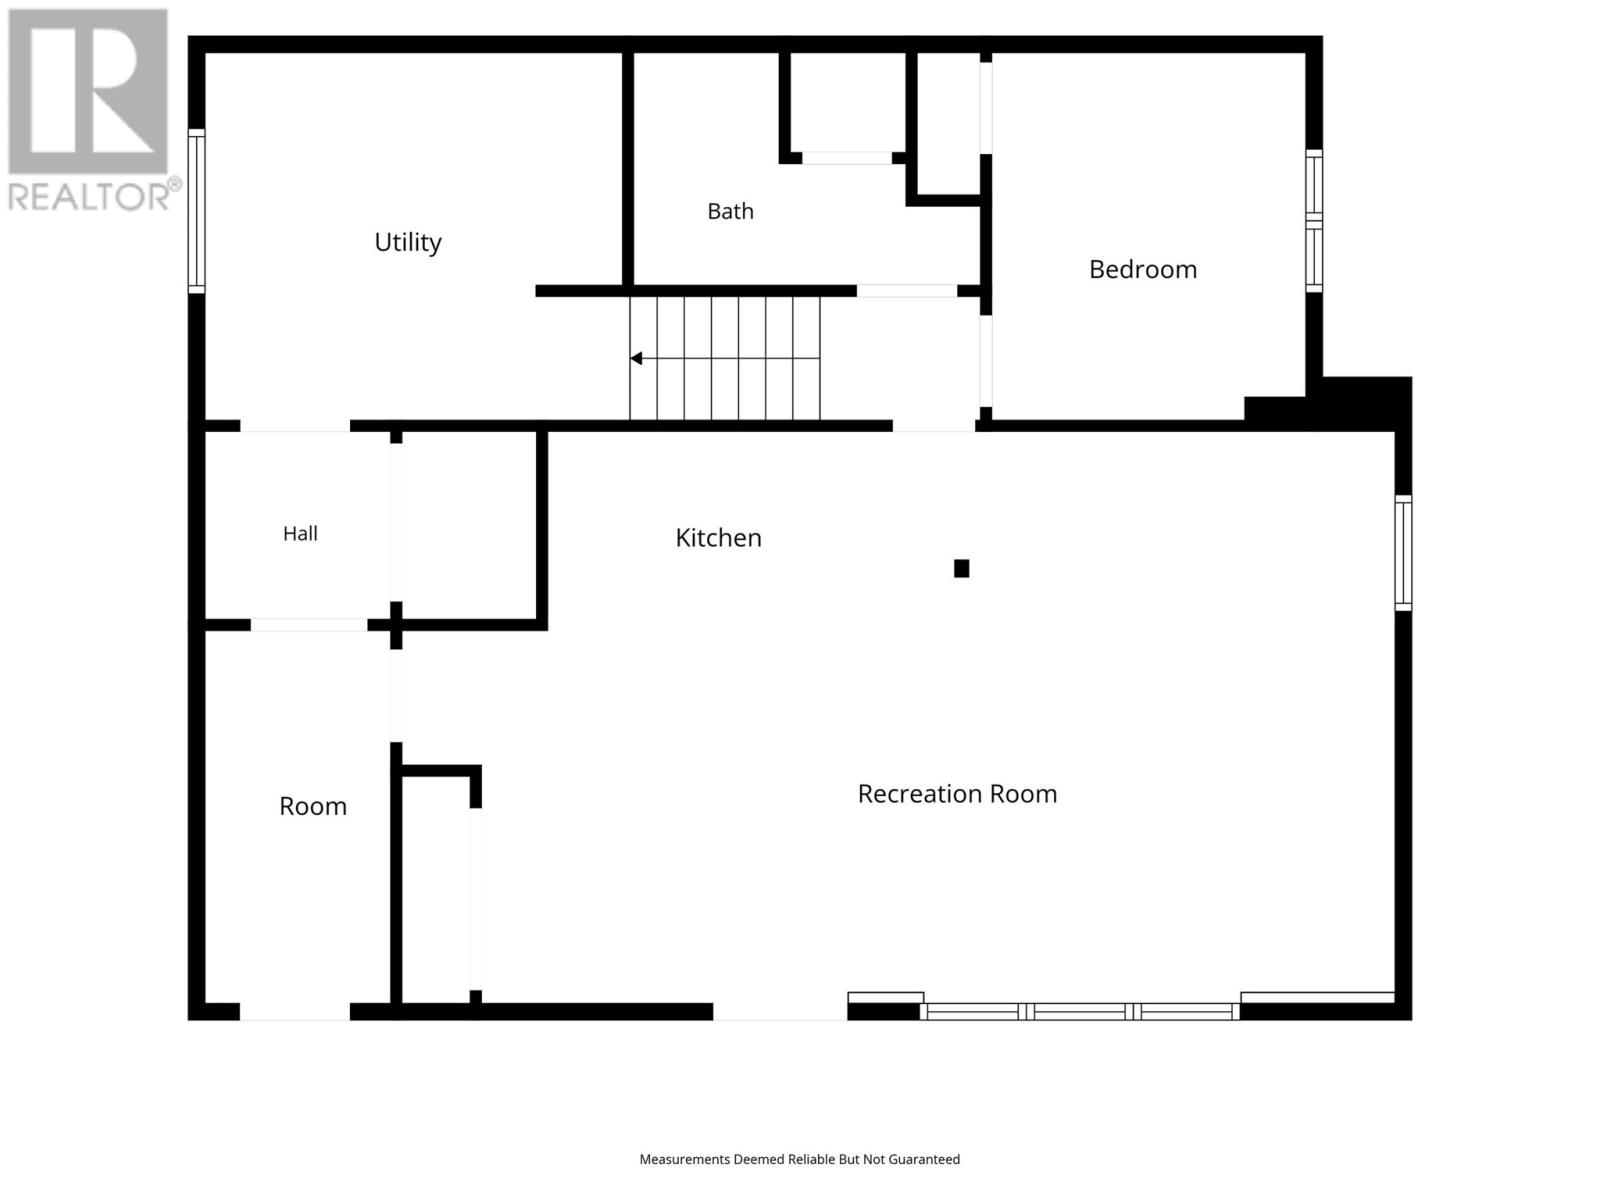
Welcome to 1569 Thorburn Road where ocean views, the peaceful sounds of the river, and an exceptionally versatile home come together to create a truly special property. Ideally located just a few steps from the St. Philip's Marina and beach, this home offers the perfect balance of coastal living and everyday convenience. Inside, you'll find 4 spacious bedrooms and 2 full bathrooms, with a thoughtful layout designed to suit a variety of lifestyles. One of the home's standout features is the fully developed lower level, complete with a second kitchen and a floor plan that provides excellent flexibility. Whether you're looking for space for an in-law suite, or simply extra living quarters, the possibilities are there for the next owner to explore. The lower level currently features an outstanding entertaining space, making it the perfect place to host family gatherings, watch the big game, or enjoy cozy evenings with friends. A wedding was once hosted here! Step outside and you'll discover an absolutely stunning fenced backyard oasis, offering the perfect setting for summer barbecues, gardening, or relaxing in your own retreat. Backing directly onto the river and forest, you'll enjoy the calming sound of flowing water, while the ocean views from the deck create a truly unique setting that's hard to find. Completing the property is a detached garage, parking for multiple vehicles, and a location that offers quick access to the beach, nearby walking trails, and a short drive from the Health Sciences Center. As per sellers directive there will be no conveyance of any written offers until 10:00 AM Friday July 24th with all offers open for acceptance until 2:00pm same day. (id:51189)
Property Details
| MLS® Number | 1300736 |
| Property Type | Single Family |
| AmenitiesNearBy | Recreation |
| Structure | Sundeck, Patio(s) |
| ViewType | Ocean View, View |
Building
| BathroomTotal | 2 |
| BedroomsAboveGround | 3 |
| BedroomsBelowGround | 1 |
| BedroomsTotal | 4 |
| Appliances | Dishwasher |
| ArchitecturalStyle | Bungalow |
| ConstructedDate | 2006 |
| ConstructionStyleAttachment | Detached |
| CoolingType | Air Exchanger |
| ExteriorFinish | Vinyl Siding |
| FlooringType | Laminate, Mixed Flooring |
| FoundationType | Concrete |
| HeatingFuel | Electric |
| HeatingType | Baseboard Heaters, Mini-split |
| StoriesTotal | 1 |
| SizeInterior | 2422 Sqft |
| Type | House |
| UtilityWater | Municipal Water |
Parking
| Detached Garage |
Land
| AccessType | Year-round Access |
| Acreage | No |
| FenceType | Fence |
| LandAmenities | Recreation |
| LandscapeFeatures | Landscaped |
| Sewer | Municipal Sewage System |
| SizeIrregular | 62 X 103 X 62 X 97 |
| SizeTotalText | 62 X 103 X 62 X 97|under 1/2 Acre |
| ZoningDescription | Res |
Rooms
| Level | Type | Length | Width | Dimensions |
|---|---|---|---|---|
| Basement | Bath (# Pieces 1-6) | B4 | ||
| Basement | Recreation Room | 19 x 14 | ||
| Basement | Family Room | 13 x 15 | ||
| Basement | Kitchen | 6 x 12 | ||
| Basement | Bedroom | 11 x 9 | ||
| Main Level | Porch | 9 x 5 | ||
| Main Level | Bath (# Pieces 1-6) | B4 | ||
| Main Level | Bedroom | 11.5 x 10 | ||
| Main Level | Bedroom | 11 x 8 | ||
| Main Level | Primary Bedroom | 12.5 x 11 | ||
| Main Level | Dining Nook | 11 x 10 | ||
| Main Level | Living Room | 12 x 12 | ||
| Main Level | Kitchen | 16 x 15 |
https://www.realtor.ca/real-estate/30061338/1569-thorburn-road-st-philips
Interested?
Contact us for more information

Michael Samson
(709) 522-6350
33 Pippy Place, Suite 304
St. John's, Newfoundland & Labrador A1B 3X2
(709) 800-0412

Justin Hollett
(709) 522-6350
33 Pippy Place, Suite 304
St. John's, Newfoundland & Labrador A1B 3X2
(709) 800-0412

The trademarks REALTOR®, REALTORS®, and the REALTOR® logo are controlled by The Canadian Real Estate Association (CREA) and identify real estate professionals who are members of CREA. The trademarks MLS®, Multiple Listing Service® and the associated logos are owned by The Canadian Real Estate Association (CREA) and identify the quality of services provided by real estate professionals who are members of CREA. The trademark DDF® is owned by The Canadian Real Estate Association (CREA) and identifies CREA's Data Distribution Facility (DDF®)
July 21 2026 08:52:20
The Newfoundland & Labrador Association of REALTORS®
Bluekey Realty Inc.

