
153 Main Road Arnold's Cove, Newfoundland & Labrador A0B 1A0


$339,000
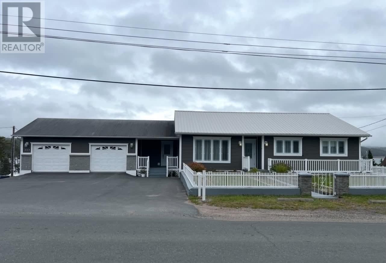
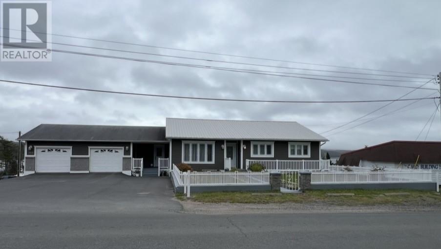
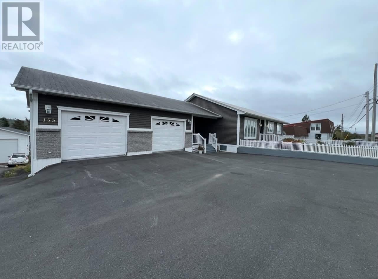
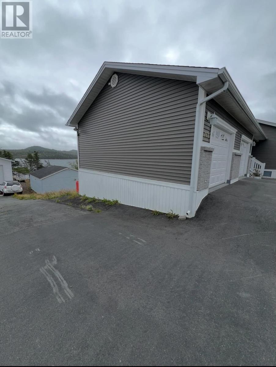
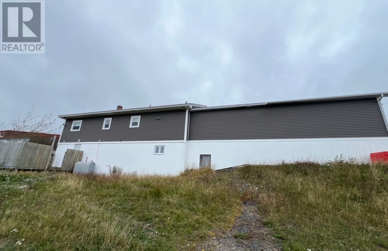
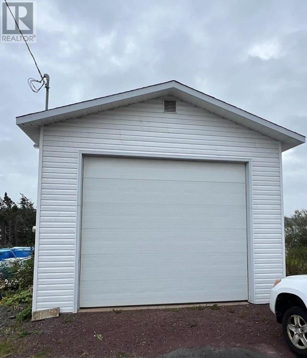
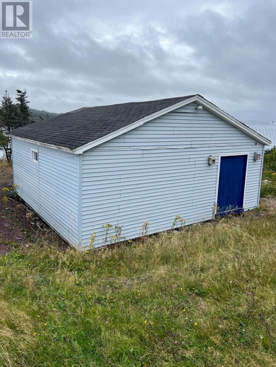
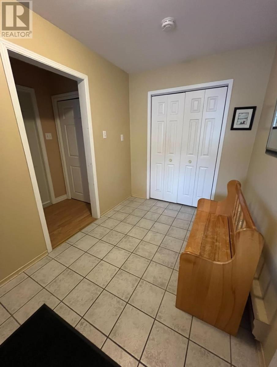
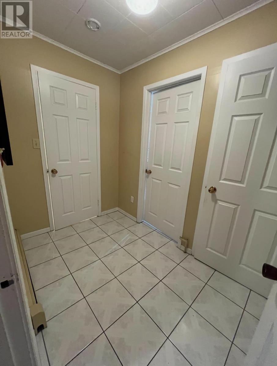
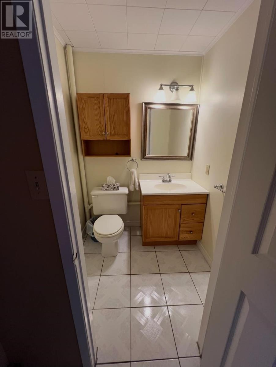
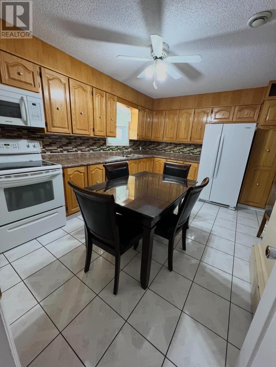
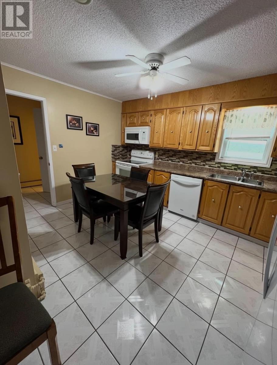
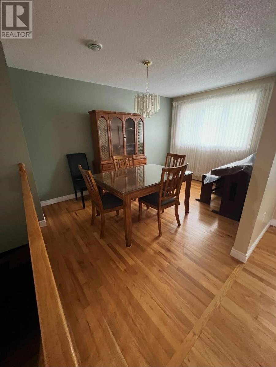
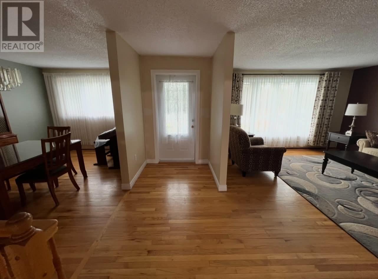
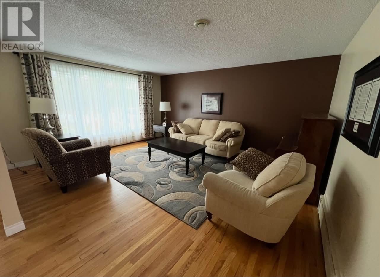
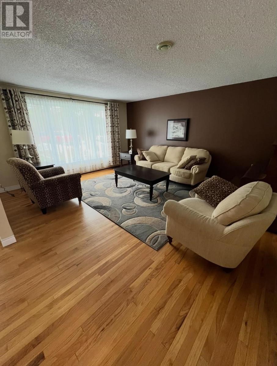
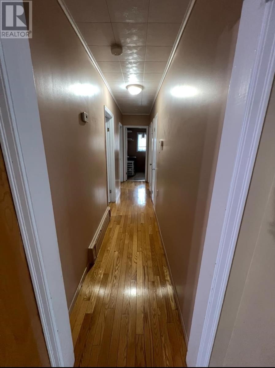
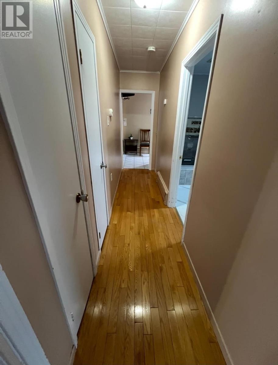
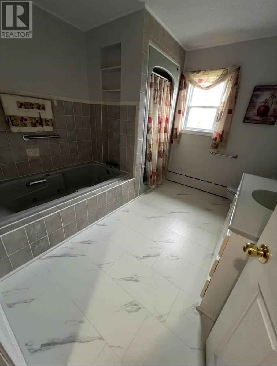
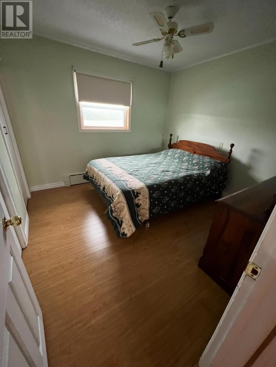
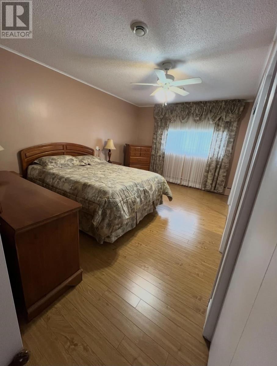
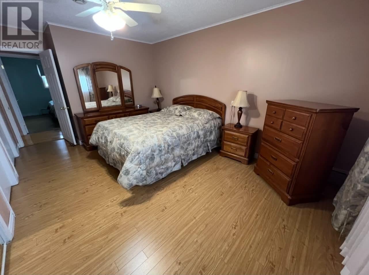
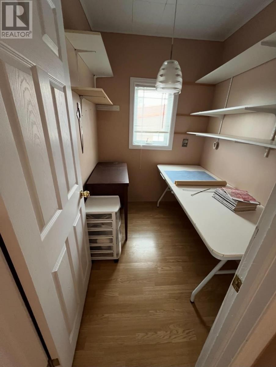
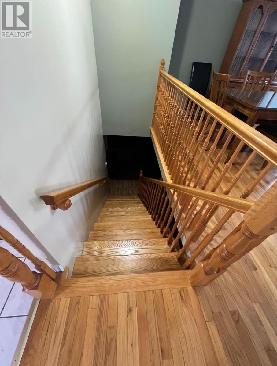
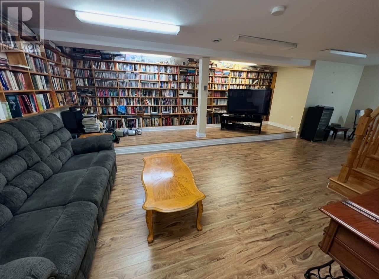
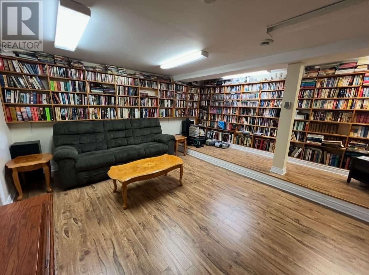
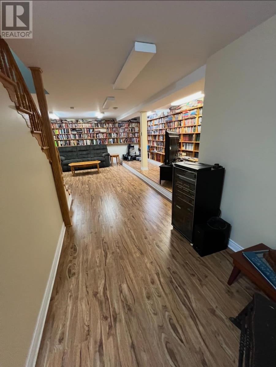
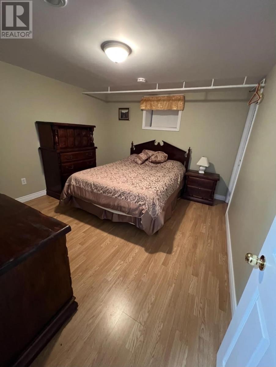
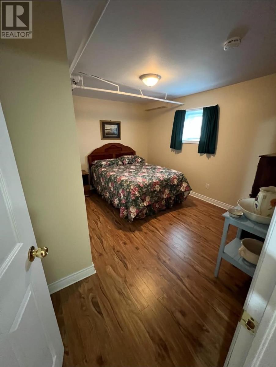
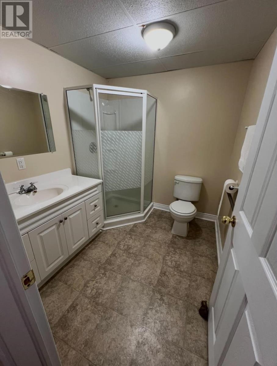
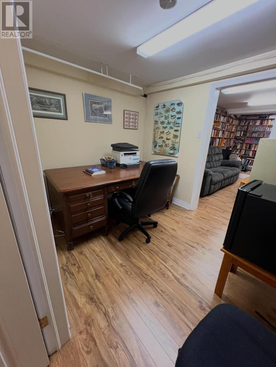
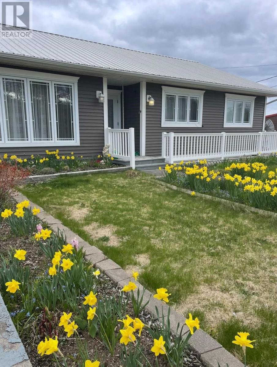
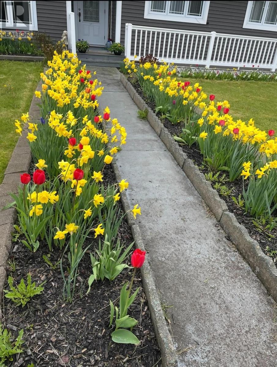
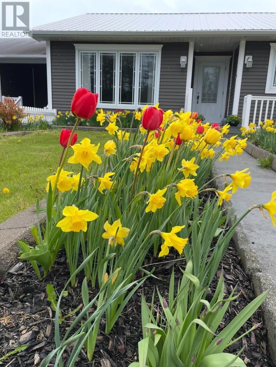
New to the market, this great family home in Arnold's Cove. Complete with an ocean view, this executive style home has everything you need for a large, busy family. Spacious front foyer with tons of closet space, a large beautiful eat-in kitchen with ceramic tiles. Beautiful hardwood floors that showcase the spacious living room and dining room as well as the hallway. Plus there's a gorgeous wood staircase leading downstairs. A large fully updated bathroom on the main, as well as 2 bedrooms that have tons of floor space and closets. A hobby room is also located on the main. The stairway opens into a huge rec room/library which includes full, around the room shelving. 2 extra bedrooms plus a full bath downstairs offers convenience to your family members/guests. This home has a great office as well, perfect for those that work from home. Downstairs also has in-floor heating providing the most comfortable living/working space. A double, heated garage is attached allowing you to pleasantly enter and exit your vehicle especially during adverse weather. Recent upgrades to the home include a new metal roof installed just 8 years ago, new oil tank installed in 2024 and a brand new septic tank in 2026. Also, there's a 20' x 46' garage in the backyard great for storing a camper, motor home, boat, etc. as well as another 24' x 24' shed for additional storage. There is a lovely garden out front and pavement that surrounds the entire property. Call today for your private viewing. (id:51189)
Property Details
| MLS® Number | 1304011 |
| Property Type | Single Family |
| EquipmentType | None |
| RentalEquipmentType | None |
| ViewType | Ocean View |
| WaterFrontType | Waterfront |
Building
| BathroomTotal | 3 |
| BedroomsAboveGround | 2 |
| BedroomsBelowGround | 2 |
| BedroomsTotal | 4 |
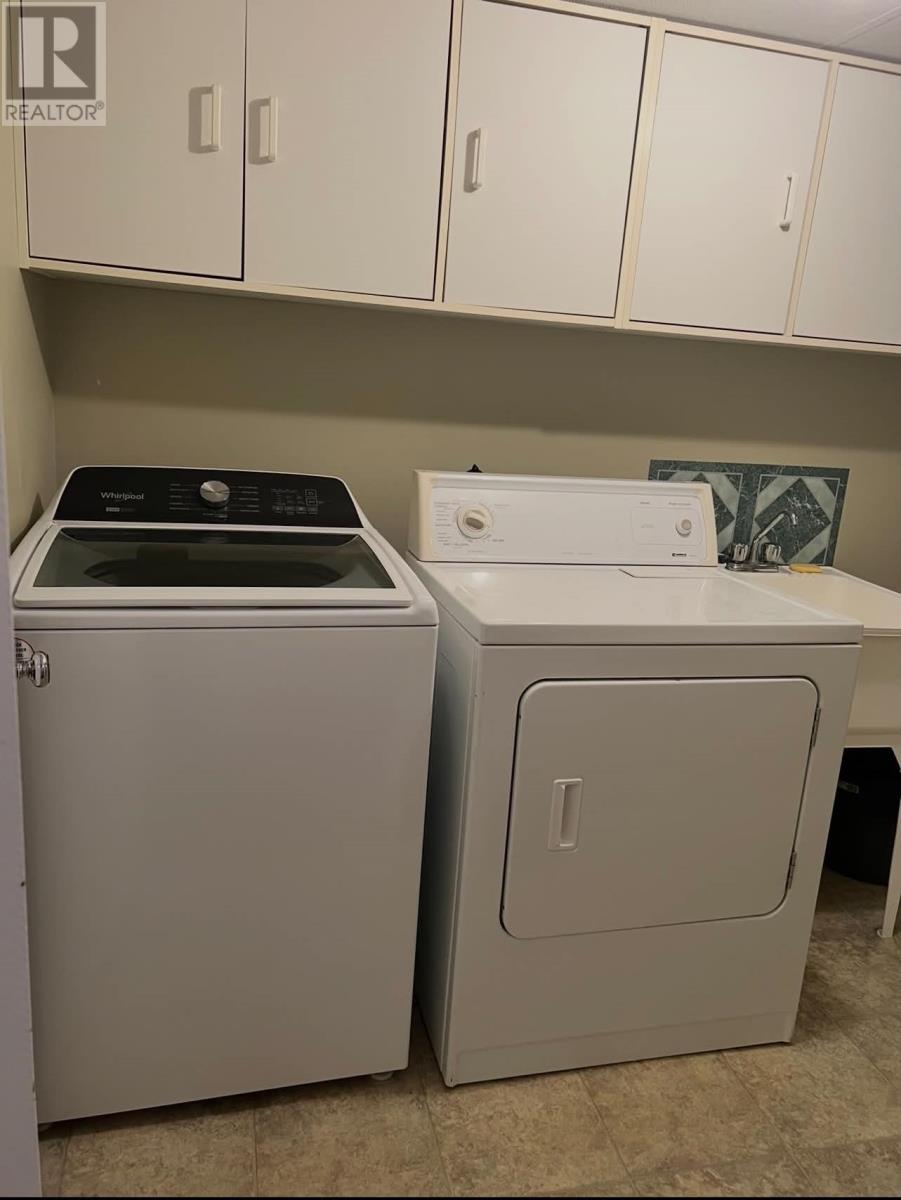
| Appliances | Dishwasher, Refrigerator, Microwave, Stove, Washer, Dryer |
| ArchitecturalStyle | Bungalow |
| ConstructedDate | 1970 |
| ExteriorFinish | Vinyl Siding |
| FlooringType | Marble, Ceramic, Laminate |
| FoundationType | Poured Concrete |
| HalfBathTotal | 1 |
| HeatingFuel | Electric, Oil |
| HeatingType | Radiator, Floor Heat |
| RoofMaterial | Metal |
| RoofStyle | Unknown |
| StoriesTotal | 1 |
| SizeInterior | 2448 Sqft |
| Type | House |
| UtilityWater | Municipal Water |
Land
| Acreage | No |
| LandscapeFeatures | Landscaped |
| Sewer | Septic Tank |
| SizeIrregular | 113' X 169' X 116' X 188' |
| SizeTotalText | 113' X 169' X 116' X 188'|10,890 - 21,799 Sqft (1/4 - 1/2 Ac) |
| ZoningDescription | Residential |
Rooms
| Level | Type | Length | Width | Dimensions |
|---|---|---|---|---|
| Basement | Office | 7.6 x 10.3 | ||
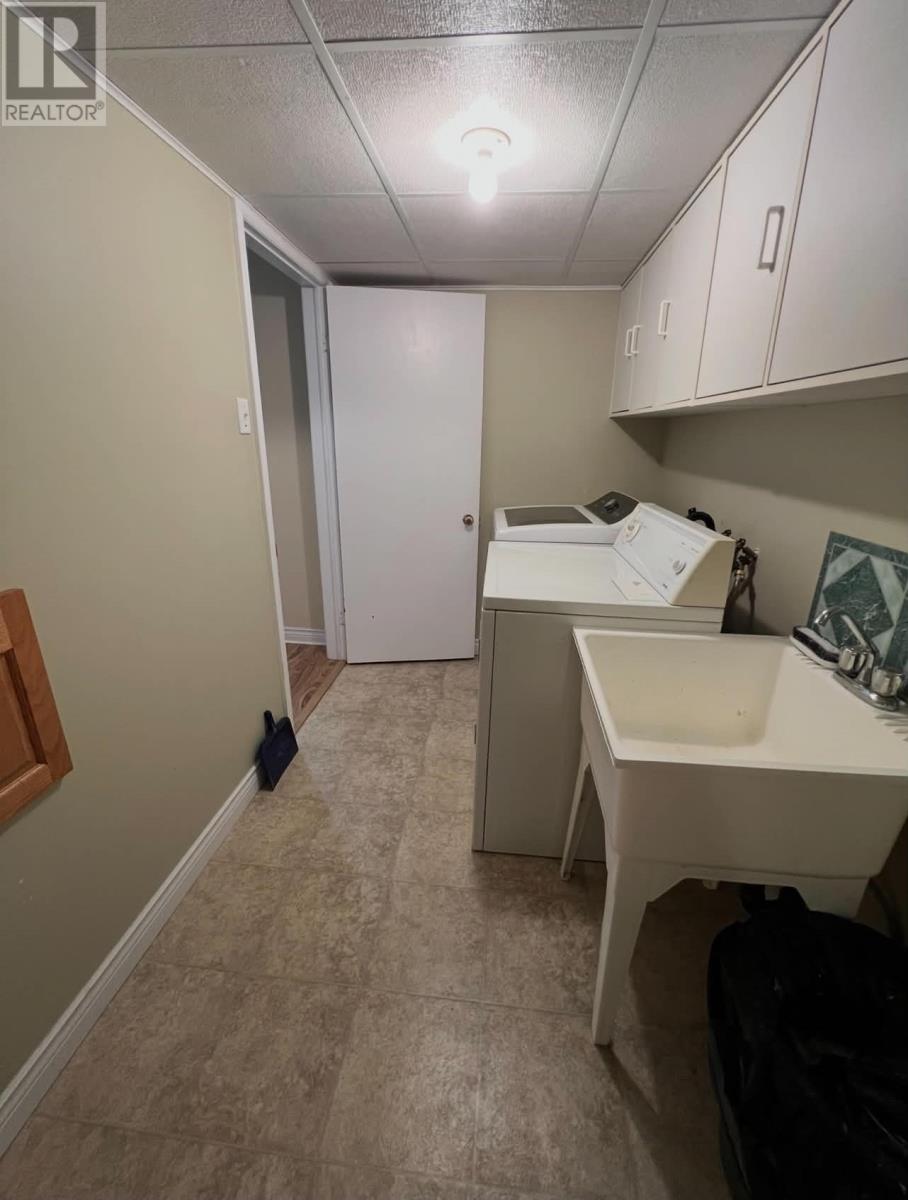
| Basement | Laundry Room | 5.8 x 11 | ||
| Basement | Bath (# Pieces 1-6) | 6.8 x 7.6 | ||
| Basement | Bedroom | 10.8 x 12.6 | ||
| Basement | Bedroom | 11.4 x 12 | ||
| Basement | Recreation Room | 16 x 21 | ||
| Main Level | Other | 5.6 x 10.6 | ||
| Main Level | Bedroom | 10 x 10.8 | ||
| Main Level | Primary Bedroom | 10.6 x 17.6 | ||
| Main Level | Bath (# Pieces 1-6) | 9.8 x 10 | ||
| Main Level | Dining Room | 9.8 x 13.8 | ||
| Main Level | Living Room | 14.3 x 16.3 | ||
| Main Level | Kitchen | 14 x 14 |
https://www.realtor.ca/real-estate/30370907/153-main-road-arnolds-cove
Interested?
Contact us for more information

Michael Samson
(709) 522-6350
33 Pippy Place, Suite 304
St. John's, Newfoundland & Labrador A1B 3X2
(709) 800-0412

Justin Hollett
(709) 522-6350
33 Pippy Place, Suite 304
St. John's, Newfoundland & Labrador A1B 3X2
(709) 800-0412

The trademarks REALTOR®, REALTORS®, and the REALTOR® logo are controlled by The Canadian Real Estate Association (CREA) and identify real estate professionals who are members of CREA. The trademarks MLS®, Multiple Listing Service® and the associated logos are owned by The Canadian Real Estate Association (CREA) and identify the quality of services provided by real estate professionals who are members of CREA. The trademark DDF® is owned by The Canadian Real Estate Association (CREA) and identifies CREA's Data Distribution Facility (DDF®)
October 07 2026 10:02:09
The Newfoundland & Labrador Association of REALTORS®
Exit Realty Aspire

