
15 Sikorsky Place Gander, Newfoundland & Labrador A1V 0K3

$699,000
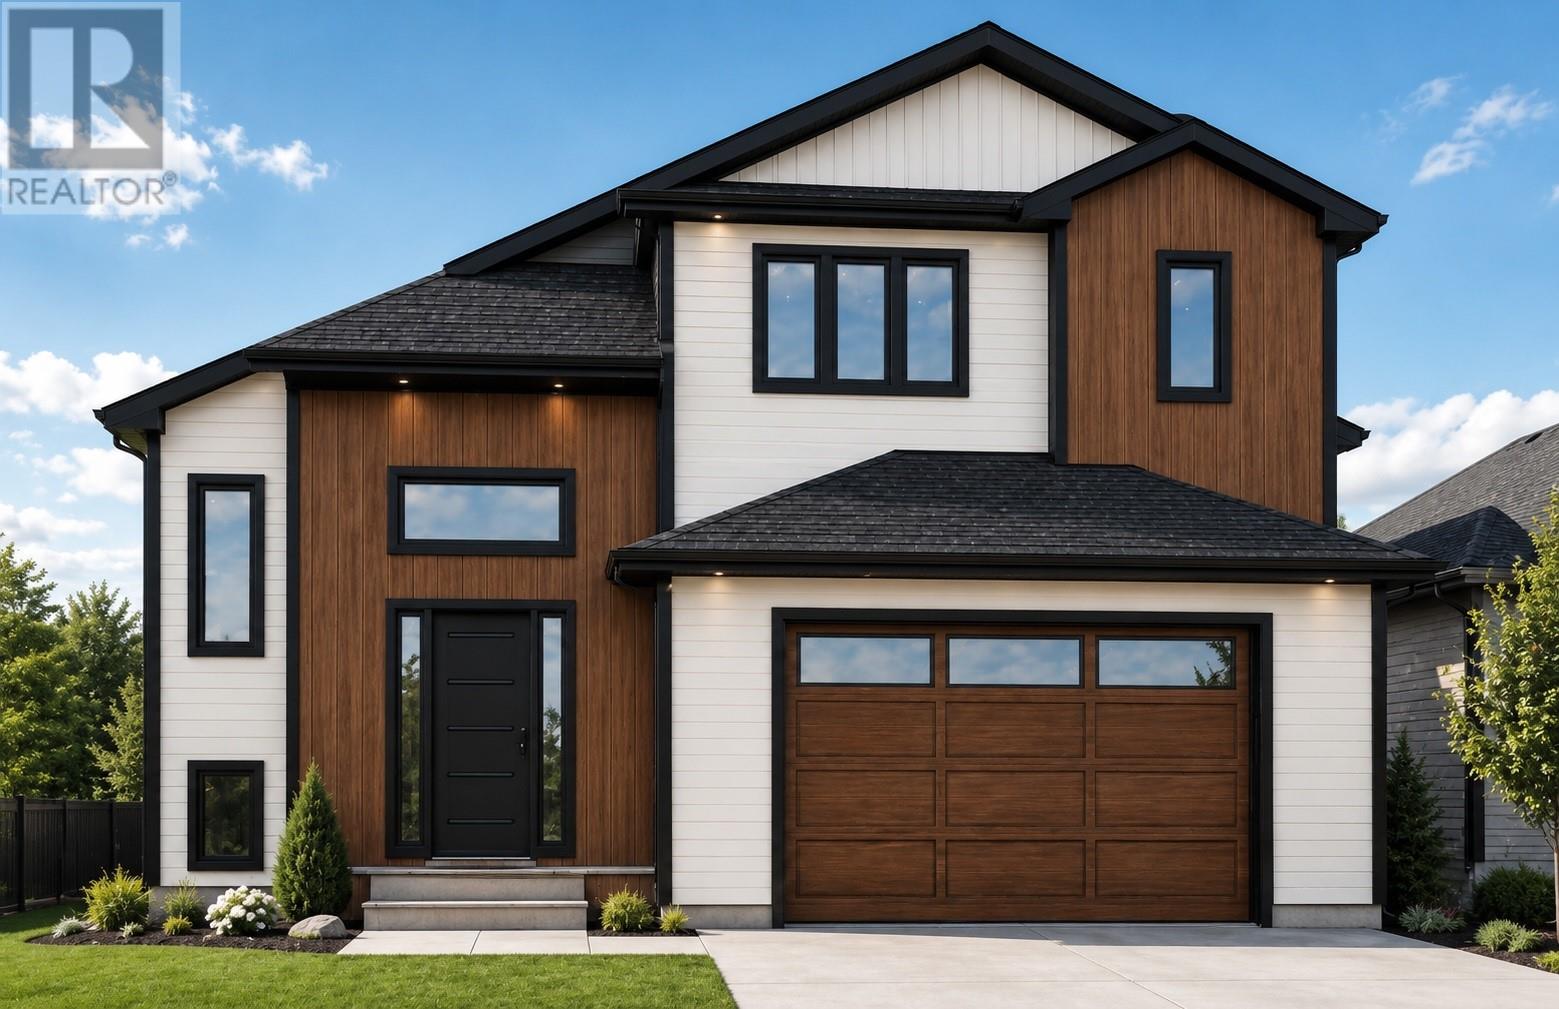
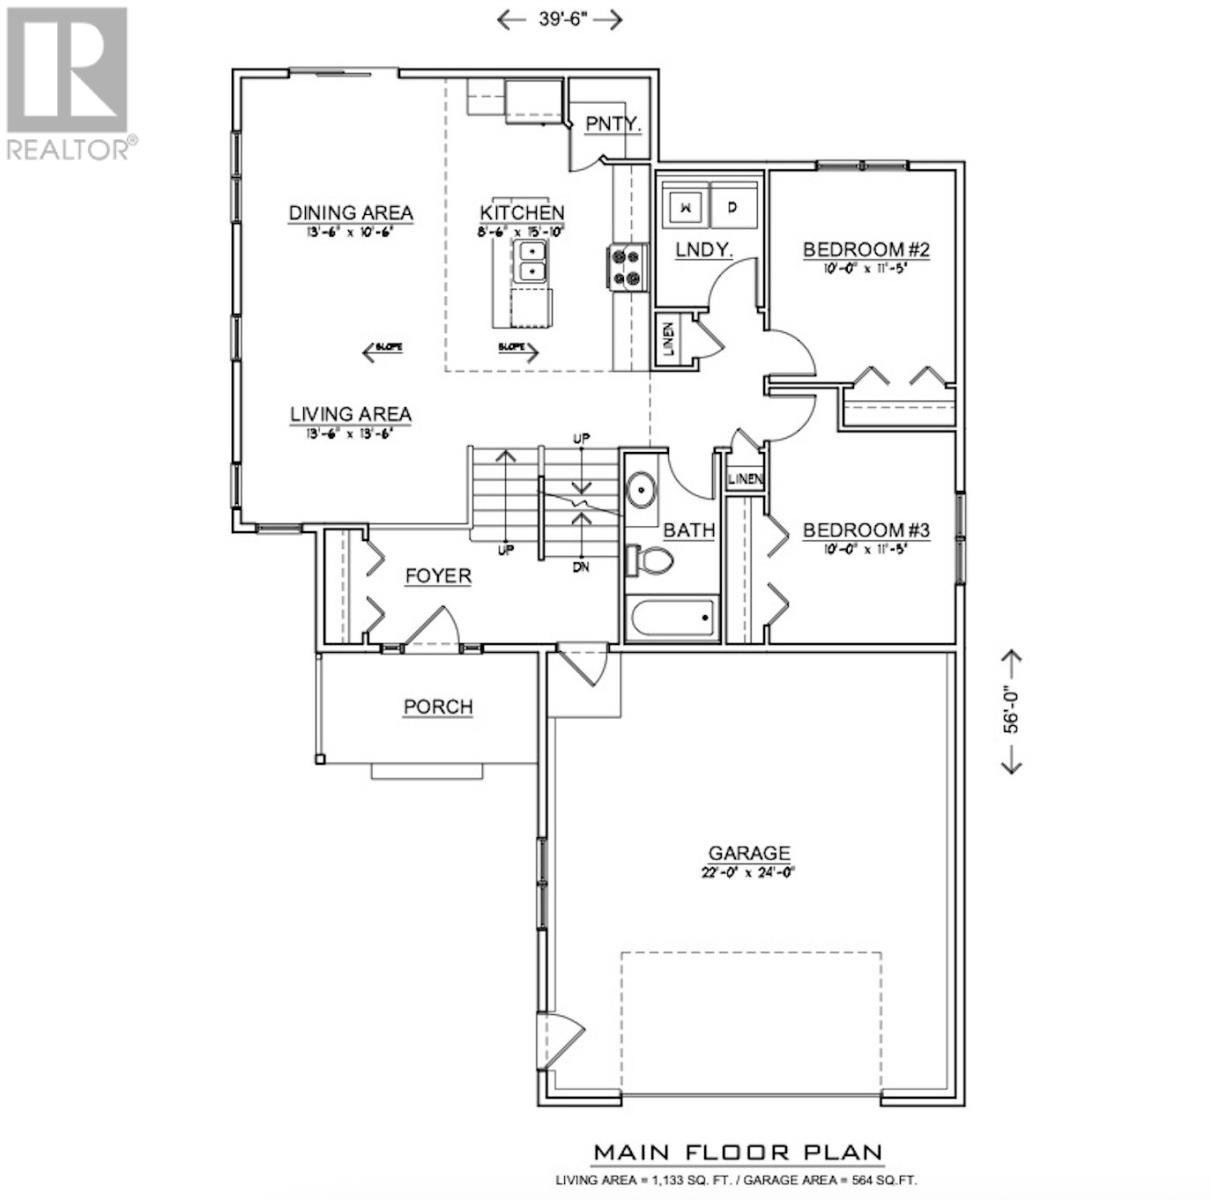
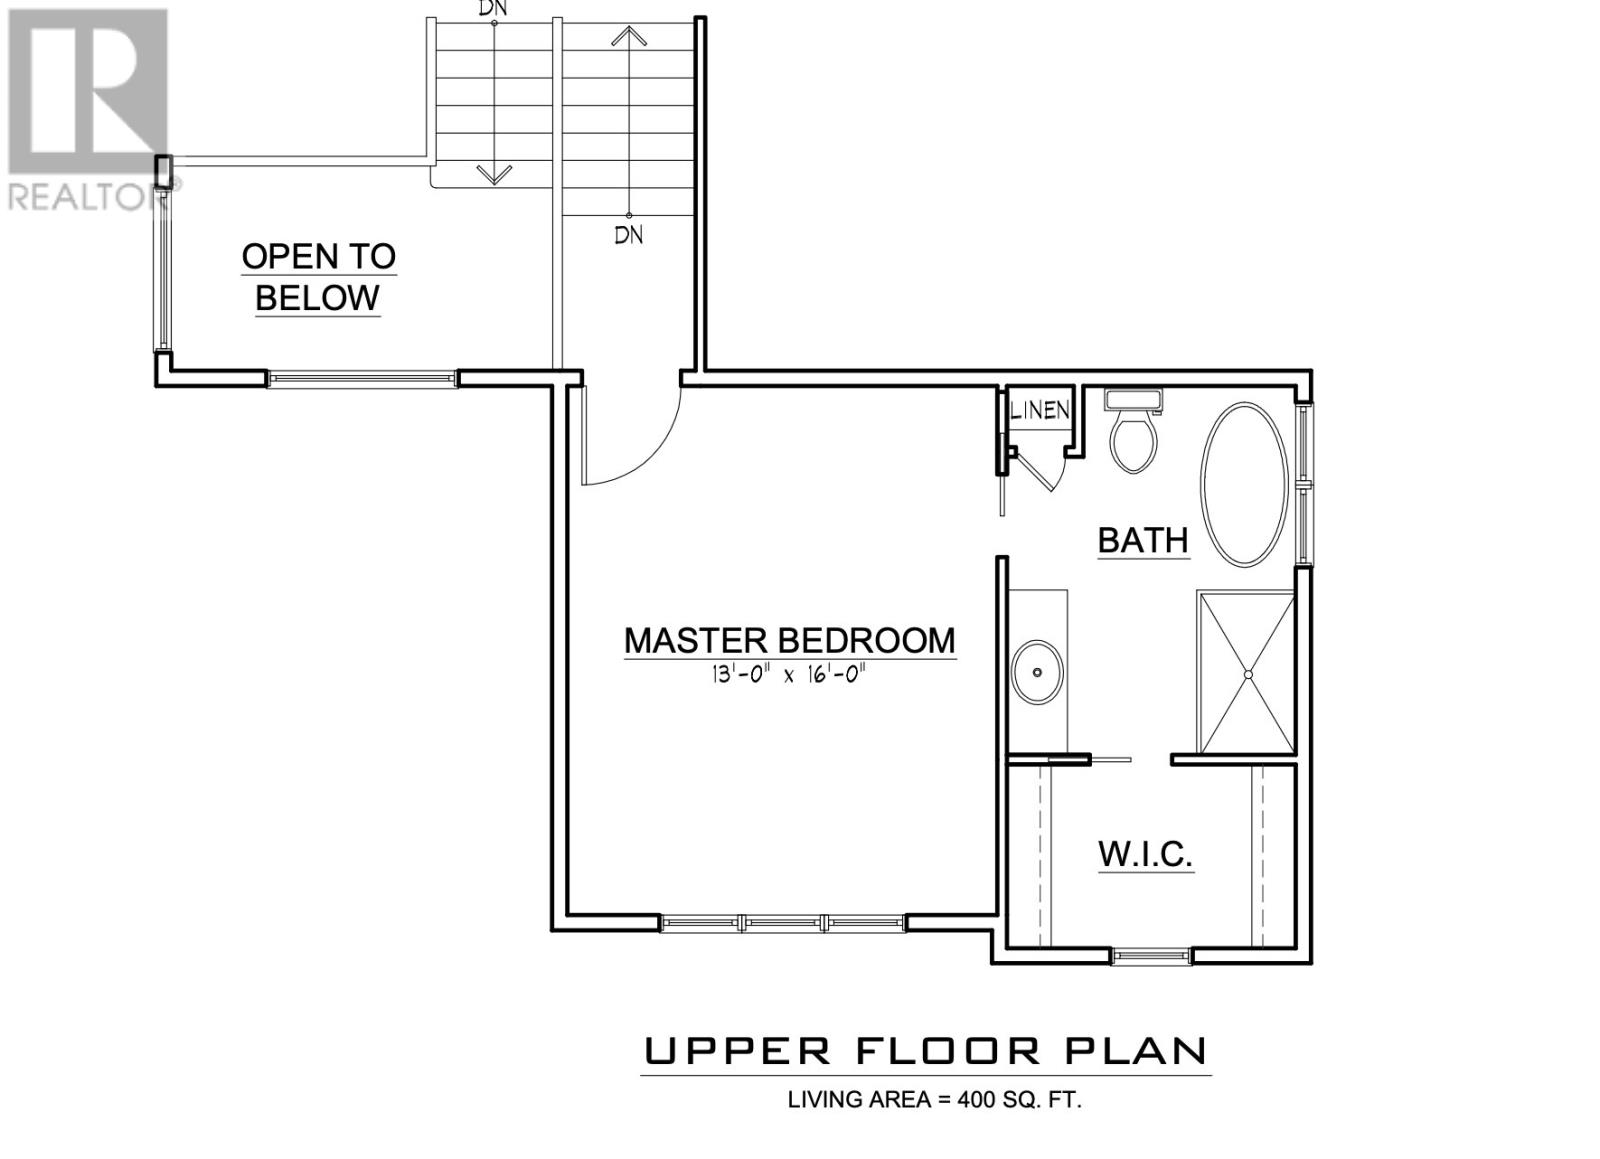
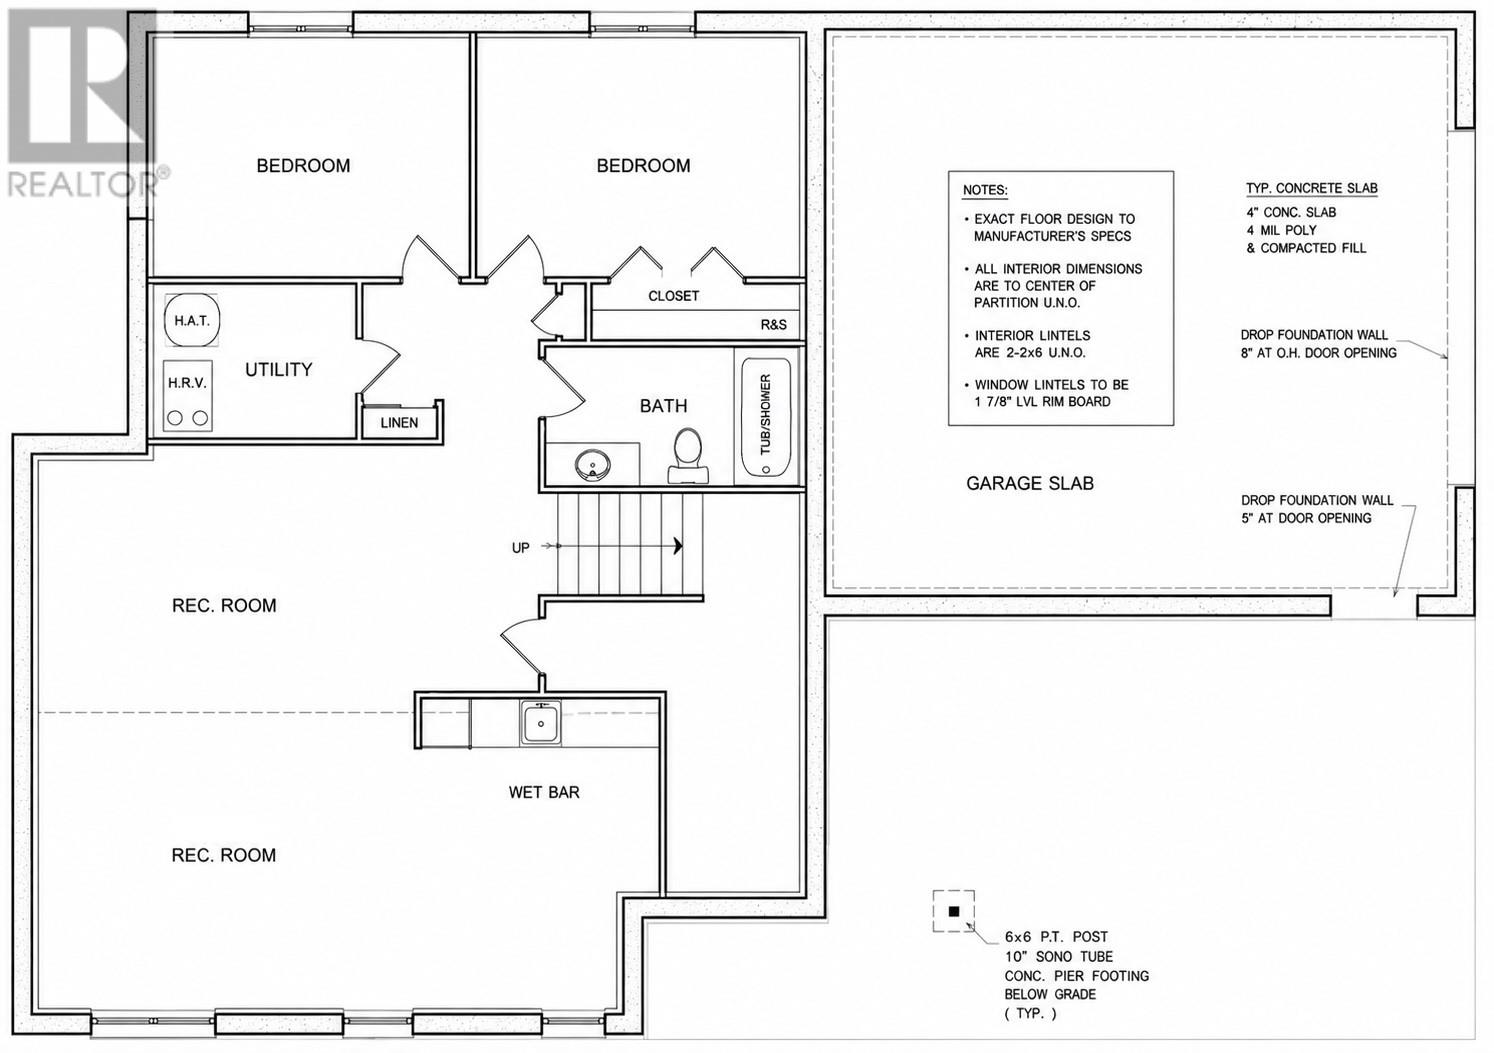
Welcome to one of Gander's most anticipated new construction homes. Perfectly positioned on a quiet cul-de-sac in one of the town's most desirable neighbourhoods, this stunning executive modified bi-level designed with a living space where timeless elegance meets everyday functionality. The main floor is highlighted by vaulted ceilings, an expansive open-concept layout, and a fireplace feature wall that creates the perfect gathering space. The custom kitchen is designed to impress with quartz countertops, backsplash, a large island, walk-in pantry, and seamless flow into the dining and living areas. Main floor laundry adds everyday convenience, while two spacious bedrooms and a full bathroom provide flexibility for family, guests, or a home office. The private second-floor primary suite is truly a retreat, featuring 10-foot ceilings, a spacious walk-in closet, and a spa-inspired ensuite complete with a custom tiled shower, freestanding soaker tub, heated tile floors, and premium finishes throughout. The fully developed basement expands your living space with two additional bedrooms, another full bathroom, and a generous recreation room—perfect for entertaining, movie nights, or growing families. Built with comfort and efficiency in mind, this home includes a mini-split heat pump, premium finishes throughout, quartz countertops, heated tile flooring in all bathrooms, and quality craftsmanship at every turn. Outside, enjoy a fully landscaped lot, paved driveway, and an attached garage, all located in a family-friendly neighbourhood. With exceptional curb appeal, luxurious finishes, and an unbeatable location, 15 Sikorsky Place offers a rare opportunity to own a truly remarkable new construction home tailored for modern family living. (id:51189)
Property Details
| MLS® Number | 1300662 |
| Property Type | Single Family |
Building
| BathroomTotal | 3 |
| BedroomsAboveGround | 3 |
| BedroomsBelowGround | 2 |
| BedroomsTotal | 5 |
| ArchitecturalStyle | 2 Level |
| ConstructedDate | 2026 |
| ConstructionStyleAttachment | Detached |
| CoolingType | Air Exchanger |
| ExteriorFinish | Shingles, Vinyl Siding |
| FireplacePresent | Yes |
| FlooringType | Marble, Ceramic, Laminate |
| FoundationType | Concrete |
| HeatingFuel | Electric |
| HeatingType | Baseboard Heaters, Floor Heat, Mini-split |
| StoriesTotal | 2 |
| SizeInterior | 2666 Sqft |
| Type | House |
| UtilityWater | Municipal Water |
Parking
| Attached Garage |
Land
| Acreage | No |
| LandscapeFeatures | Landscaped |
| Sewer | Municipal Sewage System |
| SizeIrregular | 44 X 20 |
| SizeTotalText | 44 X 20|under 1/2 Acre |
| ZoningDescription | Residential |
Rooms
| Level | Type | Length | Width | Dimensions |
|---|---|---|---|---|
| Second Level | Ensuite | 17.6 x 9.8 | ||
| Second Level | Primary Bedroom | 13.0 x 16.0 | ||
| Basement | Bath (# Pieces 1-6) | 5.6 x 10.6 | ||
| Basement | Recreation Room | 23.0 x 25.0 | ||
| Basement | Bedroom | 12.6 x 10.8 | ||
| Basement | Bedroom | 10.8 x 11.8 | ||
| Main Level | Foyer | 6.6 x 12.0 | ||
| Main Level | Laundry Room | 5.10 x 8.0 | ||
| Main Level | Bath (# Pieces 1-6) | 10.10 x 5.6 | ||
| Main Level | Bedroom | 10.0 x 11.5 | ||
| Main Level | Bedroom | 10.0 x 11.5 | ||
| Main Level | Kitchen | 8.6 x 15.10 | ||
| Main Level | Dining Room | 13.6 x 10.6 | ||
| Main Level | Living Room/fireplace | 13.6 x 13.6 |
https://www.realtor.ca/real-estate/30055850/15-sikorsky-place-gander
Interested?
Contact us for more information

Michael Samson
(709) 522-6350
33 Pippy Place, Suite 304
St. John's, Newfoundland & Labrador A1B 3X2
(709) 800-0412

Justin Hollett
(709) 522-6350
33 Pippy Place, Suite 304
St. John's, Newfoundland & Labrador A1B 3X2
(709) 800-0412

The trademarks REALTOR®, REALTORS®, and the REALTOR® logo are controlled by The Canadian Real Estate Association (CREA) and identify real estate professionals who are members of CREA. The trademarks MLS®, Multiple Listing Service® and the associated logos are owned by The Canadian Real Estate Association (CREA) and identify the quality of services provided by real estate professionals who are members of CREA. The trademark DDF® is owned by The Canadian Real Estate Association (CREA) and identifies CREA's Data Distribution Facility (DDF®)
July 20 2026 05:21:34
The Newfoundland & Labrador Association of REALTORS®
Exp Realty

