
15 Horsechops Road Cape Broyle, Newfoundland & Labrador A0A 1P0

$459,000
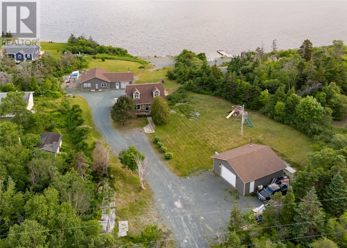
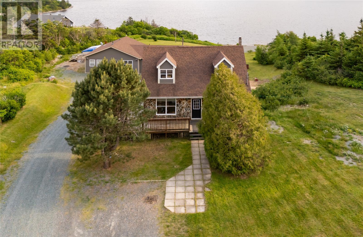
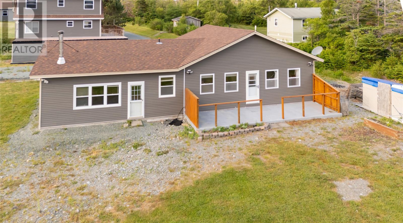
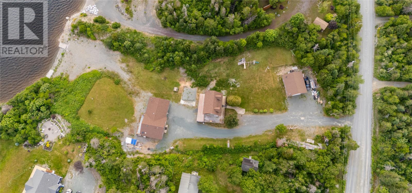
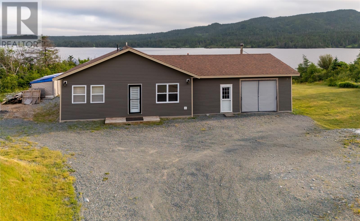
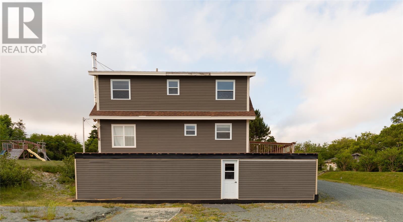
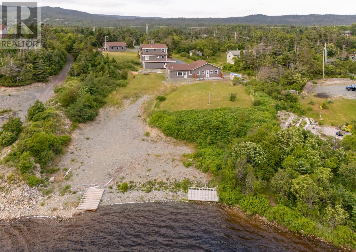
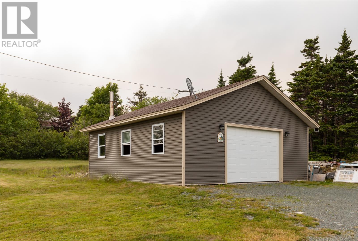
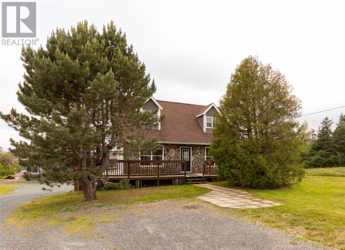
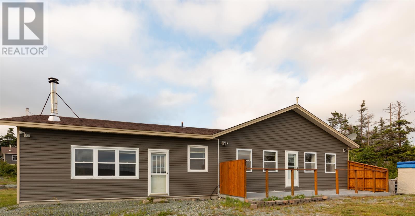
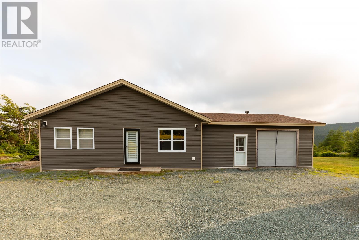
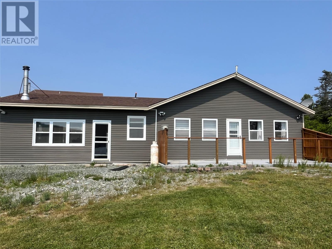
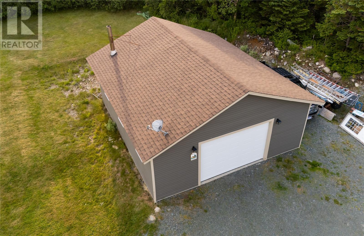
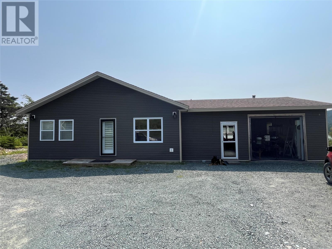
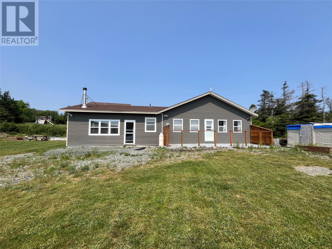
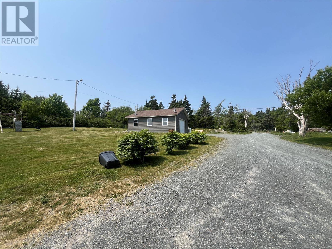
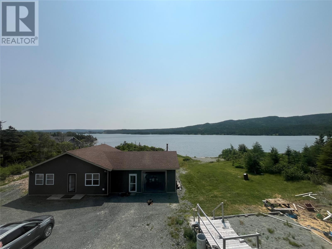
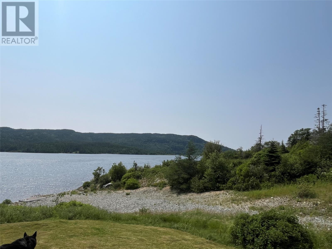
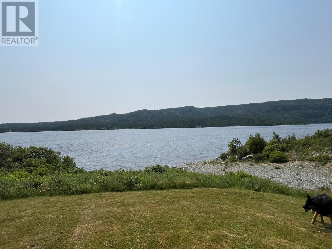
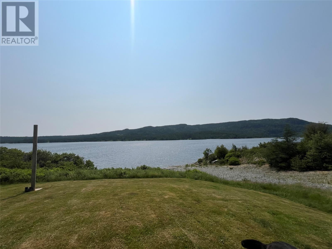
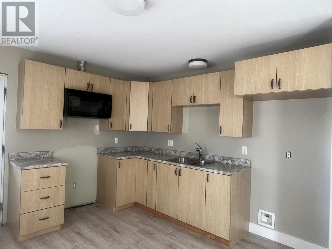
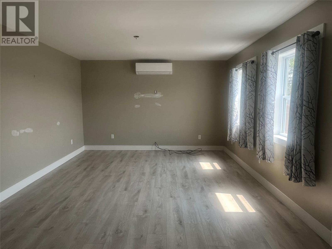
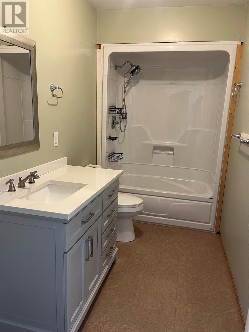
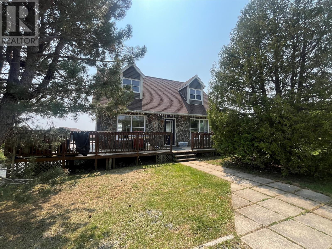
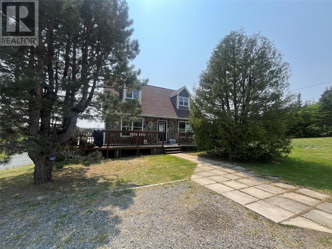
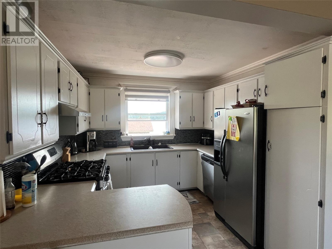
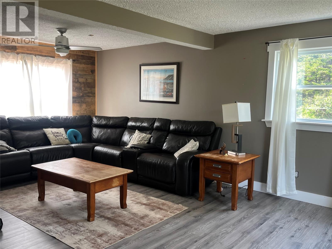
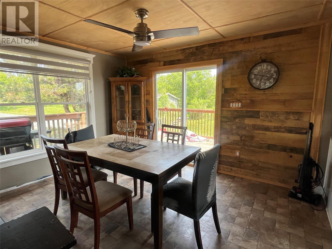
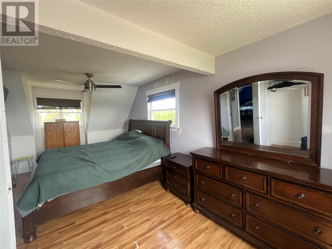
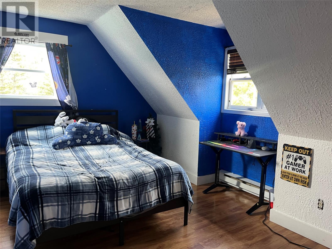
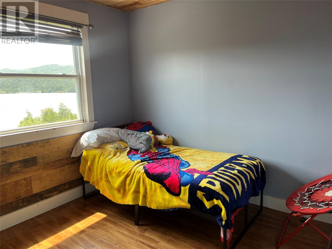
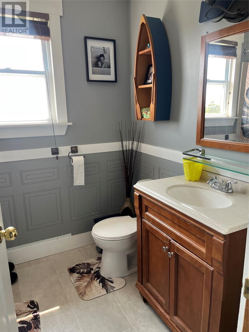
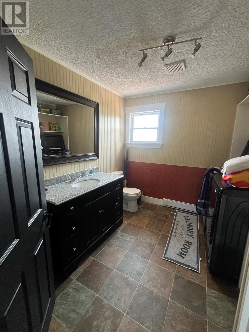
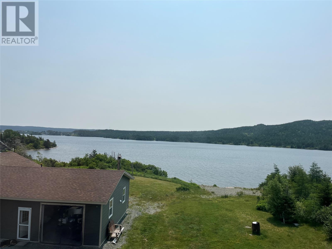
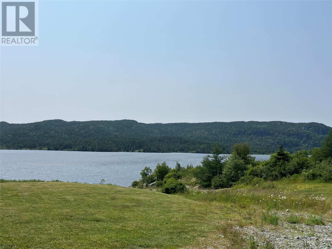
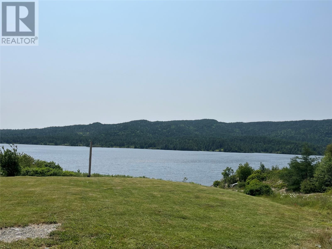
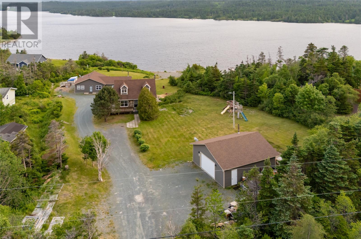
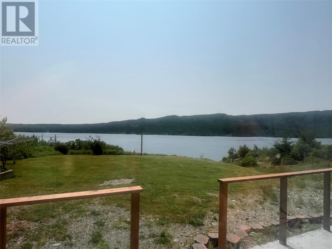
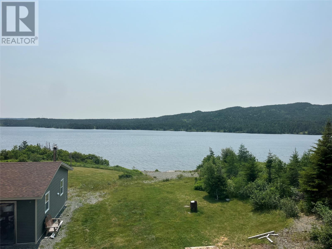
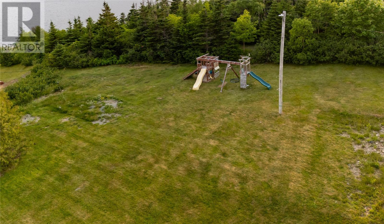
POND FRONTAGE ! POND ACCESS! in popular Horsechops ! This property is a rare find sitting on a 1 acre lot with an abundance of mature trees to enhance your privacy . As you enter the property you will find the main two-story home which consists of cozy kitchen, dining and large living room, laundry and bath on the main. Upstairs there are three generous sized bedrooms , second family bath, as well as an undeveloped basement with full bath and an added massive storage area. This property also features a recently built detached bungalow with open concept, kitchen, dining , living room area, two bedrooms, full bath and rough in for two other half baths for master and garage. An added bonus of the property is an attached garage 30 x 30 and a detached garage shell 26 x 30. Ideal for all those recreational vehicles, Man cave , or entertainment space. Effective age of the new bungalow is five years old .The main house has had many renovations in the last 10 years, including siding and windows but just needs cosmetic interior upgrades. Boating , seadooing ,fishing, and swimming all from your doorstep. Enjoy country living at its finest! Property is being Sold as is where is. Seller Direction is attached As per seller's directive, no conveyance of offers prior to 2 pm , Saturday, July 18, 2026 and offers to be left open until 5:00 pm Saturday July 18 , 2026 (id:51189)
Property Details
| MLS® Number | 1300167 |
| Property Type | Single Family |
| Structure | Sundeck |
| ViewType | View |
| WaterFrontType | Waterfront |
Building
| BathroomTotal | 3 |
| BedroomsAboveGround | 5 |
| BedroomsTotal | 5 |
| Appliances | Refrigerator, Stove, Washer, Dryer |
| ArchitecturalStyle | 2 Level |
| ConstructedDate | 1978 |
| ConstructionStyleAttachment | Detached |
| ExteriorFinish | Vinyl Siding |
| FlooringType | Laminate, Mixed Flooring |
| FoundationType | Concrete |
| HeatingFuel | Electric |
| HeatingType | Baseboard Heaters, Mini-split |
| StoriesTotal | 2 |
| SizeInterior | 3000 Sqft |
| Type | House |
| UtilityWater | Drilled Well |
Parking
| Attached Garage | |
| Detached Garage |
Land
| AccessType | Boat Access, Year-round Access |
| Acreage | No |
| LandscapeFeatures | Partially Landscaped |
| Sewer | Septic Tank |
| SizeIrregular | 1 Acre |
| SizeTotalText | 1 Acre|32,670 - 43,559 Sqft (3/4 - 1 Ac) |
| ZoningDescription | Res |
Rooms
| Level | Type | Length | Width | Dimensions |
|---|---|---|---|---|
| Second Level | Bath (# Pieces 1-6) | 3 pc | ||
| Second Level | Bedroom | 12x12 | ||
| Second Level | Bedroom | 12x12 | ||
| Second Level | Primary Bedroom | 14x12 | ||
| Main Level | Bath (# Pieces 1-6) | 3 pc | ||
| Main Level | Bedroom | 10x10 | ||
| Main Level | Primary Bedroom | 10x12 | ||
| Main Level | Living Room | 12x20 | ||
| Main Level | Kitchen | 10x16 | ||
| Main Level | Bath (# Pieces 1-6) | 3pc | ||
| Main Level | Living Room | 14x20 | ||
| Main Level | Dining Room | 10x12 | ||
| Main Level | Kitchen | 10x14 |
https://www.realtor.ca/real-estate/30012730/15-horsechops-road-cape-broyle
Interested?
Contact us for more information

Michael Samson
(709) 522-6350
33 Pippy Place, Suite 304
St. John's, Newfoundland & Labrador A1B 3X2
(709) 800-0412

Justin Hollett
(709) 522-6350
33 Pippy Place, Suite 304
St. John's, Newfoundland & Labrador A1B 3X2
(709) 800-0412

The trademarks REALTOR®, REALTORS®, and the REALTOR® logo are controlled by The Canadian Real Estate Association (CREA) and identify real estate professionals who are members of CREA. The trademarks MLS®, Multiple Listing Service® and the associated logos are owned by The Canadian Real Estate Association (CREA) and identify the quality of services provided by real estate professionals who are members of CREA. The trademark DDF® is owned by The Canadian Real Estate Association (CREA) and identifies CREA's Data Distribution Facility (DDF®)
July 18 2026 02:01:49
The Newfoundland & Labrador Association of REALTORS®
Homelife Experts Realty Inc.

