
15 Dauntless Street St. John's, Newfoundland & Labrador A1B 0E8

$549,900
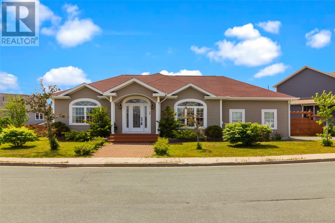
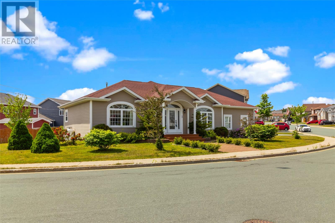
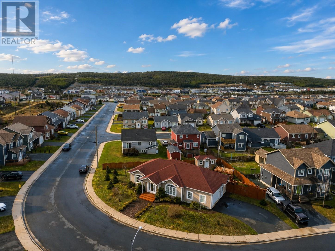
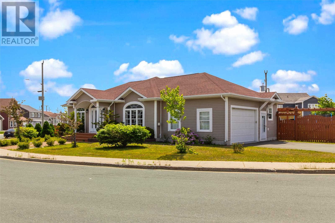
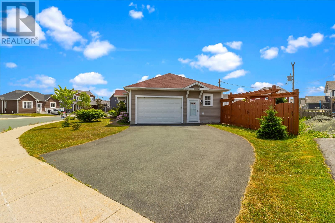
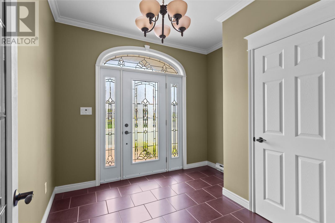
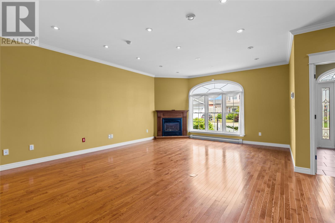
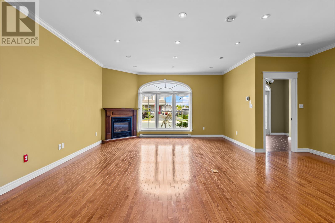
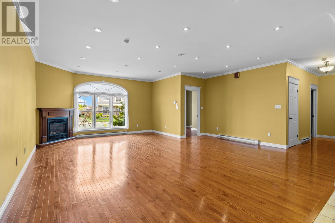
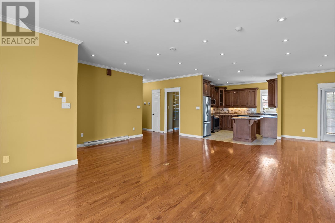
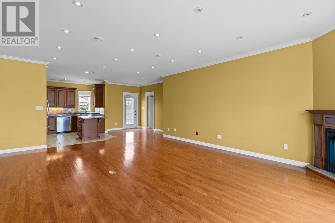
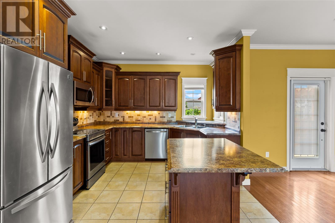
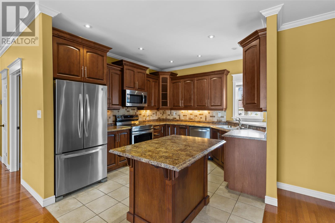
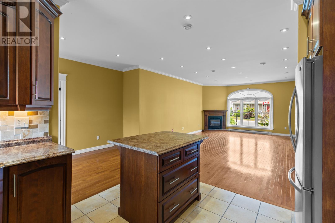
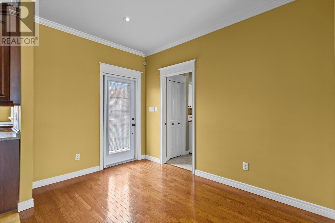
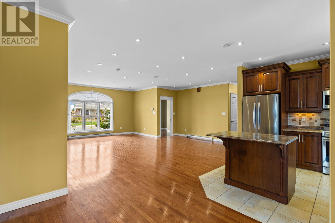
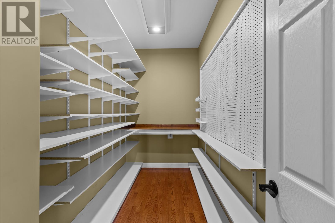
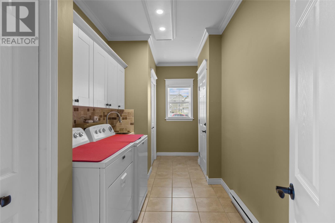
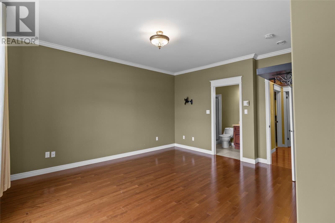
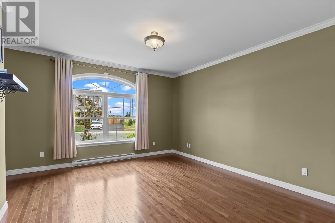
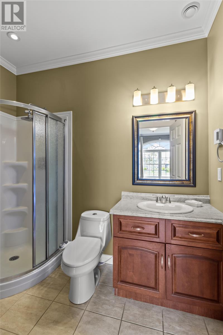
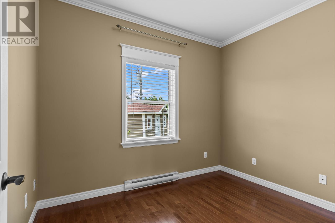
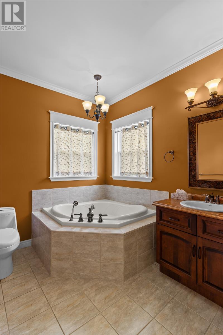
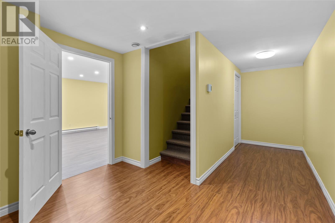
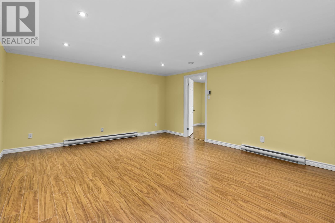
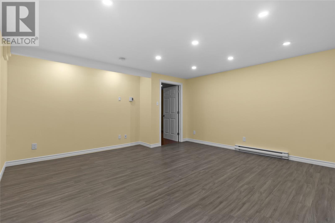
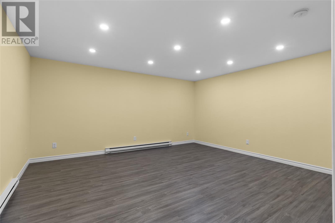
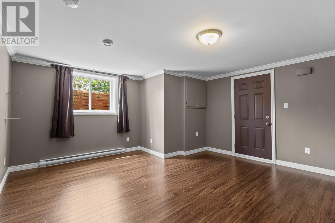
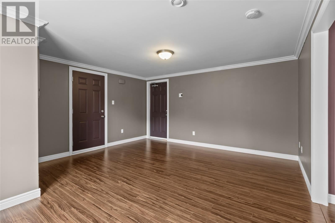
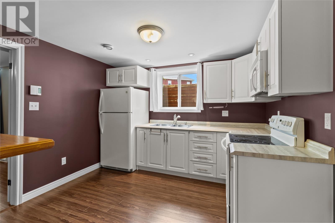
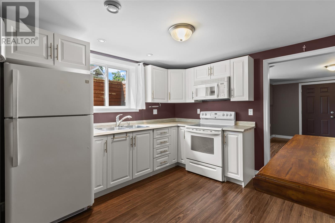
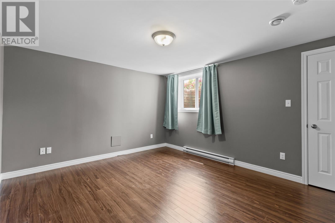
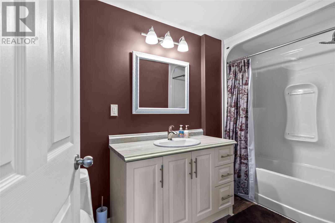
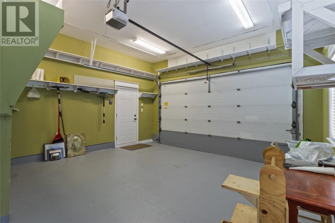
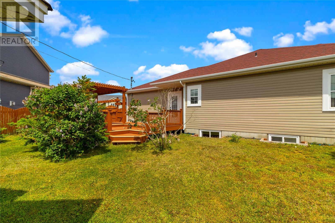
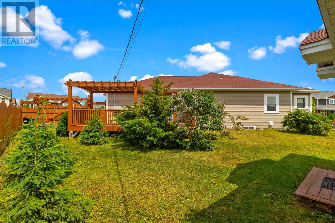
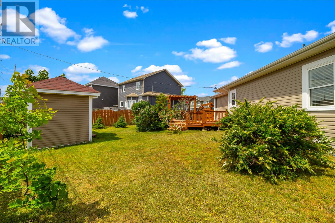
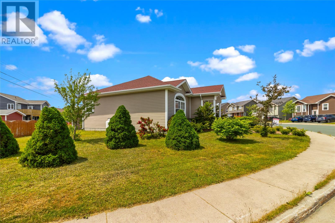
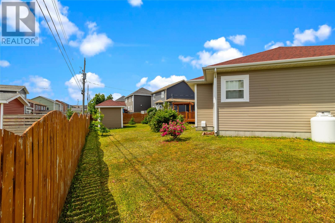
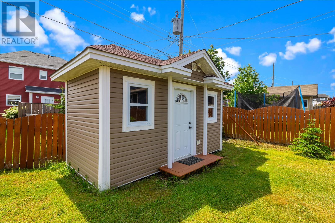
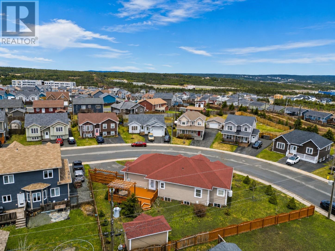
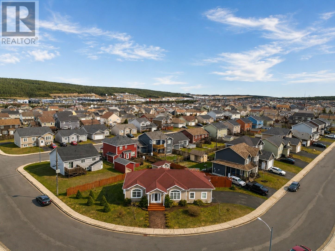
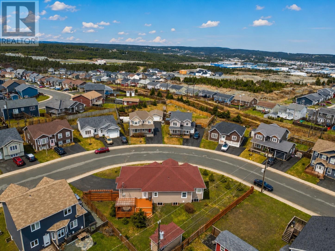
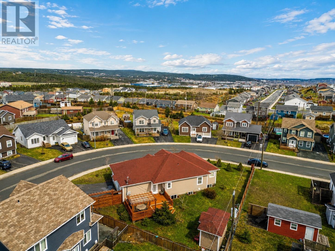
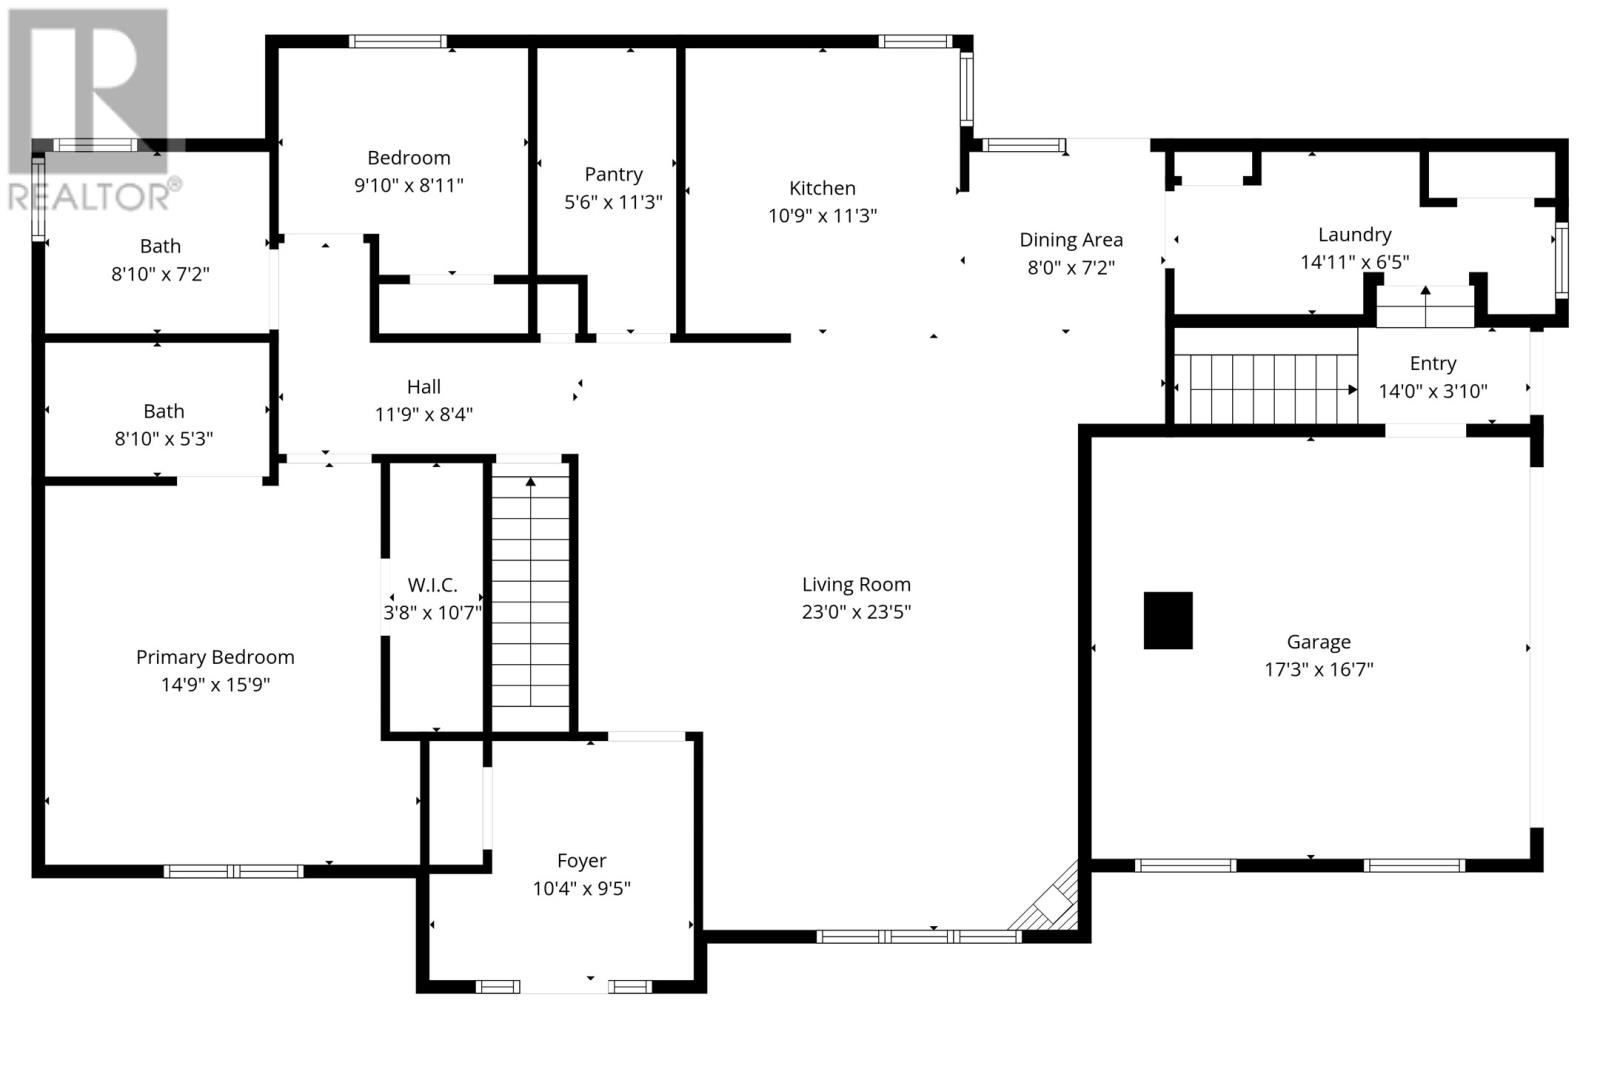
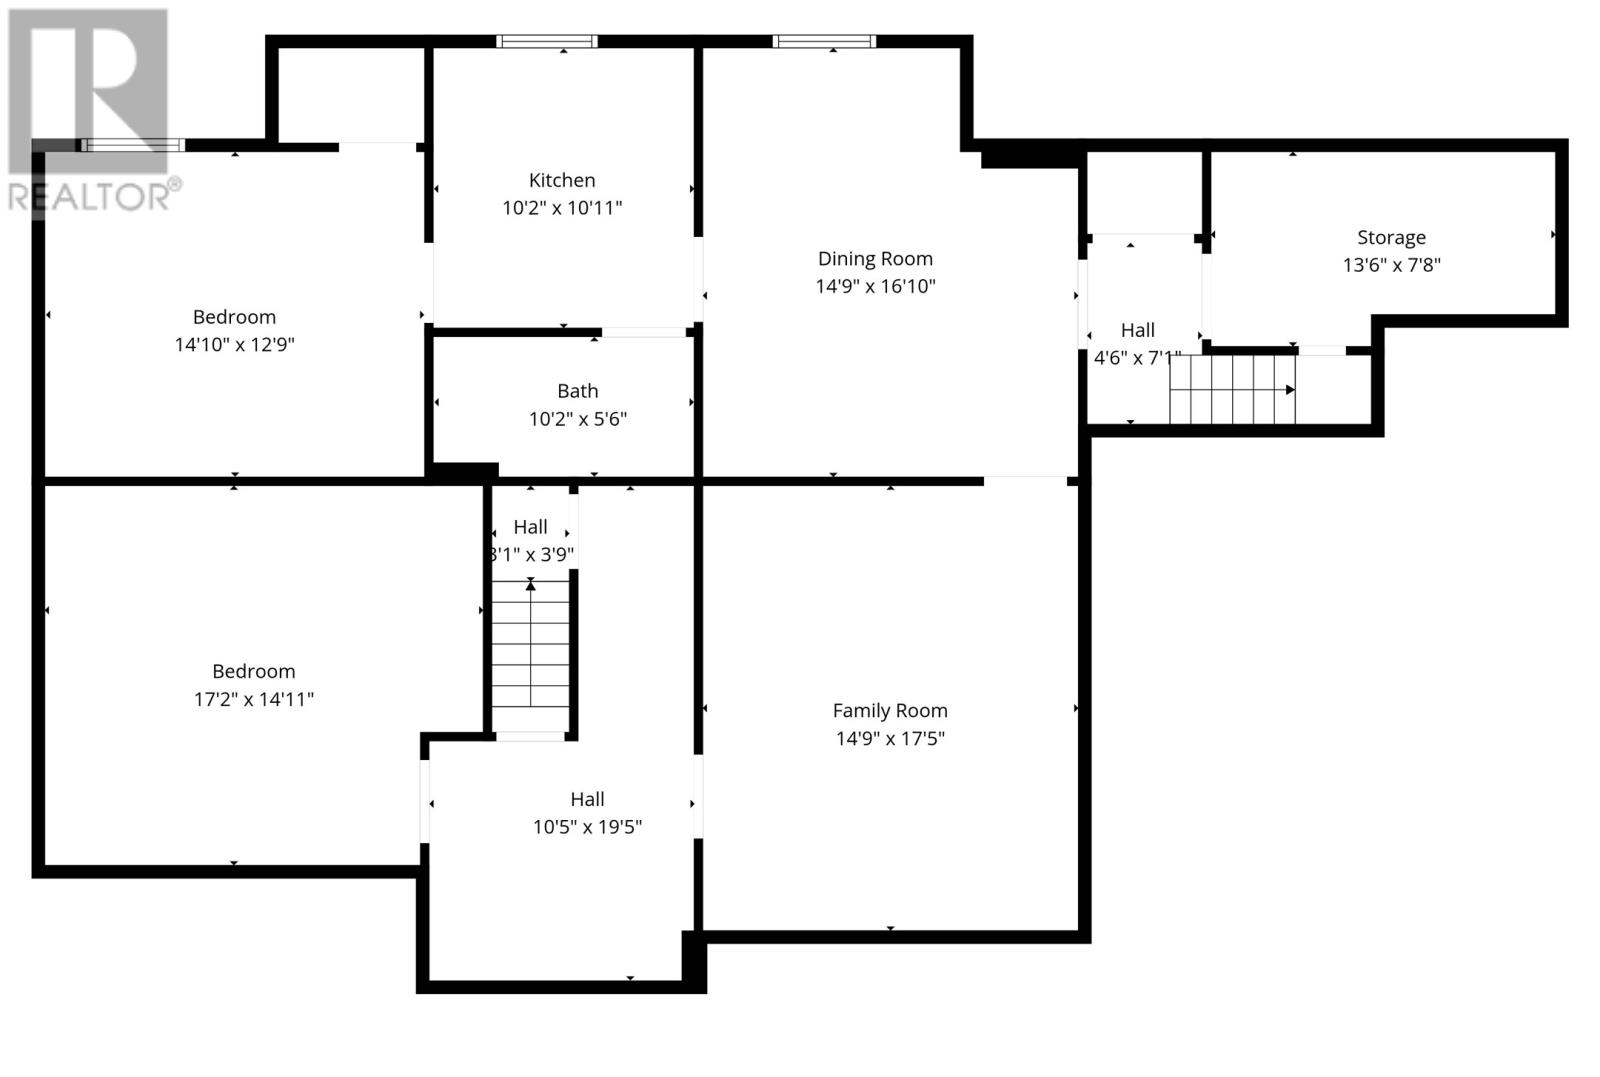
Situated on an oversized lot in the highly sought-after Kenmount Terrace neighborhood, this beautiful and well-maintained executive two-apartment home offers the perfect blend of style, comfort, and functionality. Lovingly maintained by its original owner, the bright main floor features an open-concept layout with a spacious living room complete with a cozy propane fireplace, an adjoining dining area with access to the rear patio and garden, and a modern kitchen featuring stainless steel appliances, a sit-up island, and a large walk-in pantry. Convenient main floor laundry is located in the mudroom off the kitchen. The main unit features two bedrooms, including a spacious primary bedroom with a walk-in closet and private ensuite, as well as a full family bathroom. The lower level also includes two generously sized bonus rooms, offering excellent flexibility for a family room, home office, gym, playroom, hobby space, or additional storage. The bright and inviting one-bedroom basement apartment features a separate entrance and offers a spacious living room, eat-in kitchen, full bathroom, and separate laundry hookup, making it an excellent mortgage helper or investment opportunity. Completing the property is an attached garage, storage shed, and a beautifully landscaped backyard with a double-tier patio. The oversized lot provides an exceptional outdoor space for family gatherings and entertaining. This move-in-ready home combines pride of ownership and income potential in one of the city's most desirable settings. Won't last long!No conveyence of offers until Tuesday, July 21 @ 12:00pm and to be left open for acceptance 5:00pm the same day. (id:51189)
Property Details
| MLS® Number | 1300416 |
| Property Type | Single Family |
| AmenitiesNearBy | Recreation, Shopping |
| StorageType | Storage Shed |
Building
| BathroomTotal | 3 |
| BedroomsTotal | 3 |
| ArchitecturalStyle | Bungalow |
| ConstructedDate | 2011 |
| ConstructionStyleAttachment | Detached |
| ExteriorFinish | Vinyl Siding |
| FlooringType | Mixed Flooring |
| FoundationType | Concrete |
| HeatingFuel | Electric |
| HeatingType | Baseboard Heaters |
| StoriesTotal | 1 |
| SizeInterior | 3306 Sqft |
| Type | Two Apartment House |
| UtilityWater | Municipal Water |
Parking
| Attached Garage |
Land
| AccessType | Year-round Access |
| Acreage | No |
| LandAmenities | Recreation, Shopping |
| LandscapeFeatures | Landscaped |
| Sewer | Municipal Sewage System |
| SizeIrregular | 0.5 Acres |
| SizeTotalText | 0.5 Acres|under 1/2 Acre |
| ZoningDescription | Res. |
Rooms
| Level | Type | Length | Width | Dimensions |
|---|---|---|---|---|
| Basement | Storage | 13.6x7.8 | ||
| Basement | Bath (# Pieces 1-6) | 10.2x5.6 4pc | ||
| Basement | Not Known | 17.2x14.11 | ||
| Basement | Not Known | 14.10x12.9 | ||
| Basement | Not Known | 14.9x16.10 | ||
| Basement | Not Known | 10.2x10.11 | ||
| Basement | Not Known | 14.9x17.5 | ||
| Main Level | Bath (# Pieces 1-6) | 8.10x7.2 4pc | ||
| Main Level | Bedroom | 9.10x8.11 | ||
| Main Level | Ensuite | 8.10x5.3 3pc | ||
| Main Level | Storage | 3.8x10.7 | ||
| Main Level | Primary Bedroom | 14.9x15.9 | ||
| Main Level | Mud Room | 14.0x3.10 | ||
| Main Level | Laundry Room | 14.11x6.5 | ||
| Main Level | Dining Nook | 8.0x7.2 | ||
| Main Level | Not Known | 5.6x11.3 | ||
| Main Level | Kitchen | 10.9x11.3 | ||
| Main Level | Living Room | 23.0x23.5 | ||
| Main Level | Foyer | 10.4x9.5 |
https://www.realtor.ca/real-estate/30036805/15-dauntless-street-st-johns
Interested?
Contact us for more information

Michael Samson
(709) 522-6350
33 Pippy Place, Suite 304
St. John's, Newfoundland & Labrador A1B 3X2
(709) 800-0412

Justin Hollett
(709) 522-6350
33 Pippy Place, Suite 304
St. John's, Newfoundland & Labrador A1B 3X2
(709) 800-0412

The trademarks REALTOR®, REALTORS®, and the REALTOR® logo are controlled by The Canadian Real Estate Association (CREA) and identify real estate professionals who are members of CREA. The trademarks MLS®, Multiple Listing Service® and the associated logos are owned by The Canadian Real Estate Association (CREA) and identify the quality of services provided by real estate professionals who are members of CREA. The trademark DDF® is owned by The Canadian Real Estate Association (CREA) and identifies CREA's Data Distribution Facility (DDF®)
July 19 2026 06:51:45
The Newfoundland & Labrador Association of REALTORS®
RE/MAX Infinity Realty Inc. - Sheraton Hotel

