
15 Camelot Crescent Paradise, Newfoundland & Labrador A1L 0P5

$425,000
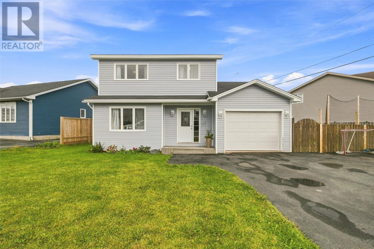
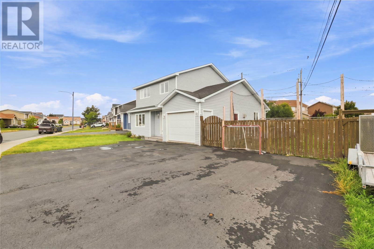
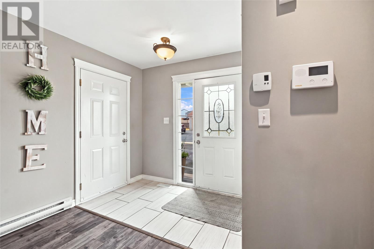
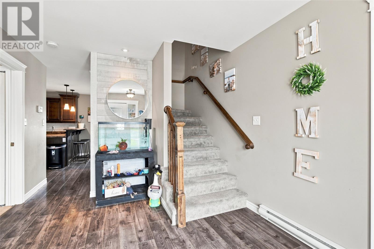
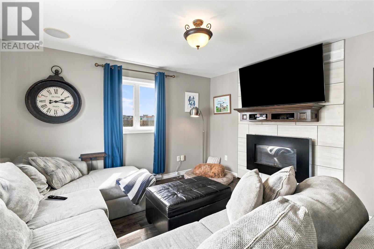
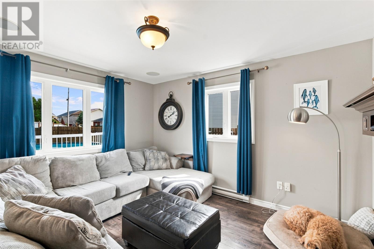
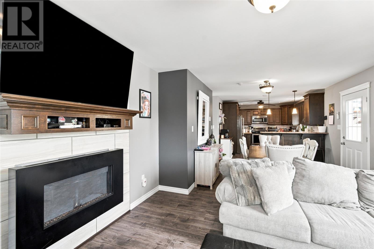
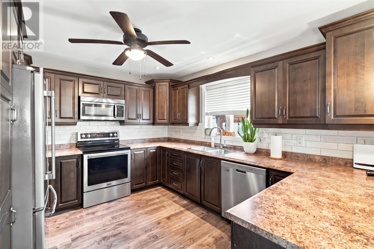
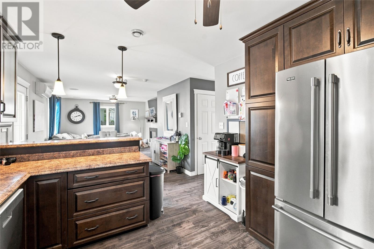
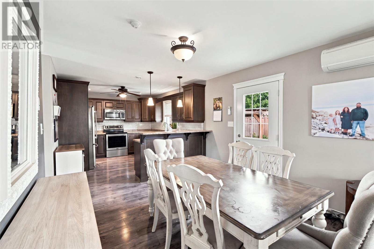
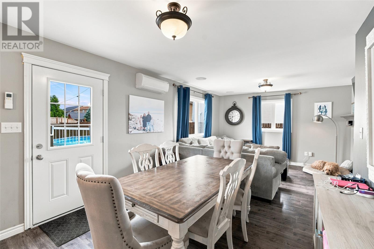
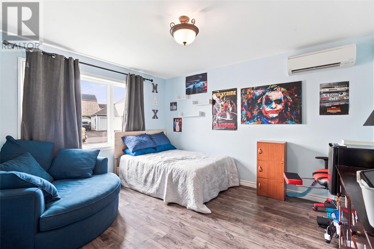
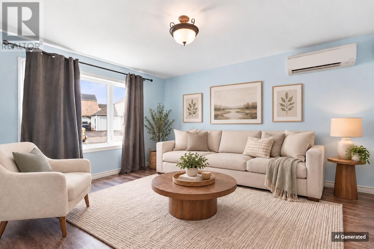
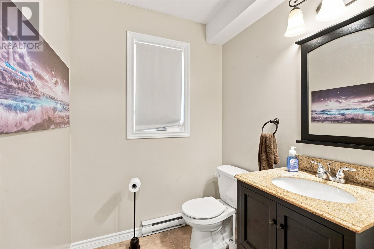
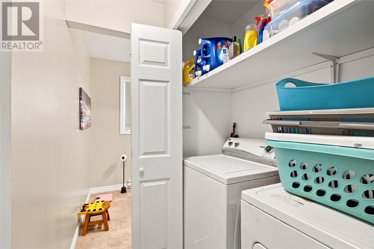
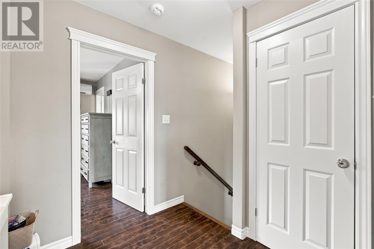
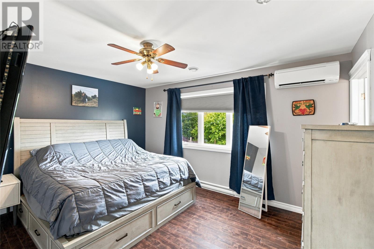
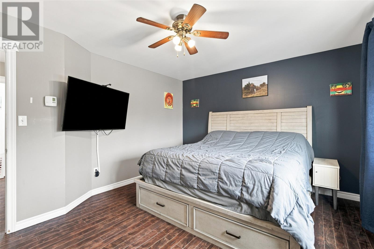
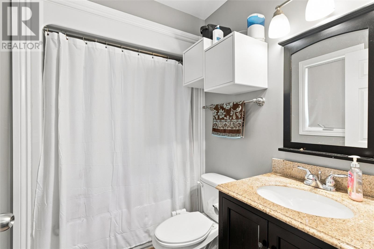
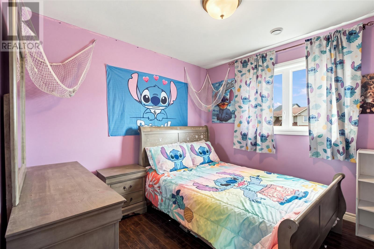
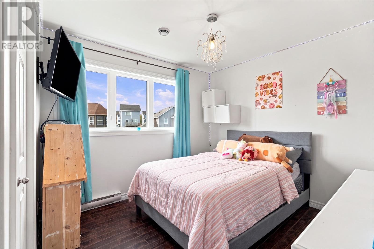
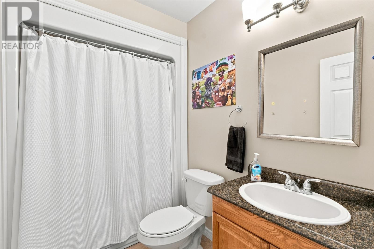
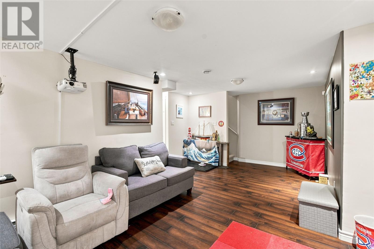
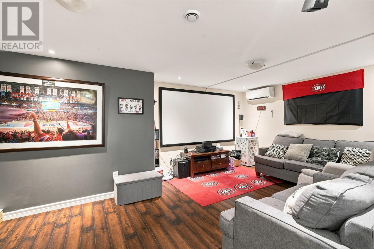
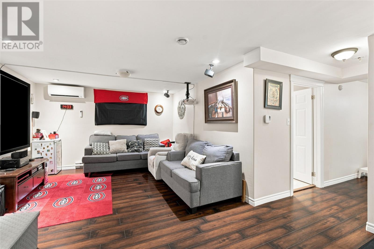
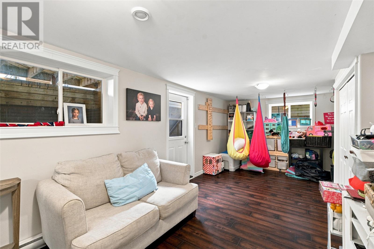
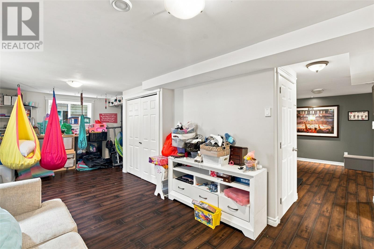
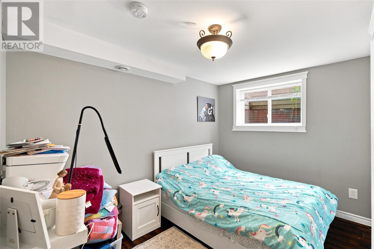
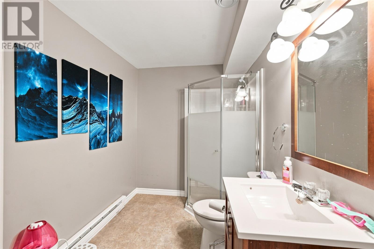
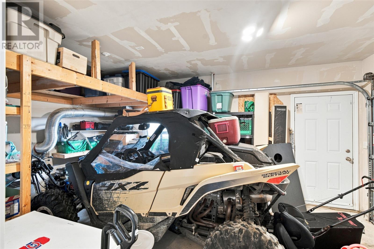
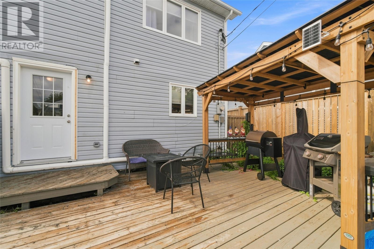
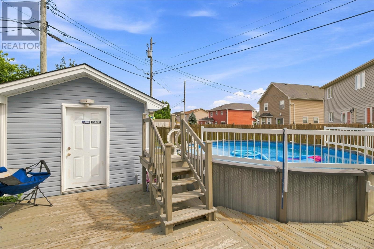
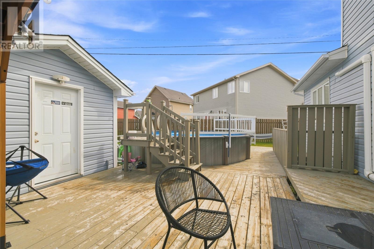
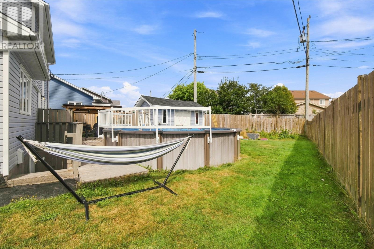
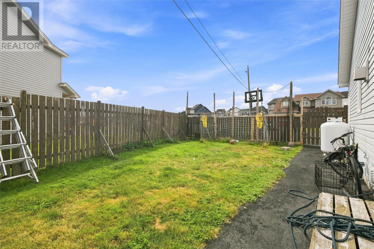
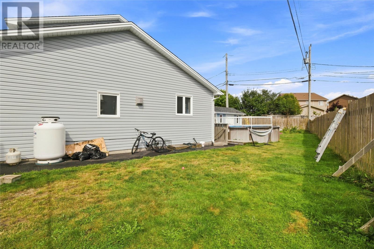
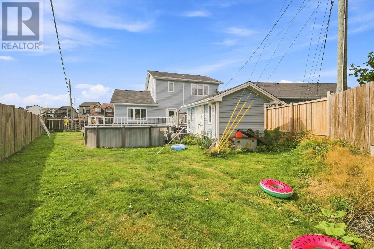
Welcome home! 15 Camelot Crescent offers the space, comfort, and functionality families are looking for in the heart of Paradise. The main floor features a bright, inviting layout with an open concept living room with propane fireplace, dining, and kitchen area, complete with rich cabinetry and stainless steel appliances. The main floor also locates a versatile den that would be an ideal play space or home office! A convenient half bathroom and main floor laundry complete this level. Upstairs, you’ll find three well-sized bedrooms, including a spacious primary bedroom with ensuite, along with the main bathroom. The fully developed basement adds even more living space with a fourth bedroom, full bathroom, and large rec room, perfect for entertaining or additional family space. 4 Mini-splits throughout the home provide added year-round comfort. Outside, enjoy a fully fenced backyard with plenty of room for kids, pets, and summer entertaining, and a heated pool, while the attached garage provides convenient parking and additional storage. The extended driveway provides parking for 3-4 vehicles and one of the exterior doors has been replaced. With four bedrooms, multiple living spaces, and a practical family-friendly layout, this is a home with plenty of room to settle in and grow. (id:51189)
Property Details
| MLS® Number | 1303817 |
| Property Type | Single Family |
| AmenitiesNearBy | Recreation, Shopping |
Building
| BathroomTotal | 4 |
| BedroomsAboveGround | 3 |
| BedroomsBelowGround | 1 |
| BedroomsTotal | 4 |
| ArchitecturalStyle | 2 Level |
| ConstructedDate | 2011 |
| ConstructionStyleAttachment | Detached |
| CoolingType | Air Exchanger |
| ExteriorFinish | Vinyl Siding |
| FlooringType | Mixed Flooring |
| FoundationType | Concrete |
| HalfBathTotal | 1 |
| HeatingFuel | Electric |
| HeatingType | Mini-split |
| RoofMaterial | Asphalt Shingle |
| RoofStyle | Unknown |
| StoriesTotal | 2 |
| SizeInterior | 2423 Sqft |
| Type | House |
| UtilityWater | Municipal Water |
Parking
| Attached Garage |
Land
| AccessType | Year-round Access |
| Acreage | No |
| FenceType | Fence |
| LandAmenities | Recreation, Shopping |
| LandscapeFeatures | Landscaped |
| Sewer | Municipal Sewage System |
| SizeIrregular | 94.2x129x96.8x38 |
| SizeTotalText | 94.2x129x96.8x38|7,251 - 10,889 Sqft |
| ZoningDescription | Res |
Rooms
| Level | Type | Length | Width | Dimensions |
|---|---|---|---|---|
| Second Level | Bath (# Pieces 1-6) | 4PC | ||
| Second Level | Bedroom | 9.9x9.9 | ||
| Second Level | Bedroom | 9.10x12.4 | ||
| Second Level | Ensuite | 3PC | ||
| Second Level | Primary Bedroom | 10.9x14.2 | ||
| Basement | Not Known | 22.1x10.4 | ||
| Basement | Bedroom | 11.1x9.01 | ||
| Basement | Recreation Room | 18.3x12.1 | ||
| Main Level | Bath (# Pieces 1-6) | 2PC | ||
| Main Level | Eating Area | 10.10x10.2 | ||
| Main Level | Kitchen | 10.10x15.6 | ||
| Main Level | Den | 11.11x13.0 | ||
| Main Level | Living Room/fireplace | 13.0x13.11 | ||
| Main Level | Foyer | 7.9x5.8 |
https://www.realtor.ca/real-estate/30349045/15-camelot-crescent-paradise
Interested?
Contact us for more information

Michael Samson
(709) 522-6350
33 Pippy Place, Suite 304
St. John's, Newfoundland & Labrador A1B 3X2
(709) 800-0412

Justin Hollett
(709) 522-6350
33 Pippy Place, Suite 304
St. John's, Newfoundland & Labrador A1B 3X2
(709) 800-0412

The trademarks REALTOR®, REALTORS®, and the REALTOR® logo are controlled by The Canadian Real Estate Association (CREA) and identify real estate professionals who are members of CREA. The trademarks MLS®, Multiple Listing Service® and the associated logos are owned by The Canadian Real Estate Association (CREA) and identify the quality of services provided by real estate professionals who are members of CREA. The trademark DDF® is owned by The Canadian Real Estate Association (CREA) and identifies CREA's Data Distribution Facility (DDF®)
October 02 2026 02:12:05
The Newfoundland & Labrador Association of REALTORS®
3% Realty East Coast

