
15 Blandford Place Mount Pearl, Newfoundland & Labrador A1N 2L3

$439,900
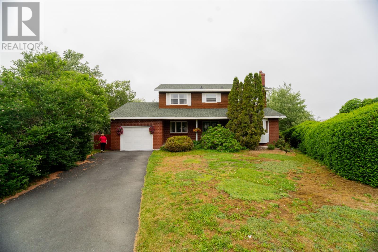
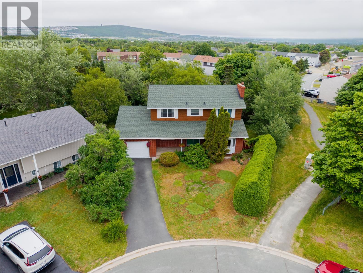
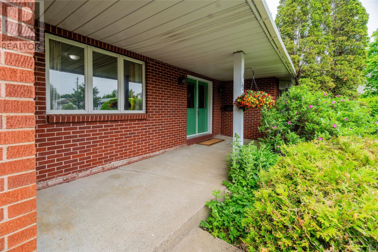
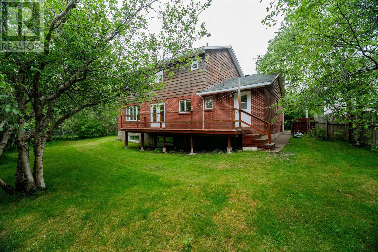
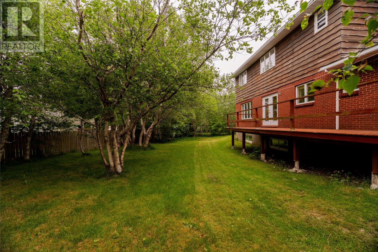
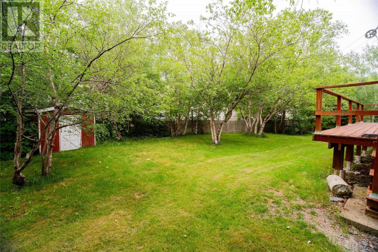
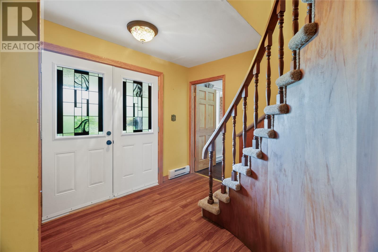
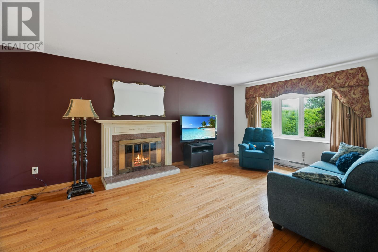
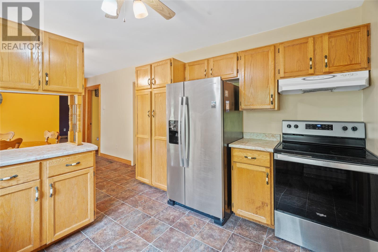
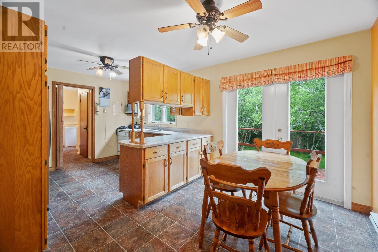
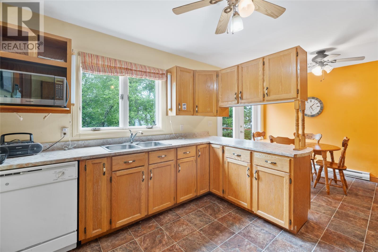
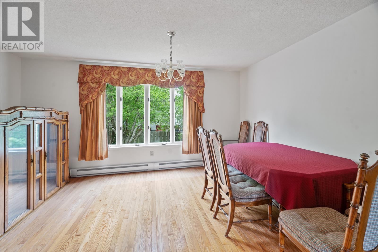
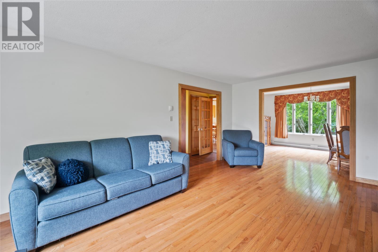
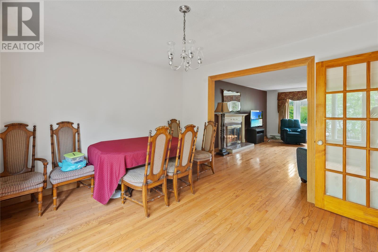
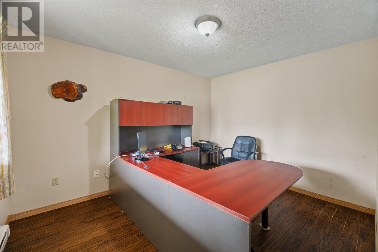
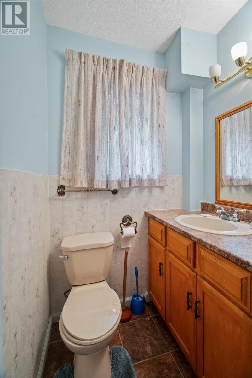
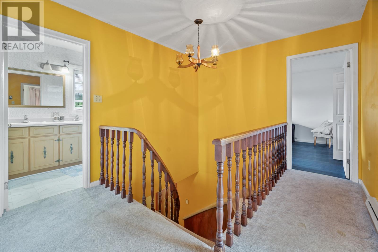
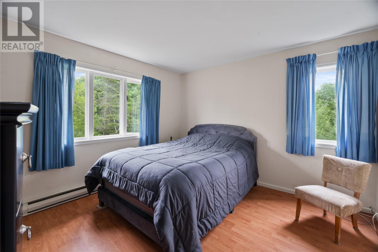
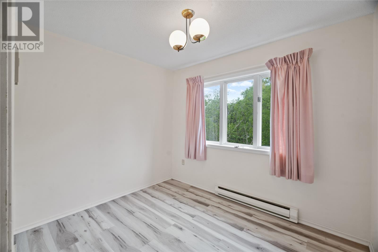
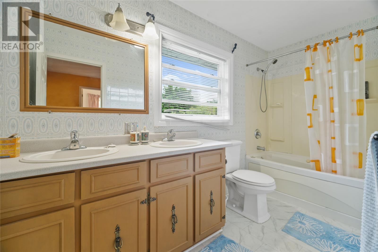
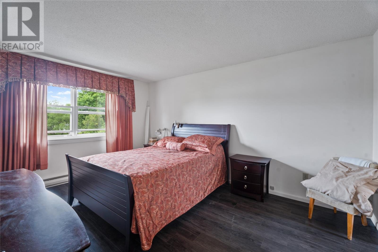
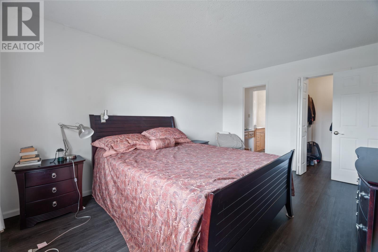
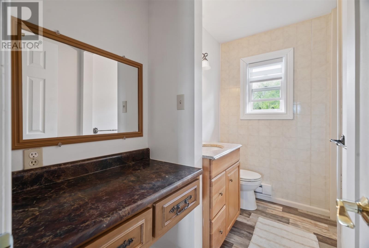
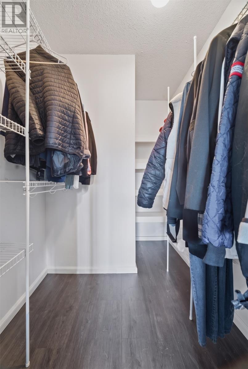
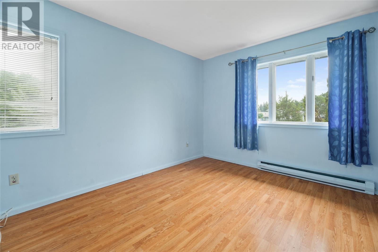
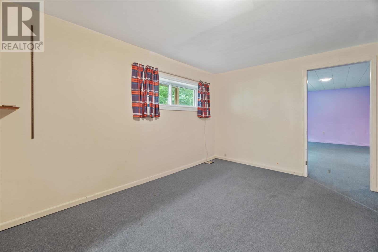
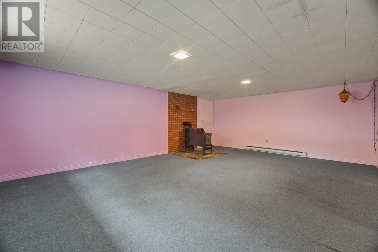
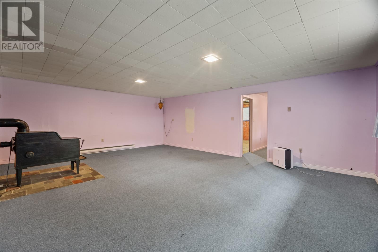
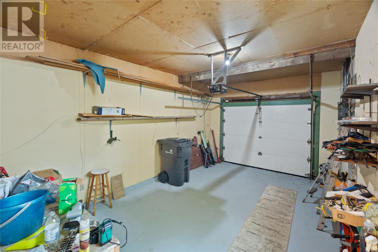
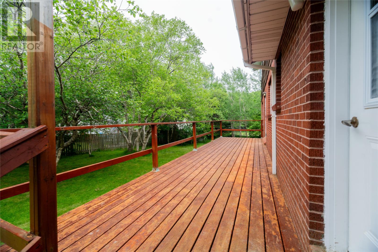
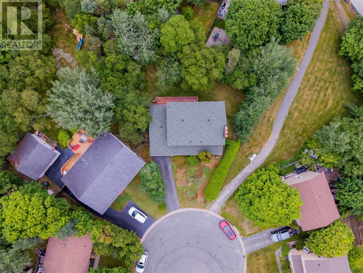
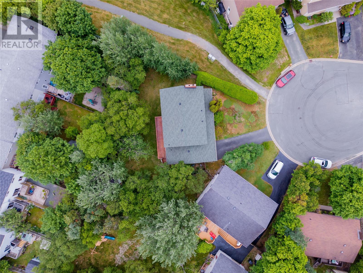
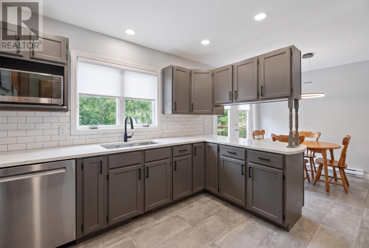
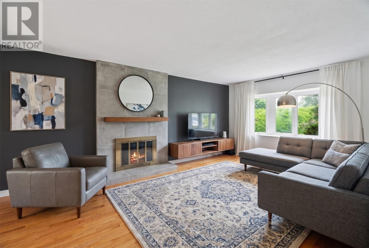
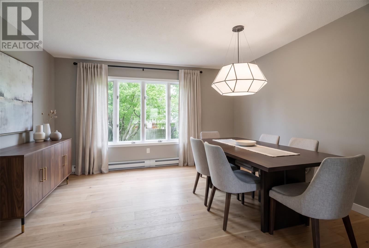
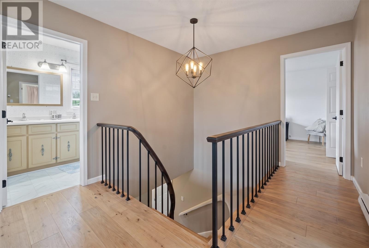
Welcome to 15 Blanford Place, Mount Pearl—an impressive executive family home with an attached garage tucked away at the top of a quiet cul-de-sac in one of Mount Pearl’s most sought-after mature neighborhoods. Surrounded by beautiful trees and offering exceptional space inside and out, this is a rare opportunity for a large or growing family. From the moment you step inside, you’ll be greeted by a stunning curved staircase that creates an elegant first impression. The spacious main floor offers everything a family needs, including a generous living room with a wood burning fireplace, formal dining room, large kitchen with a bright breakfast nook, and a versatile front office or bonus room—perfect for working from home, a playroom, or a den. Upstairs is where this home truly stands out. Finding four spacious bedrooms all on the second floor is becoming increasingly rare, making this home an incredible find for families. The oversized primary suite features a large walk-in closet and private ensuite, creating the perfect retreat at the end of the day. The fully developed basement offers a massive rec room with endless possibilities for entertaining, relaxing, or family movie nights, while the large undeveloped storage room provides outstanding space for seasonal items, hobbies, or future development. Outside, enjoy the privacy and beauty of the mature backyard from the large rear deck—an ideal setting for summer BBQs, family gatherings, or simply unwinding outdoors. This is a solid, spacious home with incredible potential to update and make your own while enjoying an unbeatable location close to schools, parks, walking trails, shopping, and all the amenities Mount Pearl has to offer. Watch the video tour link. (id:51189)
Property Details
| MLS® Number | 1300479 |
| Property Type | Single Family |
| AmenitiesNearBy | Shopping |
Building
| BathroomTotal | 3 |
| BedroomsAboveGround | 4 |
| BedroomsTotal | 4 |
| ArchitecturalStyle | 2 Level |
| ConstructedDate | 1975 |
| ConstructionStyleAttachment | Detached |
| ExteriorFinish | Brick |
| FireplacePresent | Yes |
| FlooringType | Carpeted, Hardwood, Laminate |
| FoundationType | Poured Concrete |
| HalfBathTotal | 1 |
| HeatingFuel | Electric, Wood |
| StoriesTotal | 2 |
| SizeInterior | 2501 Sqft |
| Type | House |
| UtilityWater | Municipal Water |
Parking
| Attached Garage |
Land
| AccessType | Year-round Access |
| Acreage | No |
| FenceType | Fence |
| LandAmenities | Shopping |
| Sewer | Municipal Sewage System |
| SizeIrregular | 55 X 130 |
| SizeTotalText | 55 X 130|under 1/2 Acre |
| ZoningDescription | Res |
Rooms
| Level | Type | Length | Width | Dimensions |
|---|---|---|---|---|
| Second Level | Bath (# Pieces 1-6) | 12 x 5.4 | ||
| Second Level | Bedroom | 9.9 x 7.11 | ||
| Second Level | Bedroom | 11.1 x 11.5 | ||
| Second Level | Bedroom | 12 x 11.1 | ||
| Second Level | Ensuite | 6.11 x 6.7 | ||
| Second Level | Primary Bedroom | 15.5 x 10.1 | ||
| Second Level | Foyer | 12 x 8.1 | ||
| Basement | Storage | 16.4 x 12.2 | ||
| Basement | Storage | 23.1 x 11.3 | ||
| Basement | Recreation Room | 23.9 x 17.11 | ||
| Basement | Utility Room | 13.8 x 11.1 | ||
| Main Level | Bath (# Pieces 1-6) | 4.4 x 4.1 | ||
| Main Level | Office | 12 x 10.1 | ||
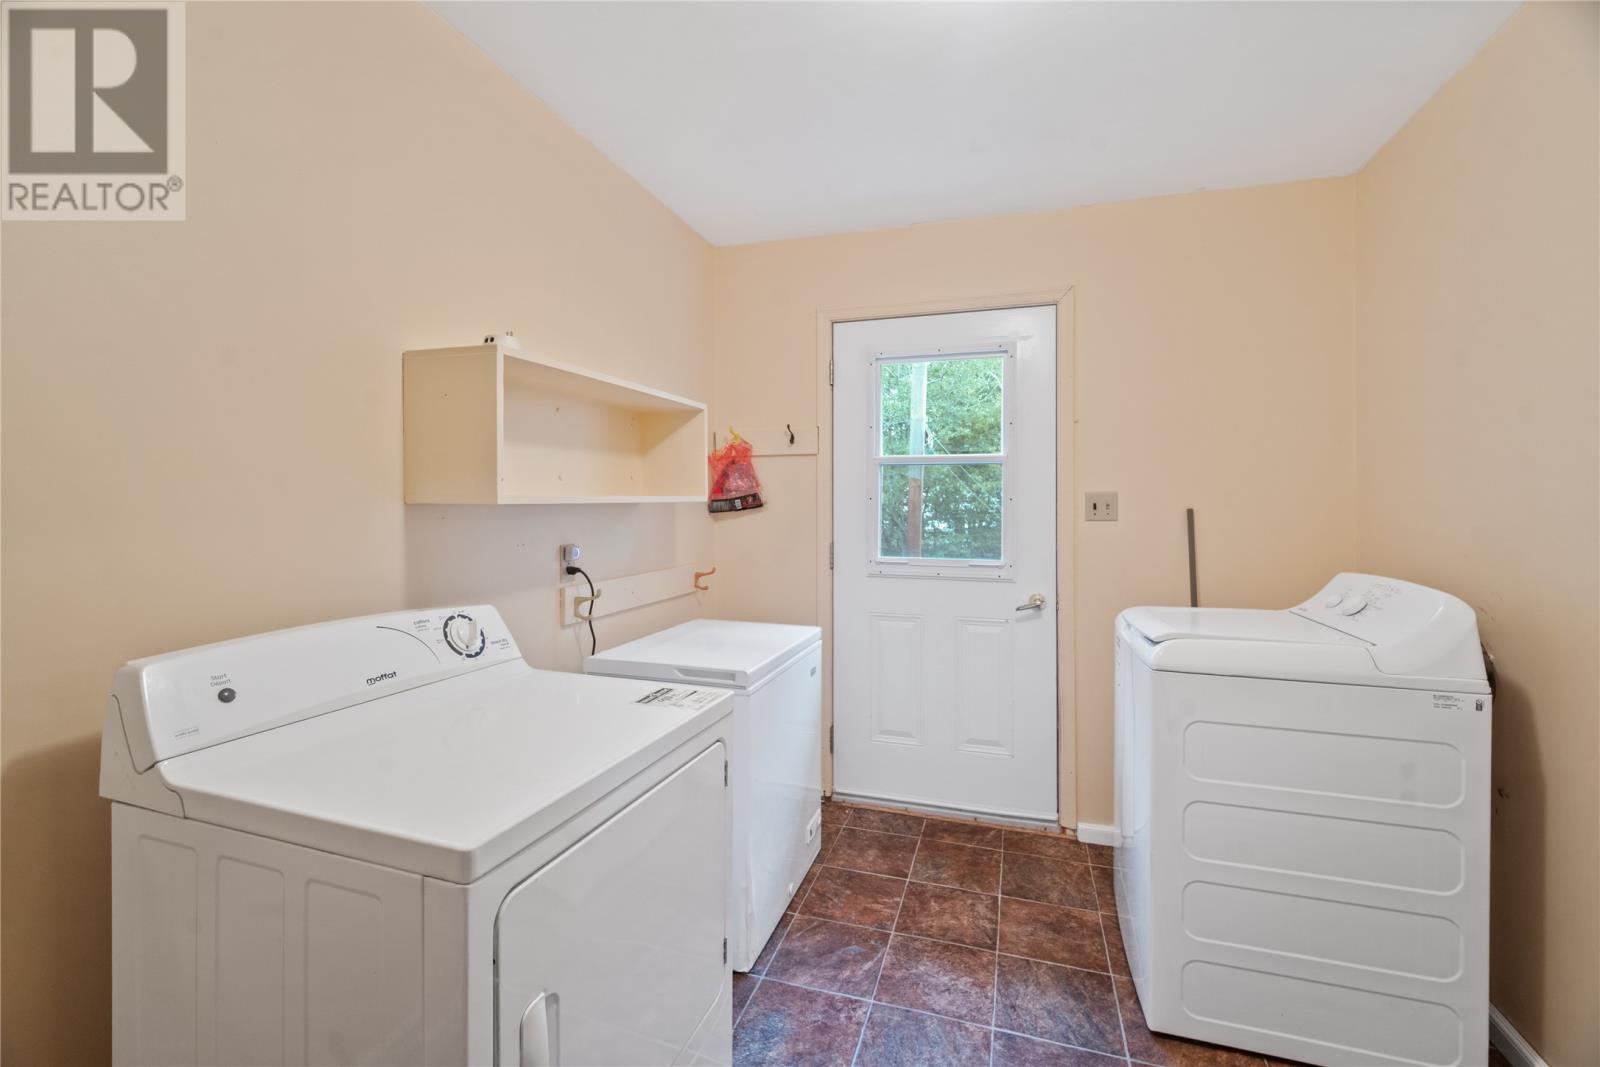
| Main Level | Laundry Room | 13 x 11.3 | ||
| Main Level | Eating Area | 11.7 x 11.5 | ||
| Main Level | Dining Room | 15.1 x 11.5 | ||
| Main Level | Kitchen | 9.11 x 11.5 | ||
| Main Level | Living Room | 14.5 x 19.1 |
https://www.realtor.ca/real-estate/30042544/15-blandford-place-mount-pearl
Interested?
Contact us for more information

Michael Samson
(709) 522-6350
33 Pippy Place, Suite 304
St. John's, Newfoundland & Labrador A1B 3X2
(709) 800-0412

Justin Hollett
(709) 522-6350
33 Pippy Place, Suite 304
St. John's, Newfoundland & Labrador A1B 3X2
(709) 800-0412

The trademarks REALTOR®, REALTORS®, and the REALTOR® logo are controlled by The Canadian Real Estate Association (CREA) and identify real estate professionals who are members of CREA. The trademarks MLS®, Multiple Listing Service® and the associated logos are owned by The Canadian Real Estate Association (CREA) and identify the quality of services provided by real estate professionals who are members of CREA. The trademark DDF® is owned by The Canadian Real Estate Association (CREA) and identifies CREA's Data Distribution Facility (DDF®)
July 21 2026 11:41:47
The Newfoundland & Labrador Association of REALTORS®
Keller Williams Platinum Realty

