
1490 Thorburn Road St. Philip’s, Newfoundland & Labrador A1M 1J7

$519,900
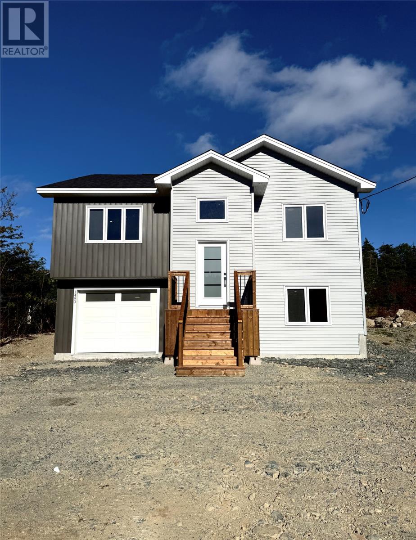
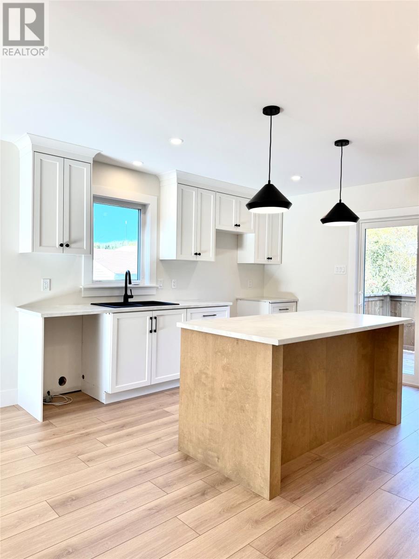
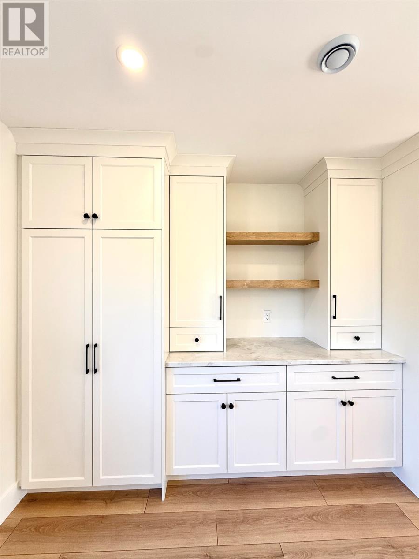
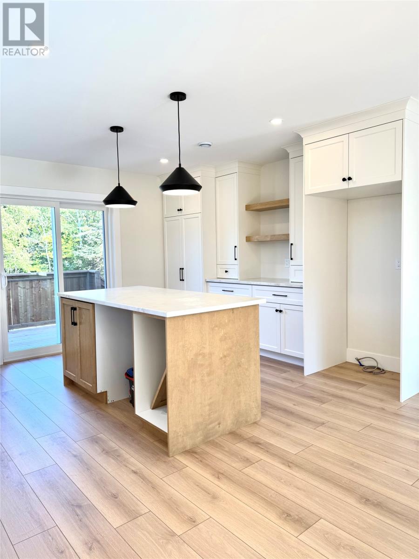
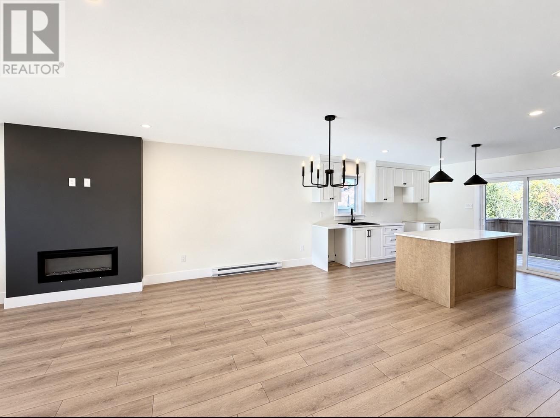
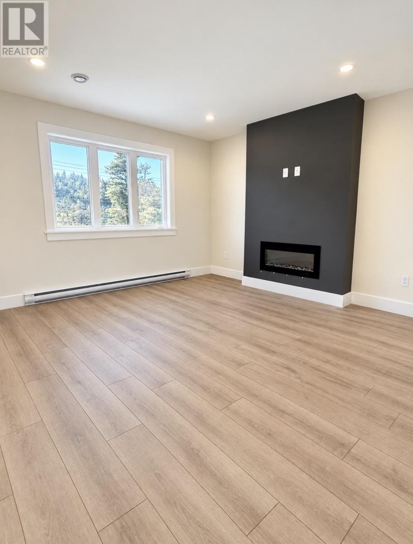
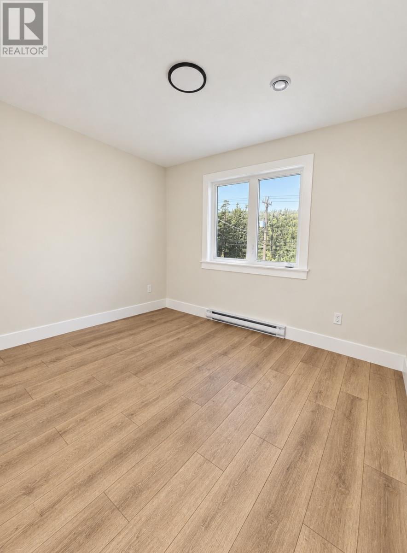
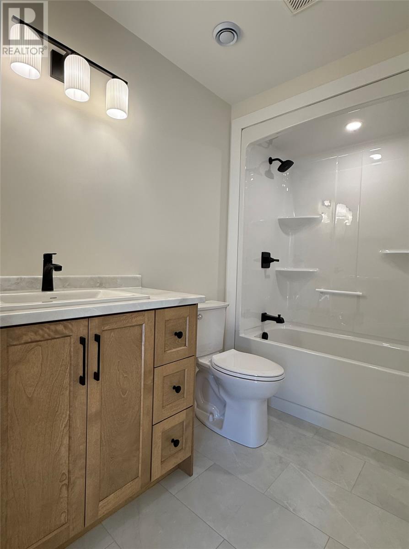
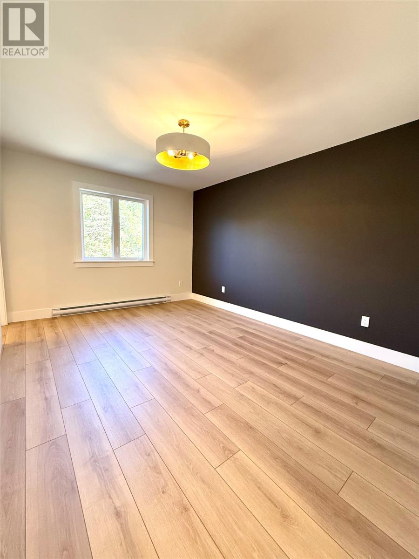
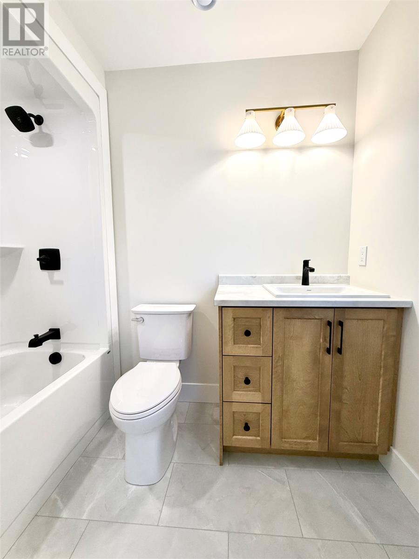
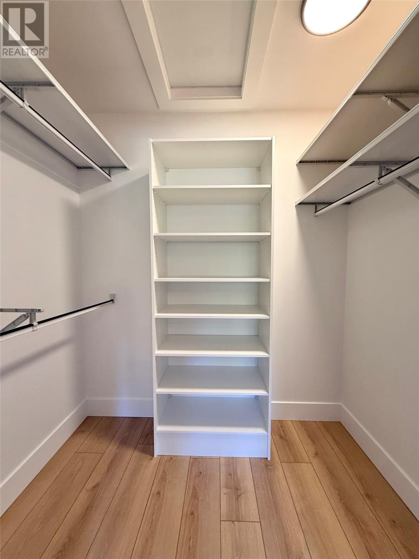
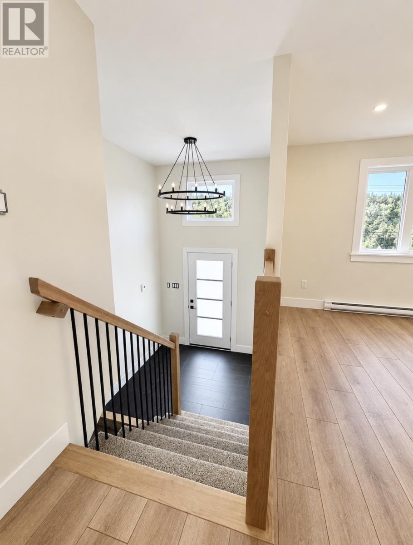
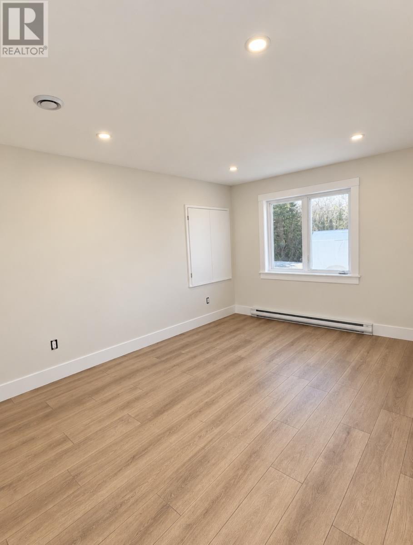
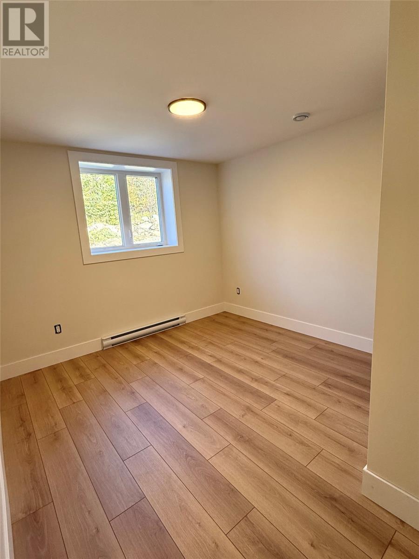
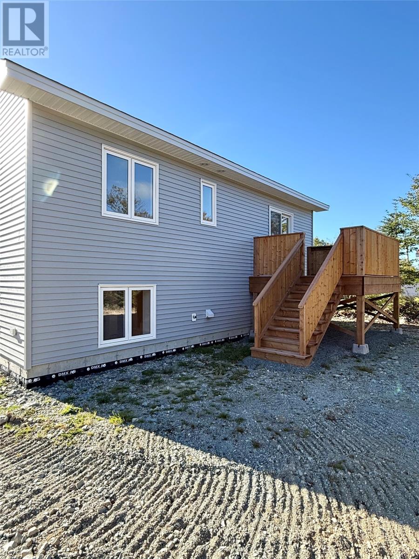
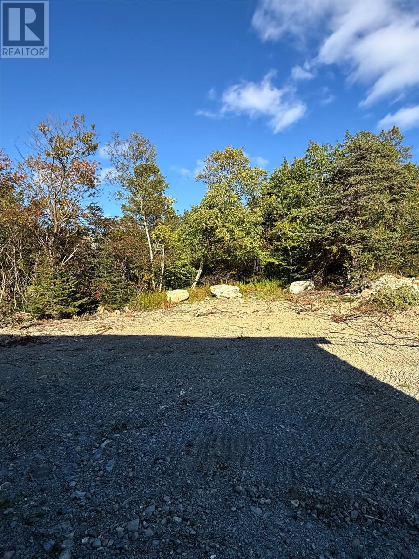
Welcome to this beautiful brand new, fully developed split-entry home. The main level features a bright and spacious open-concept layout, with a large kitchen offering ample cabinetry, a centre island, and plenty of workspace. The kitchen flows seamlessly into the dining and living areas, where an electric fireplace creates a warm and inviting focal point. The main floor offers two bedrooms, including a spacious primary suite complete with a walk-in closet and private ensuite. A second full bathroom provides added convenience for family and guests. The fully developed lower level adds even more living space with a generous rec room, an additional bedroom, half bathroom, laundry area, and convenient access to the large attached in-house garage. Situated on an oversized building lot, this property offers plenty of outdoor space and room to enjoy. Before closing, the driveway will be paved and front landscaping will be completed, giving the home a finished and polished exterior. A fantastic opportunity to own a brand new, move in ready home with modern finishes, functional space, and plenty of room. (id:51189)
Property Details
| MLS® Number | 1303804 |
| Property Type | Single Family |
| AmenitiesNearBy | Recreation, Shopping |
Building
| BathroomTotal | 3 |
| BedroomsAboveGround | 2 |
| BedroomsBelowGround | 1 |
| BedroomsTotal | 3 |
| ConstructedDate | 2026 |
| ConstructionStyleAttachment | Detached |
| ConstructionStyleSplitLevel | Split Level |
| CoolingType | Air Exchanger |
| ExteriorFinish | Vinyl Siding |
| FireplacePresent | Yes |
| FlooringType | Carpeted, Marble, Ceramic, Laminate |
| FoundationType | Poured Concrete |
| HalfBathTotal | 1 |
| HeatingFuel | Electric |
| HeatingType | Baseboard Heaters |
| RoofMaterial | Asphalt Shingle |
| RoofStyle | Unknown |
| StoriesTotal | 1 |
| SizeInterior | 1712 Sqft |
| Type | House |
| UtilityWater | Municipal Water |
Parking
| Garage | 1 |
Land
| AccessType | Year-round Access |
| Acreage | No |
| LandAmenities | Recreation, Shopping |
| LandscapeFeatures | Partially Landscaped |
| Sewer | Municipal Sewage System |
| SizeIrregular | 50.8x262.8x46.61x9.8x249 |
| SizeTotalText | 50.8x262.8x46.61x9.8x249|under 1/2 Acre |
| ZoningDescription | Res. |
Rooms
| Level | Type | Length | Width | Dimensions |
|---|---|---|---|---|
| Basement | Laundry Room | 8x9 | ||
| Basement | Recreation Room | 17.6x11.5 | ||
| Basement | Bedroom | 17.6x11.5 | ||
| Main Level | Bedroom | 10x11 | ||
| Main Level | Bath (# Pieces 1-6) | 6x9 | ||
| Main Level | Ensuite | 6x9 | ||
| Main Level | Primary Bedroom | 11.6x15.3 | ||
| Main Level | Living Room/fireplace | 13x12 | ||
| Main Level | Dining Room | 15.5x11 | ||
| Main Level | Kitchen | 15.5x12 | ||
| Main Level | Foyer | 8x7 |
https://www.realtor.ca/real-estate/30349046/1490-thorburn-road-st-philips
Interested?
Contact us for more information

Michael Samson
(709) 522-6350
33 Pippy Place, Suite 304
St. John's, Newfoundland & Labrador A1B 3X2
(709) 800-0412

Justin Hollett
(709) 522-6350
33 Pippy Place, Suite 304
St. John's, Newfoundland & Labrador A1B 3X2
(709) 800-0412

The trademarks REALTOR®, REALTORS®, and the REALTOR® logo are controlled by The Canadian Real Estate Association (CREA) and identify real estate professionals who are members of CREA. The trademarks MLS®, Multiple Listing Service® and the associated logos are owned by The Canadian Real Estate Association (CREA) and identify the quality of services provided by real estate professionals who are members of CREA. The trademark DDF® is owned by The Canadian Real Estate Association (CREA) and identifies CREA's Data Distribution Facility (DDF®)
October 01 2026 02:42:08
The Newfoundland & Labrador Association of REALTORS®
Royal LePage Vision Realty

