
148 Diamond Marsh Drive St. John's, Newfoundland & Labrador A1H 0N1

$799,900
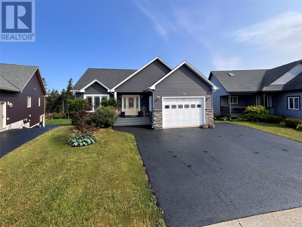
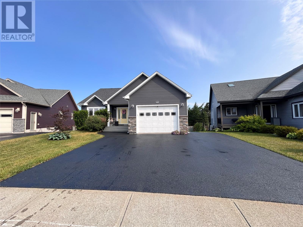
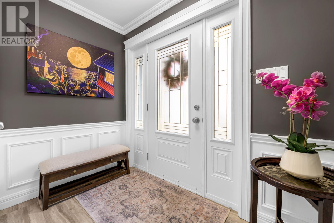
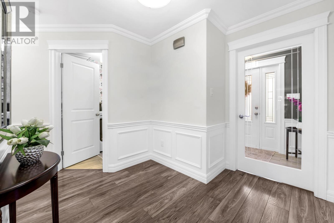
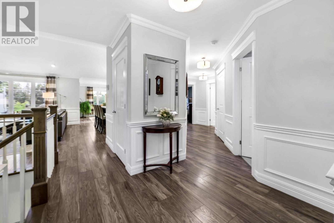
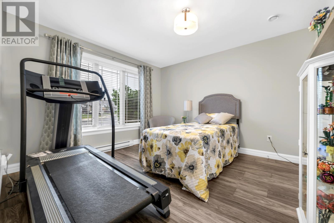
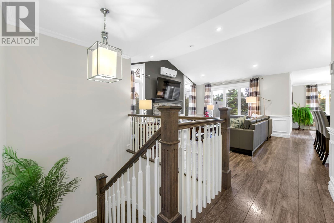
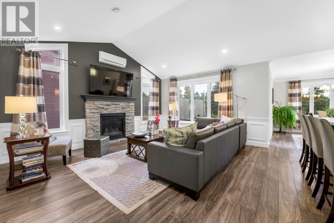
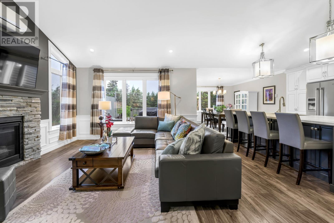
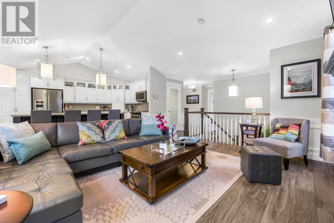
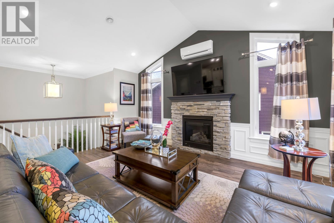
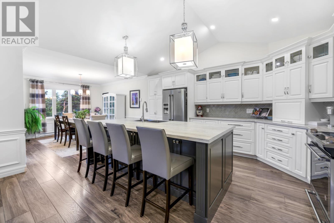
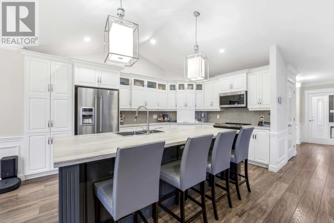
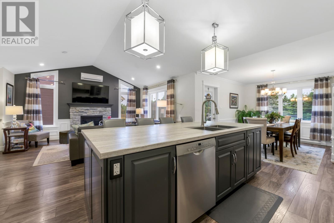
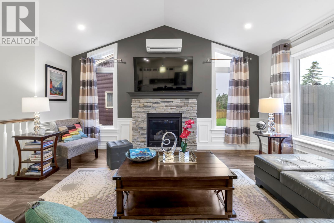
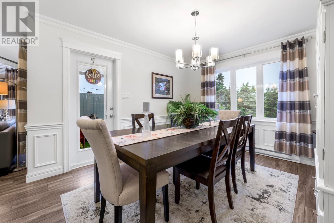
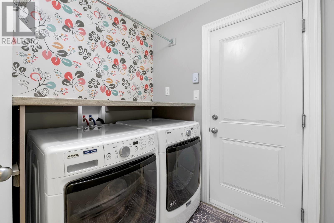
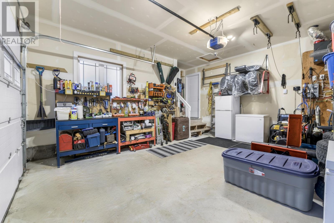
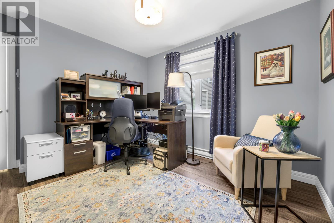
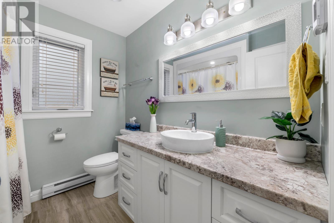
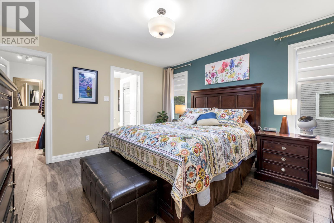
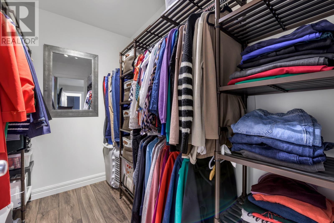
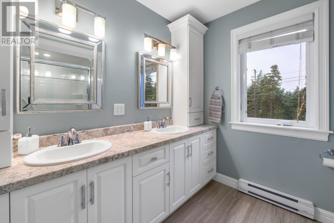
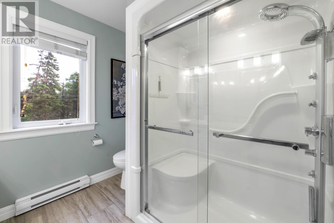
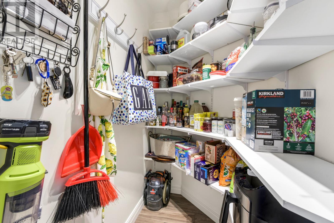
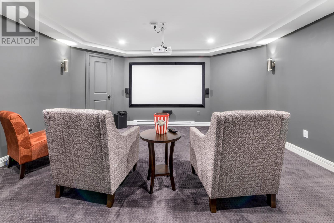
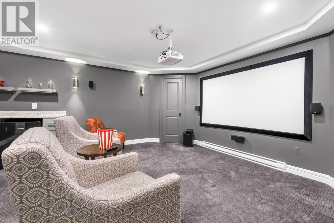
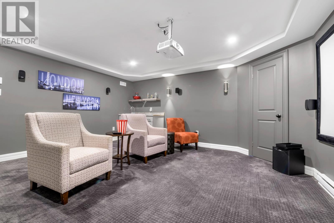
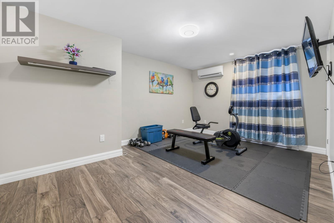
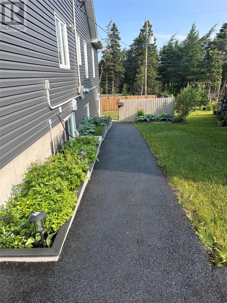
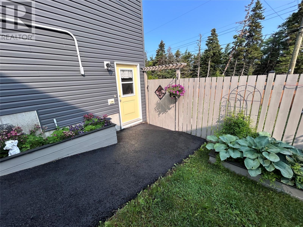
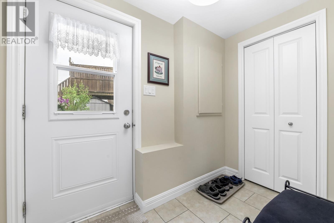
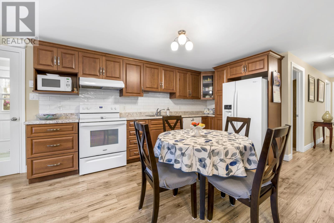
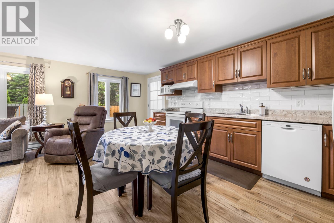
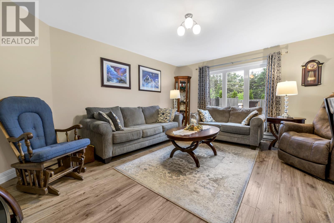
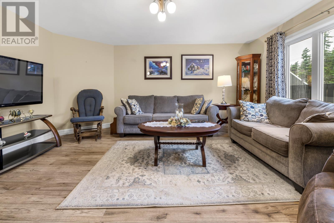
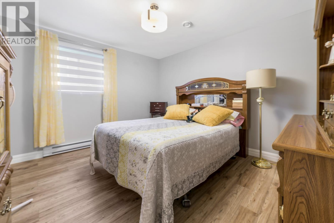
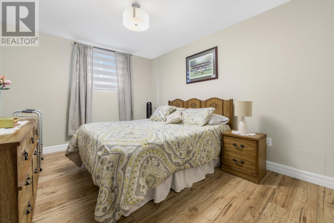
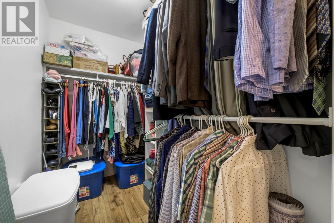
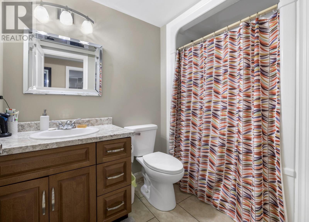
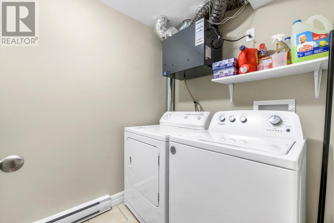
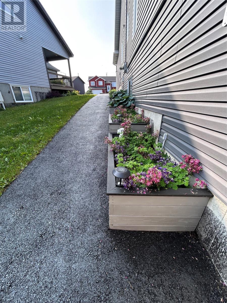
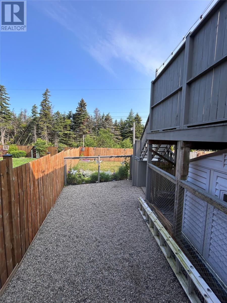
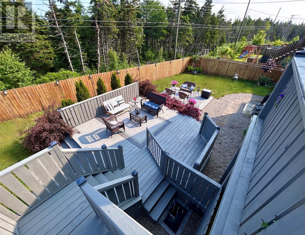
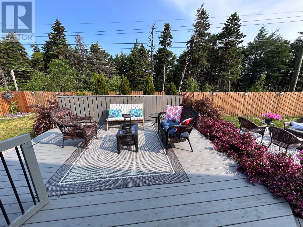
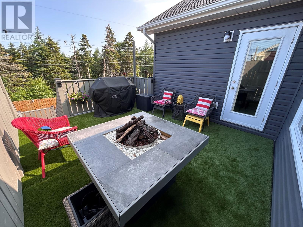
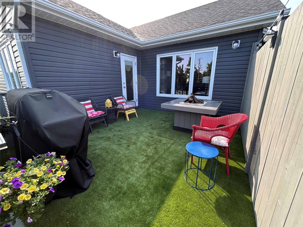
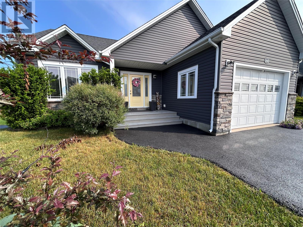
Welcome to 148 Diamond Marsh Drive. Positioned on an oversized greenbelt lot, offering plenty of space inside and out with high quality finishes and functionality. The open-concept main floor is sure to impress with a vaulted living room and kitchen area, plenty of natural light, a stunning kitchen centred around a large island and a spacious dining area perfect for everyday living or entertaining. The living room with propane fireplace creates a cozy atmosphere, while the energy-efficient mini-split heat pump system ensures year-round comfort. The heating costs for this home are very impressive. The main floor also offers 3 bedrooms, a walk-in pantry off the kitchen and a laundry room with direct access to the attached garage. With 4 bedrooms for the main home and a 2 bedroom apartment, there's no shortage of space in this home. The fully developed lower level also features an incredible home movie theatre, creating the ultimate space for family movie nights, sporting events, or simply relaxing in your own private cinema. Adding even more value there's a spacious self-contained above-ground two-bedroom apartment, making it an excellent option for rental income or family. The apartment has a porch, spacious rooms, large kitchen, laundry and storage room. Outside, you'll appreciate the private, fully fenced backyard complete with multiple patio decks, storage shed, with plenty of room to unwind. You'll also appreciate the large driveway with ample parking, rear yard vehicle access, the beautifully maintained grounds and the Firman 8000 generator is included in the sale. A Generac plug is attached to the main panel. This home is a rare find, don't miss out on this exceptional opportunity. (id:51189)
Property Details
| MLS® Number | 1300553 |
| Property Type | Single Family |
Building
| BathroomTotal | 4 |
| BedroomsTotal | 6 |
| ArchitecturalStyle | Bungalow |
| ConstructedDate | 2017 |
| ConstructionStyleAttachment | Detached |
| ExteriorFinish | Vinyl Siding |
| FireplacePresent | Yes |
| FlooringType | Mixed Flooring |
| HalfBathTotal | 1 |
| HeatingFuel | Electric, Propane |
| HeatingType | Mini-split |
| StoriesTotal | 1 |
| SizeInterior | 3310 Sqft |
| Type | Two Apartment House |
| UtilityWater | Municipal Water |
Parking
| Attached Garage |
Land
| Acreage | No |
| Sewer | Municipal Sewage System |
| SizeIrregular | 42 X 144 X 45 X 16 X 26 X 123 |
| SizeTotalText | 42 X 144 X 45 X 16 X 26 X 123|7,251 - 10,889 Sqft |
| ZoningDescription | R1 |
Rooms
| Level | Type | Length | Width | Dimensions |
|---|---|---|---|---|
| Basement | Bath (# Pieces 1-6) | 4 pcs | ||
| Basement | Not Known | 5.6 x 9 | ||
| Basement | Not Known | 11 x 12.6 | ||
| Basement | Not Known | 12.6 x 10.8 | ||
| Basement | Not Known | 15.6 x 10 | ||
| Basement | Not Known | 16 x.6 x 9 | ||
| Basement | Bath (# Pieces 1-6) | 3 Pce | ||
| Basement | Playroom | 11.6 x 15 | ||
| Basement | Recreation Room | 15 x 15 | ||
| Main Level | Ensuite | 4 Pce | ||
| Main Level | Bath (# Pieces 1-6) | 4 Pce | ||
| Main Level | Laundry Room | 6 x 8 | ||
| Main Level | Bedroom | 11.8 x 12 | ||
| Main Level | Bedroom | 11 x 12 | ||
| Main Level | Primary Bedroom | 12.6 x 13.6 | ||
| Main Level | Eating Area | 11 x 12 | ||
| Main Level | Kitchen | 13 x 16 | ||
| Main Level | Family Room/fireplace | 13 x 16 |
https://www.realtor.ca/real-estate/30048305/148-diamond-marsh-drive-st-johns
Interested?
Contact us for more information

Michael Samson
(709) 522-6350
33 Pippy Place, Suite 304
St. John's, Newfoundland & Labrador A1B 3X2
(709) 800-0412

Justin Hollett
(709) 522-6350
33 Pippy Place, Suite 304
St. John's, Newfoundland & Labrador A1B 3X2
(709) 800-0412

The trademarks REALTOR®, REALTORS®, and the REALTOR® logo are controlled by The Canadian Real Estate Association (CREA) and identify real estate professionals who are members of CREA. The trademarks MLS®, Multiple Listing Service® and the associated logos are owned by The Canadian Real Estate Association (CREA) and identify the quality of services provided by real estate professionals who are members of CREA. The trademark DDF® is owned by The Canadian Real Estate Association (CREA) and identifies CREA's Data Distribution Facility (DDF®)
July 22 2026 12:21:33
The Newfoundland & Labrador Association of REALTORS®
RE/MAX Realty Specialists

