
143 Penwell Avenue Gander, Newfoundland & Labrador A1V 0A3

$739,000
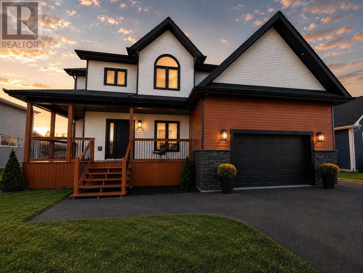
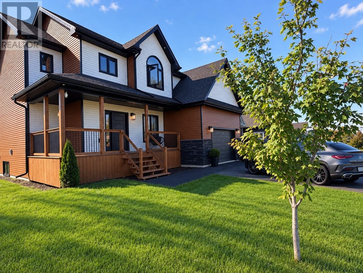
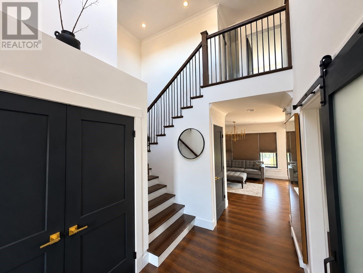
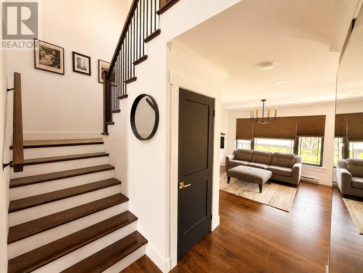
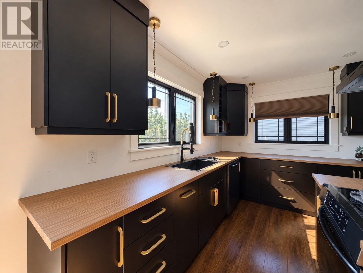
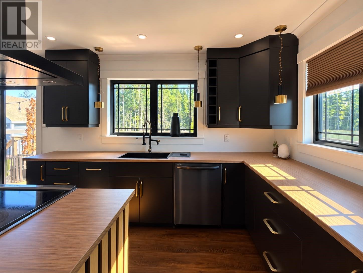
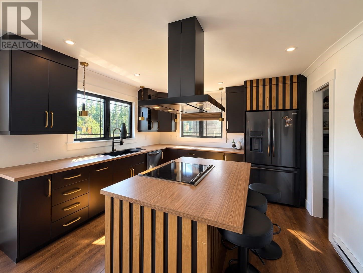
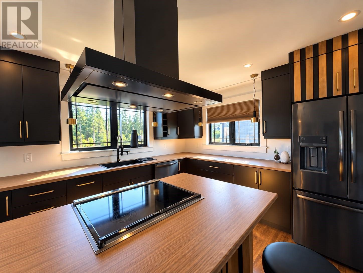
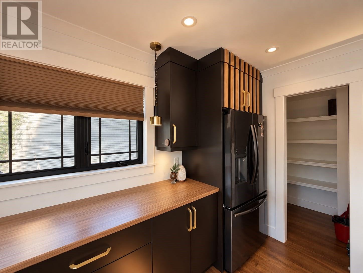
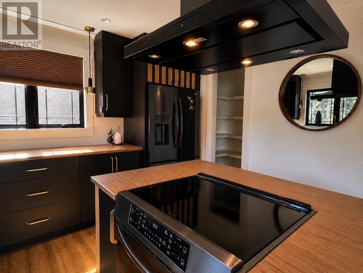
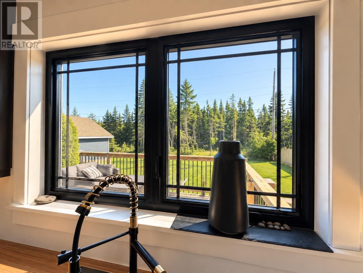
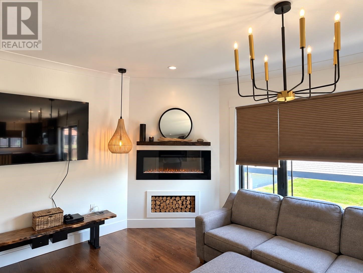
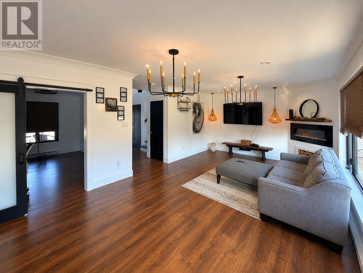
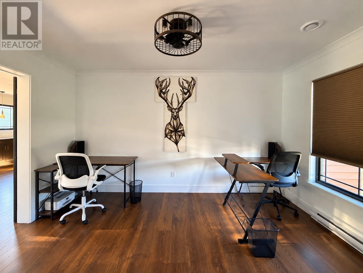
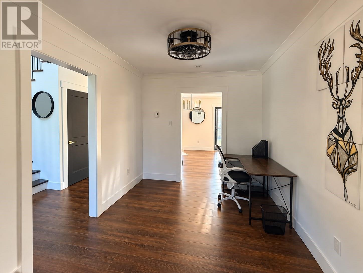
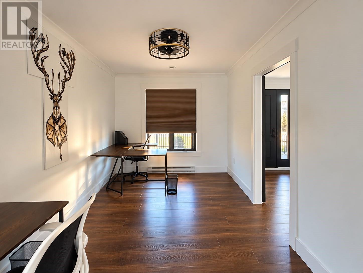
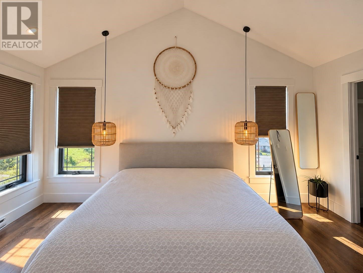
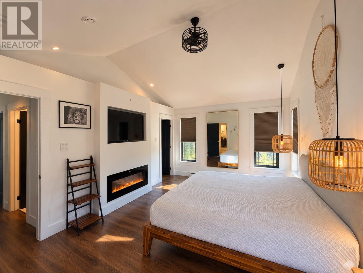
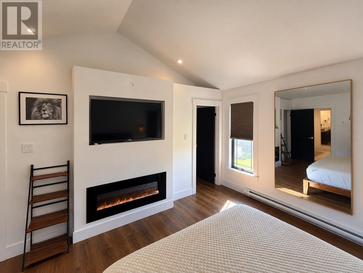
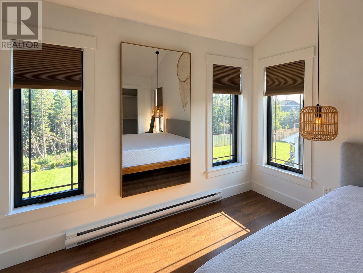
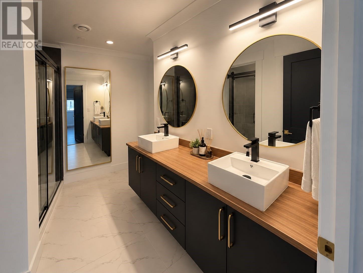
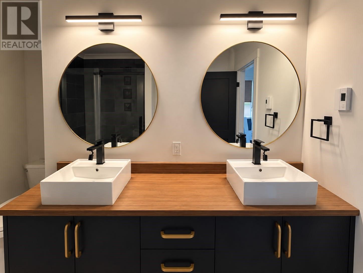
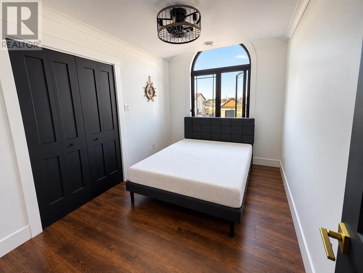
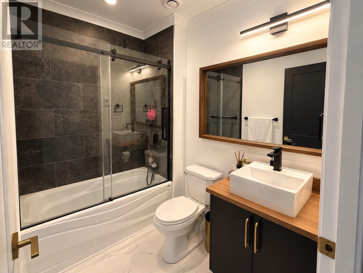
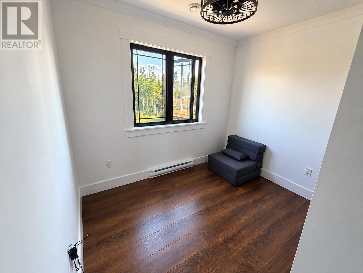
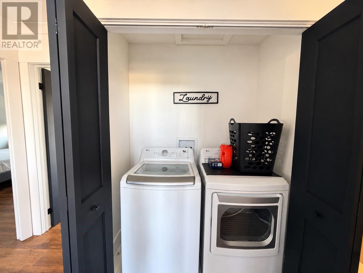
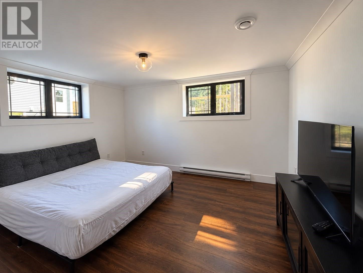
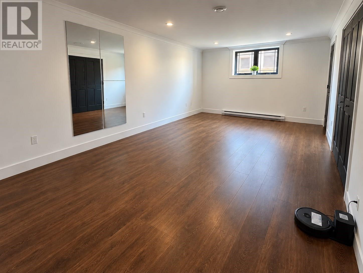
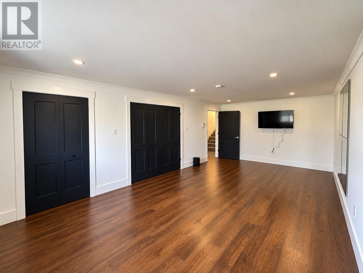
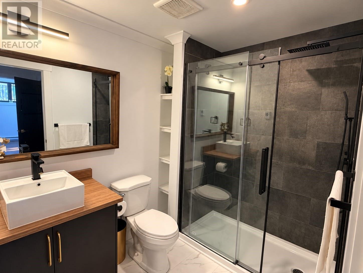
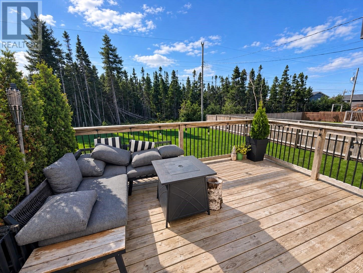
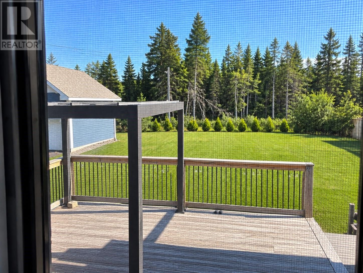
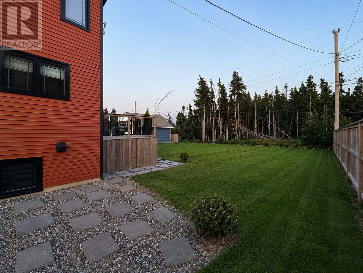
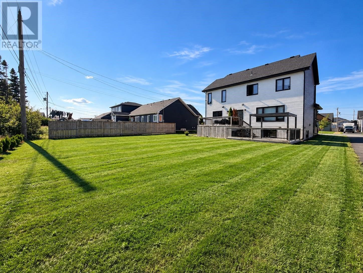
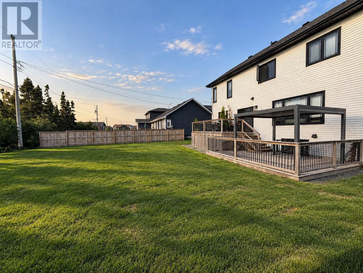
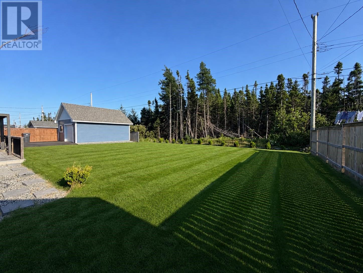
Welcome to 143 Penwell Avenue, an executive-style home built in 2022 that combines modern finishes with the space and functionality a busy family needs. Situated on a fully landscaped lot backing onto a greenbelt and within close walking distance of Cobb’s Pond, this move-in-ready home offers five bedrooms, including four conveniently located together on the second floor and an additional bedroom in the basement. The main floor features a bright, inviting layout with an electric fireplace in the living room and a versatile office or playroom that can easily adapt to your family’s needs. Upstairs, second-floor laundry makes everyday life that much easier, while the main bathroom features a tiled tub surround. The primary suite is a true retreat with vaulted ceilings, its own electric fireplace, two walk-in closets and a beautiful ensuite with a tiled shower. Heated floors in the bathrooms add an extra touch of comfort throughout the home. Outside, the two-level patio provides plenty of space for relaxing, entertaining and enjoying the backyard, while the greenbelt offers a peaceful backdrop. With five bedrooms, flexible living spaces and thoughtful features throughout, 143 Penwell Avenue delivers the space, comfort and function of an executive home without sacrificing the practical layout a family needs. Simply move in and make it yours. (id:51189)
Property Details
| MLS® Number | 1303626 |
| Property Type | Single Family |
Building
| BathroomTotal | 4 |
| BedroomsAboveGround | 4 |
| BedroomsBelowGround | 1 |
| BedroomsTotal | 5 |
| Appliances | Dishwasher, Refrigerator, Oven - Built-in, Washer, Dryer |
| ArchitecturalStyle | 2 Level |
| ConstructedDate | 2022 |
| ConstructionStyleAttachment | Detached |
| CoolingType | Air Exchanger |
| ExteriorFinish | Shingles, Vinyl Siding |
| FireplacePresent | Yes |
| Fixture | Drapes/window Coverings |
| FlooringType | Laminate, Mixed Flooring, Other |
| FoundationType | Concrete |
| HalfBathTotal | 1 |
| HeatingFuel | Electric |
| HeatingType | Baseboard Heaters |
| RoofMaterial | Asphalt Shingle |
| RoofStyle | Unknown |
| StoriesTotal | 2 |
| SizeInterior | 2682 Sqft |
| Type | House |
| UtilityWater | Municipal Water |
Parking
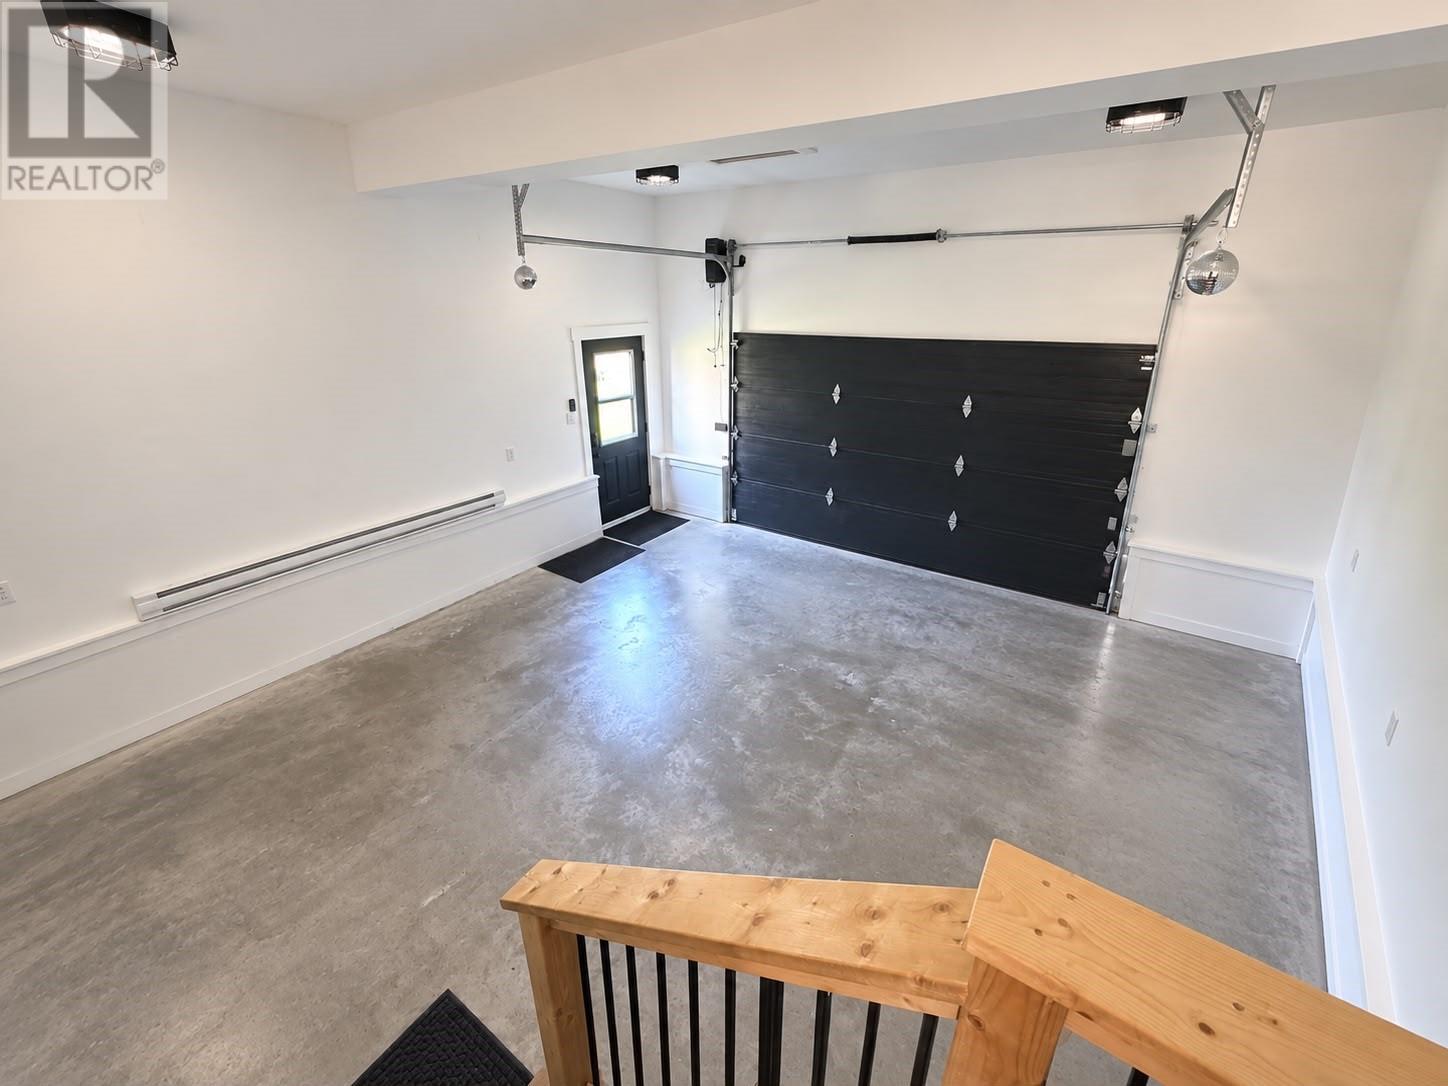
| Attached Garage |
Land
| AccessType | Year-round Access |
| Acreage | No |
| LandscapeFeatures | Landscaped |
| Sewer | Municipal Sewage System |
| SizeIrregular | 20 X 40 |
| SizeTotalText | 20 X 40|under 1/2 Acre |
| ZoningDescription | Residential |
Rooms
| Level | Type | Length | Width | Dimensions |
|---|---|---|---|---|
| Second Level | Ensuite | 10.4 x 6.10 | ||
| Second Level | Primary Bedroom | 16.3 x 11.7 | ||
| Second Level | Bath (# Pieces 1-6) | 4.11 x 5.7 | ||
| Second Level | Laundry Room | 2.11 x 5.7 | ||
| Second Level | Bedroom | 12.4 x 8.3 | ||
| Second Level | Bedroom | 9.3 x 10.10 | ||
| Second Level | Bedroom | 10.3 x 13.0 | ||
| Basement | Recreation Room | 12.3 x 23.1 | ||
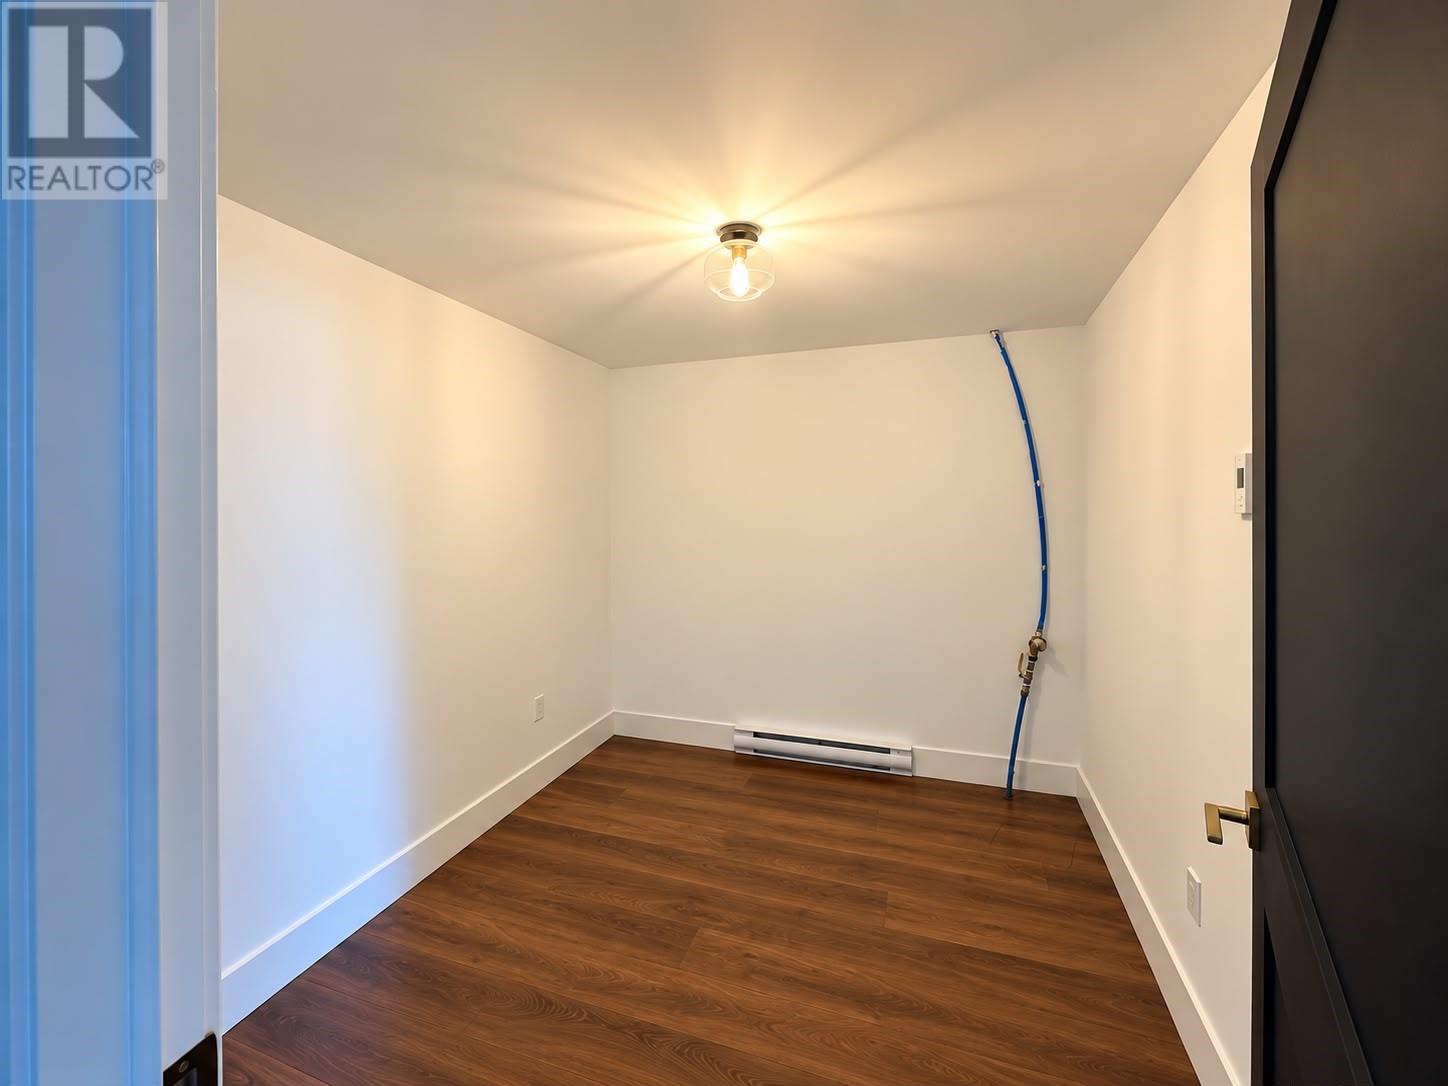
| Basement | Storage | 9.8 x 8.0 | ||
| Basement | Bedroom | 12.4 x 13.4 | ||
| Basement | Bath (# Pieces 1-6) | 6.2 x 5.8 | ||
| Main Level | Not Known | 4.7 x 5.6 | ||
| Main Level | Bath (# Pieces 1-6) | 4.4 x 4.7 | ||
| Main Level | Office | 13.5 x 9.0 | ||
| Main Level | Living Room/fireplace | 13.5 x 12.11 | ||
| Main Level | Kitchen | 11.11 x 24.2 |
https://www.realtor.ca/real-estate/30323502/143-penwell-avenue-gander
Interested?
Contact us for more information

Michael Samson
(709) 522-6350
33 Pippy Place, Suite 304
St. John's, Newfoundland & Labrador A1B 3X2
(709) 800-0412

Justin Hollett
(709) 522-6350
33 Pippy Place, Suite 304
St. John's, Newfoundland & Labrador A1B 3X2
(709) 800-0412

The trademarks REALTOR®, REALTORS®, and the REALTOR® logo are controlled by The Canadian Real Estate Association (CREA) and identify real estate professionals who are members of CREA. The trademarks MLS®, Multiple Listing Service® and the associated logos are owned by The Canadian Real Estate Association (CREA) and identify the quality of services provided by real estate professionals who are members of CREA. The trademark DDF® is owned by The Canadian Real Estate Association (CREA) and identifies CREA's Data Distribution Facility (DDF®)
October 05 2026 03:02:08
The Newfoundland & Labrador Association of REALTORS®
Exp Realty - Gander

