
14 Sugarpine Crescent St Johns, Newfoundland & Labrador A1H 0K9

$489,900
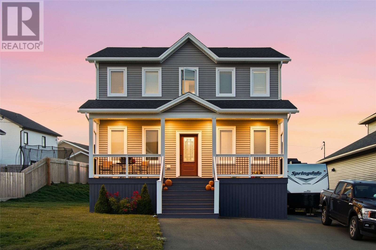
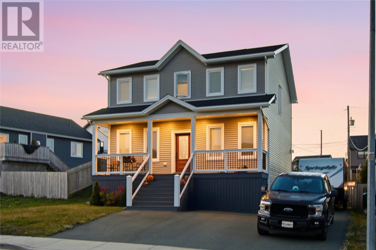
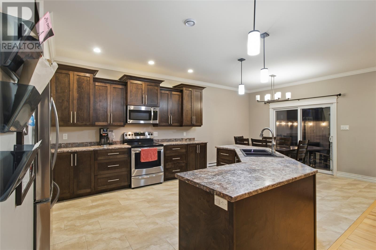
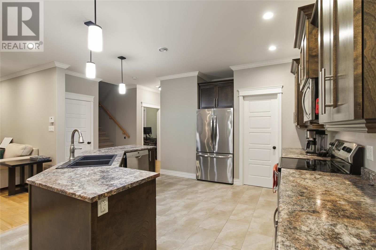
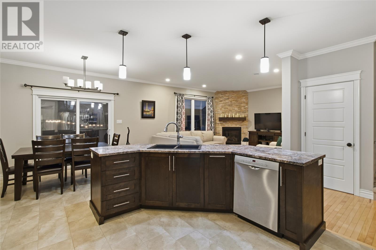
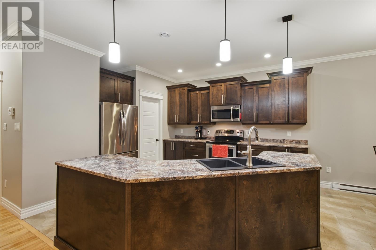
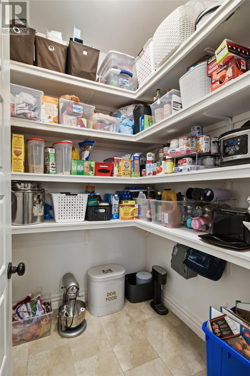
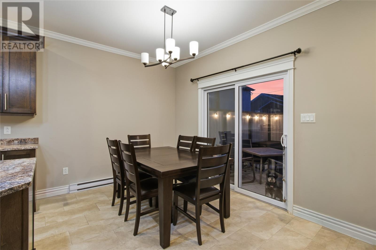
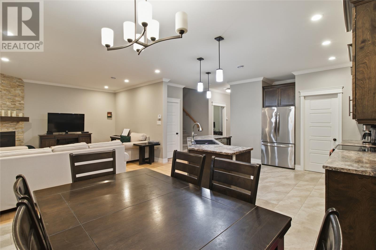
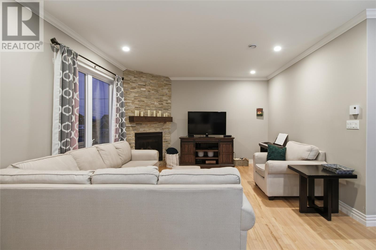
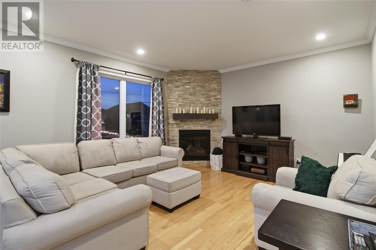
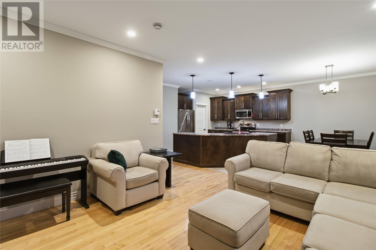
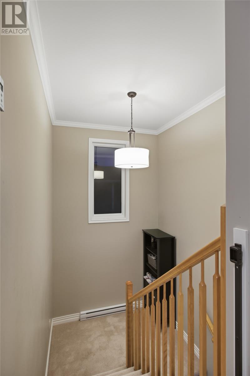
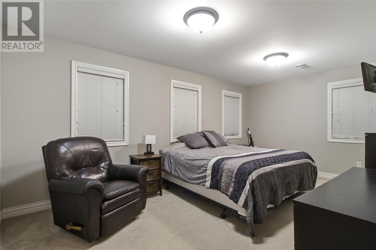
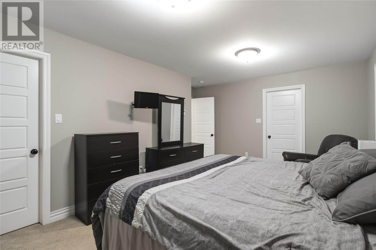
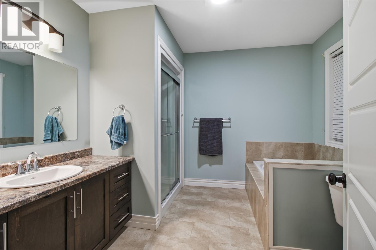
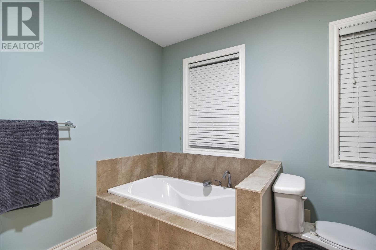
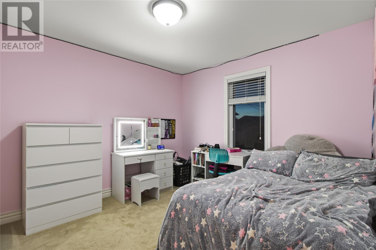
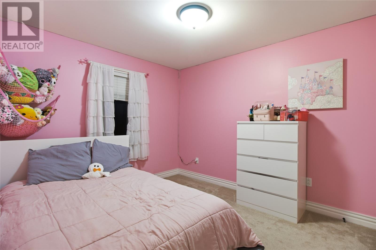
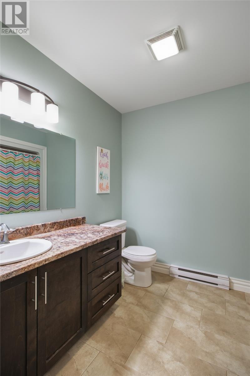
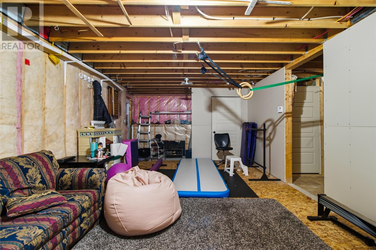
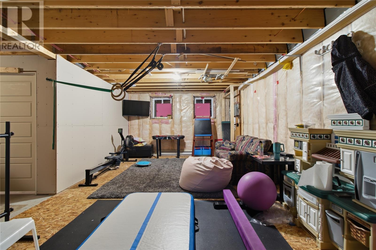
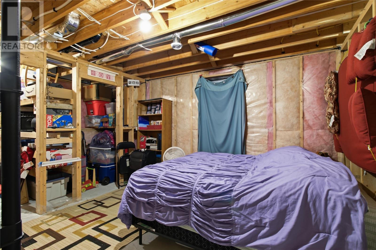
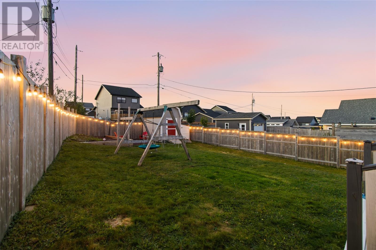
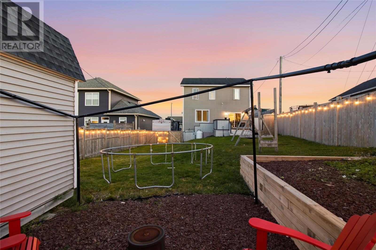
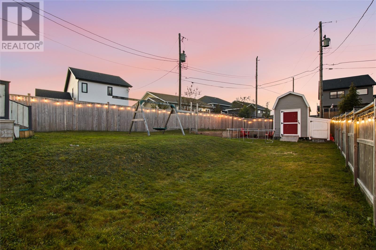
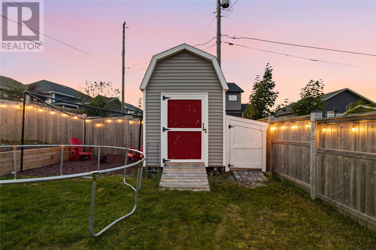
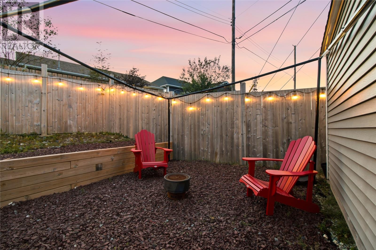
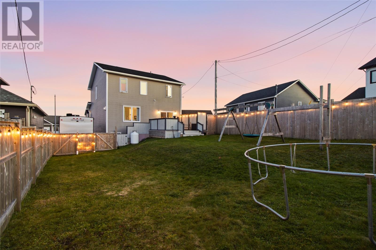
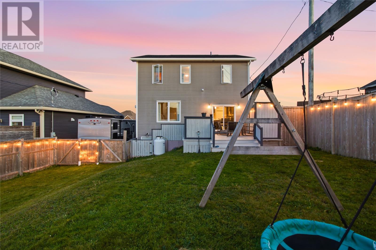
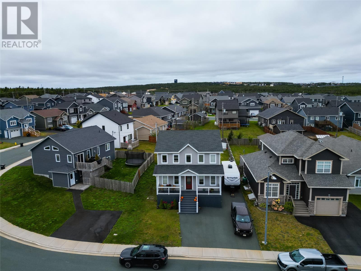
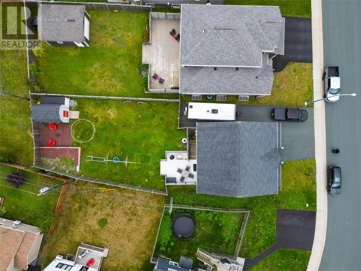
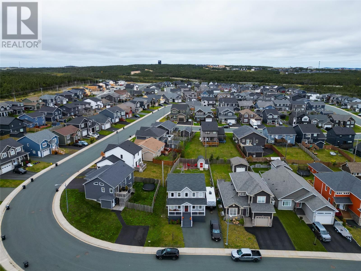
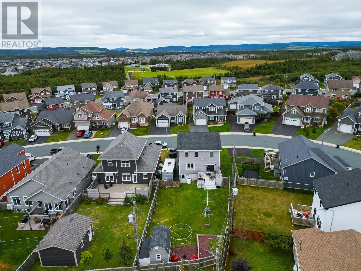
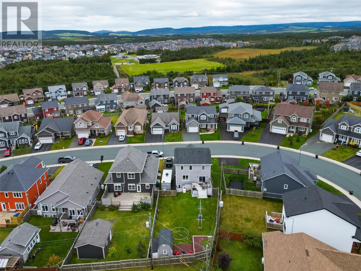
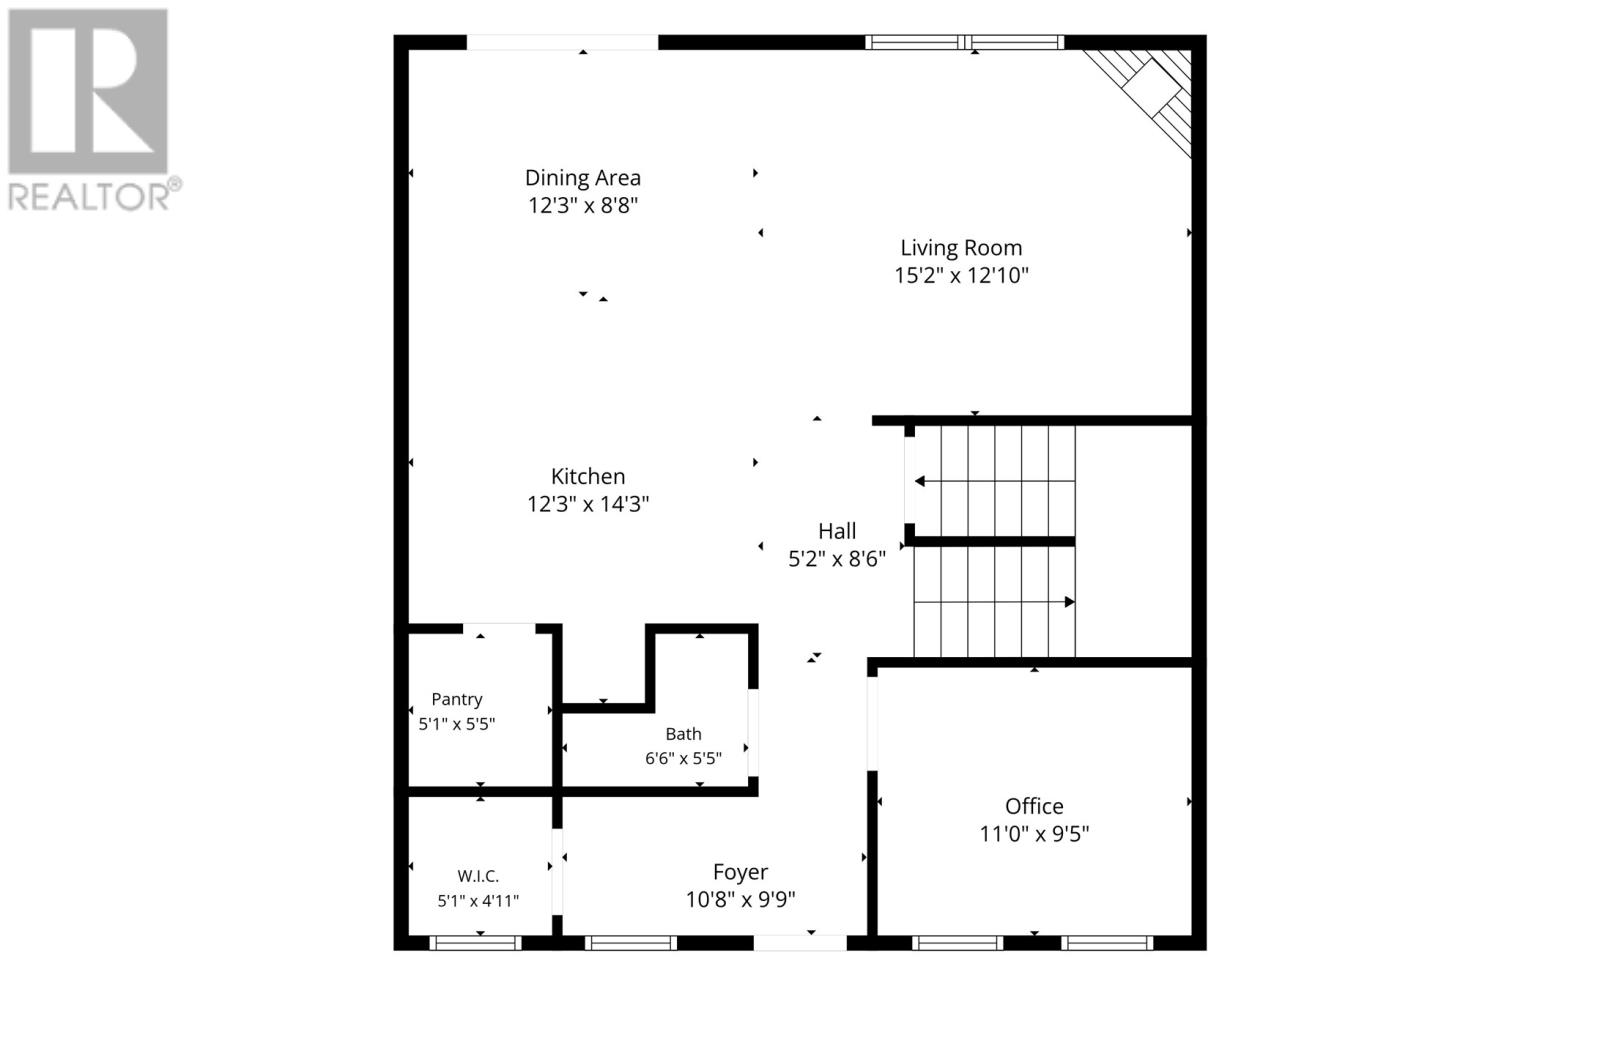
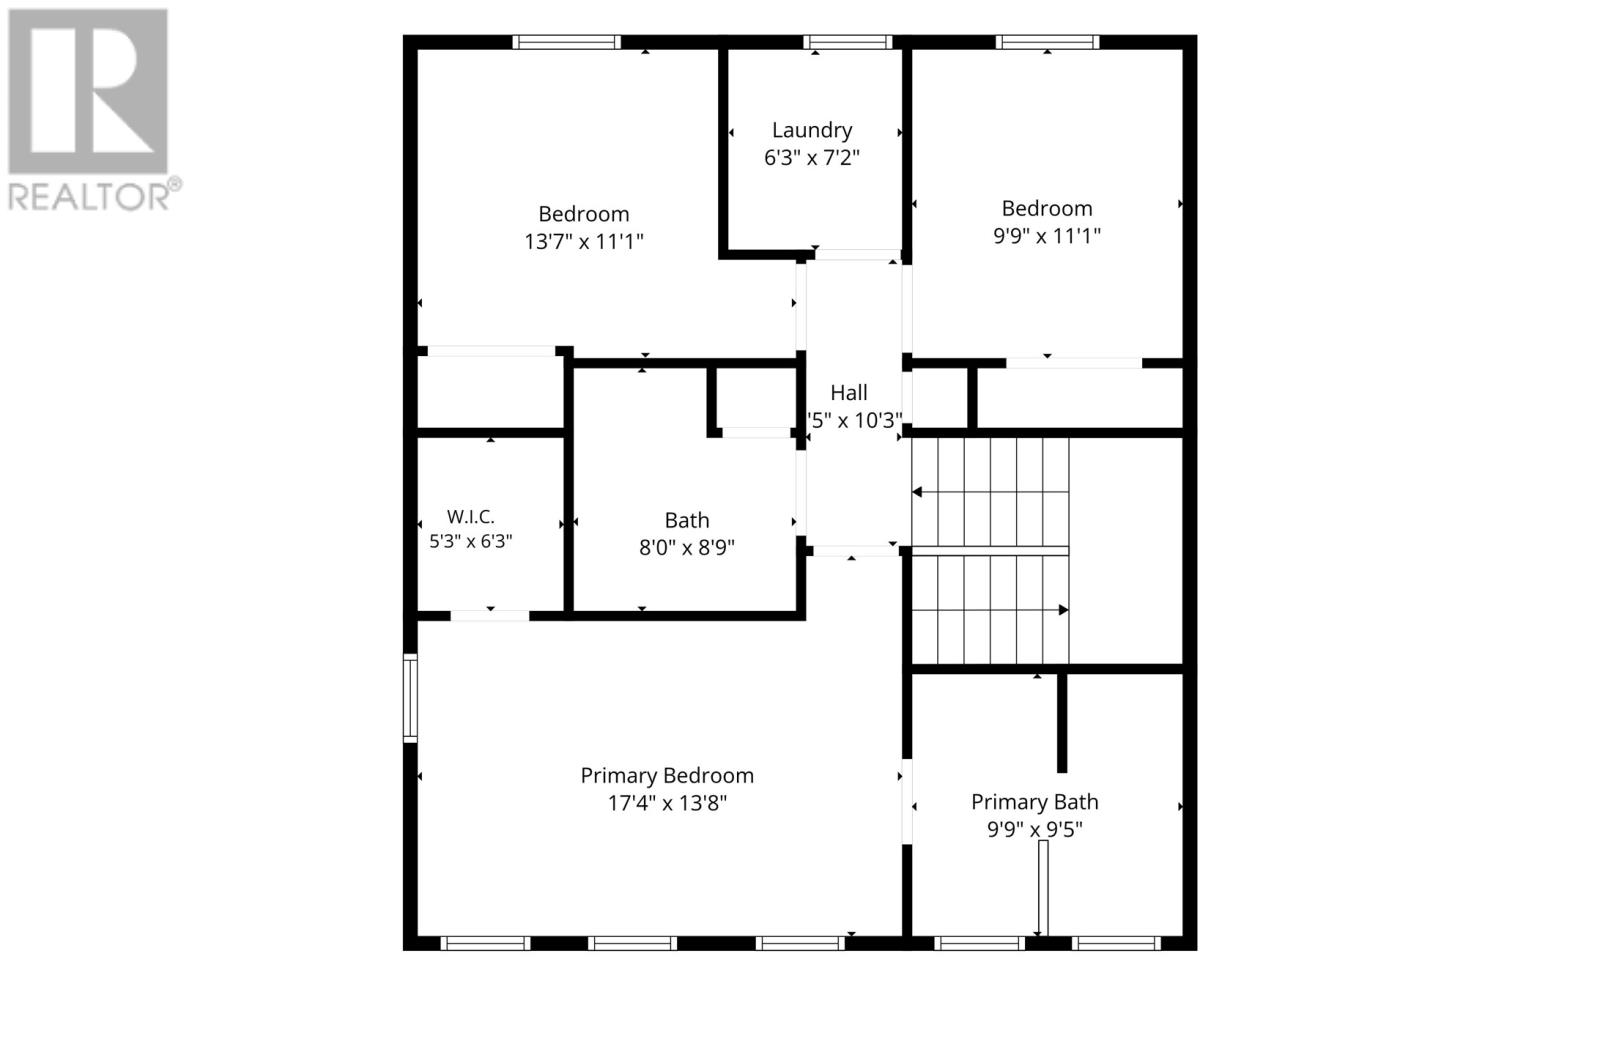
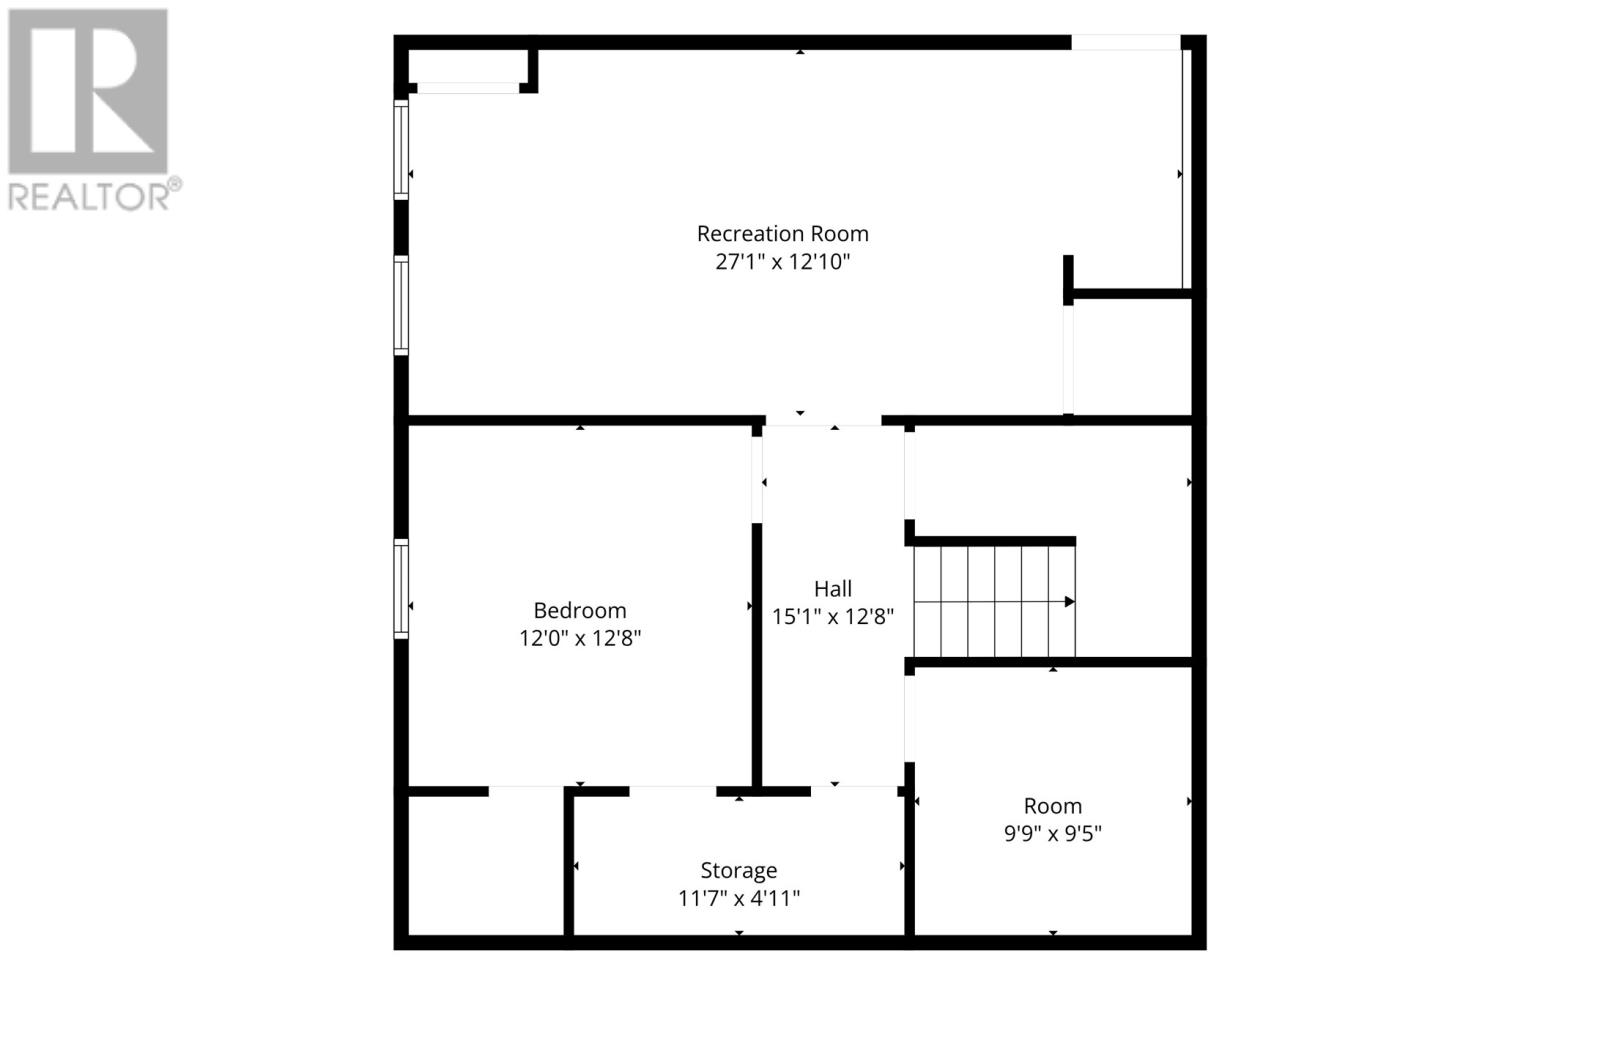
Welcome to this beautifully designed three-bedroom home in the sought-after Southlands.Offering two full bathrooms and one half bathroom, this impressive residence blends modern comfort with effortless style.At the heart of the home is a spacious, open-concept kitchen, dining, and living area—an elegant setting for entertaining guests or enjoying relaxed evenings with family. The seamless layout creates a bright, welcoming atmosphere with a wonderful sense of space.Outside, the large backyard offers a private retreat with exceptional possibilities for outdoor dining, landscaped gardens, or a custom entertainment area.The basement presents an exciting opportunity to expand the home’s living space, with areas roughed in for a generous recreation room, an additional bedroom, and a bathroom, while still providing ample storage.With its refined layout, impressive outdoor space, and outstanding potential, 14 Sugarpine Crescent offers an exceptional lifestyle in one of St. John’s most desirable family-friendly communities. As per Seller’s Direction, there will be no conveyance of offers prior to 5PM on October 6th, 2026. Offers are to remain open until 10PM the same day (id:51189)
Property Details
| MLS® Number | 1303801 |
| Property Type | Single Family |
Building
| BathroomTotal | 3 |
| BedroomsTotal | 3 |
| Appliances | Dishwasher, Refrigerator, Microwave, Stove, Washer, Dryer |
| ArchitecturalStyle | 2 Level |
| ConstructedDate | 2016 |
| ConstructionStyleAttachment | Detached |
| CoolingType | Air Exchanger |
| ExteriorFinish | Vinyl Siding |
| FlooringType | Carpeted, Marble, Ceramic, Hardwood, Mixed Flooring |
| FoundationType | Concrete |
| HalfBathTotal | 1 |
| HeatingType | Baseboard Heaters |
| RoofMaterial | Fiberglass |
| RoofStyle | Unknown |
| StoriesTotal | 2 |
| SizeInterior | 2805 Sqft |
| Type | House |
| UtilityWater | Municipal Water |
Land
| Acreage | No |
| FenceType | Fence |
| LandscapeFeatures | Landscaped |
| Sewer | Municipal Sewage System |
| SizeIrregular | 49x147x36x149 |
| SizeTotalText | 49x147x36x149|4,051 - 7,250 Sqft |
| ZoningDescription | Res |
Rooms
| Level | Type | Length | Width | Dimensions |
|---|---|---|---|---|
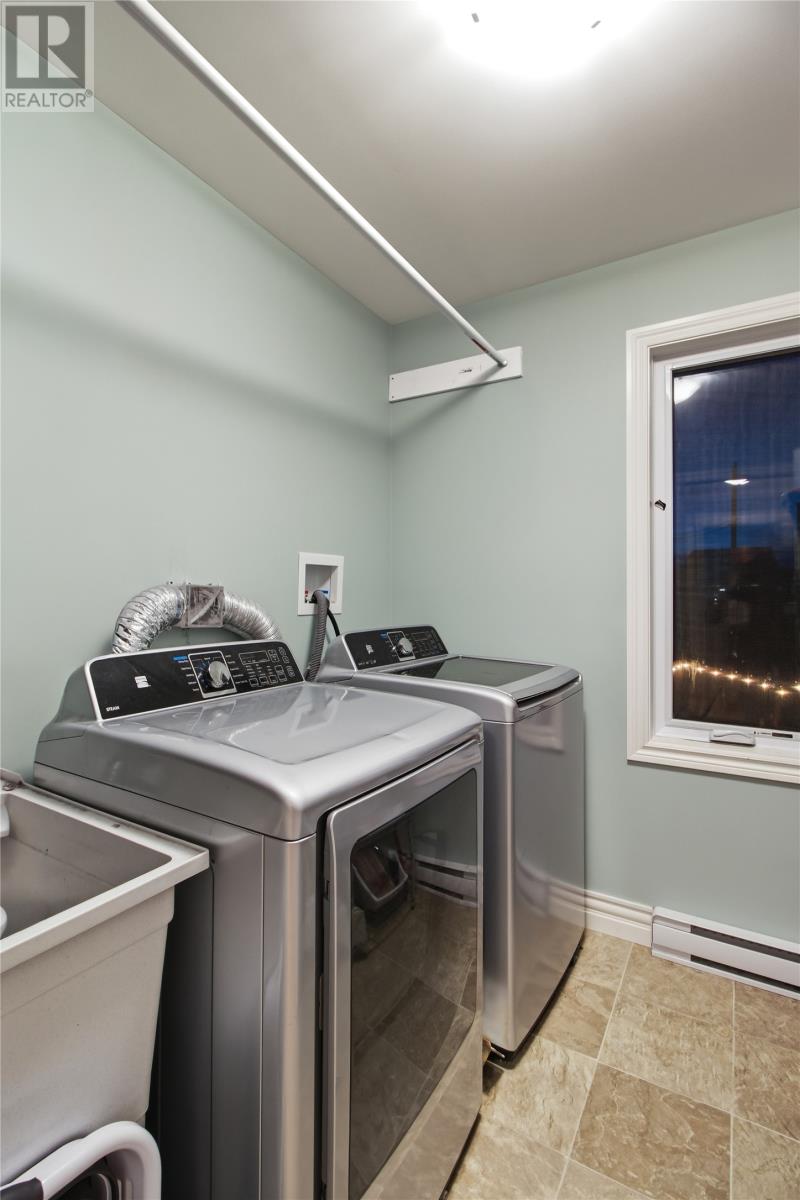
| Second Level | Laundry Room | 6.2x7.1 | ||
| Second Level | Bath (# Pieces 1-6) | 8x8.7 | ||
| Second Level | Ensuite | 9.8x9.5 | ||
| Second Level | Bedroom | 13.6x11 | ||
| Second Level | Bedroom | 9.8x11 | ||
| Second Level | Primary Bedroom | 17.3x13.8 | ||
| Basement | Other | 9.8x9.4 | ||
| Basement | Storage | 11.5x5 | ||
| Basement | Bedroom | 12x12.7 | ||
| Basement | Recreation Room | 27x12.9 | ||
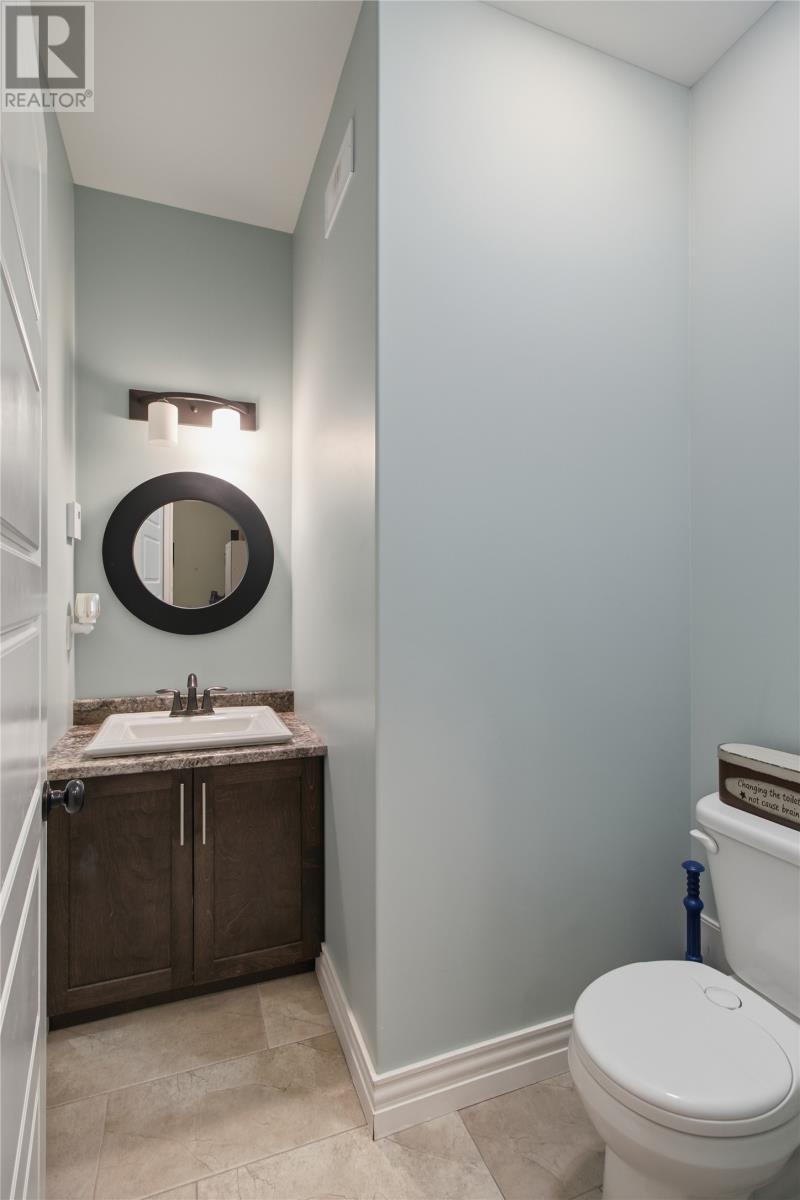
| Main Level | Bath (# Pieces 1-6) | 6.5x5.5 | ||
| Main Level | Not Known | 5x5.5 | ||
| Main Level | Living Room | 15.1x12.9 | ||
| Main Level | Dining Room | 12.2x8.7 | ||
| Main Level | Kitchen | 12.2x14.3 | ||
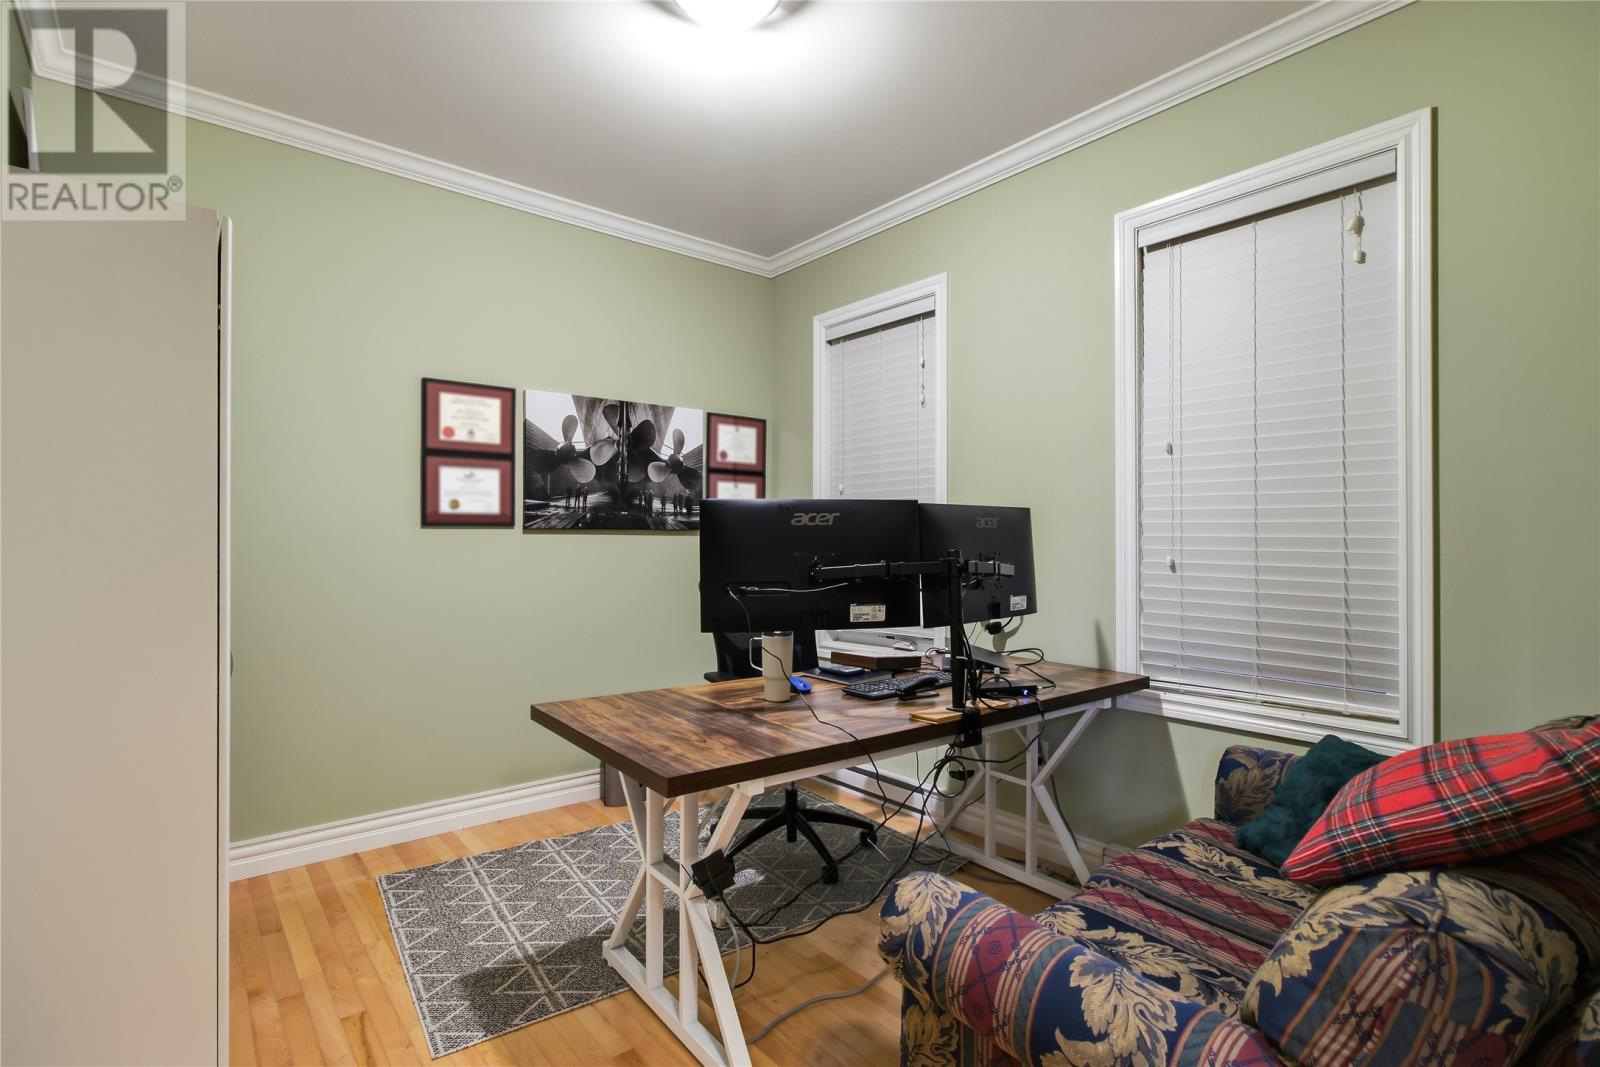
| Main Level | Office | 11x9.5 | ||
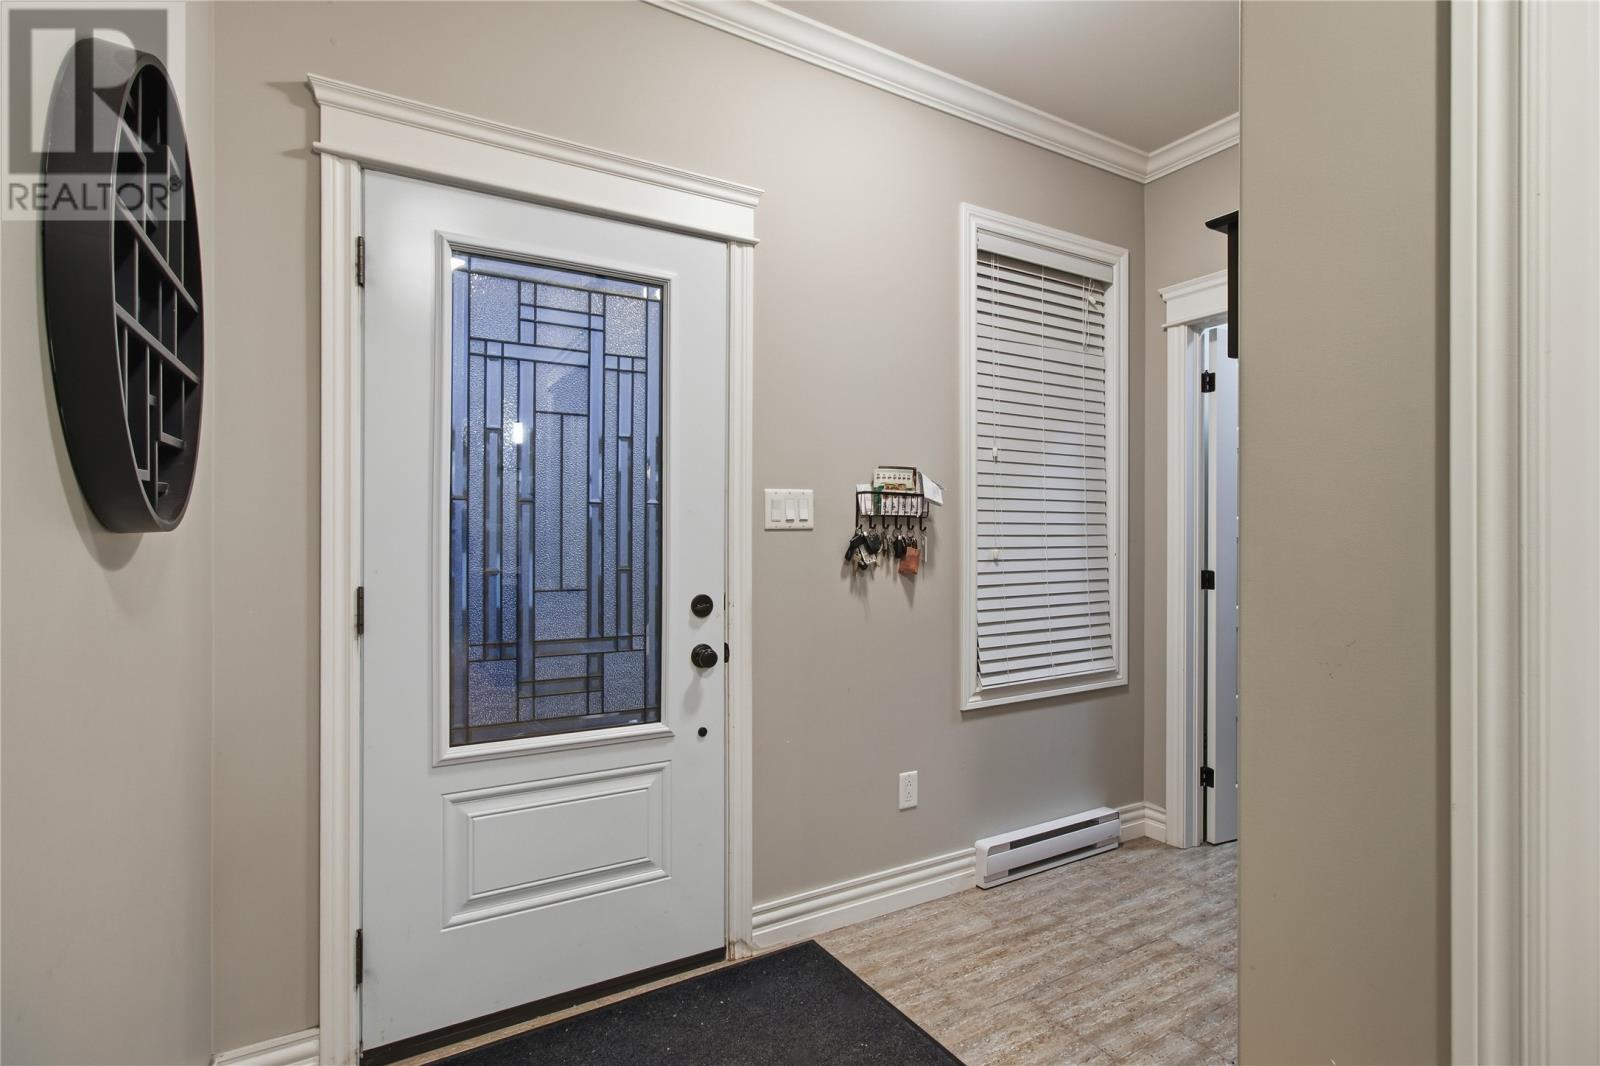
| Main Level | Foyer | 10.7x9.8 |
https://www.realtor.ca/real-estate/30349321/14-sugarpine-crescent-st-johns
Interested?
Contact us for more information

Michael Samson
(709) 522-6350
33 Pippy Place, Suite 304
St. John's, Newfoundland & Labrador A1B 3X2
(709) 800-0412

Justin Hollett
(709) 522-6350
33 Pippy Place, Suite 304
St. John's, Newfoundland & Labrador A1B 3X2
(709) 800-0412

The trademarks REALTOR®, REALTORS®, and the REALTOR® logo are controlled by The Canadian Real Estate Association (CREA) and identify real estate professionals who are members of CREA. The trademarks MLS®, Multiple Listing Service® and the associated logos are owned by The Canadian Real Estate Association (CREA) and identify the quality of services provided by real estate professionals who are members of CREA. The trademark DDF® is owned by The Canadian Real Estate Association (CREA) and identifies CREA's Data Distribution Facility (DDF®)
October 02 2026 12:51:55
The Newfoundland & Labrador Association of REALTORS®
Exit Realty Aspire

