
14 Randolph Place Corner Brook, Newfoundland & Labrador A2H 5L2

$355,000
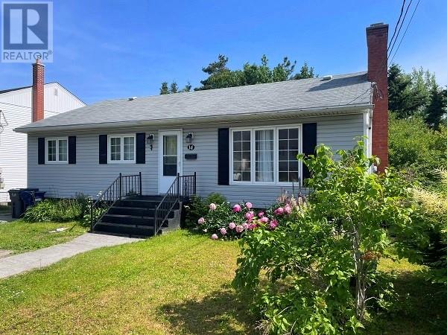
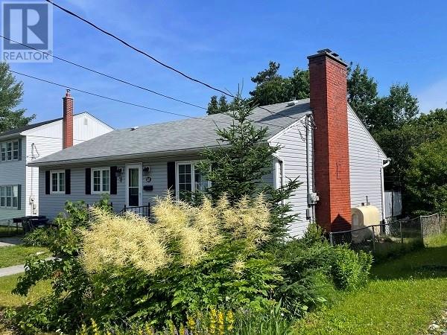
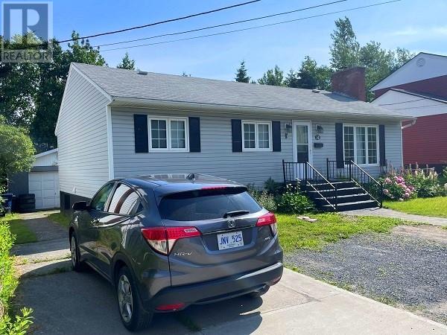
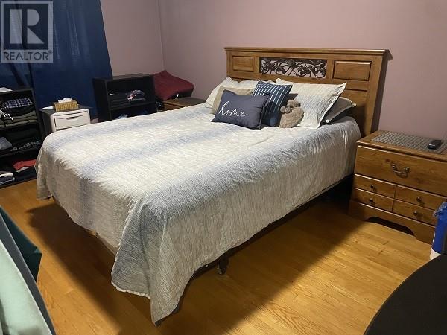
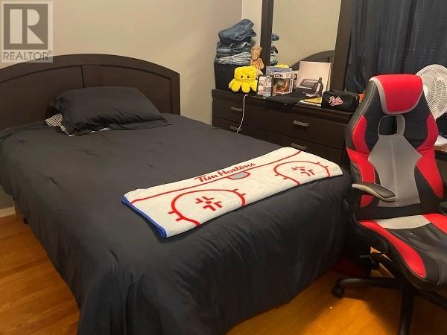
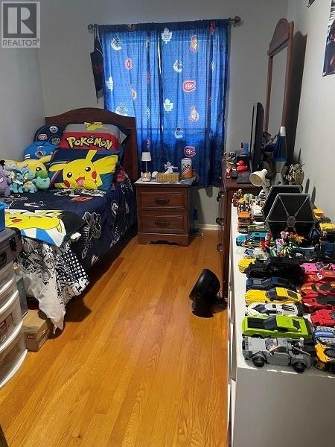
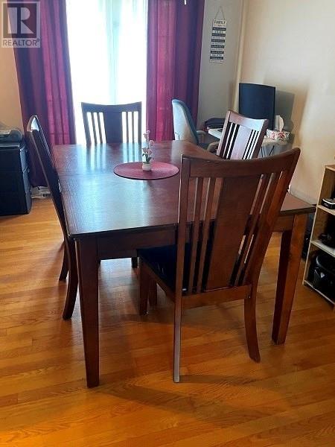
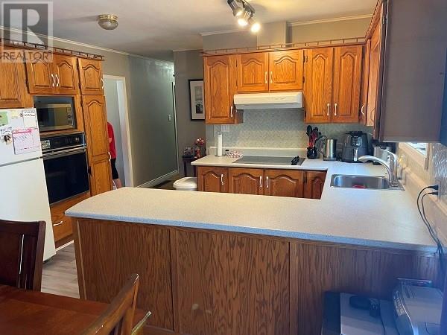
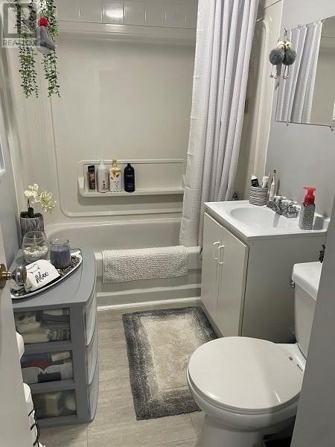
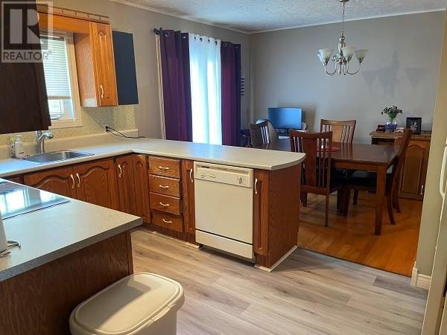
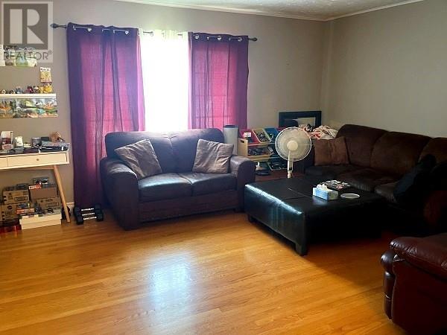
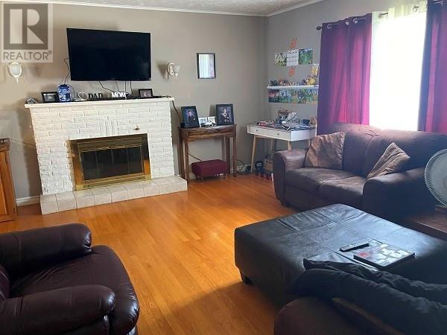
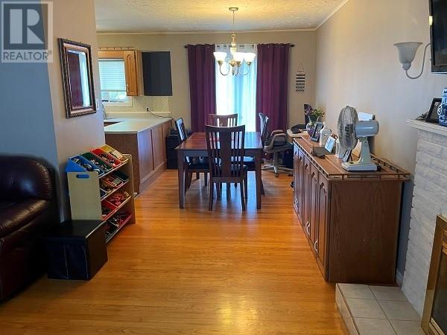
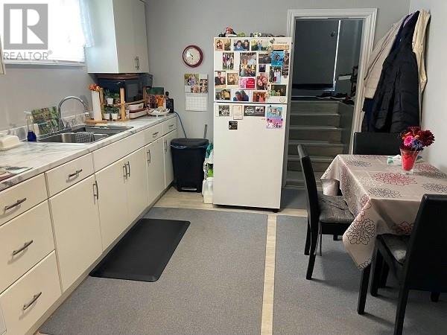
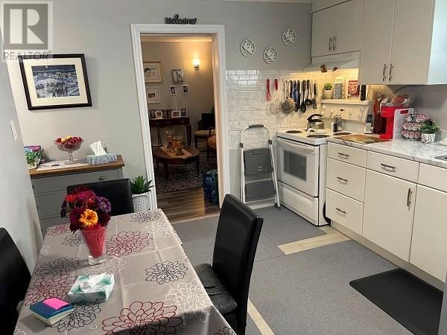
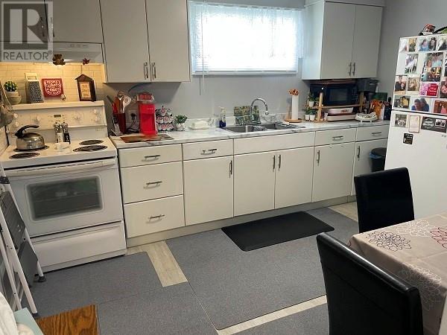
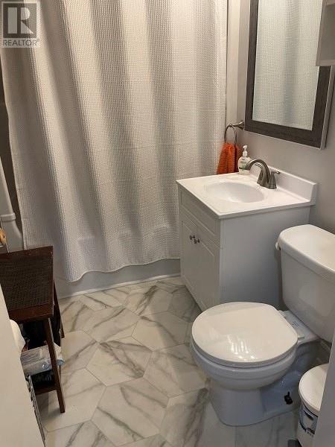
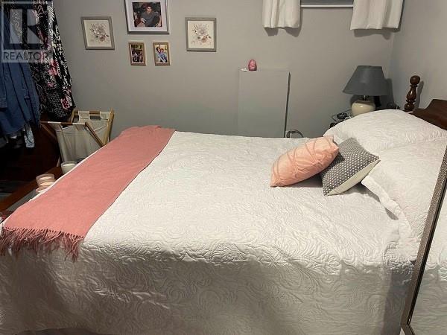
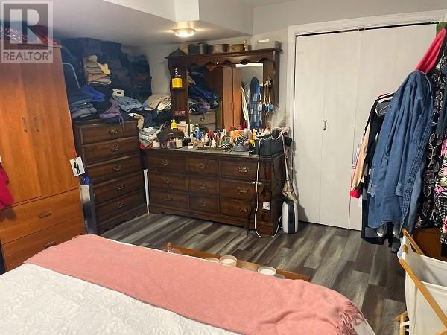
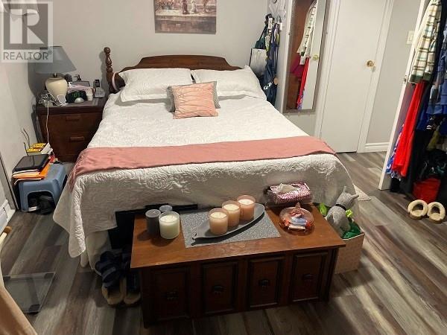
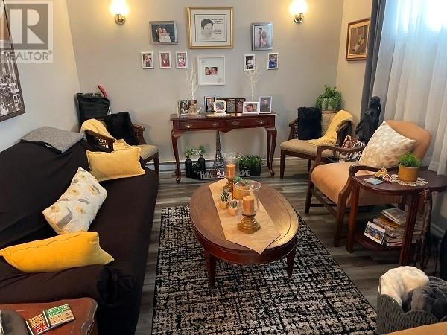
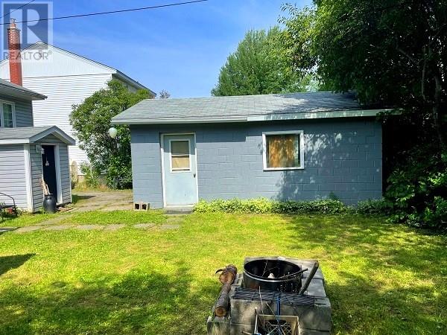
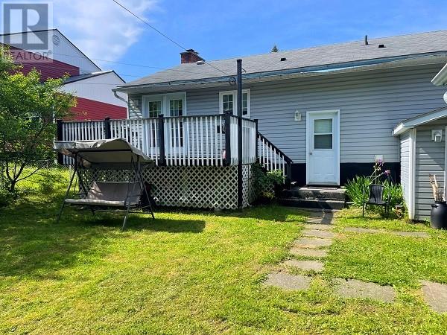
An excellent income property in a great location. This 1188 sq ft bungalow features three bedrooms, full bath, kitchen, dining room and spacious living room. The basement includes a one-bedroom City-approved apartment with full bath, eat-in kitchen, living room and a den or storage room. Laundry is currently shared by both units. The main house is oil heated and the apartment is electric. Each unit has its own panel. Shingles were done in 2018. Appliances included in both. This property is located off Mt> Bernard Avenue on a quiet cul-du-sac near downtown, schools, recreation, and shopping. Come take a look but don't wait too long! Subject to a Seller's Direction: No offers accepted until 1:00 p.m. on Friday, July 17, 2026 and offers to be left open until 6:00 p.m. the same day. (id:51189)
Property Details
| MLS® Number | 1300329 |
| Property Type | Single Family |
| AmenitiesNearBy | Highway, Recreation, Shopping |
| EquipmentType | None |
| RentalEquipmentType | None |
Building
| BathroomTotal | 2 |
| BedroomsAboveGround | 3 |
| BedroomsBelowGround | 1 |
| BedroomsTotal | 4 |
| Appliances | Dishwasher, Refrigerator, Oven - Built-in, Stove, Washer, Dryer |
| ArchitecturalStyle | Bungalow |
| ConstructedDate | 1962 |
| ConstructionStyleAttachment | Detached |
| ExteriorFinish | Vinyl Siding |
| FlooringType | Hardwood, Laminate, Other |
| FoundationType | Concrete |
| HeatingFuel | Electric |
| HeatingType | Forced Air |
| StoriesTotal | 1 |
| SizeInterior | 2376 Sqft |
| Type | Two Apartment House |
| UtilityWater | Municipal Water |
Parking
| Detached Garage |
Land
| AccessType | Year-round Access |
| Acreage | No |
| LandAmenities | Highway, Recreation, Shopping |
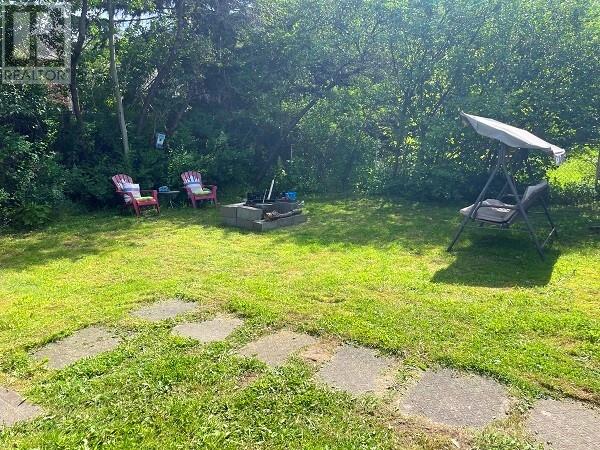
| LandscapeFeatures | Landscaped |
| Sewer | Municipal Sewage System |
| SizeIrregular | 55 X 100 |
| SizeTotalText | 55 X 100|4,051 - 7,250 Sqft |
| ZoningDescription | Residential |
Rooms
| Level | Type | Length | Width | Dimensions |
|---|---|---|---|---|
| Basement | Storage | 10.4 X 12.1 | ||
| Basement | Bath (# Pieces 1-6) | 4pc | ||
| Basement | Bedroom | 12.1 X 14.2 | ||
| Basement | Living Room | 12.5 X 10.3 | ||
| Basement | Eat In Kitchen | 12.2 X 10.2 | ||
| Main Level | Bedroom | 13.4 X 11 | ||
| Main Level | Bedroom | 11.5 X 9 | ||
| Main Level | Bedroom | 11.2 X 8.3 | ||
| Main Level | Bath (# Pieces 1-6) | 4pc | ||
| Main Level | Living Room | 16.4 X 13.3 | ||
| Main Level | Dining Room | 13.5 X 8.8 | ||
| Main Level | Kitchen | 8.4 X 13.5 |
https://www.realtor.ca/real-estate/30030835/14-randolph-place-corner-brook
Interested?
Contact us for more information

Michael Samson
(709) 522-6350
33 Pippy Place, Suite 304
St. John's, Newfoundland & Labrador A1B 3X2
(709) 800-0412

Justin Hollett
(709) 522-6350
33 Pippy Place, Suite 304
St. John's, Newfoundland & Labrador A1B 3X2
(709) 800-0412

The trademarks REALTOR®, REALTORS®, and the REALTOR® logo are controlled by The Canadian Real Estate Association (CREA) and identify real estate professionals who are members of CREA. The trademarks MLS®, Multiple Listing Service® and the associated logos are owned by The Canadian Real Estate Association (CREA) and identify the quality of services provided by real estate professionals who are members of CREA. The trademark DDF® is owned by The Canadian Real Estate Association (CREA) and identifies CREA's Data Distribution Facility (DDF®)
July 14 2026 04:32:34
The Newfoundland & Labrador Association of REALTORS®
RE/MAX Realty Professionals Ltd. - Corner Brook

