
14 Mcdougall Street St. John's, Newfoundland & Labrador A1C 2S8

$479,000
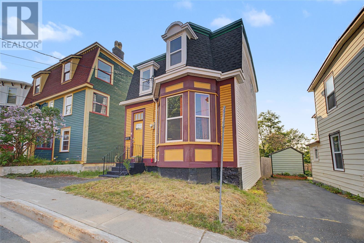
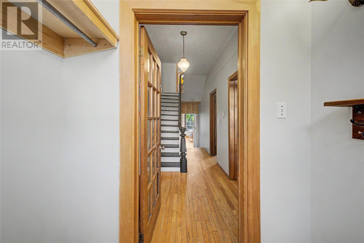
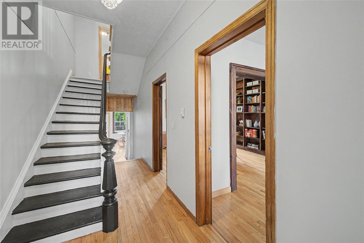
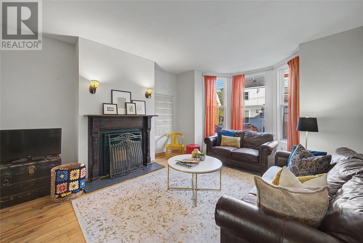
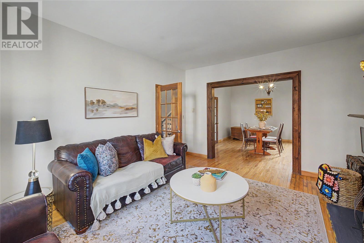
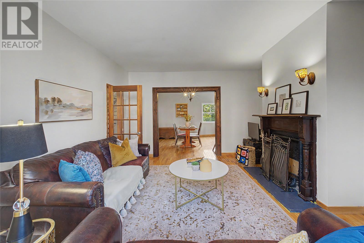
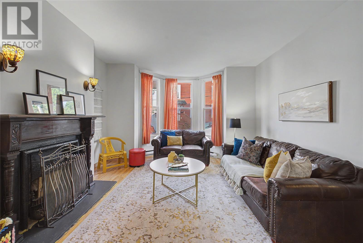
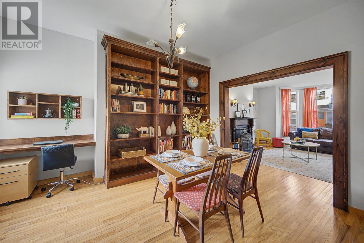
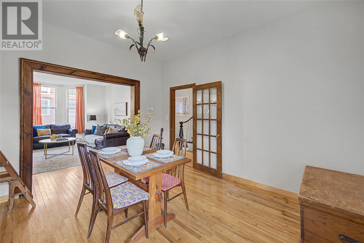
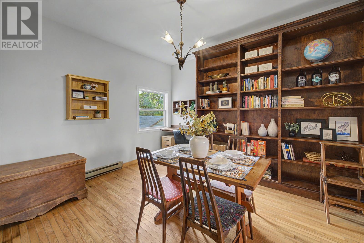
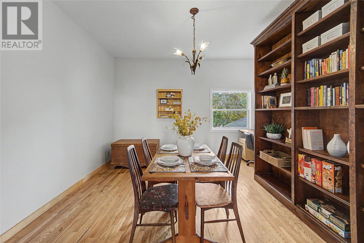
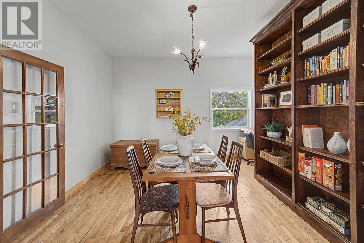
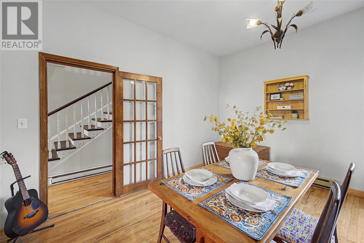
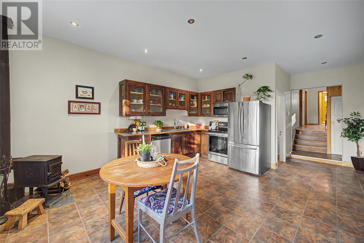
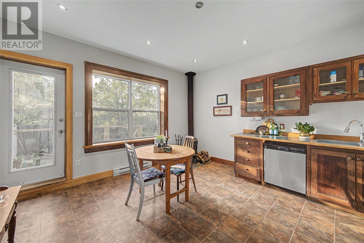
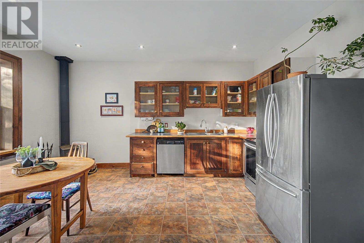
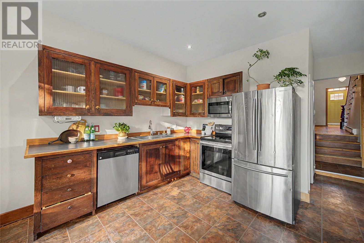
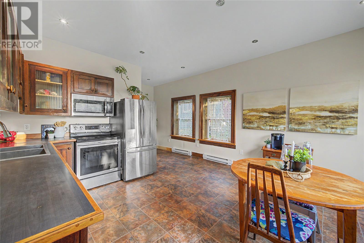
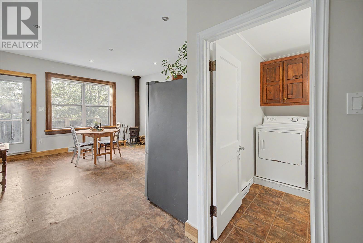
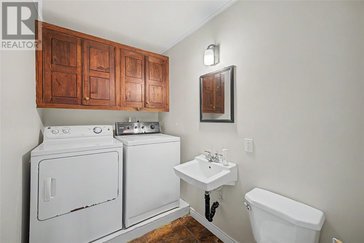
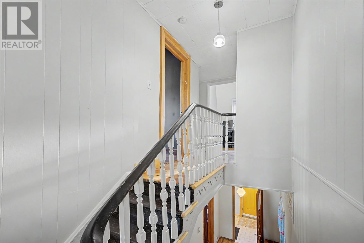
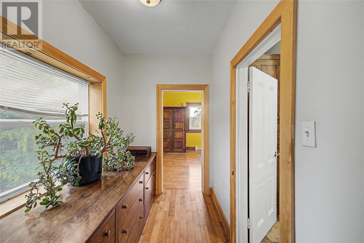
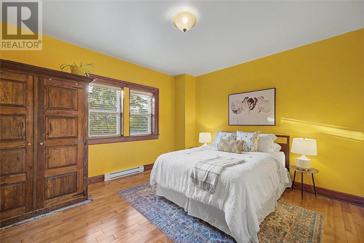
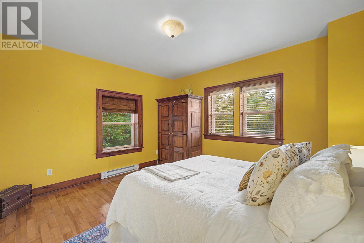
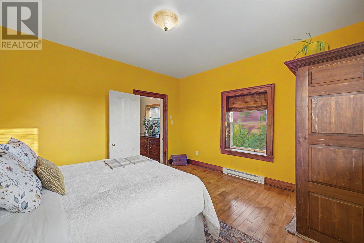
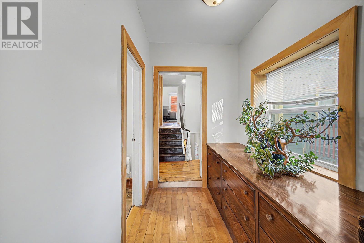
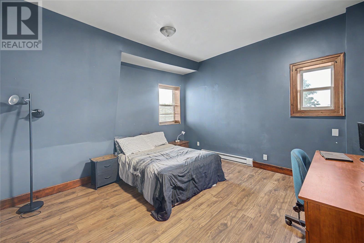
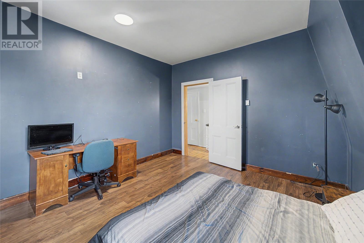
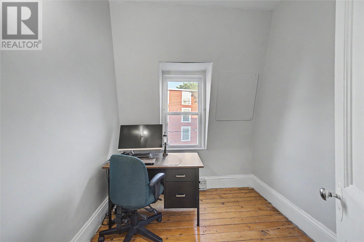
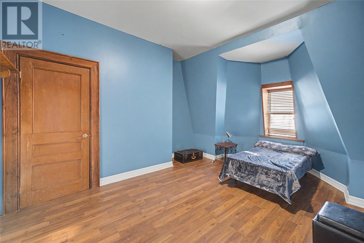
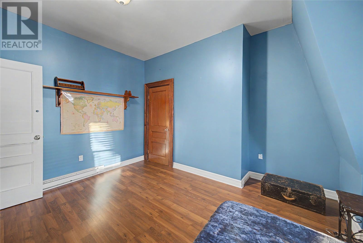
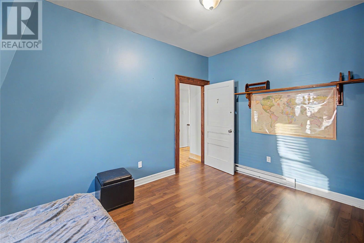
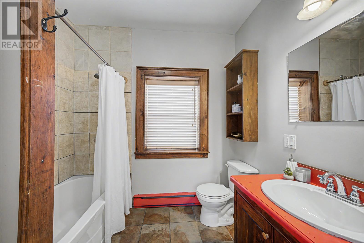
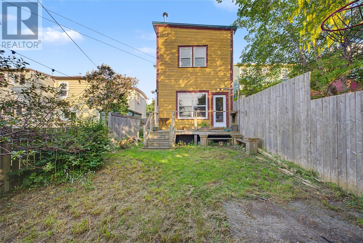
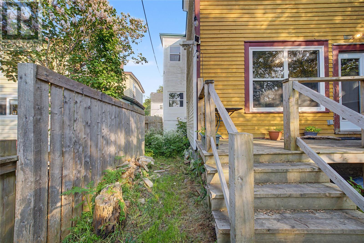
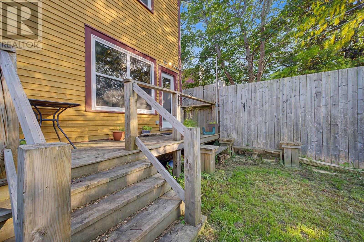
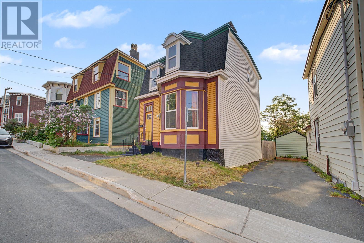
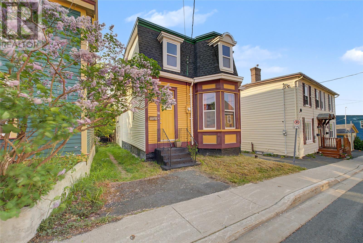
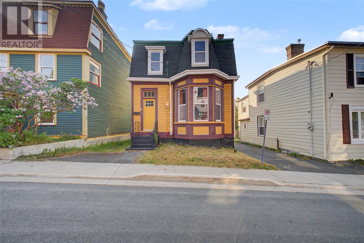
The finest part of living downtown is the walk home — and here it ends at a quiet, detached house set against a park. Life on this street keeps an unhurried rhythm. Mornings begin with bagels from Georgestown Bakery; afternoons wander through Century Park or pause at the Georgestown Pub, with Bannerman Park a short stroll away and downtown just beyond. Three of the city’s most popular schools lie within an easy walk. Yet for all its nearness, Georgestown holds itself apart — a close-knit, tree-lined enclave where neighbours know one another by name. Few addresses in St. John’s are so sought after. Behind the home, the park itself — green and unhurried, framing the backyard and granting a seclusion rare so near the core. A view that shifts with the seasons, and stays yours alone. Within, the house wears its history gracefully. Nine-foot ceilings and bay windows fill the main floor with light, where the living room opens to a dining room and study — a natural setting for long conversation, quiet reading, and the shelves of a life well-read. The eat-in kitchen overlooks the garden, bright from first light. Hardwood stairs rise to a thoughtfully arranged second floor: a primary retreat set privately at the rear, above the trees, its bath in one wing, and a separate wing holding more bedrooms, a flexible den, and storage. From the top floor, a distant glimpse of Cabot Tower on Signal Hill. Below, a dry basement offers room for all treasures. Two decades of careful upgrades keep the home in fine form — vinyl windows, front and rear siding, roof, electrical, and a main-floor half bath and laundry all renewed — its character intact, its comforts current. A detached home in Georgestown, backing onto parkland, is a rare thing — seldom offered, long remembered. Come see where your next chapter begins. NO SELLER'S DIRECTION! :) (id:51189)
Property Details
| MLS® Number | 1300123 |
| Property Type | Single Family |
| AmenitiesNearBy | Recreation, Shopping |
| Structure | Sundeck |
Building
| BathroomTotal | 2 |
| BedroomsAboveGround | 4 |
| BedroomsTotal | 4 |
| Appliances | Dishwasher, Refrigerator, Stove, Washer, Dryer |
| ArchitecturalStyle | 2 Level |
| ConstructedDate | 1912 |
| ConstructionStyleAttachment | Detached |
| ExteriorFinish | Other, Vinyl Siding |
| FlooringType | Hardwood, Mixed Flooring, Other |
| FoundationType | Concrete, Stone |
| HalfBathTotal | 1 |
| HeatingFuel | Electric |
| HeatingType | Baseboard Heaters |
| StoriesTotal | 2 |
| SizeInterior | 2444 Sqft |
| Type | House |
| UtilityWater | Municipal Water |
Land
| Acreage | No |
| FenceType | Fence |
| LandAmenities | Recreation, Shopping |
| LandscapeFeatures | Landscaped |
| Sewer | Municipal Sewage System |
| SizeIrregular | 22.64 Ft × 90.32 Ft × 21.26 Ft × 91.00 Ft |
| SizeTotalText | 22.64 Ft × 90.32 Ft × 21.26 Ft × 91.00 Ft|0-4,050 Sqft |
| ZoningDescription | Res |
Rooms
| Level | Type | Length | Width | Dimensions |
|---|---|---|---|---|
| Second Level | Bath (# Pieces 1-6) | 4PC | ||
| Second Level | Bedroom | 9.3 x 7.8 | ||
| Second Level | Bedroom | 11.9 x 13.9 | ||
| Second Level | Bedroom | 13.2 x 13.2 | ||
| Second Level | Primary Bedroom | 13.1 x 14 | ||
| Main Level | Kitchen | 22 x 14 | ||
| Main Level | Bath (# Pieces 1-6) | 2PC | ||
| Main Level | Dining Room | 13.5 x 13.5 | ||
| Main Level | Living Room | 13.6 x 13.5 | ||
| Main Level | Porch | 5.8 x 5.11 |
https://www.realtor.ca/real-estate/30012605/14-mcdougall-street-st-johns
Interested?
Contact us for more information

Michael Samson
(709) 522-6350
33 Pippy Place, Suite 304
St. John's, Newfoundland & Labrador A1B 3X2
(709) 800-0412

Justin Hollett
(709) 522-6350
33 Pippy Place, Suite 304
St. John's, Newfoundland & Labrador A1B 3X2
(709) 800-0412

The trademarks REALTOR®, REALTORS®, and the REALTOR® logo are controlled by The Canadian Real Estate Association (CREA) and identify real estate professionals who are members of CREA. The trademarks MLS®, Multiple Listing Service® and the associated logos are owned by The Canadian Real Estate Association (CREA) and identify the quality of services provided by real estate professionals who are members of CREA. The trademark DDF® is owned by The Canadian Real Estate Association (CREA) and identifies CREA's Data Distribution Facility (DDF®)
July 12 2026 09:32:02
The Newfoundland & Labrador Association of REALTORS®
RE/MAX Realty Specialists

