
14 Feild Street St. John's, Newfoundland & Labrador A1C 4J2

$269,900
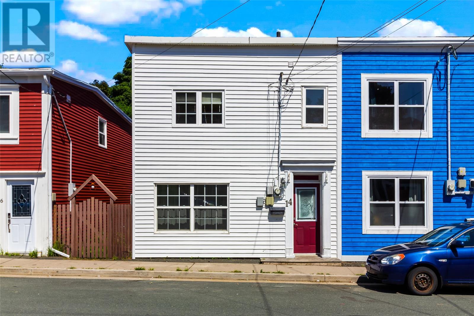
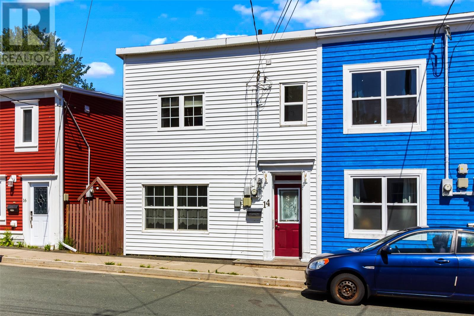
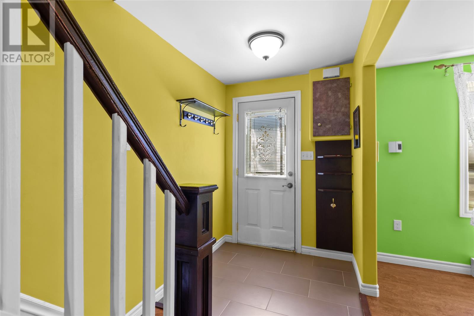
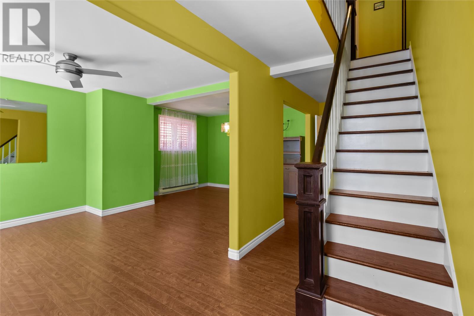
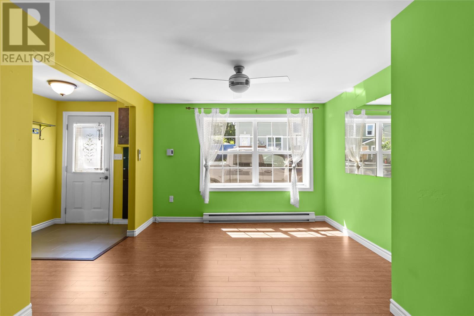
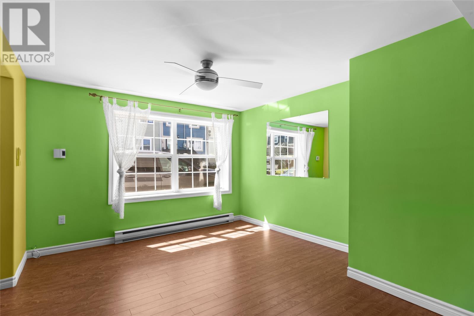
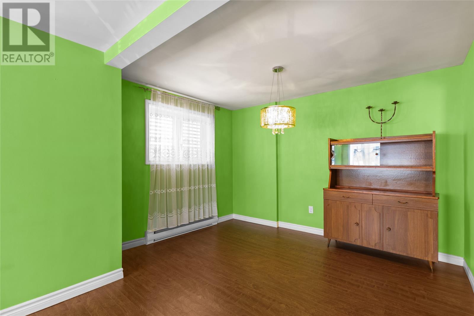
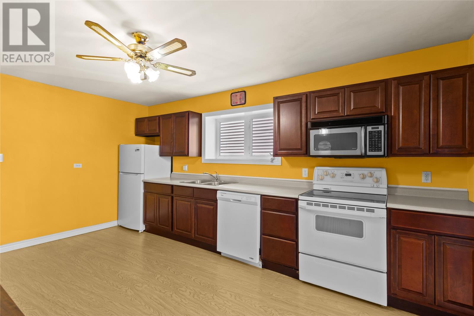
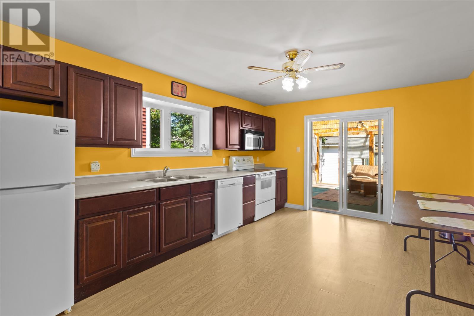
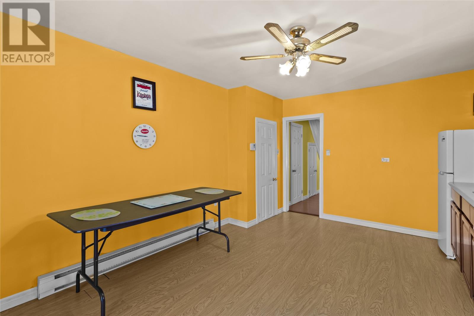
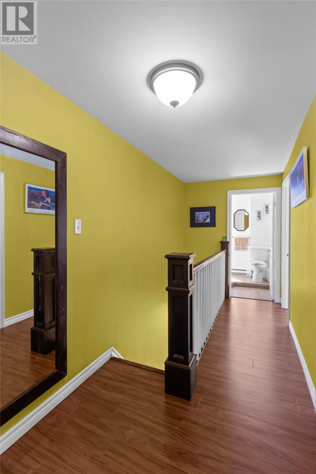
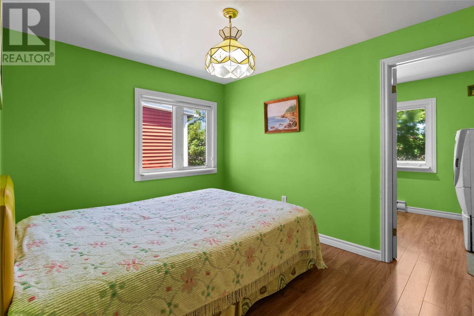
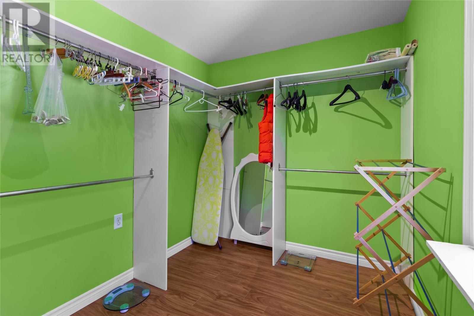
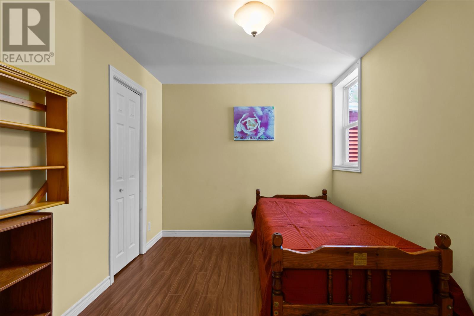
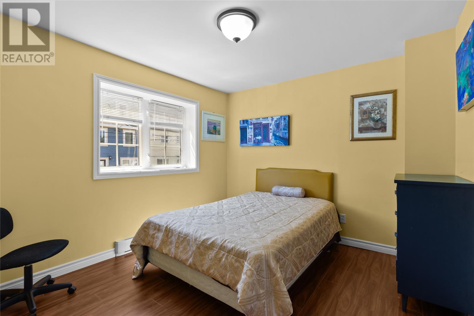
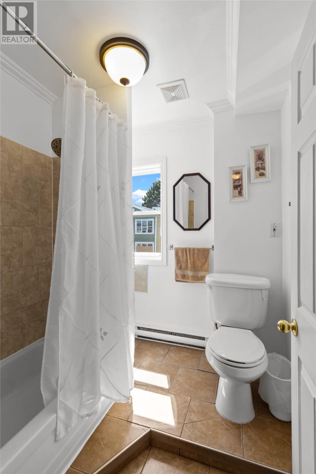
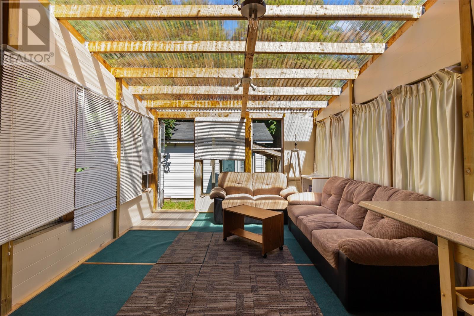
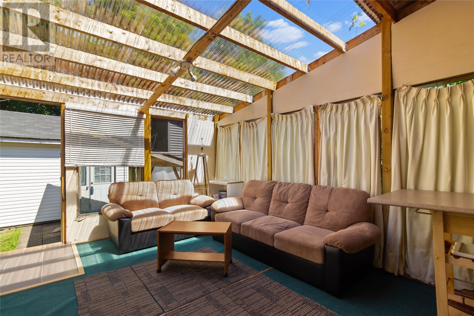
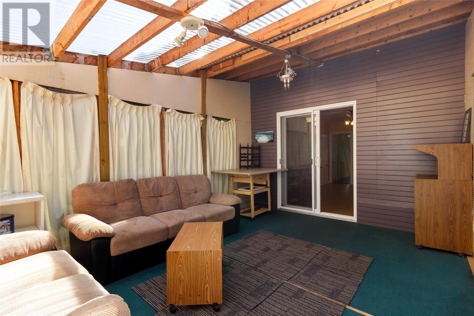
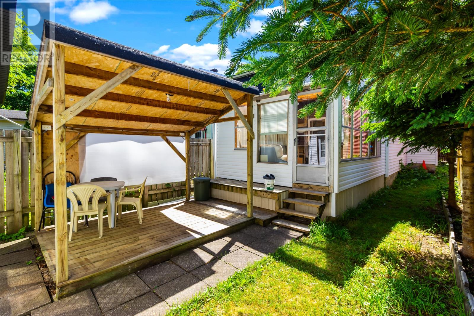
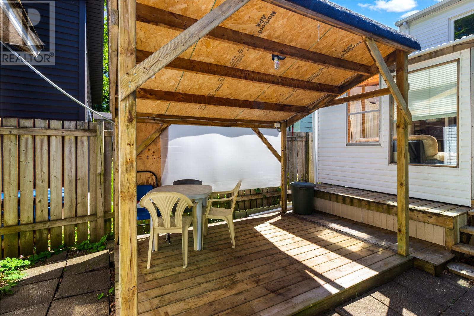
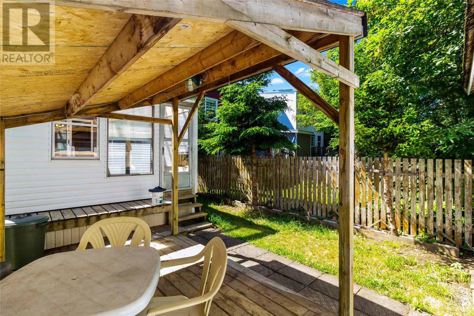
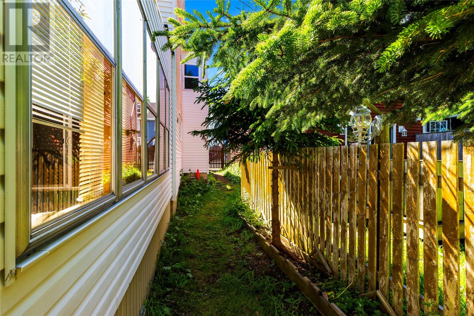
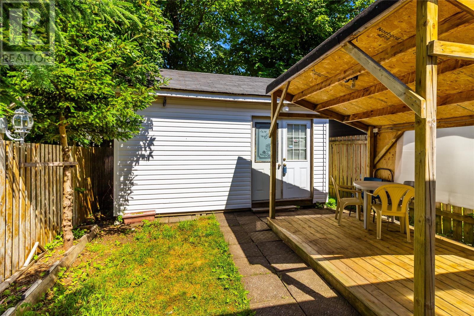
Nestled in the heart of downtown St. John's, this lovingly maintained semi-detached home offers the perfect blend of character, comfort, and convenience. Proudly cared for by the same family over the years, this property showcases numerous updates, including PEX plumbing and upgraded electrical/new panel, and so much more, providing peace of mind for its next owners. The main floor features a spacious and inviting living room, along with a bright kitchen and dining area ideal for everyday living and entertaining. At the rear of the home, you'll find a beautiful sunroom that serves as the perfect place to relax and enjoy views of the backyard throughout the seasons. Step outside to enjoy the private patio complete with a pergola, creating an excellent outdoor space for gatherings, morning coffee, or summer evenings. The backyard also includes a storage shed and gated access around the property, adding both convenience and functionality. Upstairs, the home offers three comfortable bedrooms and a full bathroom, providing plenty of space for families, professionals, or those looking to enjoy downtown living. Located just minutes from restaurants, shops, parks, walking trails, and all the amenities that make downtown St. John's so desirable, this is a wonderful opportunity to own a well-cared-for home. (id:51189)
Property Details
| MLS® Number | 1300395 |
| Property Type | Single Family |
| StorageType | Storage Shed |
Building
| BathroomTotal | 1 |
| BedroomsAboveGround | 3 |
| BedroomsTotal | 3 |
| ArchitecturalStyle | 2 Level |
| ConstructedDate | 1952 |
| ConstructionStyleAttachment | Semi-detached |
| ExteriorFinish | Vinyl Siding |
| FlooringType | Mixed Flooring |
| FoundationType | Poured Concrete |
| HeatingFuel | Electric |
| StoriesTotal | 2 |
| SizeInterior | 1400 Sqft |
| Type | House |
| UtilityWater | Municipal Water |
Land
| Acreage | No |
| Sewer | Municipal Sewage System |
| SizeIrregular | 25 X 80 |
| SizeTotalText | 25 X 80|under 1/2 Acre |
| ZoningDescription | Res |
Rooms
| Level | Type | Length | Width | Dimensions |
|---|---|---|---|---|
| Second Level | Bath (# Pieces 1-6) | 4 pcs | ||
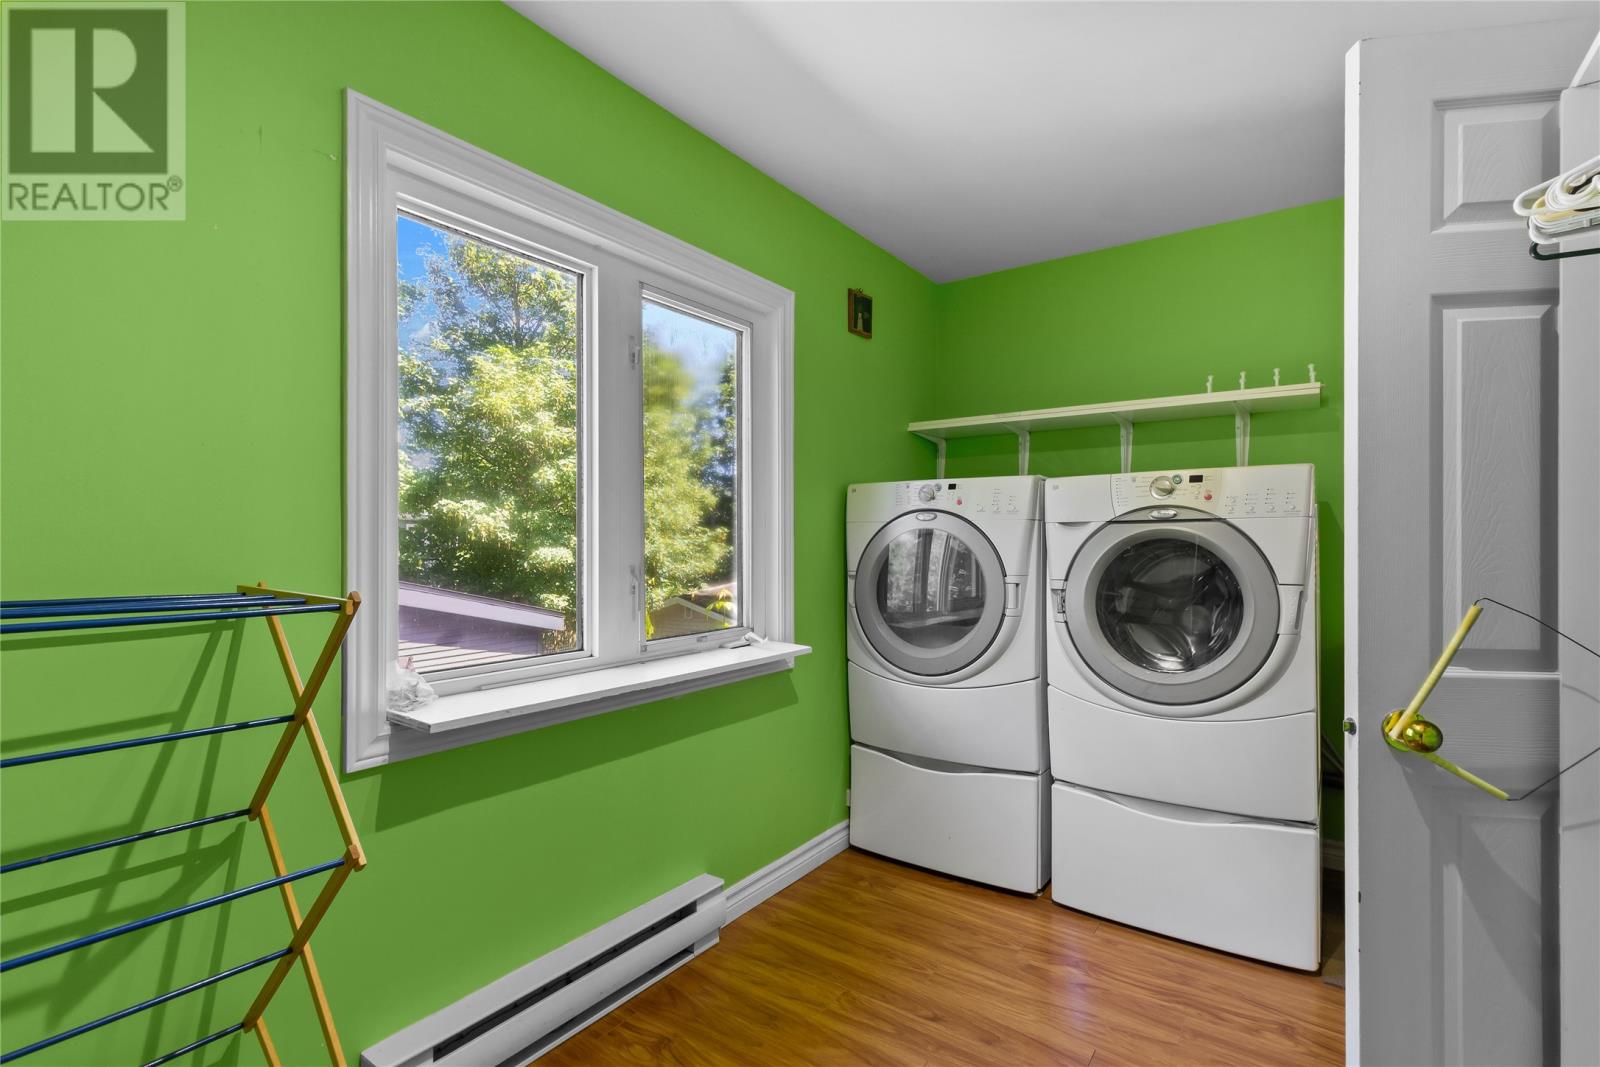
| Second Level | Laundry Room | 7 x 13 | ||
| Second Level | Bedroom | 9 x 13 | ||
| Second Level | Bedroom | 11 x 9 | ||
| Second Level | Bedroom | 10 x 10 | ||
| Second Level | Not Known | 15 x 11 | ||
| Main Level | Dining Room | 11.22 x 8.9 | ||
| Main Level | Kitchen | 11.68 x 16.15 | ||
| Main Level | Living Room | 12.2 x 11 |
https://www.realtor.ca/real-estate/30042619/14-feild-street-st-johns
Interested?
Contact us for more information

Michael Samson
(709) 522-6350
33 Pippy Place, Suite 304
St. John's, Newfoundland & Labrador A1B 3X2
(709) 800-0412

Justin Hollett
(709) 522-6350
33 Pippy Place, Suite 304
St. John's, Newfoundland & Labrador A1B 3X2
(709) 800-0412

The trademarks REALTOR®, REALTORS®, and the REALTOR® logo are controlled by The Canadian Real Estate Association (CREA) and identify real estate professionals who are members of CREA. The trademarks MLS®, Multiple Listing Service® and the associated logos are owned by The Canadian Real Estate Association (CREA) and identify the quality of services provided by real estate professionals who are members of CREA. The trademark DDF® is owned by The Canadian Real Estate Association (CREA) and identifies CREA's Data Distribution Facility (DDF®)
July 17 2026 12:41:52
The Newfoundland & Labrador Association of REALTORS®
3% Realty East Coast

