
13a O'brien's Drive Stephenville, Newfoundland & Labrador A2N 2B2

$339,000
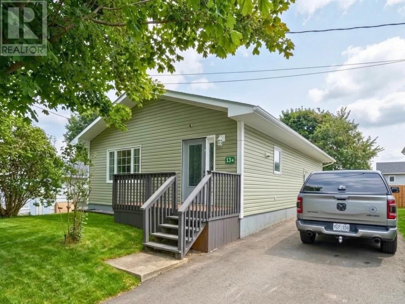
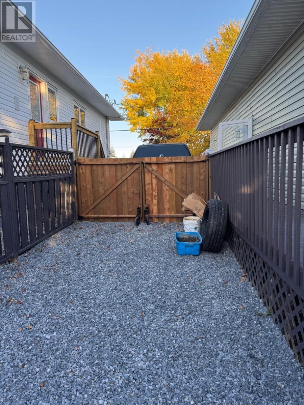
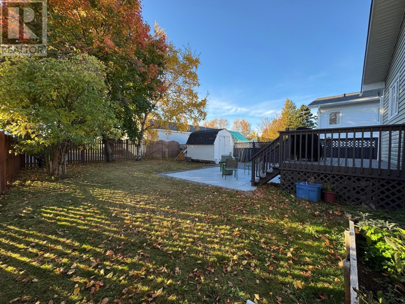
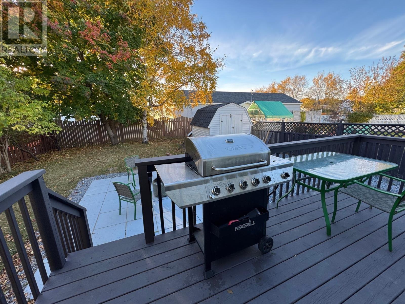
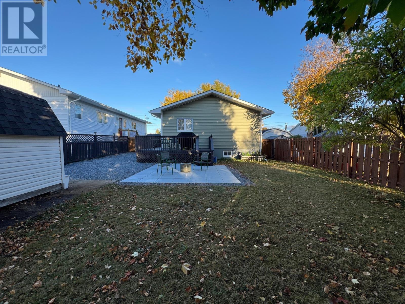
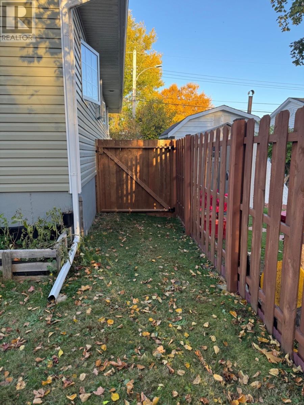
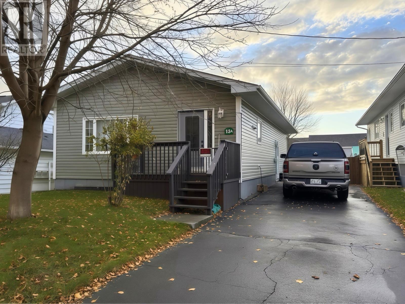
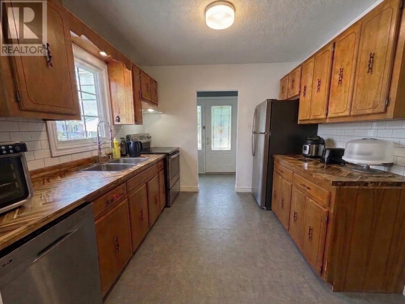
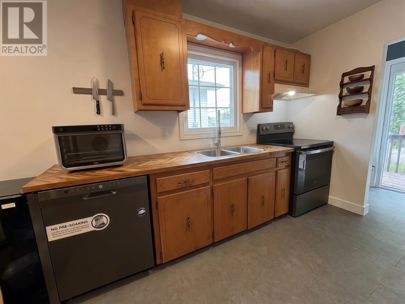
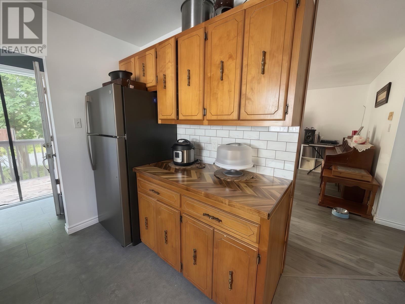
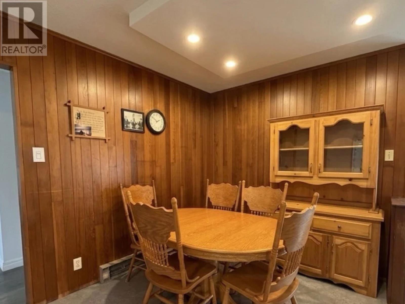
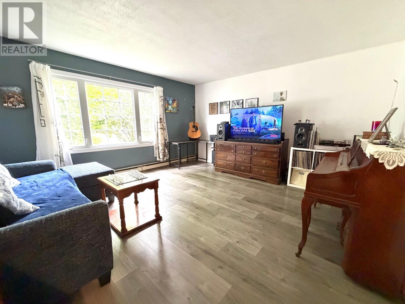
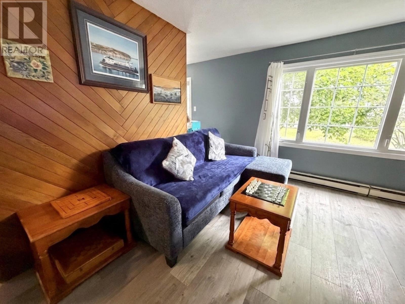
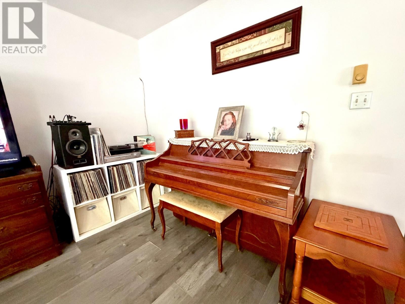
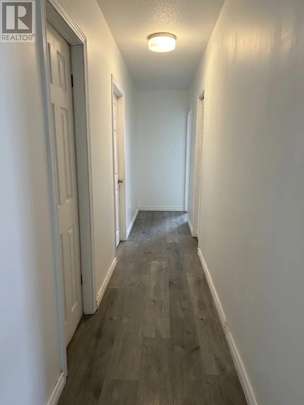
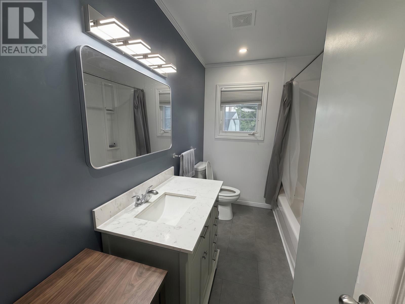
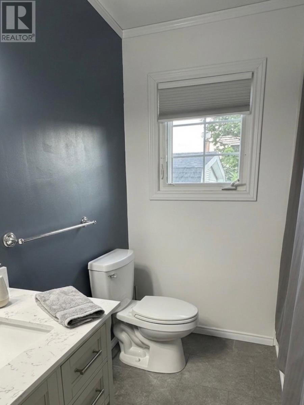
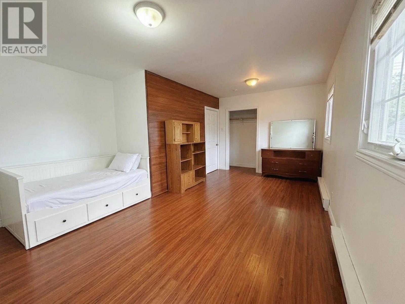
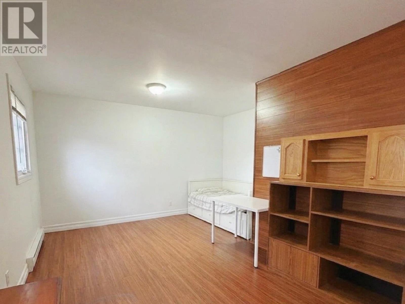
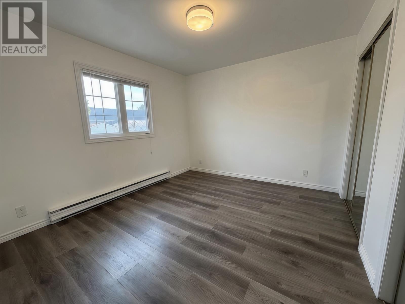
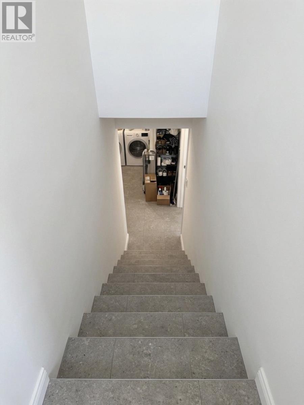
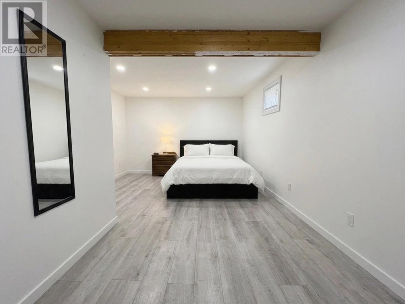
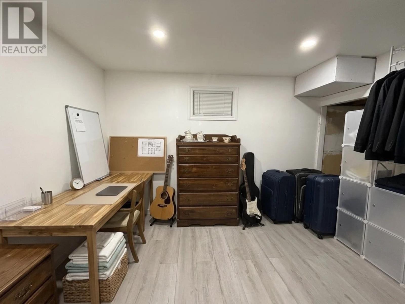
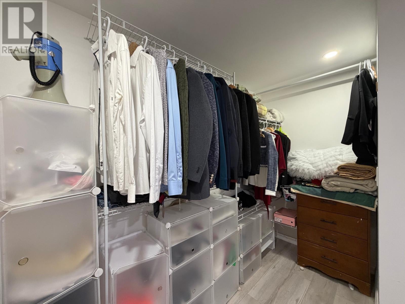
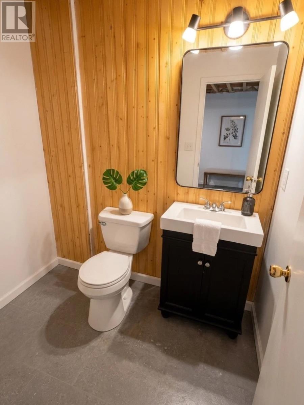
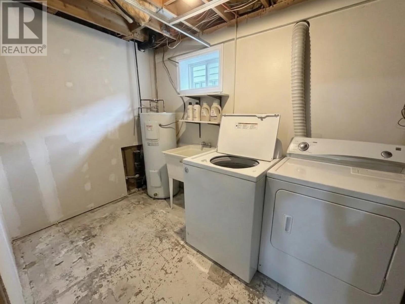
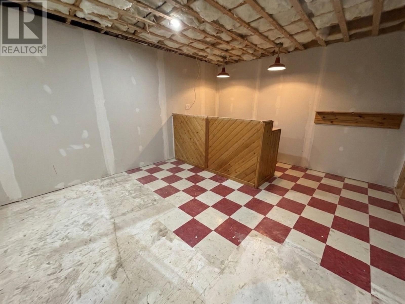
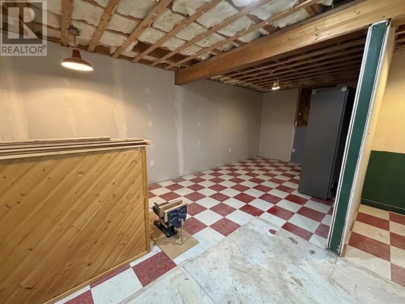
Newly renovated home located in a quiet, central residential neighbourhood of Stephenville. Converted from an original 5-bedroom layout into a spacious 3-bedroom, 1.5-bathroom design across 1,065 sq ft of main-level living space plus a partially finished basement. The main floor features 2 bedrooms, a full 4-piece bath, a bright living room, and a fully renovated (2026) eat-in kitchen boasting real wood countertops and brand-new 2026 appliances with an unused oven and dishwasher. The lower level includes an extra-large 3rd bedroom complete with a walk-in closet, a spacious family room with a custom wet bar, a 2-piece half bath, a dedicated laundry room, and a storage room. Modern upgrades completed in 2025 and 2026 include brand-new waterproof vinyl and aluminum flooring throughout, upgraded siding, vinyl windows, exterior doors, and driveway resurfacing. The home comes partially furnished. Outside, enjoy a fully fenced backyard with a newly completed fence, front and rear wooden decks featuring a BBQ space and fire pit area, a detached 8 ft x 10 ft shed on a concrete pad, and full municipal services. (id:51189)
Property Details
| MLS® Number | 1303940 |
| Property Type | Single Family |
| AmenitiesNearBy | Recreation, Shopping |
| StorageType | Storage Shed |
Building
| BathroomTotal | 2 |
| BedroomsAboveGround | 2 |
| BedroomsBelowGround | 1 |
| BedroomsTotal | 3 |
| Appliances | Dishwasher, Refrigerator, Stove, Wet Bar |
| ArchitecturalStyle | Bungalow |
| ConstructedDate | 1980 |
| ConstructionStyleAttachment | Detached |
| ExteriorFinish | Vinyl Siding |
| FlooringType | Laminate, Mixed Flooring |
| FoundationType | Poured Concrete |
| HalfBathTotal | 1 |
| HeatingFuel | Electric |
| HeatingType | Baseboard Heaters |
| RoofMaterial | Asphalt Shingle |
| RoofStyle | Unknown |
| StoriesTotal | 1 |
| SizeInterior | 2130 Sqft |
| Type | House |
| UtilityWater | Municipal Water |
Land
| AccessType | Year-round Access |
| Acreage | No |
| FenceType | Fence |
| LandAmenities | Recreation, Shopping |
| Sewer | Municipal Sewage System |
| SizeIrregular | 42' X 122' |
| SizeTotalText | 42' X 122'|4,051 - 7,250 Sqft |
| ZoningDescription | Residential |
Rooms
| Level | Type | Length | Width | Dimensions |
|---|---|---|---|---|
| Basement | Storage | 12' x 4' | ||
| Basement | Laundry Room | 12' x 7' | ||
| Basement | Bath (# Pieces 1-6) | 6' x 4' | ||
| Basement | Bedroom | 24' x 12' | ||
| Basement | Family Room | 570 sq. ft. | ||
| Main Level | Foyer | 10' x 5' | ||
| Main Level | Porch | 5' x 4' | ||
| Main Level | Bath (# Pieces 1-6) | 10' x 7' | ||
| Main Level | Bedroom | 12.5' x 11.5' | ||
| Main Level | Primary Bedroom | 18'x10' 4'x7' | ||
| Main Level | Living Room | 16' x 15' | ||
| Main Level | Eat In Kitchen | 18' x 12.5' |
https://www.realtor.ca/real-estate/30357618/13a-obriens-drive-stephenville
Interested?
Contact us for more information

Michael Samson
(709) 522-6350
33 Pippy Place, Suite 304
St. John's, Newfoundland & Labrador A1B 3X2
(709) 800-0412

Justin Hollett
(709) 522-6350
33 Pippy Place, Suite 304
St. John's, Newfoundland & Labrador A1B 3X2
(709) 800-0412

The trademarks REALTOR®, REALTORS®, and the REALTOR® logo are controlled by The Canadian Real Estate Association (CREA) and identify real estate professionals who are members of CREA. The trademarks MLS®, Multiple Listing Service® and the associated logos are owned by The Canadian Real Estate Association (CREA) and identify the quality of services provided by real estate professionals who are members of CREA. The trademark DDF® is owned by The Canadian Real Estate Association (CREA) and identifies CREA's Data Distribution Facility (DDF®)
October 02 2026 06:12:00
The Newfoundland & Labrador Association of REALTORS®
Blue Chip Realty Inc.

