
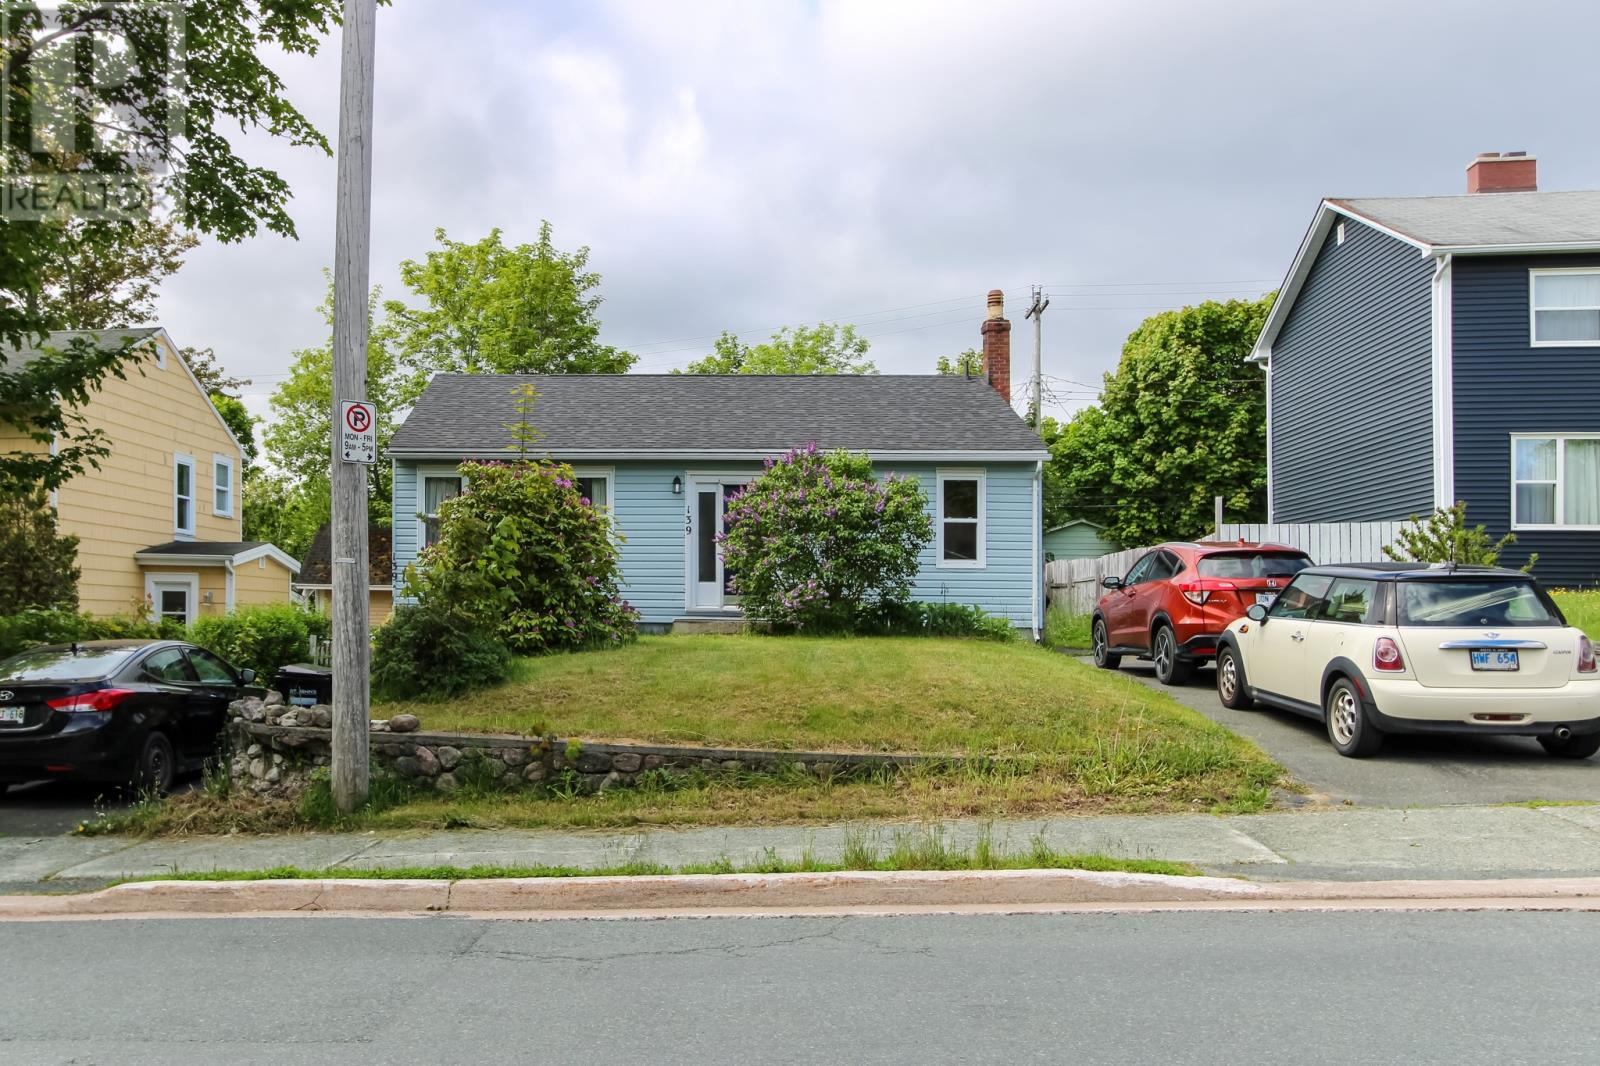
139 Newtown Road St John's, Newfoundland & Labrador A1B 3B2

$325,000
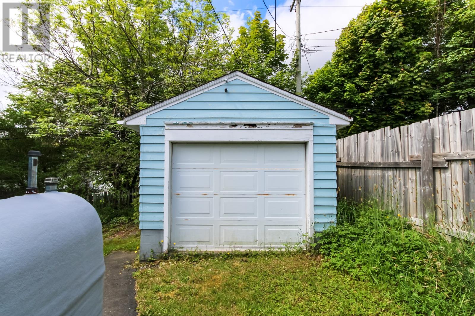
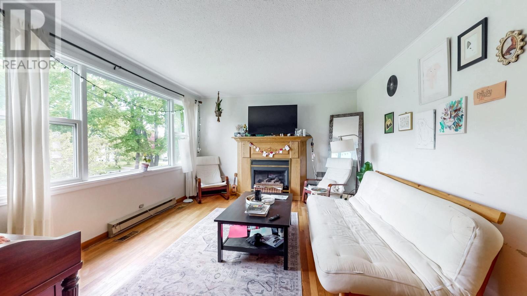
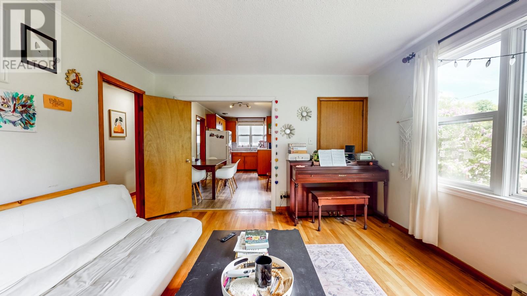
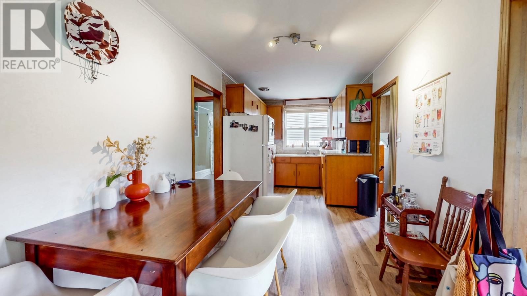
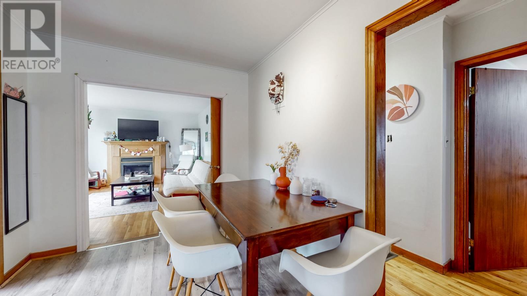
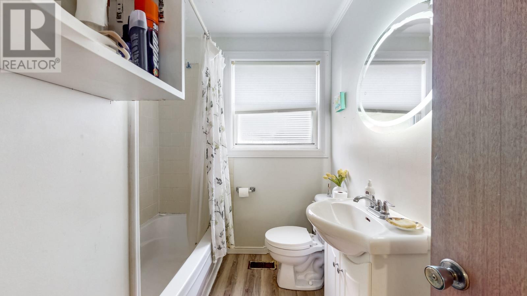
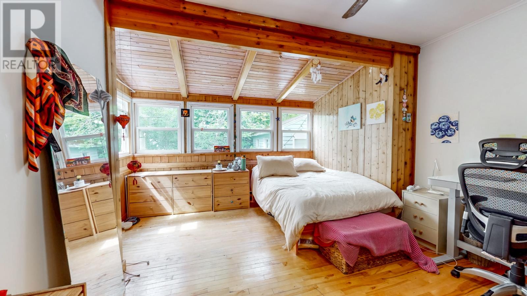
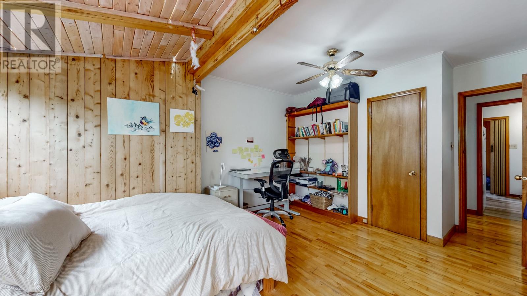
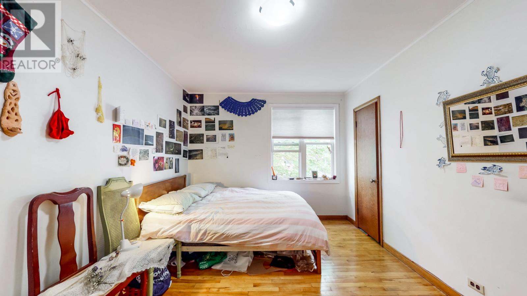
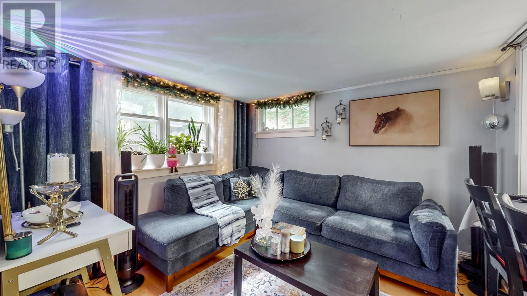
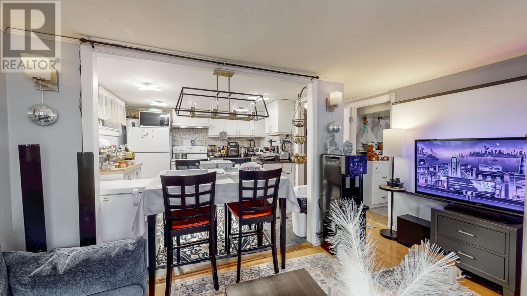
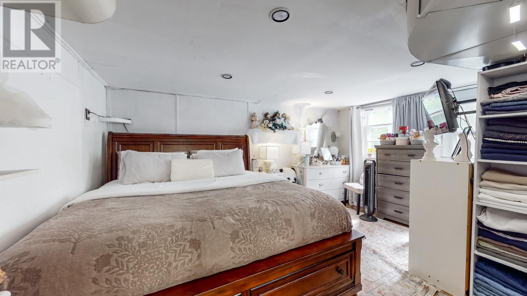
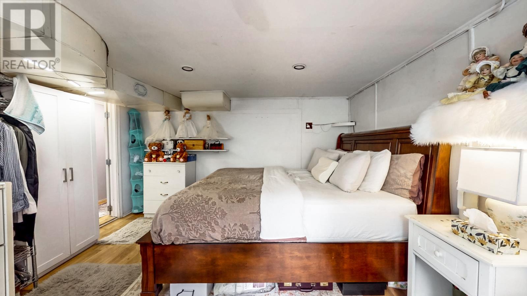
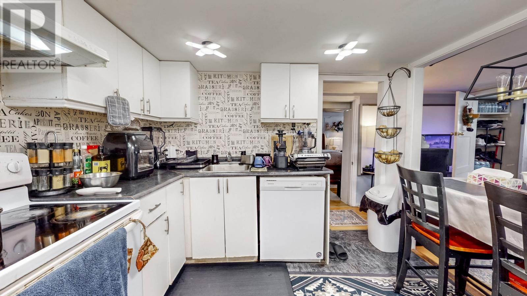
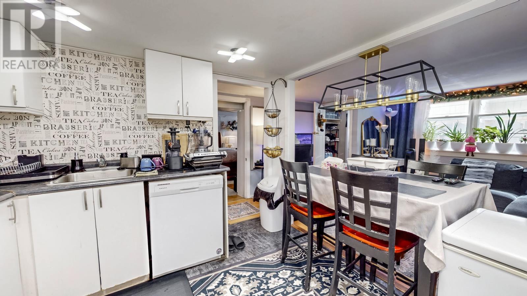
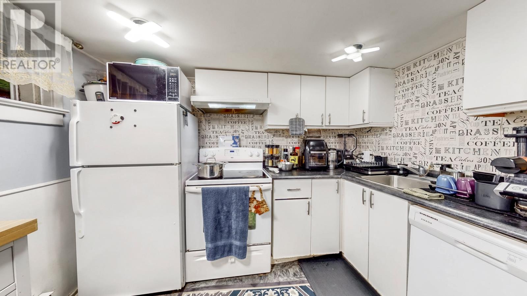
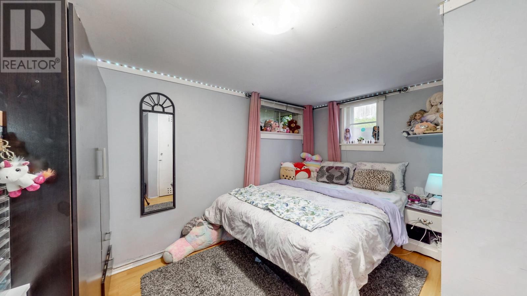
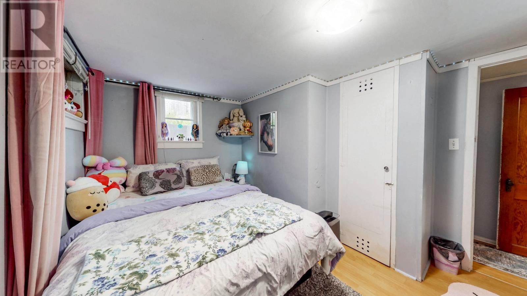
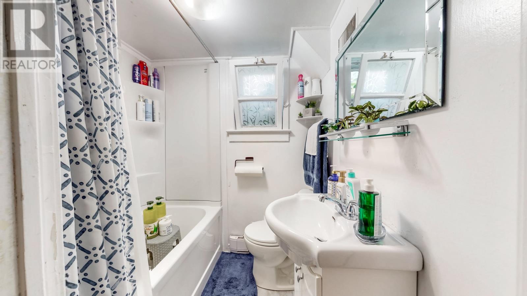
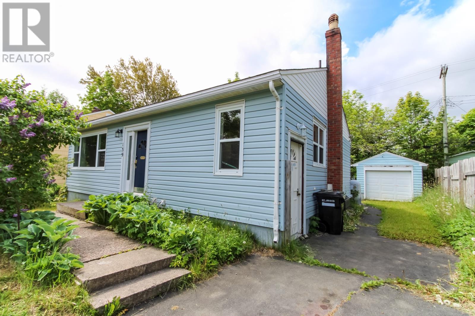
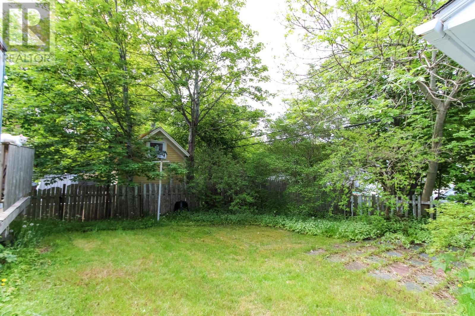
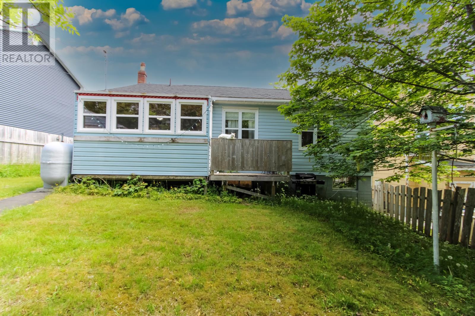
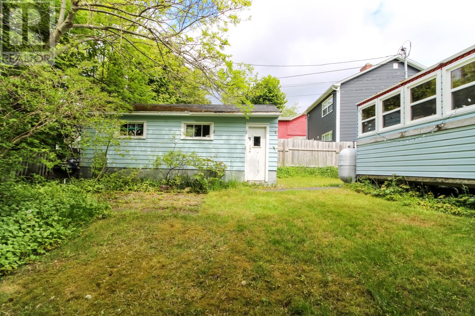
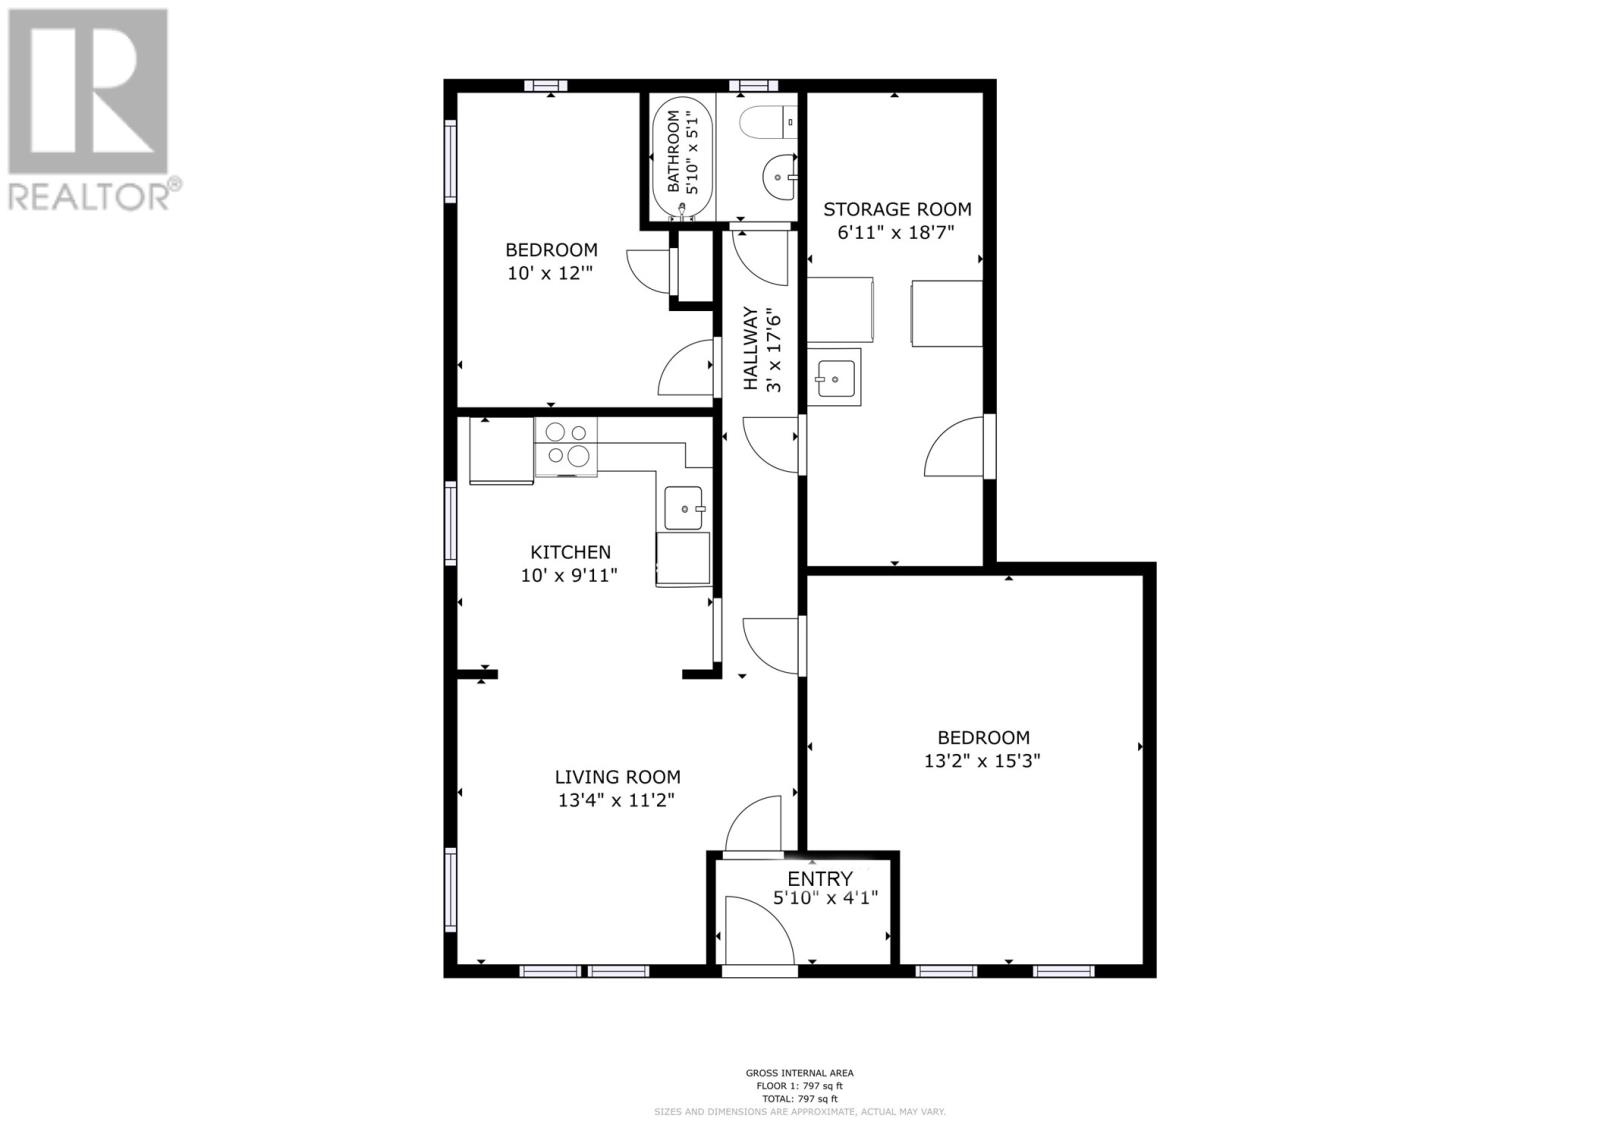
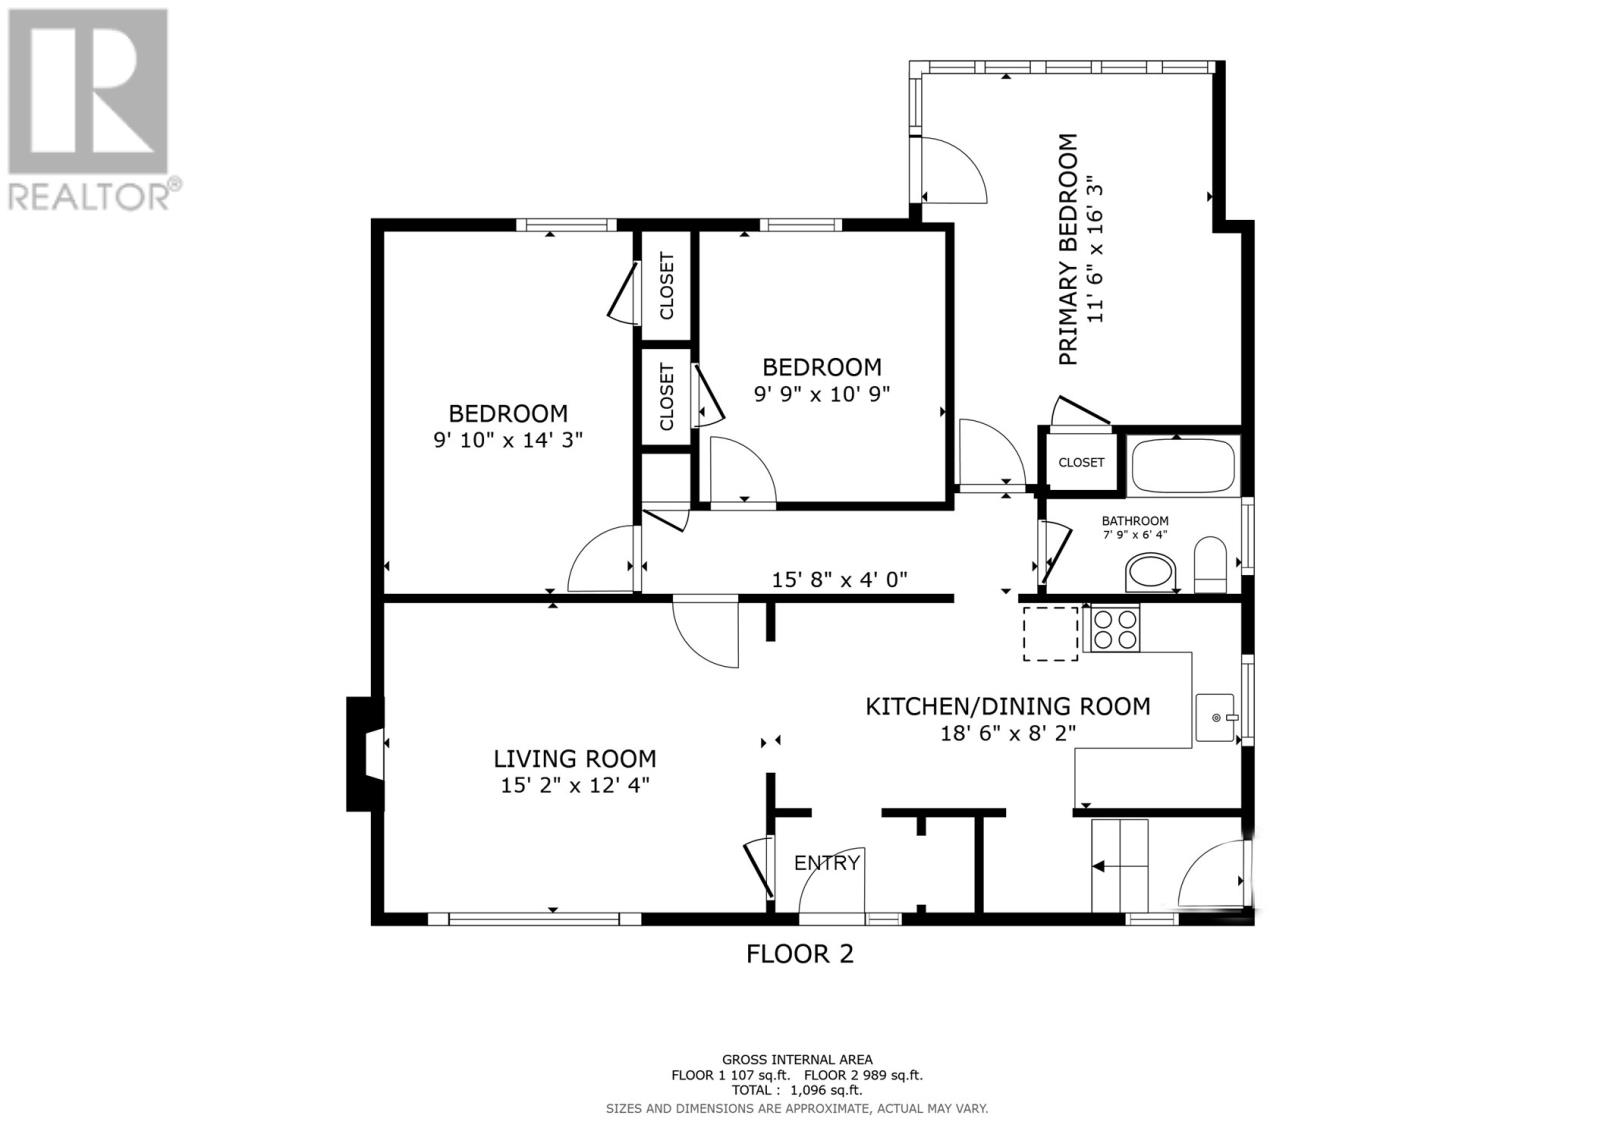
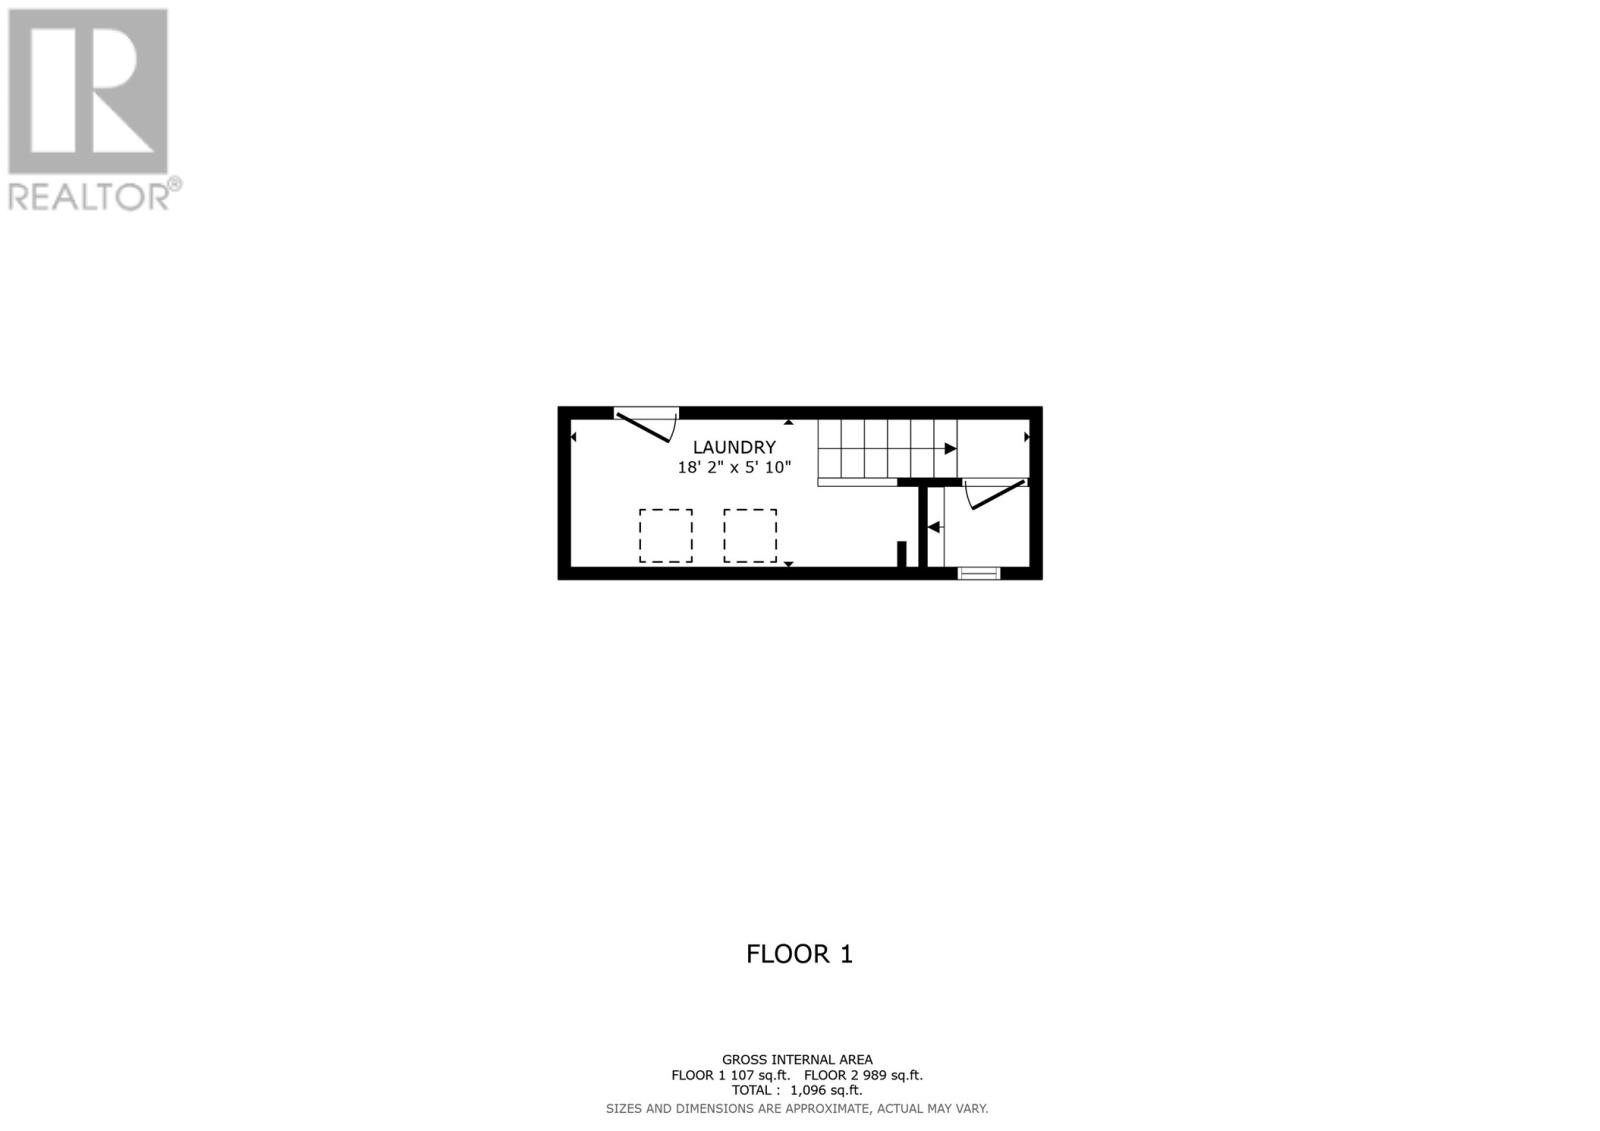
Attention!!! 139 Newtown road is a registered 2 apartment home nestled on a mature lot with literally 1 minute walk to Memorial University. The main floor has 3 bedrooms, living room with propane fireplace (not currently hooked up) ,spacious eat in kitchen and full bathroom. There is mixture of hardwood floors and some plank flooring that was installed in kitchen area on main level within the past few years. The roof shingles were replaced approximately 5 years ago and a new oil tank was also installed around the same time. The laundry for main floor is separate and located on lower level. The basement apartment is currently rented and has 2 bedrooms, living room, kitchen and own laundry area. There are 2 separate driveways, and there is rear yard access to detached garage for main unit. Fabulous opportunity as an investment property or maybe you want to help offset some of your mortgage payment. No conveyence of offers until Monday, July 27th @ 3pm and left open for acceptance until 8:00pm the same day. (id:51189)
Property Details
| MLS® Number | 1300647 |
| Property Type | Single Family |
| AmenitiesNearBy | Recreation |
Building
| BathroomTotal | 2 |
| BedroomsAboveGround | 3 |
| BedroomsBelowGround | 2 |
| BedroomsTotal | 5 |
| Appliances | Refrigerator, See Remarks, Stove, Washer, Dryer |
| ArchitecturalStyle | Bungalow |
| ConstructedDate | 1945 |
| ConstructionStyleAttachment | Detached |
| ExteriorFinish | Vinyl Siding |
| FireplaceFuel | Propane |
| FireplacePresent | Yes |
| FireplaceType | Insert |
| FlooringType | Carpeted, Hardwood, Mixed Flooring |
| FoundationType | Concrete, Wood |
| HeatingFuel | Electric, Oil |
| StoriesTotal | 1 |
| SizeInterior | 2100 Sqft |
| Type | Two Apartment House |
| UtilityWater | Municipal Water |
Parking
| Detached Garage |
Land
| Acreage | No |
| LandAmenities | Recreation |
| LandscapeFeatures | Landscaped |
| Sewer | Municipal Sewage System |
| SizeIrregular | 50 X 100 |
| SizeTotalText | 50 X 100|4,051 - 7,250 Sqft |
| ZoningDescription | Res. |
Rooms
| Level | Type | Length | Width | Dimensions |
|---|---|---|---|---|
| Lower Level | Bath (# Pieces 1-6) | 5'10' x 5'1"" | ||
| Lower Level | Kitchen | 10' x 9' | ||
| Lower Level | Living Room | 13'4' X 11'2"" | ||
| Lower Level | Bedroom | 10' x 12' | ||
| Lower Level | Bedroom | 13'2""' X 15'3"" | ||
| Main Level | Bath (# Pieces 1-6) | 7'9""x 6'4"" | ||
| Main Level | Eat In Kitchen | 18'6'X 8'2"" | ||
| Main Level | Bedroom | 9'9"" X 10'9"" | ||
| Main Level | Bedroom | 14'3"" X 9'10"" | ||
| Main Level | Primary Bedroom | 16'3""' X 11'6"" | ||
| Main Level | Living Room/fireplace | 15'2"" X 12'4"" |
https://www.realtor.ca/real-estate/30058981/139-newtown-road-st-johns
Interested?
Contact us for more information

Michael Samson
(709) 522-6350
33 Pippy Place, Suite 304
St. John's, Newfoundland & Labrador A1B 3X2
(709) 800-0412

Justin Hollett
(709) 522-6350
33 Pippy Place, Suite 304
St. John's, Newfoundland & Labrador A1B 3X2
(709) 800-0412

The trademarks REALTOR®, REALTORS®, and the REALTOR® logo are controlled by The Canadian Real Estate Association (CREA) and identify real estate professionals who are members of CREA. The trademarks MLS®, Multiple Listing Service® and the associated logos are owned by The Canadian Real Estate Association (CREA) and identify the quality of services provided by real estate professionals who are members of CREA. The trademark DDF® is owned by The Canadian Real Estate Association (CREA) and identifies CREA's Data Distribution Facility (DDF®)
July 21 2026 11:41:45
The Newfoundland & Labrador Association of REALTORS®
Hanlon Realty

