
136 Main Street Pasadena, Newfoundland & Labrador A0L 1K0

$899,000
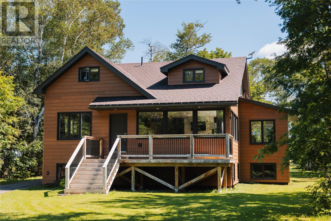
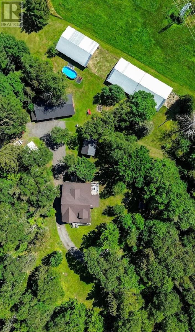
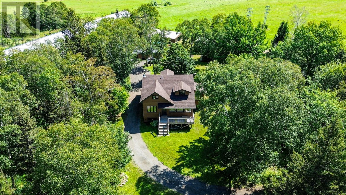
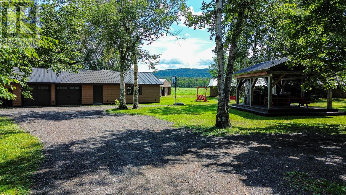
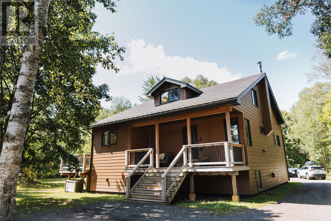
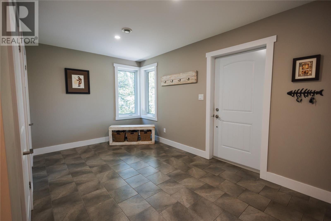
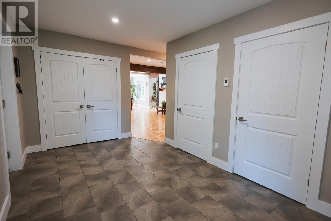
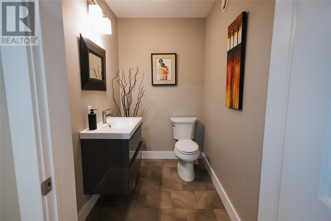
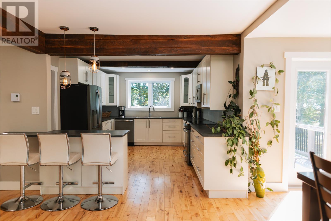
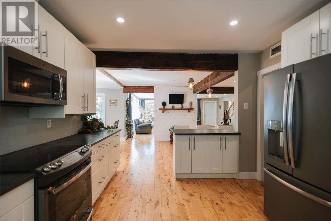
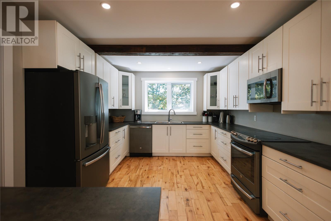
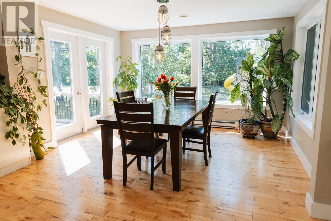
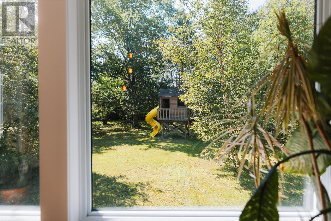
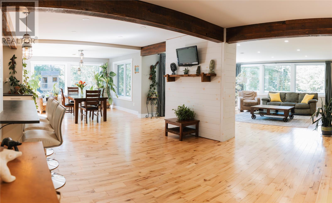
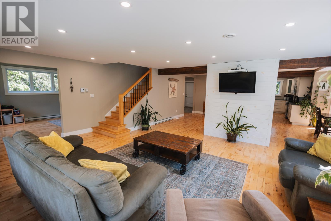
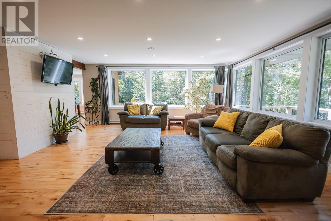
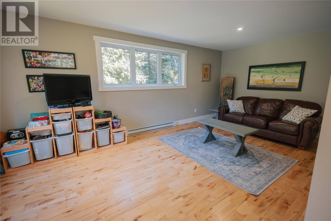
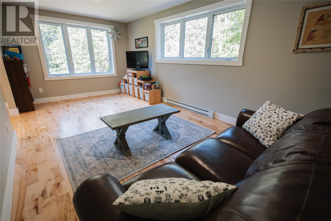
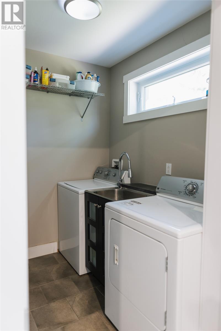
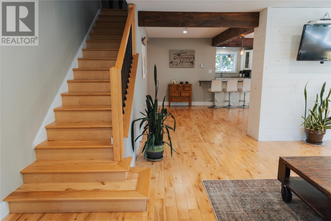
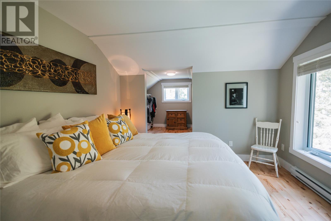
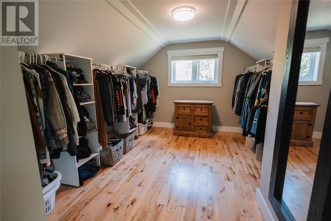
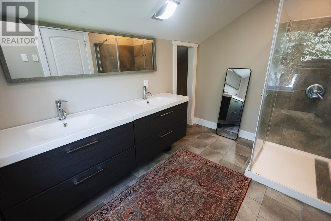
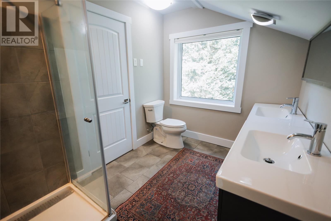
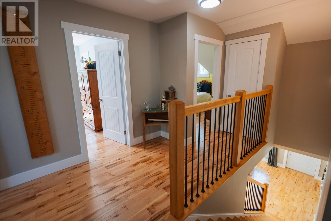
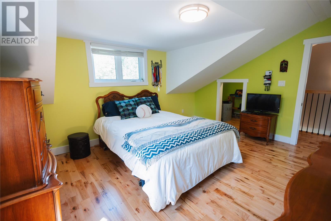
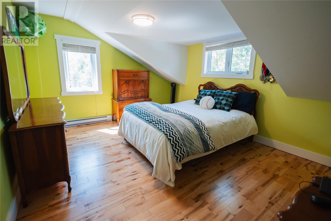
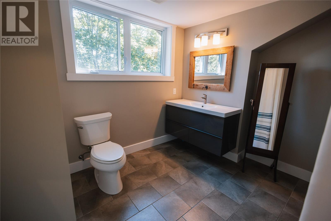
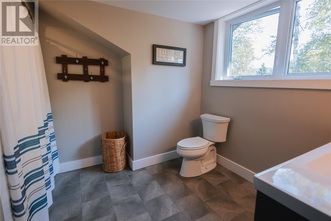
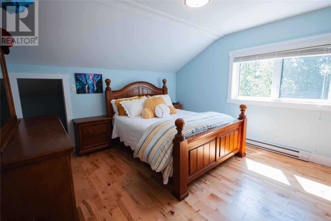
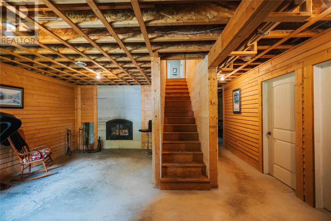
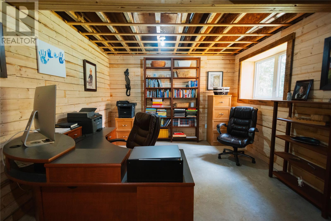
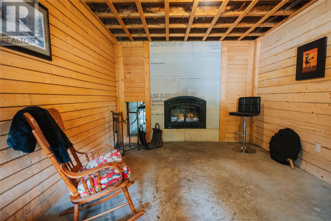
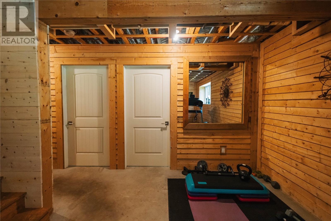
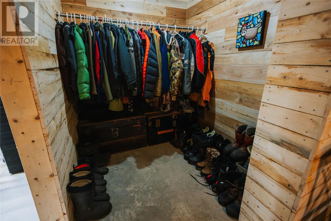
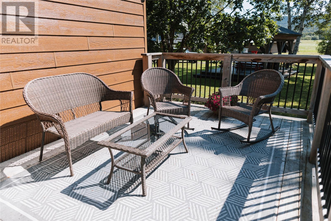
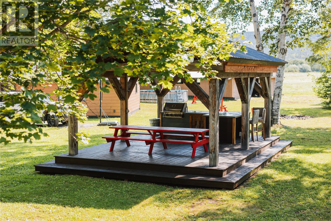
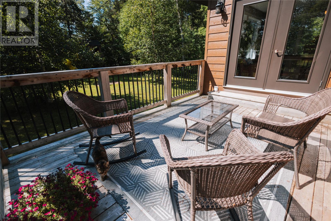
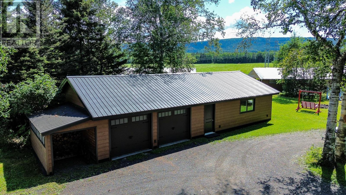
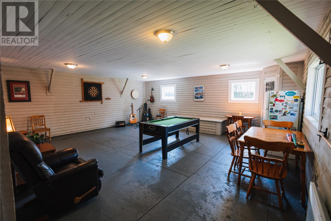
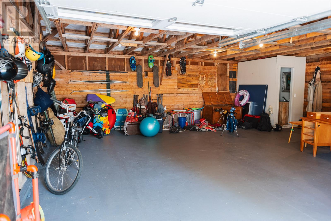
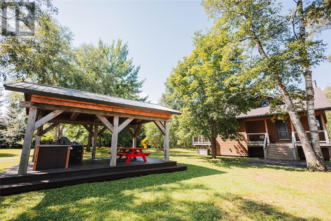
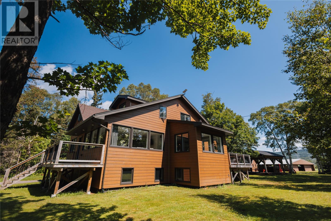
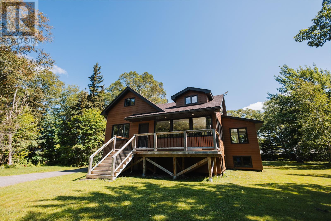
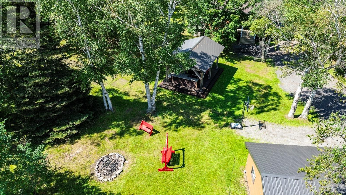
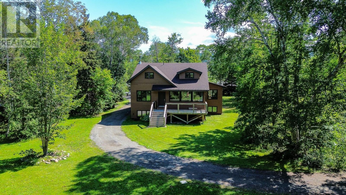
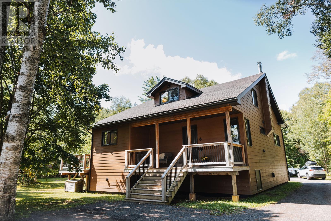
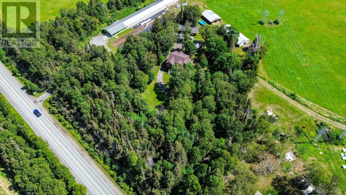
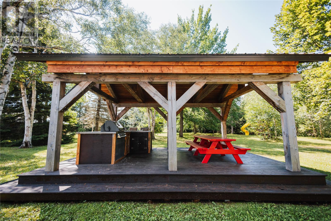
Set on one of Newfoundlands original homesteads, this extraordinary property offers a lifestyle almost impossible to replicate in Pasadena - 3.45 acres of mature, park-like grounds and farmhouse-style living in one of Western Newfoundland’s most desirable communities. Fully rebuilt and raised a storey in 2017, this 3+2 bedroom, 3-bathroom home offers over 4,000 sq. ft. of living space, combining remarkable privacy with schools, recreation and amenities just minutes away. A private driveway winds through beautifully landscaped, flat grounds featuring a 1,100+ sq. ft. garage, two barn-style outbuildings and a storage/garden shed. A fully plumbed/wired outdoor kitchen, front patio and private rear deck create exceptional spaces for summer living and entertaining. Inside, a spacious heated-tile mudroom offers main-floor laundry, large closets and a half bath before flowing into open-concept living areas with exposed beams and farmhouse finishes. The bright kitchen with white cabinetry features stainless steel appliances, an eat-in peninsula and full pantry, opening to the dining and living spaces. Panoramic windows frame the surrounding greenery, while natural hardwood flooring adds warmth throughout. A generous den off the living room provides additional space to relax. Upstairs, the primary bedroom has a walk-in closet and ensuite with glass shower and two oversized bedrooms offer excellent storage and versatility, along with a full bathroom. The lower level includes two framed and insulated bedrooms, a large office and rec-room, plus a wood-burning furnace insert + ductwork for efficient heat distribution. The spray-foam-insulated home uses baseboard electric heat as its main heat source. With Pasadena’s trails, Deer Lake, world-class salmon fishing and the Humber Valley at your doorstep, this is more than acreage—it’s a one-of-a-kind opportunity to enjoy nature, history and space in the heart of Pasadena. This home is a must see to appreciate its unique charm! (id:51189)
Property Details
| MLS® Number | 1301804 |
| Property Type | Single Family |
| AmenitiesNearBy | Recreation, Shopping |
| EquipmentType | None |
| RentalEquipmentType | None |
| StorageType | Storage Shed |
Building
| BathroomTotal | 3 |
| BedroomsAboveGround | 3 |
| BedroomsBelowGround | 2 |
| BedroomsTotal | 5 |
| Appliances | Dishwasher, Refrigerator, Microwave, Stove, Washer, Dryer |
| ConstructedDate | 2017 |
| ConstructionStyleAttachment | Detached |
| CoolingType | Air Exchanger |
| ExteriorFinish | Other |
| Fixture | Drapes/window Coverings |
| FlooringType | Marble, Ceramic, Concrete Slab, Hardwood |
| FoundationType | Poured Concrete |
| HalfBathTotal | 1 |
| HeatingFuel | Electric, Wood |
| HeatingType | Baseboard Heaters, Floor Heat |
| RoofMaterial | Asphalt Shingle |
| RoofStyle | Unknown |
| StoriesTotal | 1 |
| SizeInterior | 4100 Sqft |
| Type | House |
| UtilityWater | Dug Well |
Parking
| Detached Garage | |
| Garage | 2 |
Land
| Acreage | Yes |
| LandAmenities | Recreation, Shopping |
| LandscapeFeatures | Landscaped |
| Sewer | Septic Tank |
| SizeIrregular | 3.44 Acres |
| SizeTotalText | 3.44 Acres|3 - 10 Acres |
| ZoningDescription | Rural |
Rooms
| Level | Type | Length | Width | Dimensions |
|---|---|---|---|---|
| Second Level | Bedroom | 15x12 | ||
| Second Level | Bedroom | 13.5x12.5 | ||
| Second Level | Ensuite | 3PC | ||
| Second Level | Bath (# Pieces 1-6) | 4PCE | ||
| Second Level | Other | 11.5x10.5 | ||
| Second Level | Primary Bedroom | 14x12 | ||
| Basement | Workshop | 14x11.5 | ||
| Basement | Workshop | 14x18 | ||
| Basement | Storage | 6.5x7 | ||
| Basement | Utility Room | 14x11.5 | ||
| Basement | Bedroom | 13x9 | ||
| Basement | Office | 24x12 | ||
| Basement | Bedroom | 13x9 | ||
| Main Level | Bath (# Pieces 1-6) | 2PCE | ||
| Main Level | Den | 11x20.5 | ||
| Main Level | Living Room | 18x21.5 | ||
| Main Level | Foyer | 15x8.5 | ||
| Main Level | Dining Room | 14x13 | ||
| Main Level | Not Known | 4x7 | ||
| Main Level | Laundry Room | 7x6 | ||
| Main Level | Kitchen | 18x12 | ||
| Main Level | Porch | 15x9.5 |
https://www.realtor.ca/real-estate/30155895/136-main-street-pasadena
Interested?
Contact us for more information

Michael Samson
(709) 522-6350
33 Pippy Place, Suite 304
St. John's, Newfoundland & Labrador A1B 3X2
(709) 800-0412

Justin Hollett
(709) 522-6350
33 Pippy Place, Suite 304
St. John's, Newfoundland & Labrador A1B 3X2
(709) 800-0412

The trademarks REALTOR®, REALTORS®, and the REALTOR® logo are controlled by The Canadian Real Estate Association (CREA) and identify real estate professionals who are members of CREA. The trademarks MLS®, Multiple Listing Service® and the associated logos are owned by The Canadian Real Estate Association (CREA) and identify the quality of services provided by real estate professionals who are members of CREA. The trademark DDF® is owned by The Canadian Real Estate Association (CREA) and identifies CREA's Data Distribution Facility (DDF®)
September 16 2026 01:22:10
The Newfoundland & Labrador Association of REALTORS®
River Mountain Realty

