
13 Grandview Crescent Port Aux Basques, Newfoundland & Labrador A0M 1C0

$298,800
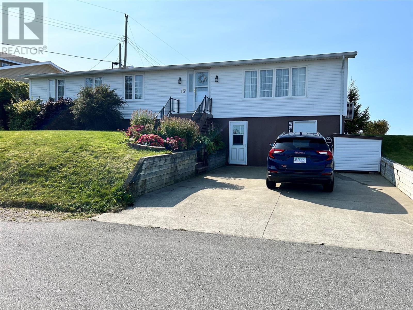
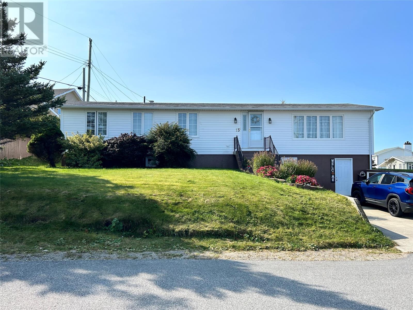
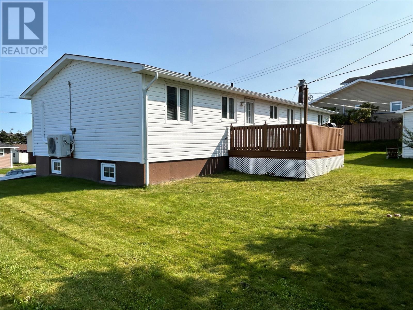
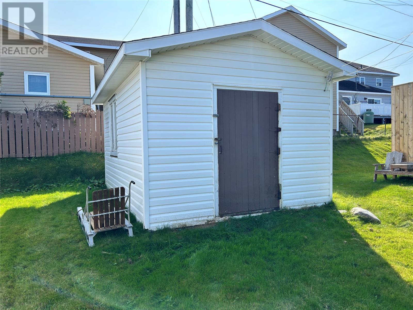
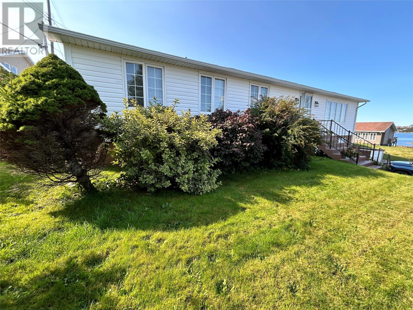
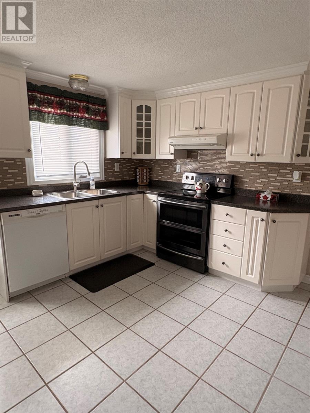
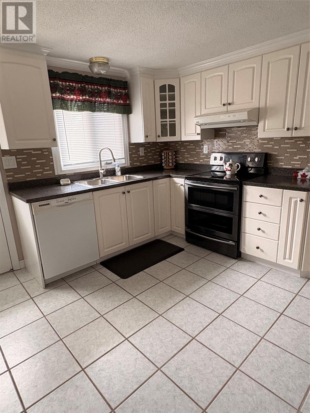
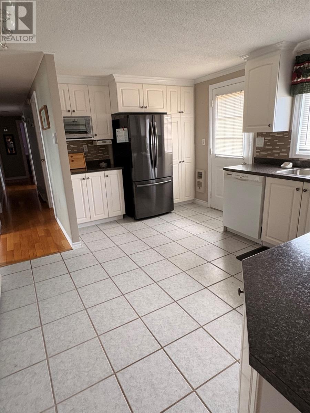
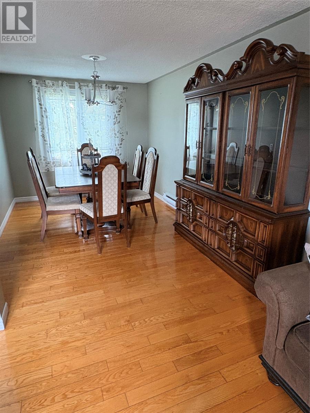
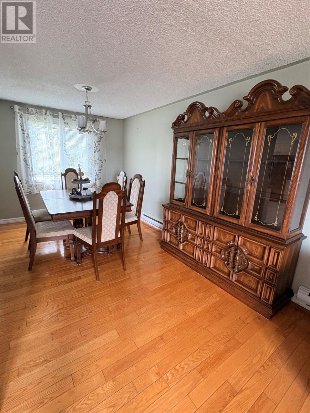
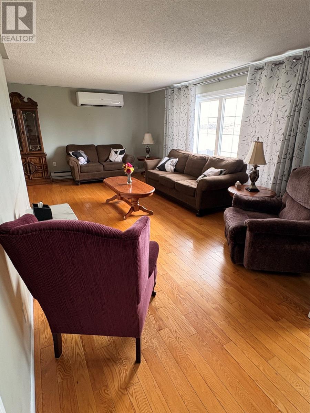
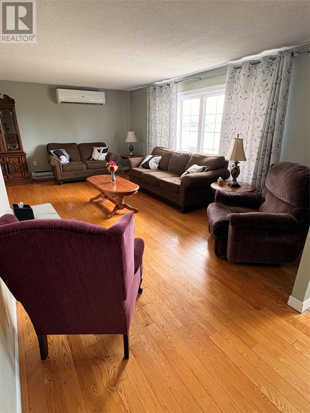
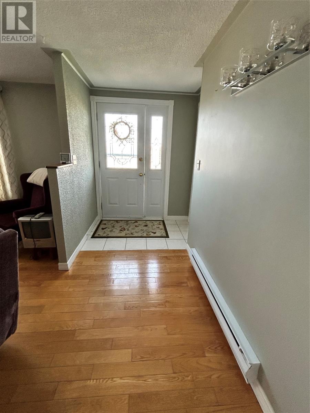
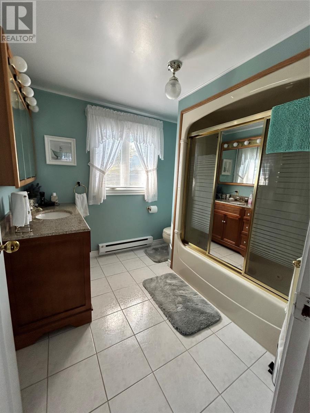
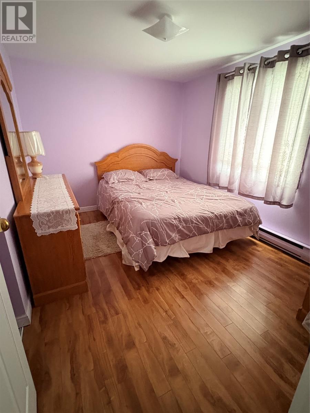
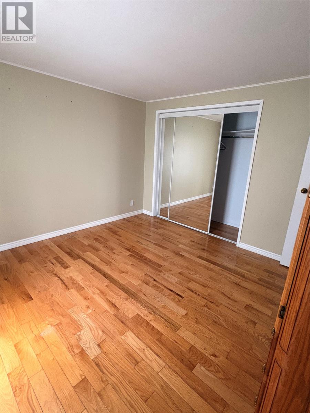
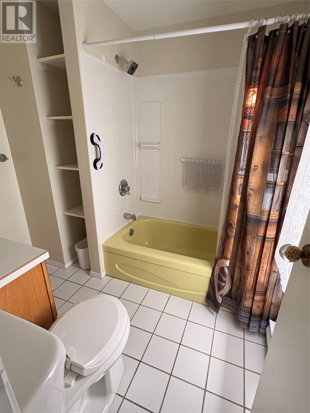
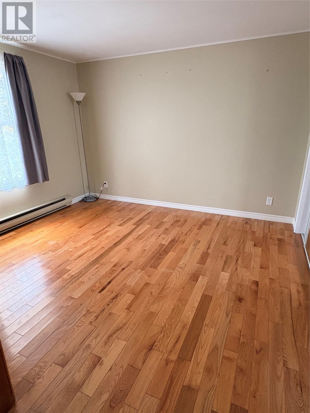
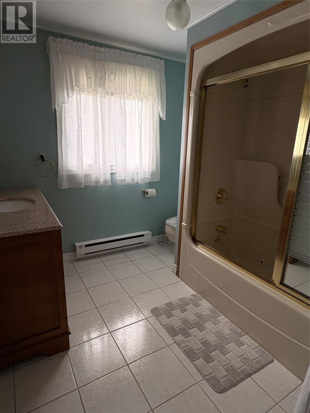
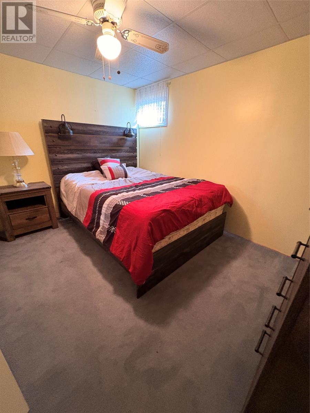
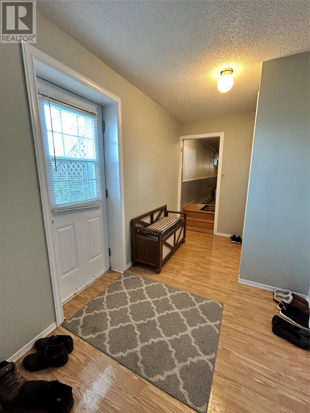
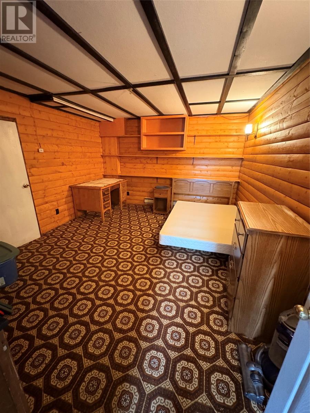
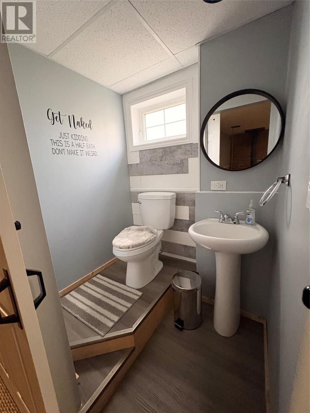
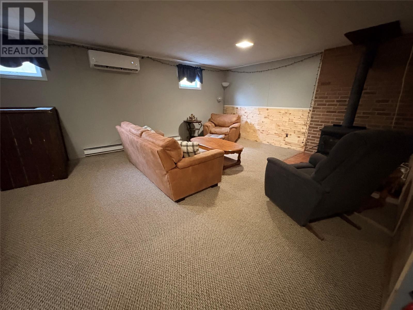
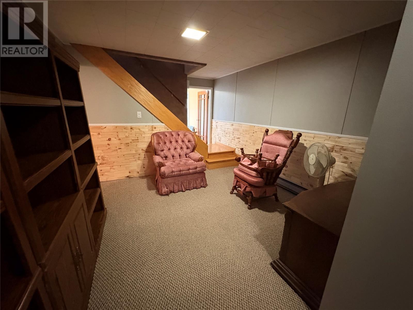
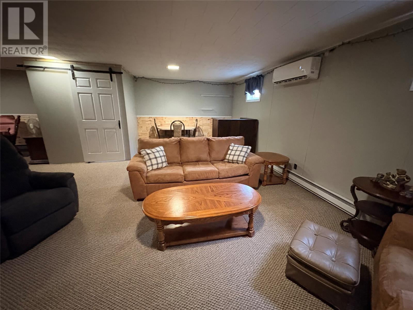
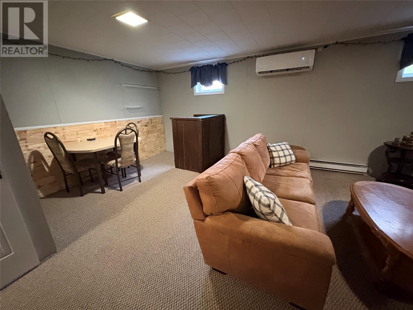
Now offering, 13 Grandview Crescent. This immaculate and well maintained 4 bedroom two and a half bath home shows pride of ownership throughout. Ideally located on a quiet residential street and walking distance to all area amenities and services including shopping, medical, schools, college , arena and health center. Once you enter the main level one is greeted by the spacious foyer which connects to the large living room that leads you to a formal dining room. The modern kitchen has loads of counter and cabinet space , ceramic floor , newer appliances and rear entry leading to deck and back yard. Conveniently located on this level is a laundry room and utility room. Rounding out this main level is a 4 piece bath, and three sizeable bedrooms with the primary bedroom featuring a 4 piece ensuite. The lower level walk out basement has a large ""L"" shaped family room with woodstove , a fourth bedroom, half bath, storage/ utility room , mudroom and workshop. The workshop originally was a built in garage, which it can easily be converted back to its former self. Exterior wise we have a concrete two car driveway, fully landscaped lot with mature shrubs and trees. An added bonus is the 12 x 16 shed to store your ATV or Side by Side. Besides the secondary wood heat, the home has electric baseboard and two energy efficient heat pump. All appliances come with the sale. (id:51189)
Property Details
| MLS® Number | 1298948 |
| Property Type | Single Family |
| AmenitiesNearBy | Recreation, Shopping |
| EquipmentType | None |
| RentalEquipmentType | None |
| StorageType | Storage Shed |
| Structure | Sundeck |
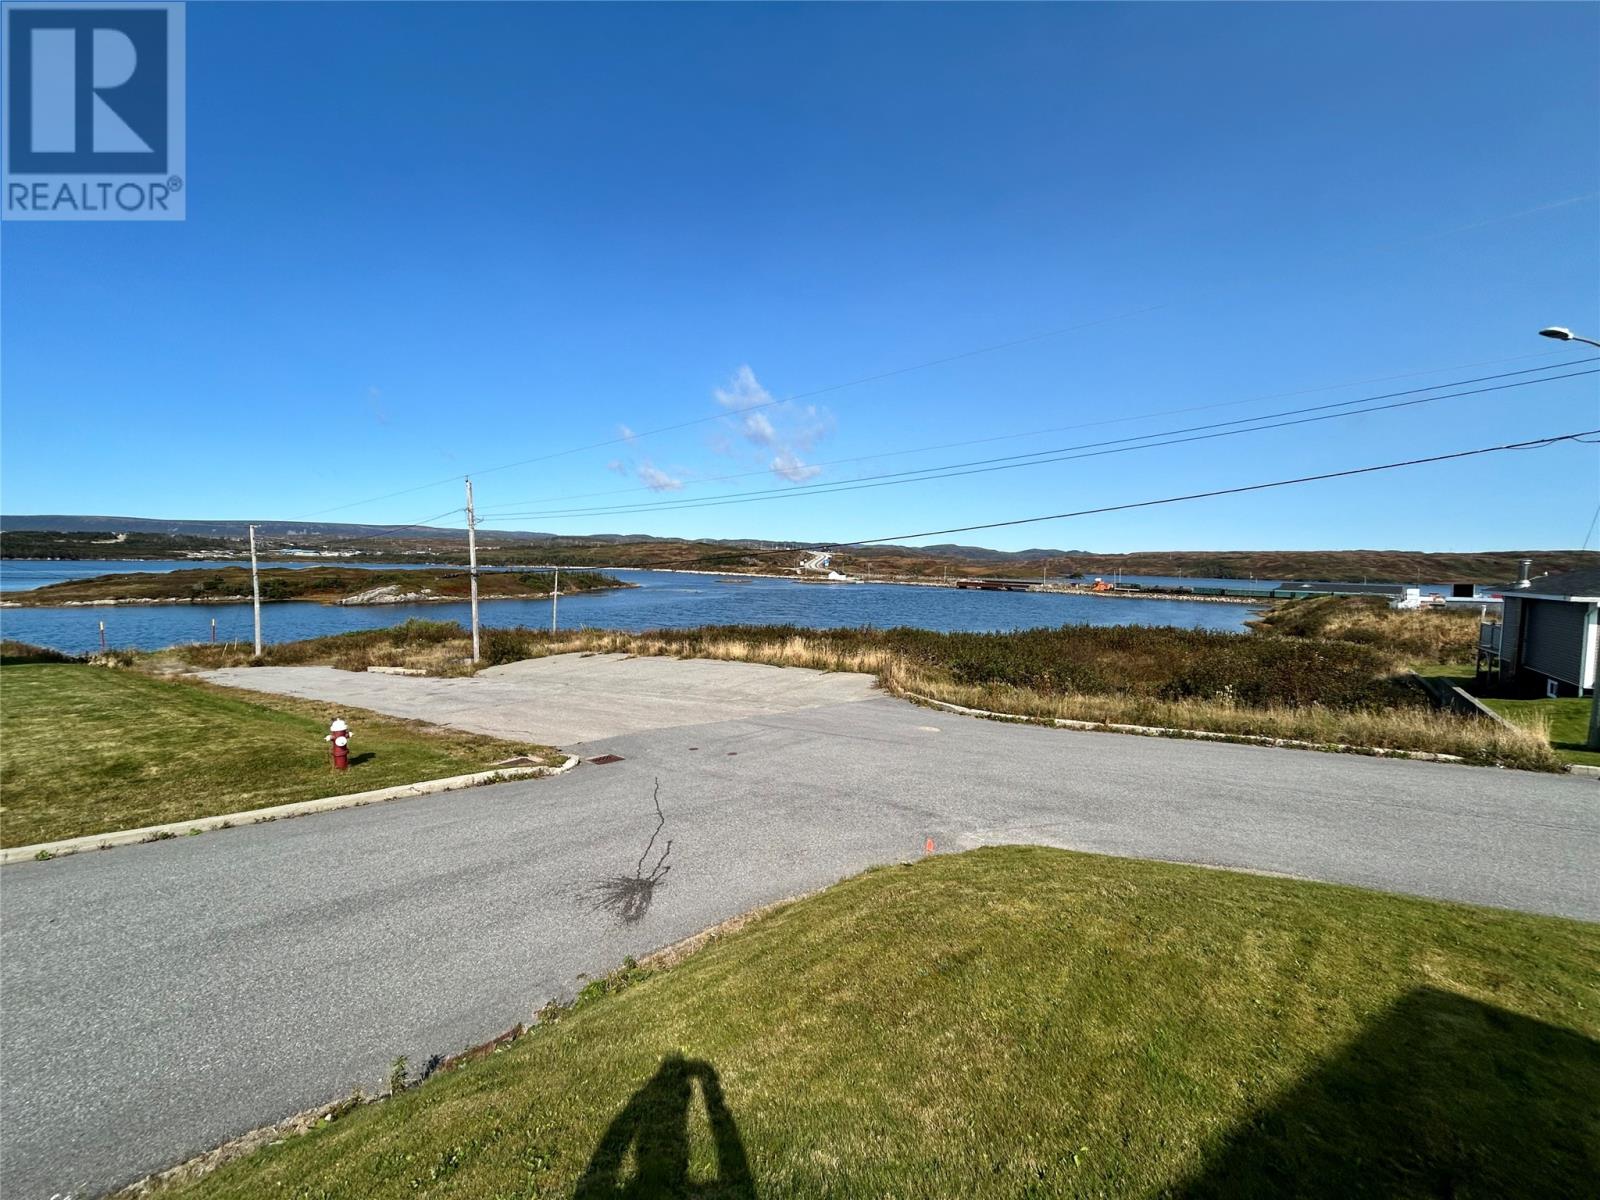
| ViewType | Ocean View |
Building
| BathroomTotal | 2 |
| BedroomsAboveGround | 3 |
| BedroomsBelowGround | 1 |
| BedroomsTotal | 4 |
| Appliances | Dishwasher, Refrigerator, Microwave, Stove, Washer, Dryer |
| ArchitecturalStyle | Bungalow |
| ConstructedDate | 1969 |
| ConstructionStyleAttachment | Detached |
| ExteriorFinish | Vinyl Siding |
| FireplaceFuel | Wood |
| FireplacePresent | Yes |
| FireplaceType | Woodstove |
| FlooringType | Carpeted, Marble, Ceramic, Hardwood, Laminate |
| FoundationType | Concrete |
| HeatingFuel | Electric, Wood |
| HeatingType | Baseboard Heaters, Heat Pump |
| StoriesTotal | 1 |
| SizeInterior | 2572 Sqft |
| Type | House |
| UtilityWater | Municipal Water |
Land
| AccessType | Year-round Access |
| Acreage | No |
| LandAmenities | Recreation, Shopping |
| LandscapeFeatures | Landscaped |
| Sewer | Municipal Sewage System |
| SizeIrregular | 65 X 100 X 95 X 100 |
| SizeTotalText | 65 X 100 X 95 X 100|7,251 - 10,889 Sqft |
| ZoningDescription | Rural |
Rooms
| Level | Type | Length | Width | Dimensions |
|---|---|---|---|---|
| Basement | Workshop | 10.6 x 22 | ||
| Basement | Mud Room | 6.6 x 11.6 | ||
| Basement | Storage | 11 x 14 | ||
| Basement | Bedroom | 10.6 x 16 | ||
| Basement | Family Room | 15.6x23x11x12 | ||
| Main Level | Foyer | 5 x 11.2 | ||
| Main Level | Utility Room | 6 x 8 | ||
| Main Level | Bath (# Pieces 1-6) | 8 x 8 | ||
| Main Level | Bedroom | 11.2 x 9 | ||
| Main Level | Bedroom | 11.4 x 9 | ||
| Main Level | Ensuite | 7 x 8 | ||
| Main Level | Primary Bedroom | 11.6 x 13.6 | ||
| Main Level | Living Room | 11.2 x 19.6 | ||
| Main Level | Dining Room | 9 x 11.2 | ||
| Main Level | Kitchen | 11.2 x 14.6 |
https://www.realtor.ca/real-estate/29927086/13-grandview-crescent-port-aux-basques
Interested?
Contact us for more information

Michael Samson
(709) 522-6350
33 Pippy Place, Suite 304
St. John's, Newfoundland & Labrador A1B 3X2
(709) 800-0412

Justin Hollett
(709) 522-6350
33 Pippy Place, Suite 304
St. John's, Newfoundland & Labrador A1B 3X2
(709) 800-0412

The trademarks REALTOR®, REALTORS®, and the REALTOR® logo are controlled by The Canadian Real Estate Association (CREA) and identify real estate professionals who are members of CREA. The trademarks MLS®, Multiple Listing Service® and the associated logos are owned by The Canadian Real Estate Association (CREA) and identify the quality of services provided by real estate professionals who are members of CREA. The trademark DDF® is owned by The Canadian Real Estate Association (CREA) and identifies CREA's Data Distribution Facility (DDF®)
June 19 2026 12:23:32
The Newfoundland & Labrador Association of REALTORS®
Royal LePage Nl Realty Limited

