
13 Dunn's Place St. John's, Newfoundland & Labrador A1E 3E2

$349,900
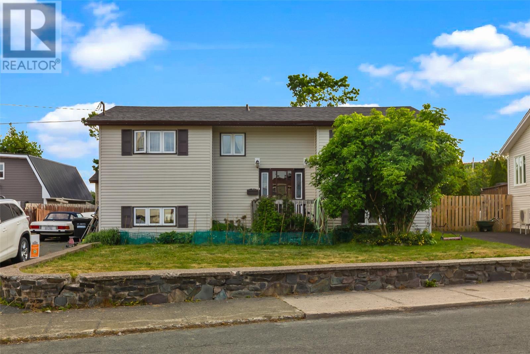
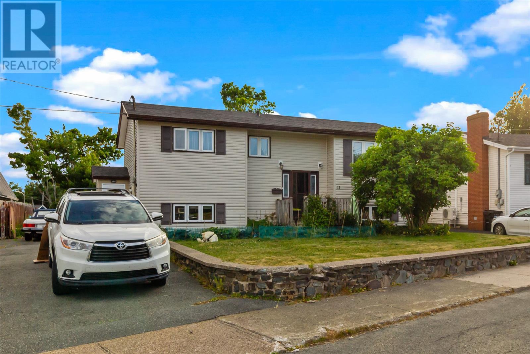
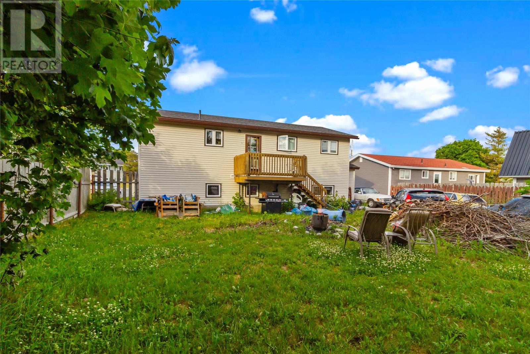
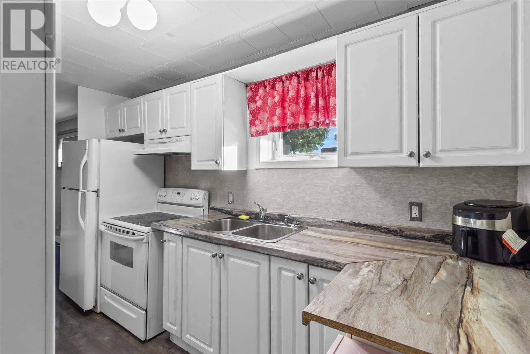
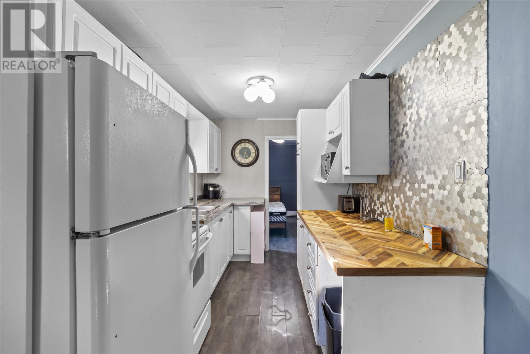
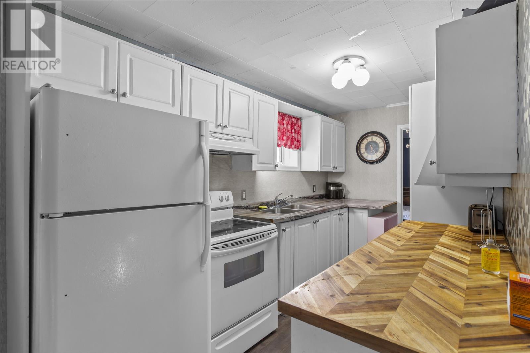
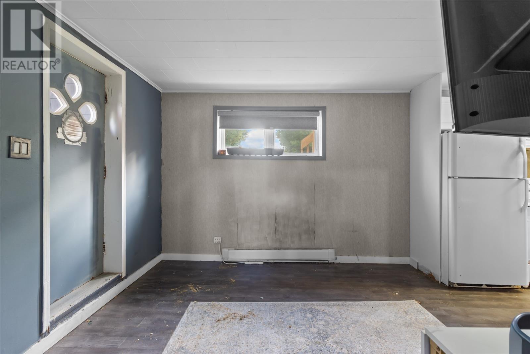
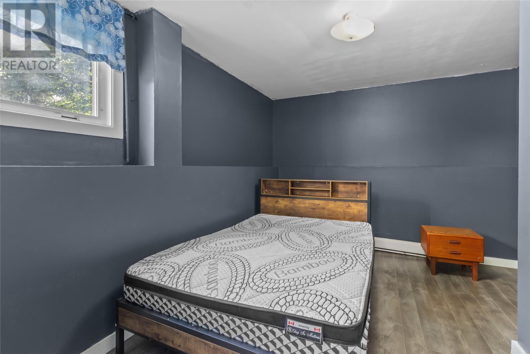
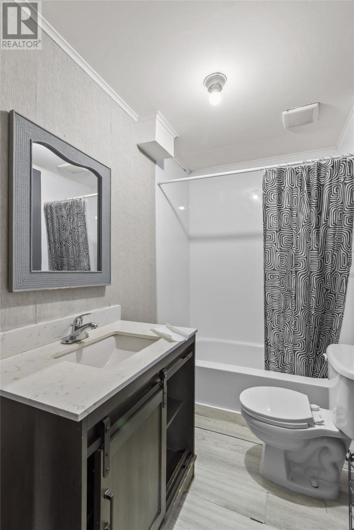
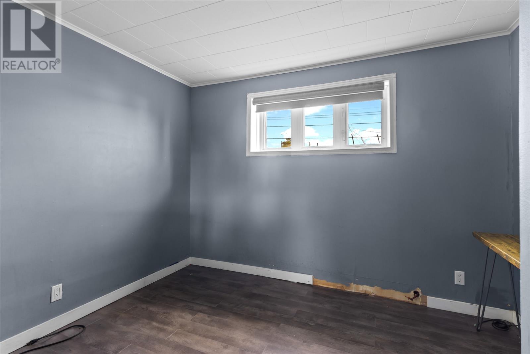
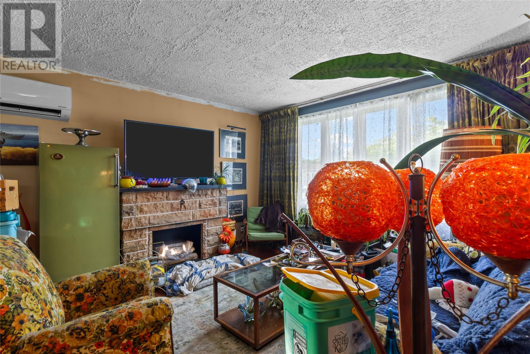
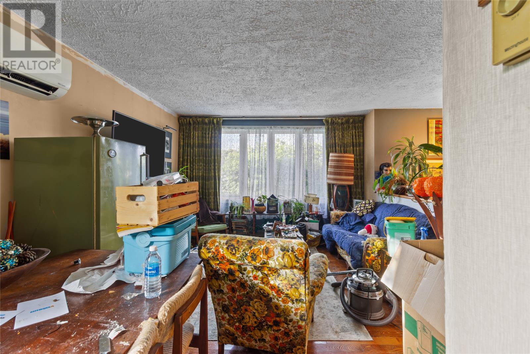
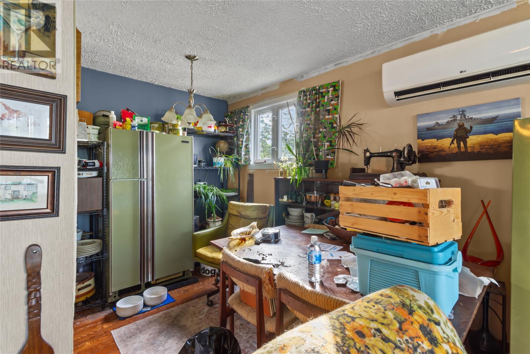
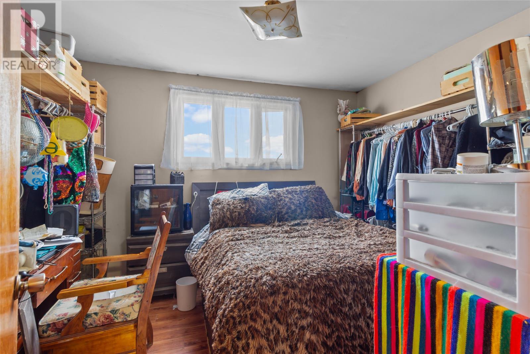
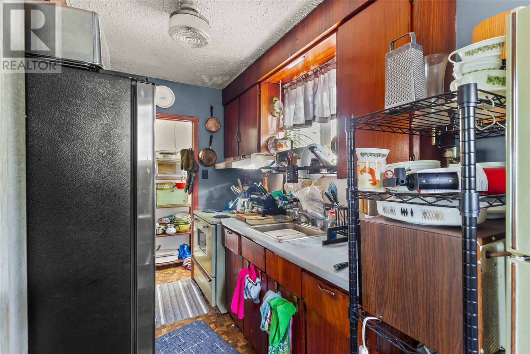
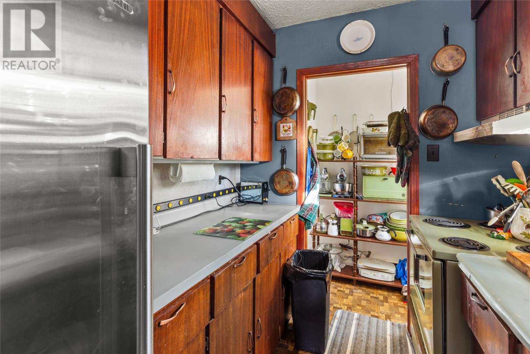
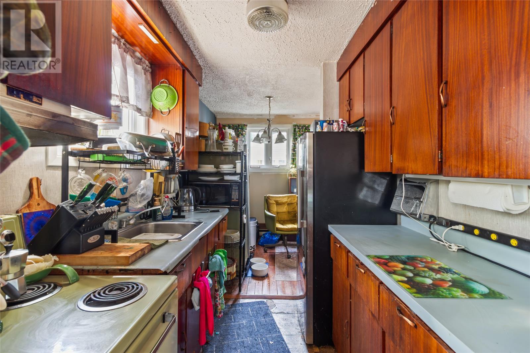
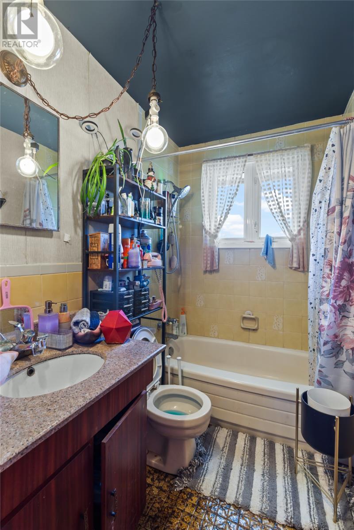
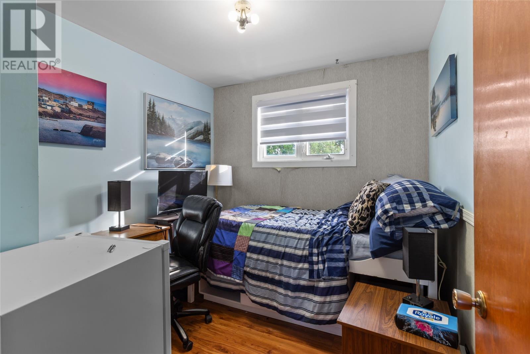
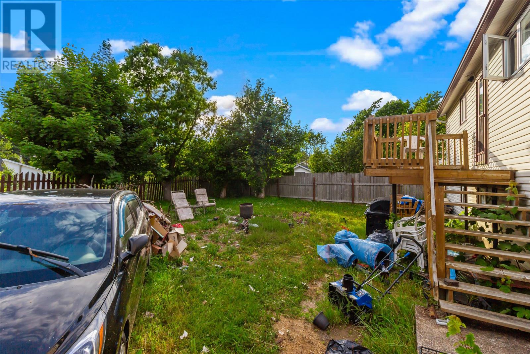
Welcome to 13 Dunns Place, St. John’s! Situated on a quiet cul-de-sac, this nice size single-family home with an in-law suite offers an incredible opportunity for buyers looking to add their own personal touch. Conveniently located just minutes from schools, bus routes, the Mundy Pond walking trail, Memorial University, hospitals, shopping, and all major amenities. The main floor features a bright open-concept living and dining area with a mini-split heat pump, a functional galley-style kitchen, three bedrooms, and a full main bathroom. The lower level offers a shared laundry area along with a 2-bedroom in-law suite complete with a comfortable living area, kitchen, and a 4-piece bathroom—ideal for extended family or rental income. Outside, you’ll find a mature lot with established trees and ample parking. The roof was replaced in 2021, providing added value and peace of mind. While the home would benefit from some cosmetic updates and TLC, it offers solid potential. Whether you’re a first-time buyer or investor, 13 Dunns Place presents a fantastic opportunity to build equity and make it your own. (id:51189)
Property Details
| MLS® Number | 1300387 |
| Property Type | Single Family |
| AmenitiesNearBy | Recreation, Shopping |
| EquipmentType | None |
| RentalEquipmentType | None |
Building
| BathroomTotal | 2 |
| BedroomsTotal | 5 |
| Appliances | Dishwasher, Refrigerator, Stove, Washer, Dryer |
| ConstructedDate | 1970 |
| ConstructionStyleAttachment | Detached |
| ConstructionStyleSplitLevel | Split Level |
| ExteriorFinish | Vinyl Siding |
| FlooringType | Hardwood, Laminate, Mixed Flooring, Other |
| FoundationType | Concrete |
| HeatingFuel | Electric |
| HeatingType | Baseboard Heaters, Mini-split |
| StoriesTotal | 1 |
| SizeInterior | 1668 Sqft |
| Type | House |
| UtilityWater | Municipal Water |
Land
| Acreage | No |
| LandAmenities | Recreation, Shopping |
| Sewer | Municipal Sewage System |
| SizeIrregular | 60 X 100 |
| SizeTotalText | 60 X 100|4,051 - 7,250 Sqft |
| ZoningDescription | Res. |
Rooms
| Level | Type | Length | Width | Dimensions |
|---|---|---|---|---|
| Basement | Not Known | 10.6 x 11.10 | ||
| Basement | Not Known | 10 x 12.2 | ||
| Basement | Laundry Room | 14.5 x 20.10 | ||
| Basement | Not Known | 7.3 x 11.10 | ||
| Basement | Not Known | 10.5 x 10.10 | ||
| Main Level | Dining Room | 7.5 x 7.6 | ||
| Main Level | Bedroom | 9.1 x .9.3 | ||
| Main Level | Primary Bedroom | 9.7 x 12.3 | ||
| Main Level | Bath (# Pieces 1-6) | 4pc | ||
| Main Level | Kitchen | 6.11 x 8.3 | ||
| Main Level | Bedroom | 8.9 x 9.3 | ||
| Main Level | Living Room | 12.5 x 15.3 |
https://www.realtor.ca/real-estate/30059909/13-dunns-place-st-johns
Interested?
Contact us for more information

Michael Samson
(709) 522-6350
33 Pippy Place, Suite 304
St. John's, Newfoundland & Labrador A1B 3X2
(709) 800-0412

Justin Hollett
(709) 522-6350
33 Pippy Place, Suite 304
St. John's, Newfoundland & Labrador A1B 3X2
(709) 800-0412

The trademarks REALTOR®, REALTORS®, and the REALTOR® logo are controlled by The Canadian Real Estate Association (CREA) and identify real estate professionals who are members of CREA. The trademarks MLS®, Multiple Listing Service® and the associated logos are owned by The Canadian Real Estate Association (CREA) and identify the quality of services provided by real estate professionals who are members of CREA. The trademark DDF® is owned by The Canadian Real Estate Association (CREA) and identifies CREA's Data Distribution Facility (DDF®)
July 21 2026 03:02:11
The Newfoundland & Labrador Association of REALTORS®
Exp Realty

