
12c Jensencamp Road St. John's, Newfoundland & Labrador A1E 3G3

$359,000
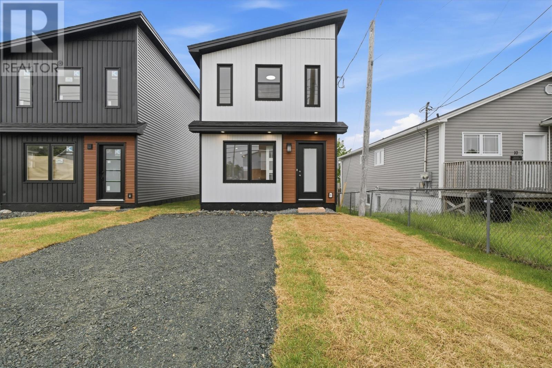
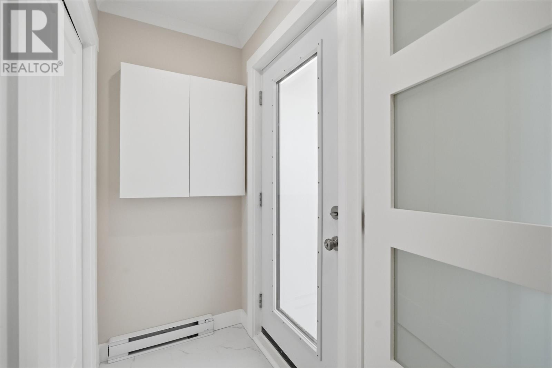
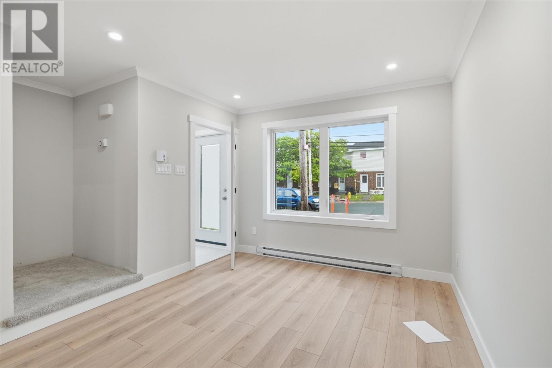
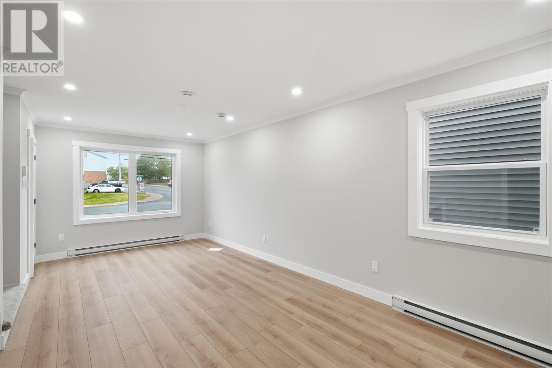
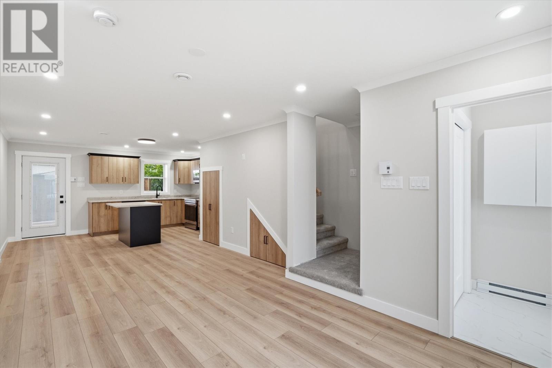
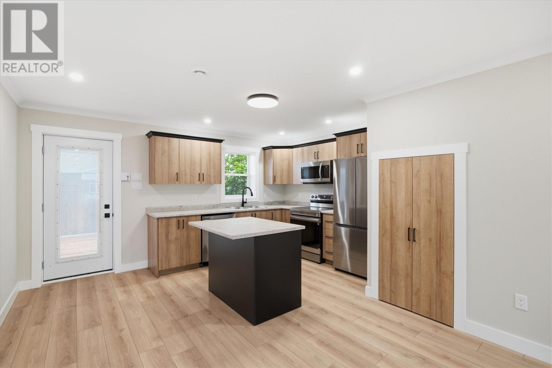
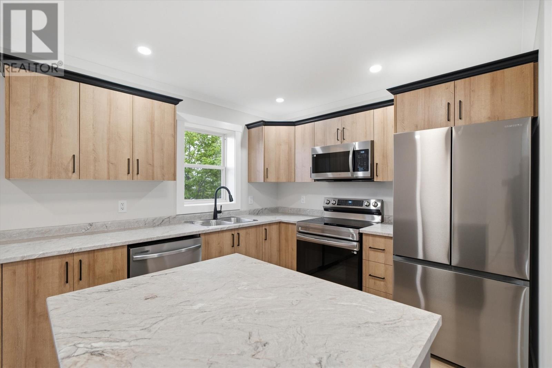
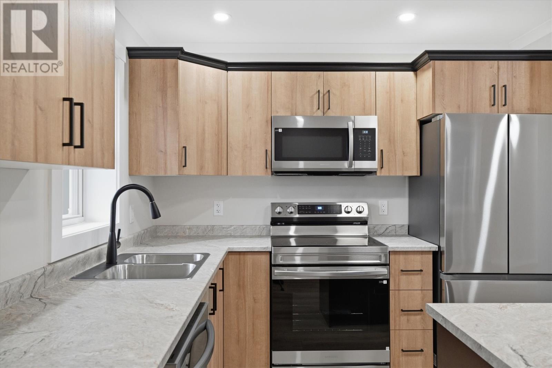
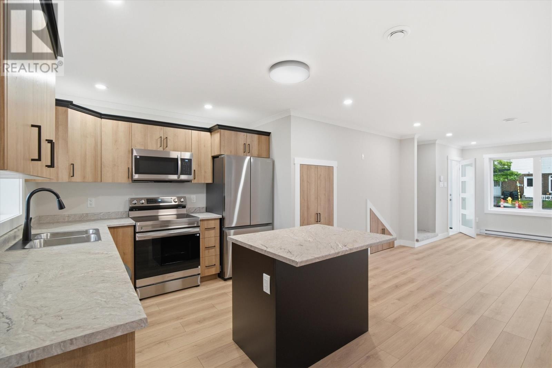
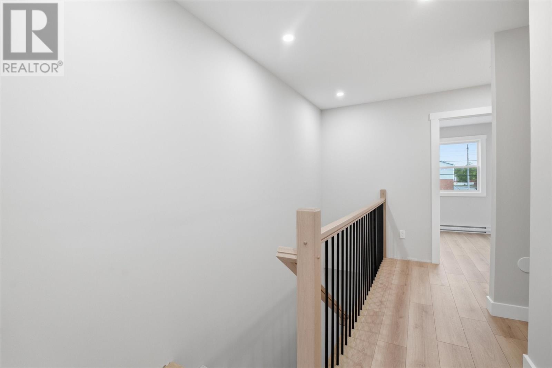
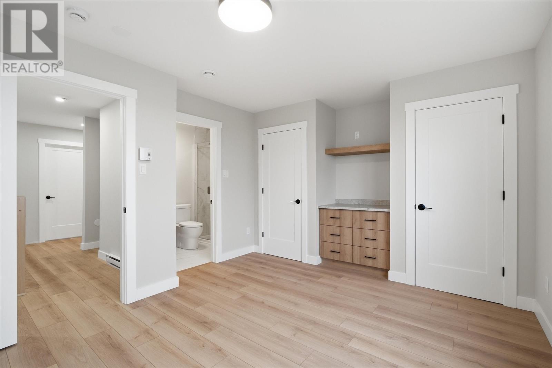
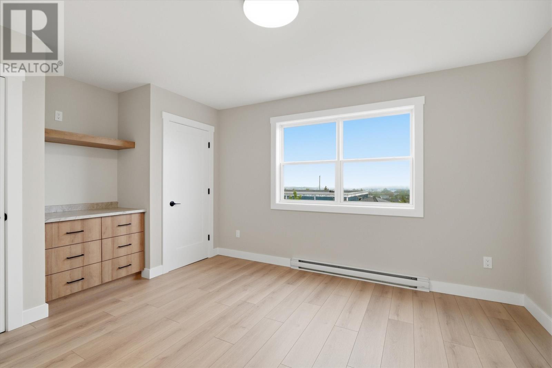
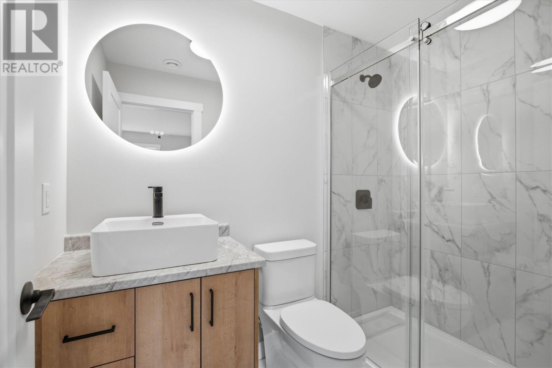
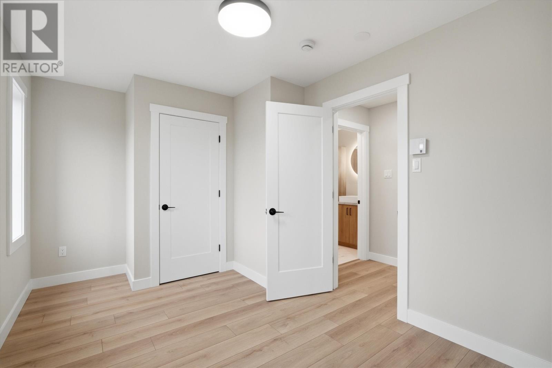
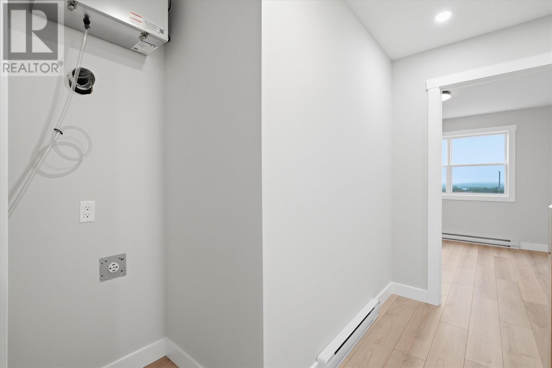
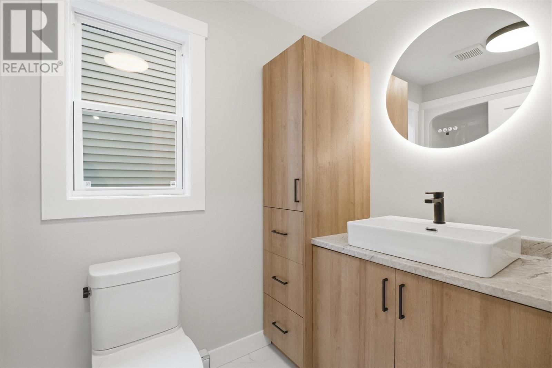
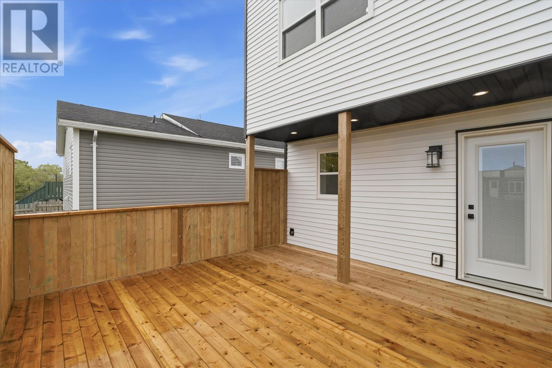
Welcome to St. John's newest custom build! This stunning 2-bedroom, 2-bathroom home is as unique as they come. Thoughtfully designed with modern finishes, quality craftsmanship, and energy-efficient construction, it offers the perfect combination of style, comfort, and affordability. The spacious primary bedroom features its own private ensuite, while the open-concept layout flows seamlessly to a generous 16' x 16' patio the perfect space for entertaining, relaxing, or enjoying your morning coffee. With construction nearly complete and only a few finishing touches remaining, this custom-built home is almost ready to welcome its very first owners. From the carefully selected finishes to the attention to detail throughout, every inch has been designed to impress. If you're looking for a brand-new, energy-efficient home with modern design and exceptional value, this is one you won't want to miss. (id:51189)
Property Details
| MLS® Number | 1300729 |
| Property Type | Single Family |
Building
| BathroomTotal | 2 |
| BedroomsAboveGround | 2 |
| BedroomsTotal | 2 |
| Appliances | Dishwasher |
| ConstructedDate | 2026 |
| ConstructionStyleAttachment | Detached |
| ExteriorFinish | Shingles |
| FlooringType | Laminate |
| FoundationType | Concrete Slab |
| HeatingFuel | Electric |
| HeatingType | Baseboard Heaters |
| StoriesTotal | 1 |
| SizeInterior | 1056 Sqft |
| Type | House |
| UtilityWater | Municipal Water |
Land
| Acreage | No |
| Sewer | Municipal Sewage System |
| SizeIrregular | 23x81 |
| SizeTotalText | 23x81|0-4,050 Sqft |
| ZoningDescription | Res |
Rooms
| Level | Type | Length | Width | Dimensions |
|---|---|---|---|---|
| Second Level | Bath (# Pieces 1-6) | 5.6x9.1 | ||
| Second Level | Bedroom | 8.3x16 | ||
| Second Level | Ensuite | 5.4x8.5 | ||
| Second Level | Bedroom | 12.8x16 | ||
| Main Level | Living Room | 16x12.2 | ||
| Main Level | Eat In Kitchen | 15x16 |
https://www.realtor.ca/real-estate/30060800/12c-jensencamp-road-st-johns
Interested?
Contact us for more information

Michael Samson
(709) 522-6350
33 Pippy Place, Suite 304
St. John's, Newfoundland & Labrador A1B 3X2
(709) 800-0412

Justin Hollett
(709) 522-6350
33 Pippy Place, Suite 304
St. John's, Newfoundland & Labrador A1B 3X2
(709) 800-0412

The trademarks REALTOR®, REALTORS®, and the REALTOR® logo are controlled by The Canadian Real Estate Association (CREA) and identify real estate professionals who are members of CREA. The trademarks MLS®, Multiple Listing Service® and the associated logos are owned by The Canadian Real Estate Association (CREA) and identify the quality of services provided by real estate professionals who are members of CREA. The trademark DDF® is owned by The Canadian Real Estate Association (CREA) and identifies CREA's Data Distribution Facility (DDF®)
July 21 2026 05:01:54
The Newfoundland & Labrador Association of REALTORS®
Bluekey Realty Inc.

