
124 Sheldon Drive Bay Bulls, Newfoundland & Labrador A0A 1C0

$899,999
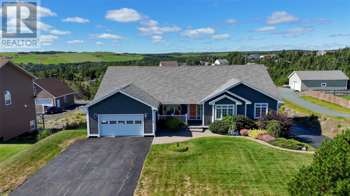
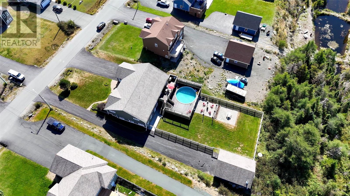
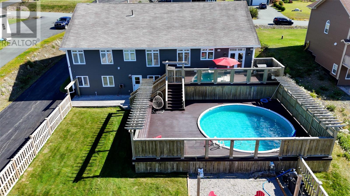
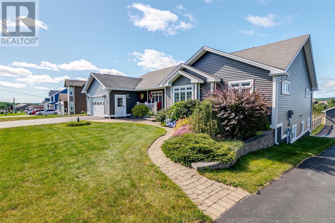
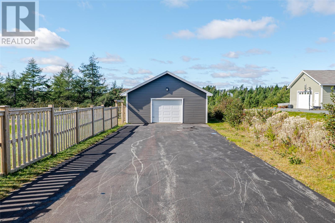
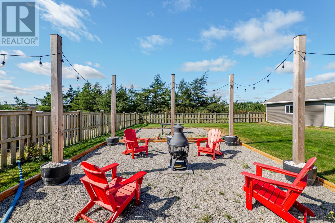
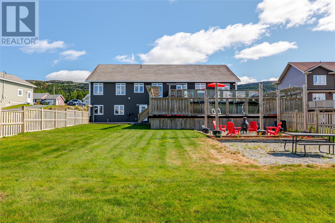
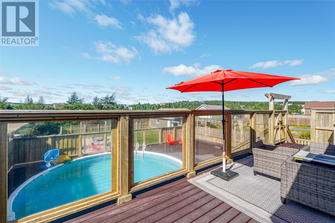
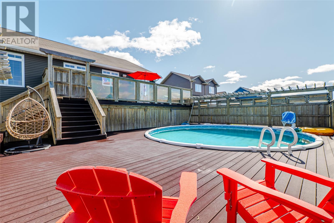
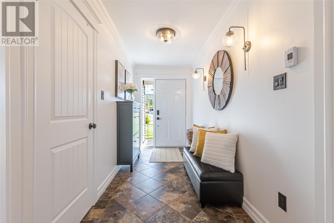
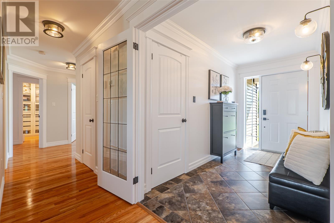
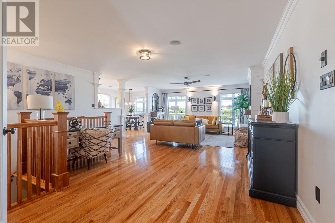
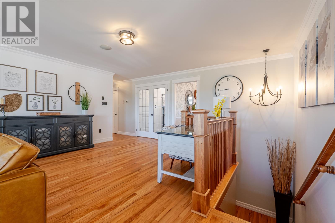
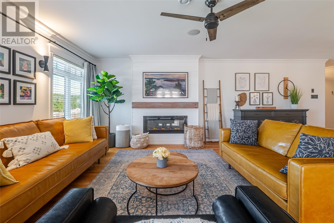
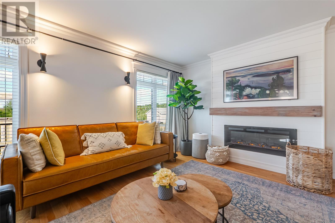
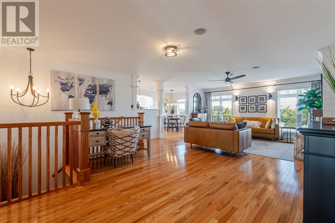
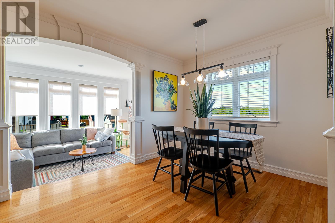
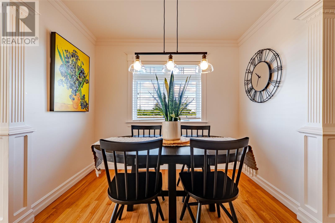
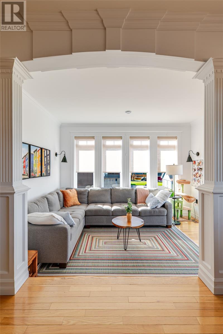
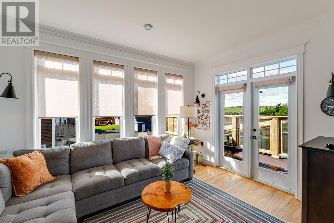
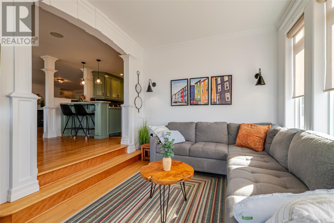
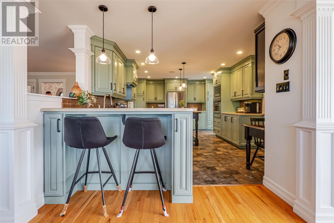
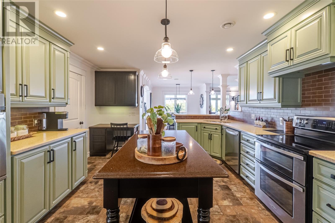
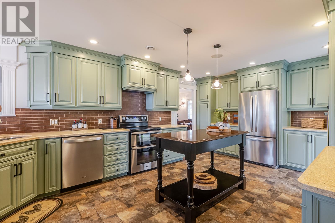
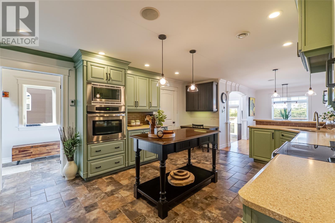
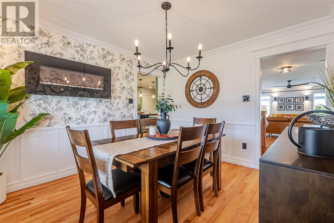
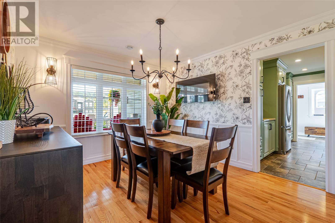
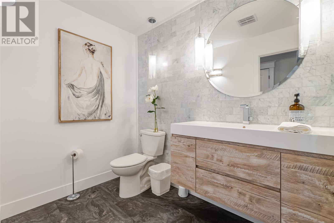
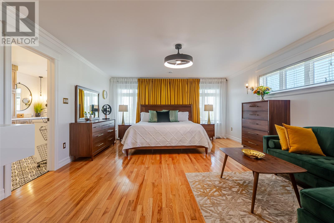
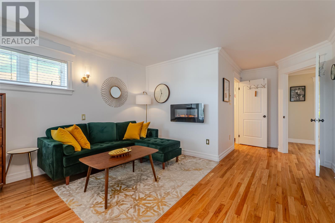
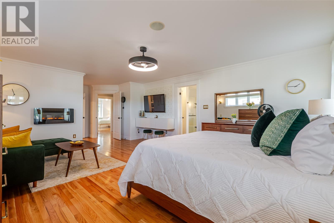
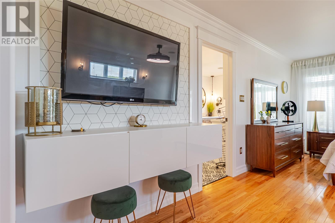
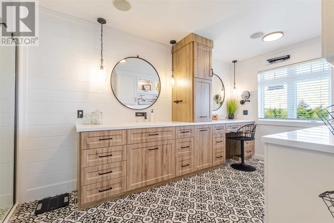
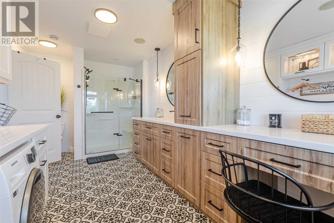
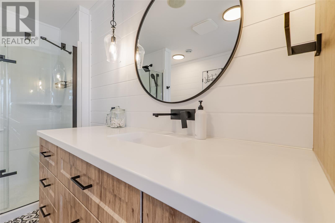
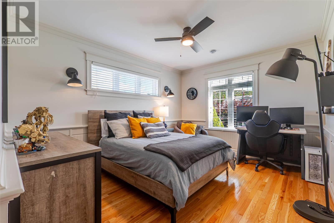
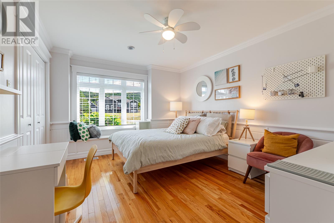
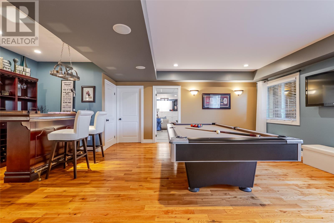
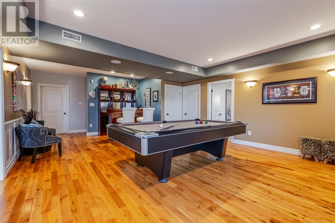
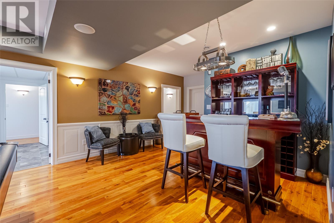
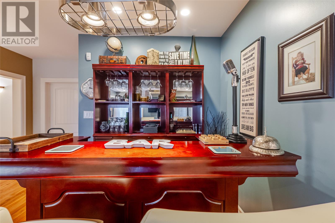
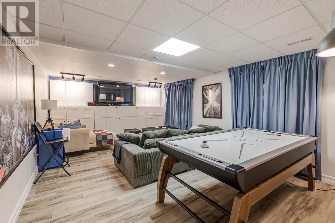
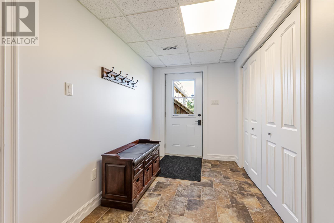
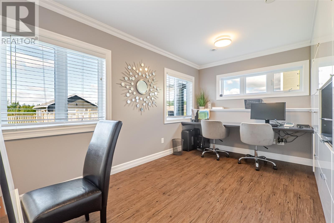
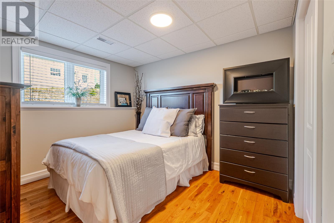
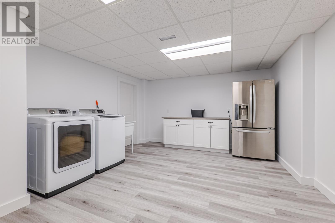
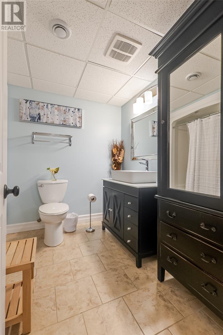
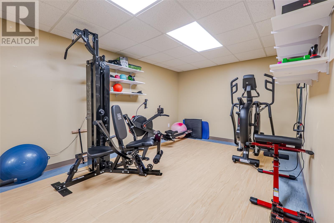
With nearly 5,000 sq. ft. of finished living space, 5 bedrooms and 2.5 baths, this impressive home offers exceptional space, quality and functionality from top to bottom. The main level features hardwood and ceramic tile flooring, detailed trim, extensive built-ins and quality finishes throughout. A large, light-filled living room, exceptional formal dining room, comfortable breakfast nook and bright sunroom provide distinct spaces for family living and entertaining. At the heart of the home is a beautifully appointed kitchen featuring stone countertops, generous cabinetry, walk-in pantry and ample workspace. The spacious master bedroom is a true retreat, with room for a sitting area and a beautifully finished ensuite featuring extensive cabinetry, double sinks, large glass shower and its own washer and dryer. An impressive walk-in closet with extensive built-in cabinetry completes the suite. The walkout-style lower level is anything but a typical basement, with numerous windows providing abundant natural light and its own convenient mudroom entrance. This level offers incredible additional living space with a games room, pool table area and full-size bar, separate TV room, home office, two bedrooms, hobby room, dedicated gym and a large second laundry room with additional storage. Outside is equally impressive, with a massive 42' x 30' pool deck, 21' above-ground swimming pool and fire pit area creating a fantastic backyard setting for entertaining and relaxing. An attached 21' x 20' garage, detached 24' x 32' garage, Level 2 EV charger and two separate driveways provide plenty of parking, storage and workshop space. From the extensive indoor living areas to the recreation spaces, garages and backyard amenities, this is a home where the impressive first impression continues from room to room. As per sellers direction, no conveyance of offers until 6pm on October 12, 2026. Offers to be left open until 10pm on October 12, 2026. (id:51189)
Property Details
| MLS® Number | 1303009 |
| Property Type | Single Family |
| AmenitiesNearBy | Recreation |
| PoolType | Above Ground Pool |
| Structure | Sundeck |
Building
| BathroomTotal | 3 |
| BedroomsAboveGround | 3 |
| BedroomsBelowGround | 2 |
| BedroomsTotal | 5 |
| Appliances | Dishwasher, Refrigerator, Microwave, Oven - Built-in, Washer, Dryer |
| ArchitecturalStyle | Bungalow |
| ConstructedDate | 2010 |
| ConstructionStyleAttachment | Detached |
| CoolingType | Air Exchanger |
| ExteriorFinish | Vinyl Siding |
| FireplacePresent | Yes |
| FlooringType | Marble, Ceramic, Hardwood |
| FoundationType | Concrete |
| HalfBathTotal | 1 |
| HeatingFuel | Electric |
| HeatingType | Heat Pump |
| RoofMaterial | Fiberglass |
| RoofStyle | Unknown |
| StoriesTotal | 1 |
| SizeInterior | 4968 Sqft |
| Type | House |
| UtilityWater | Drilled Well |
Parking
| Attached Garage | |
| Detached Garage |
Land
| AccessType | Year-round Access |
| Acreage | No |
| FenceType | Fence |
| LandAmenities | Recreation |
| LandscapeFeatures | Landscaped |
| Sewer | Septic Tank |
| SizeIrregular | 3/4 Acre |
| SizeTotalText | 3/4 Acre|.5 - 9.99 Acres |
| ZoningDescription | Res |
Rooms
| Level | Type | Length | Width | Dimensions |
|---|---|---|---|---|
| Lower Level | Storage | 18.4x7.11 | ||
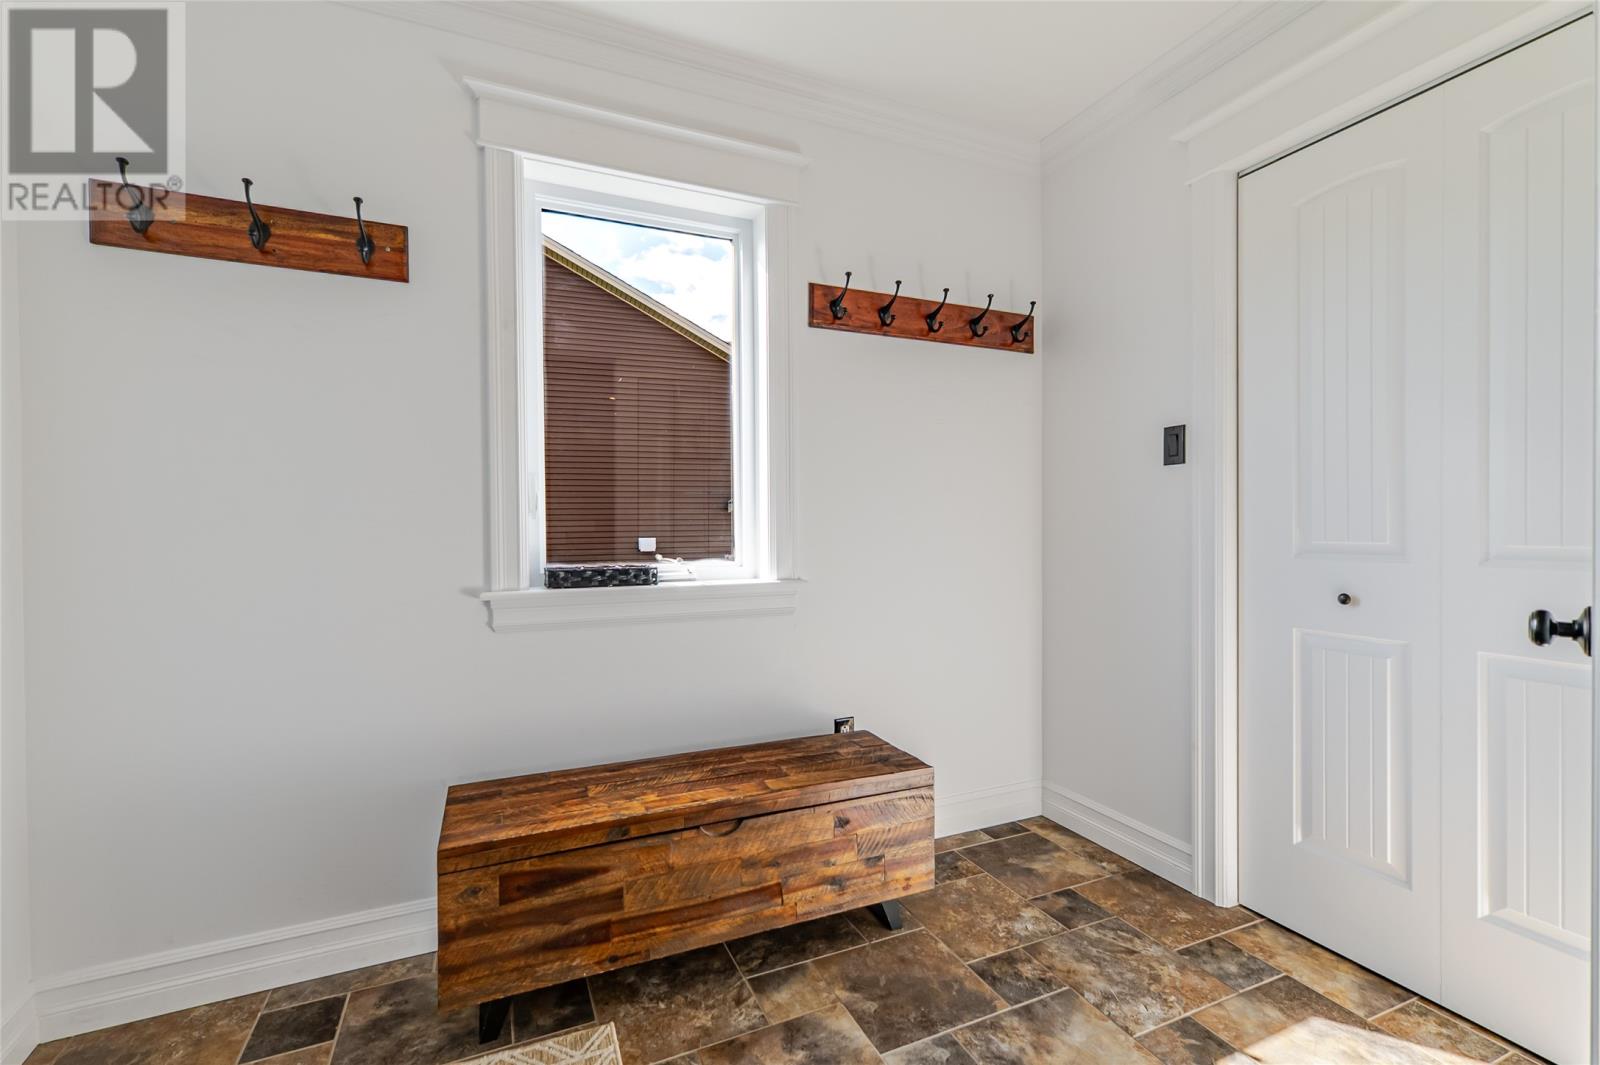
| Lower Level | Mud Room | 13x9 | ||
| Lower Level | Bath (# Pieces 1-6) | 8.2x6.2 | ||
| Lower Level | Office | 15x8.5 | ||
| Lower Level | Bedroom | 10.7x9.8 | ||
| Lower Level | Bedroom | 12.2x10.7 | ||
| Lower Level | Laundry Room | 16.8x13.1 | ||
| Lower Level | Hobby Room | 18.9x9.9 | ||
| Lower Level | Recreation Room | 19.6x13 | ||
| Lower Level | Games Room | 22.7x16.9 | ||
| Lower Level | Not Known | 10.9x16.3 | ||
| Main Level | Bath (# Pieces 1-6) | 5.5x8.7 | ||
| Main Level | Bedroom | 13.1x11.1 | ||
| Main Level | Bedroom | 16.2x10.7 | ||
| Main Level | Other | 8.5x4.9 | ||
| Main Level | Ensuite | 16.6x8.7 | ||
| Main Level | Primary Bedroom | 26.8x15.5 | ||
| Main Level | Mud Room | 9x6 | ||
| Main Level | Dining Room | 10.9x11.6 | ||
| Main Level | Not Known | 10x13 | ||
| Main Level | Not Known | 6x6.7 | ||
| Main Level | Dining Nook | 9x10.11 | ||
| Main Level | Kitchen | 19x13 | ||
| Main Level | Living Room | 26.5x16.9 | ||
| Main Level | Foyer | 5.7x11.6 |
https://www.realtor.ca/real-estate/30363305/124-sheldon-drive-bay-bulls
Interested?
Contact us for more information

Michael Samson
(709) 522-6350
33 Pippy Place, Suite 304
St. John's, Newfoundland & Labrador A1B 3X2
(709) 800-0412

Justin Hollett
(709) 522-6350
33 Pippy Place, Suite 304
St. John's, Newfoundland & Labrador A1B 3X2
(709) 800-0412

The trademarks REALTOR®, REALTORS®, and the REALTOR® logo are controlled by The Canadian Real Estate Association (CREA) and identify real estate professionals who are members of CREA. The trademarks MLS®, Multiple Listing Service® and the associated logos are owned by The Canadian Real Estate Association (CREA) and identify the quality of services provided by real estate professionals who are members of CREA. The trademark DDF® is owned by The Canadian Real Estate Association (CREA) and identifies CREA's Data Distribution Facility (DDF®)
October 05 2026 12:42:09
The Newfoundland & Labrador Association of REALTORS®
RE/MAX Infinity Realty Inc.

