
122 Bayview Road Springdale, Newfoundland & Labrador A0J 1T0

$369,000
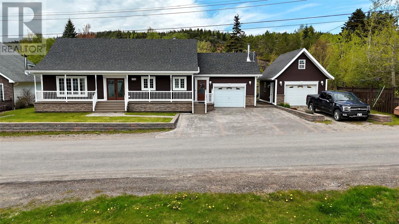
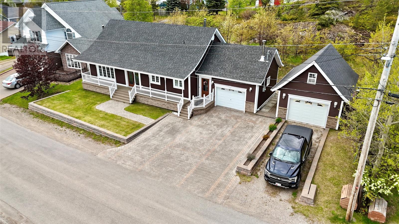
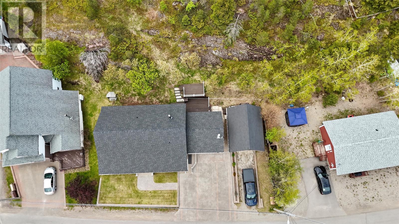
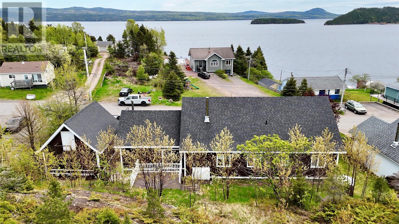
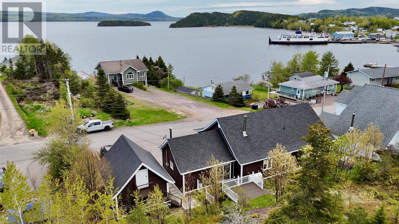
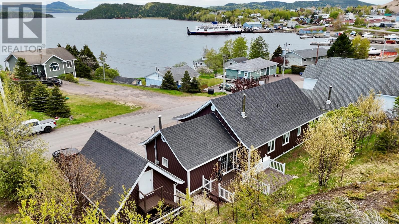
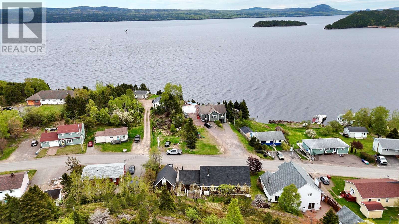
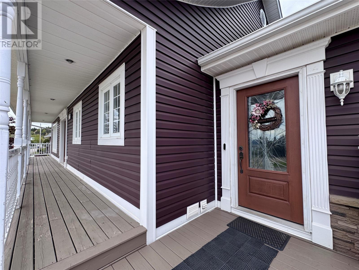
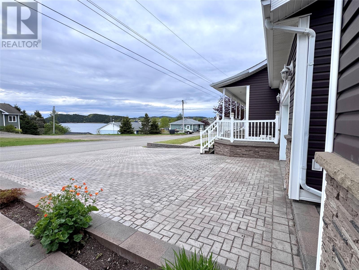
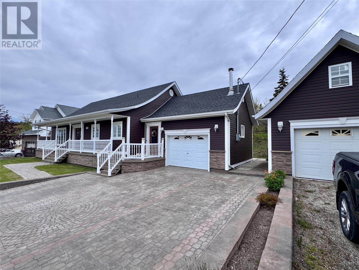
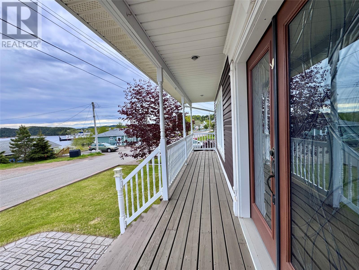
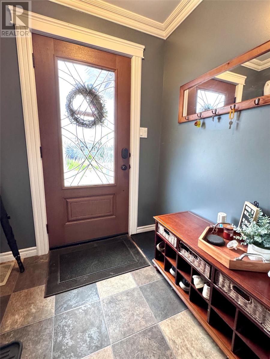
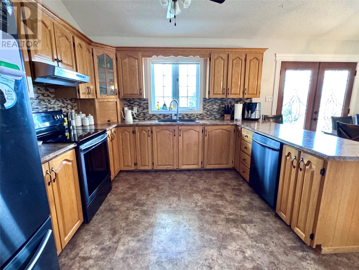
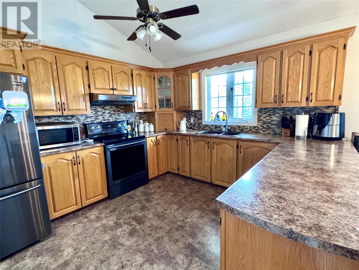
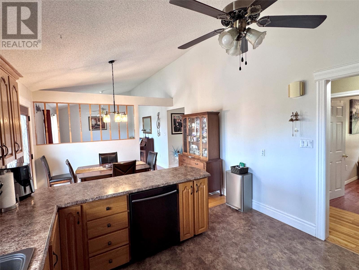
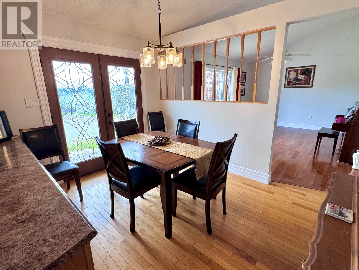
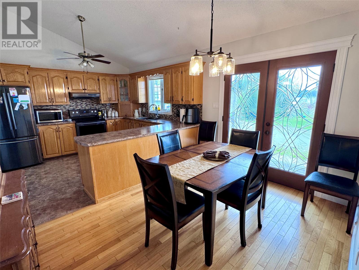
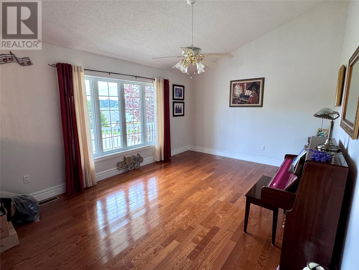
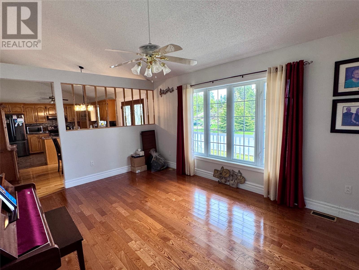
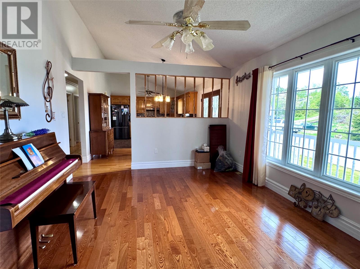
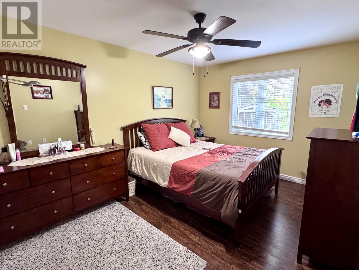
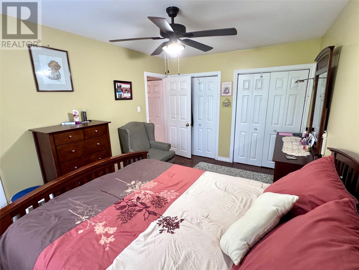
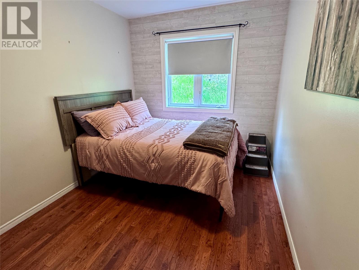
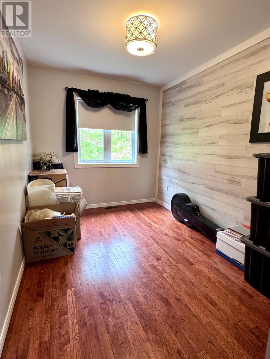
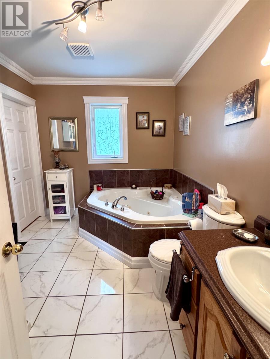
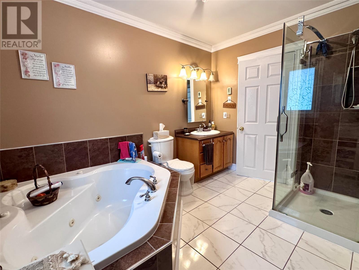
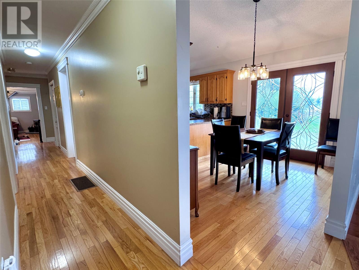
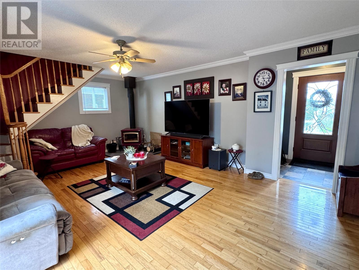
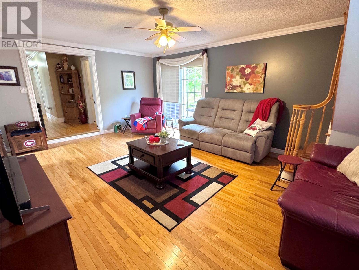
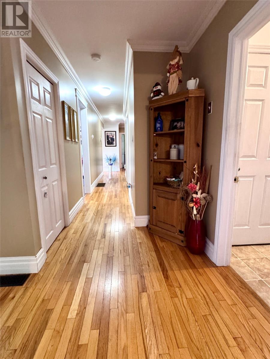
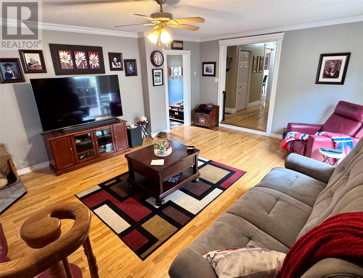
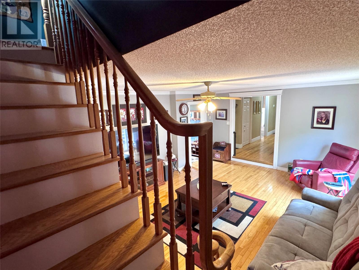
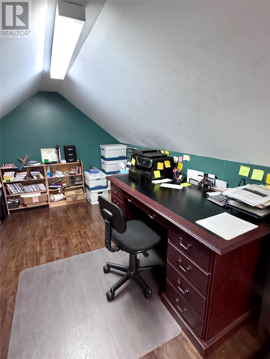
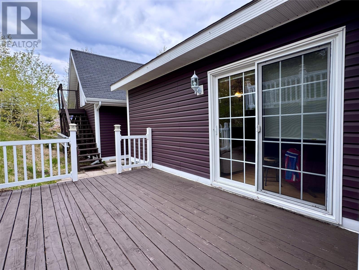
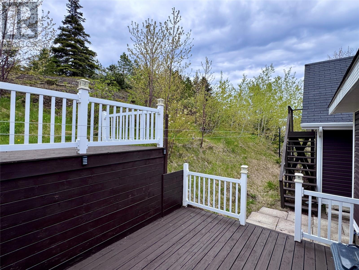
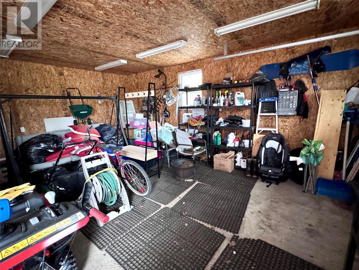
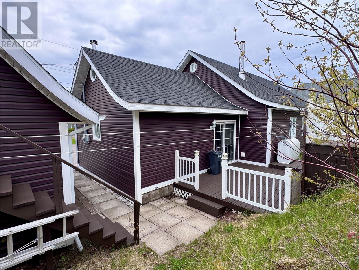
Welcome to 122 Bayview Road, Springdale. This beautiful home offers stunning views of the bay and surrounding water, along with impressive curb appeal from the moment you arrive. The property features a double-wide brick driveway leading to the home, plus an additional driveway providing easy access to the garage. Inside, you’ll find a warm and inviting open-roomy design with a vaulted ceiling over the kitchen, dining, and living areas, creating a spacious feel perfect for entertaining or relaxing with family. The main level offers 3 bedrooms and 1½ bathrooms, with convenient one-level living. The main bathroom has been updated with a new glass shower, ceramic tile floor with programmable heating. The home also includes a spacious 8’ x 20’ office area on the upper level, providing the perfect space for working from home, hobbies, or additional storage. There is a 16x22 detached garage with a loft, ideal for those wanting extra storage! Enjoy cozy evenings in the family room featuring a high-efficiency Pacific Energy wood stove, adding comfort and charm during the cooler months. Step outside and take in the views from the impressive 43-foot covered deck — an ideal spot for morning coffee, entertaining guests, or simply enjoying the beauty of the bay. Call today! (id:51189)
Property Details
| MLS® Number | 1299023 |
| Property Type | Single Family |
| EquipmentType | None |
| RentalEquipmentType | None |
| ViewType | View |
Building
| BathroomTotal | 2 |
| BedroomsAboveGround | 3 |
| BedroomsTotal | 3 |
| Appliances | Dishwasher, Refrigerator, Microwave, Stove, Washer, Dryer |
| ArchitecturalStyle | Bungalow |
| ConstructedDate | 1998 |
| ConstructionStyleAttachment | Detached |
| ExteriorFinish | Vinyl Siding |
| FireplaceFuel | Wood |
| FireplacePresent | Yes |
| FireplaceType | Woodstove |
| Fixture | Drapes/window Coverings |
| FlooringType | Marble, Ceramic, Hardwood, Laminate |
| FoundationType | Concrete |
| HalfBathTotal | 1 |
| HeatingFuel | Oil, Wood |
| HeatingType | Forced Air |
| StoriesTotal | 1 |
| SizeInterior | 1676 Sqft |
| Type | House |
| UtilityWater | Municipal Water |
Parking
| Detached Garage |
Land
| AccessType | Year-round Access |
| Acreage | No |
| LandscapeFeatures | Landscaped |
| Sewer | Municipal Sewage System |
| SizeIrregular | 90f X 144 X 117 X 82 |
| SizeTotalText | 90f X 144 X 117 X 82|under 1/2 Acre |
| ZoningDescription | Residential |
Rooms
| Level | Type | Length | Width | Dimensions |
|---|---|---|---|---|
| Second Level | Office | 7.11 x 19.5 | ||
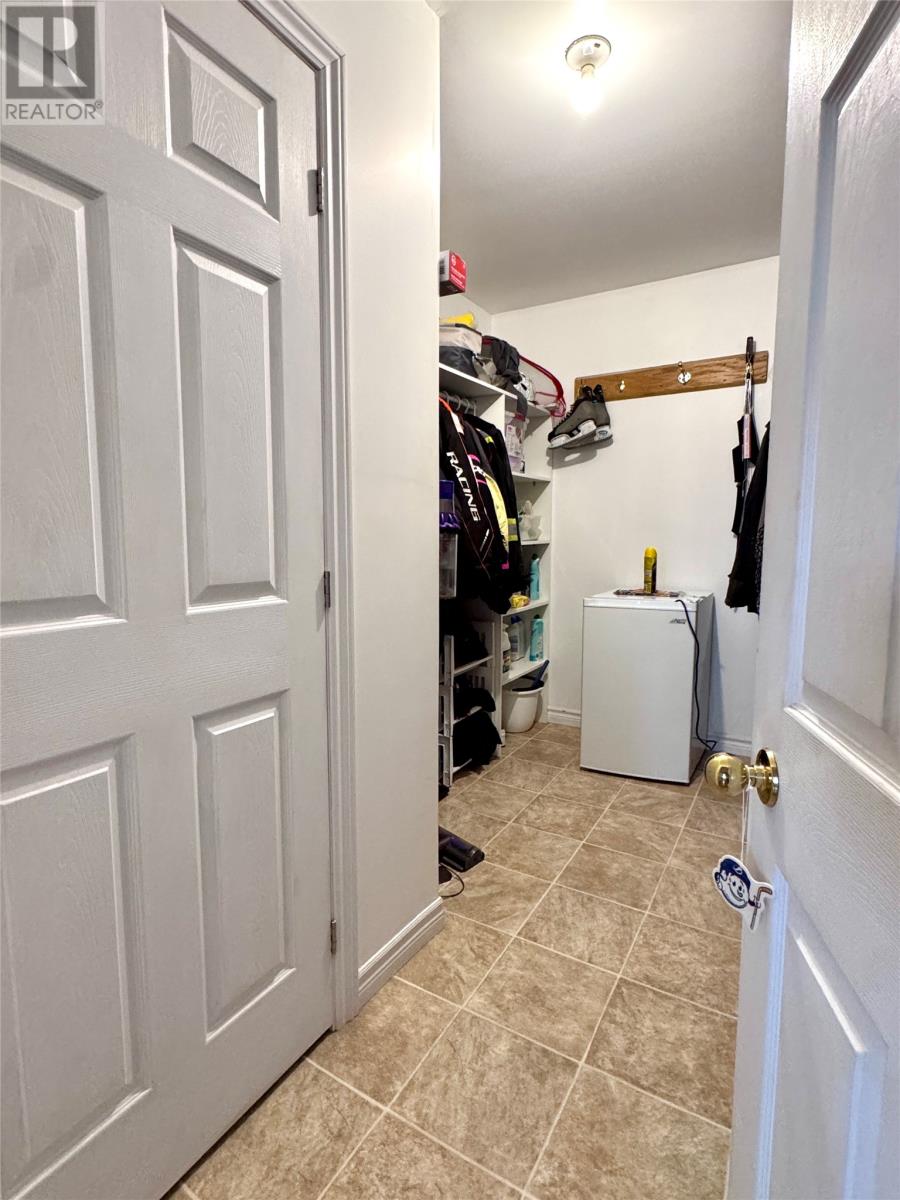
| Main Level | Storage | 6.9 x 10.7 | ||
| Main Level | Porch | 5.2 x 5.9 | ||
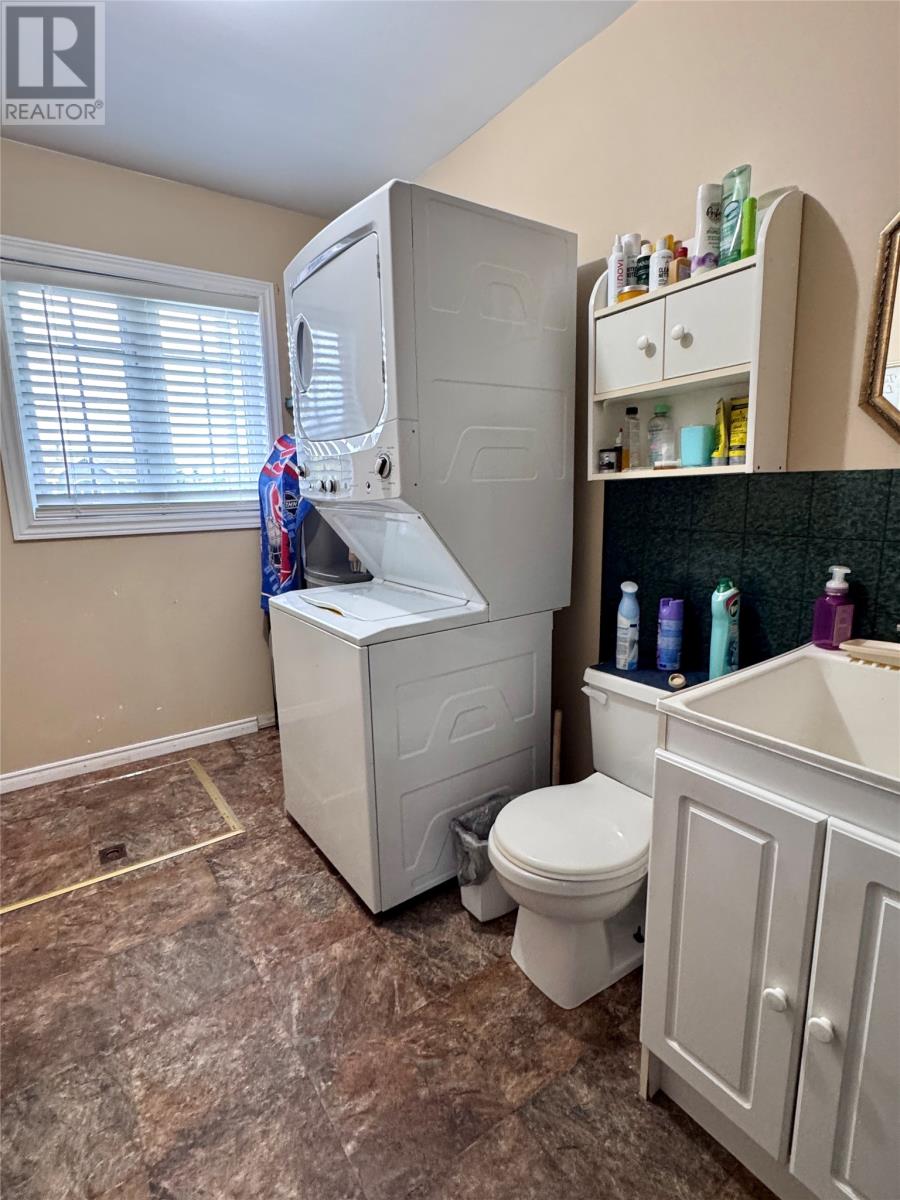
| Main Level | Laundry Room | 1/2 6x9 | ||
| Main Level | Bath (# Pieces 1-6) | 4pc 8.1 x 10.9 | ||
| Main Level | Bedroom | 7.9 x 13.0 | ||
| Main Level | Bedroom | 8.4 x 13.0 | ||
| Main Level | Primary Bedroom | 10.0 x 14.4 | ||
| Main Level | Family Room/fireplace | 13.6 x 19.6 | ||
| Main Level | Living Room | 11.11 X 15.11 | ||
| Main Level | Dining Room | 8.5 X 11.10 | ||
| Main Level | Kitchen | 11.0 x 11.10 | ||
| Other | Other | 6x22 | ||
| Other | Other | 16x22 |
https://www.realtor.ca/real-estate/29915845/122-bayview-road-springdale
Interested?
Contact us for more information

Michael Samson
(709) 522-6350
33 Pippy Place, Suite 304
St. John's, Newfoundland & Labrador A1B 3X2
(709) 800-0412

Justin Hollett
(709) 522-6350
33 Pippy Place, Suite 304
St. John's, Newfoundland & Labrador A1B 3X2
(709) 800-0412

The trademarks REALTOR®, REALTORS®, and the REALTOR® logo are controlled by The Canadian Real Estate Association (CREA) and identify real estate professionals who are members of CREA. The trademarks MLS®, Multiple Listing Service® and the associated logos are owned by The Canadian Real Estate Association (CREA) and identify the quality of services provided by real estate professionals who are members of CREA. The trademark DDF® is owned by The Canadian Real Estate Association (CREA) and identifies CREA's Data Distribution Facility (DDF®)
June 17 2026 03:53:25
The Newfoundland & Labrador Association of REALTORS®
RE/MAX Realty Professionals Ltd. - Deer Lake

