
121 Cheeseman Drive St. John's, Newfoundland & Labrador A1H 0G8

$675,900
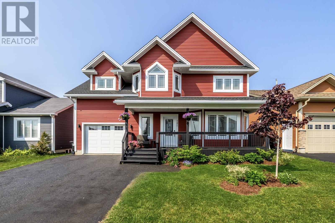
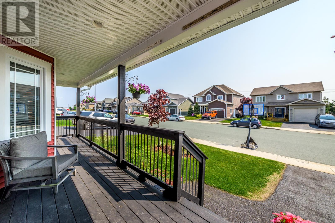
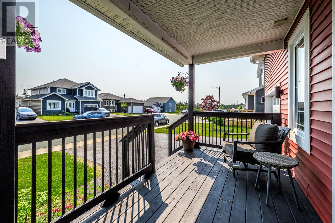
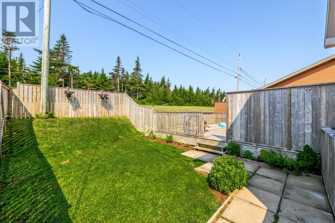
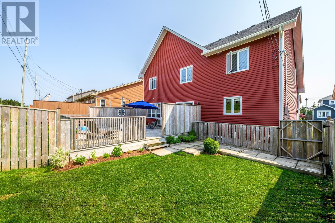
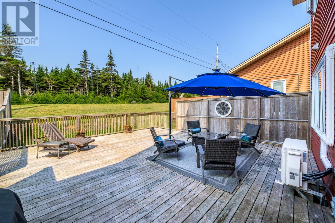
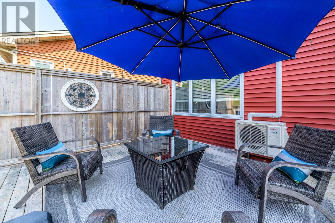
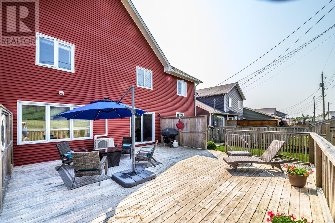
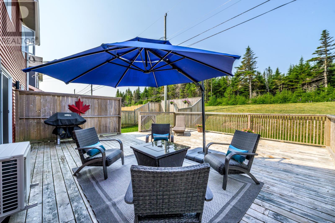
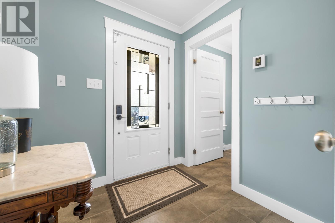
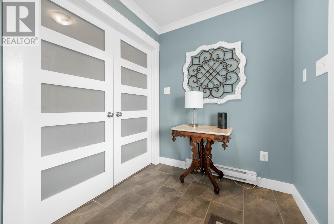
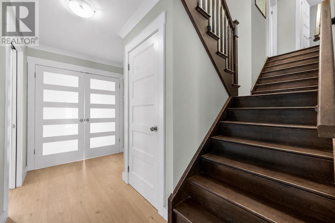
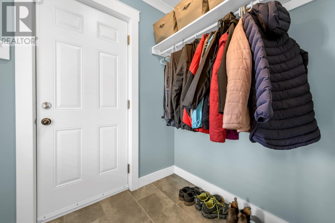
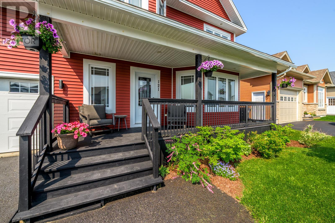
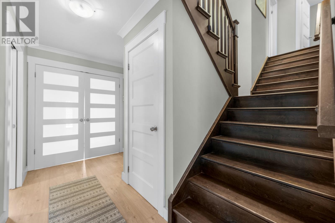
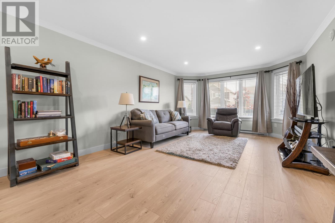
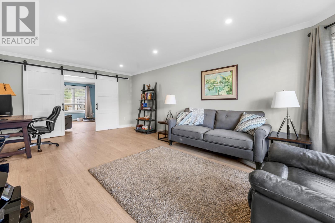
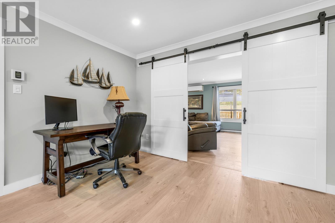
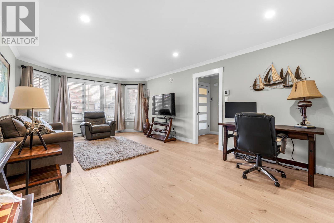
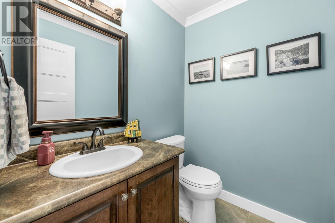
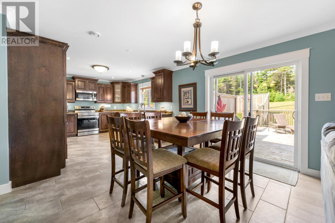
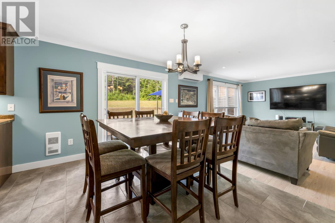
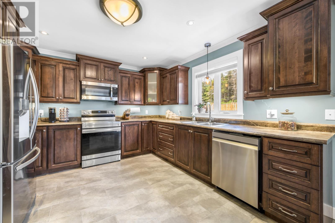
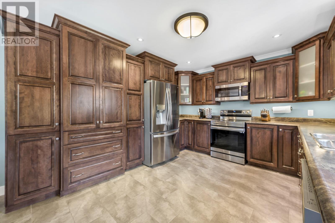
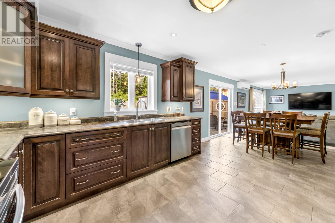
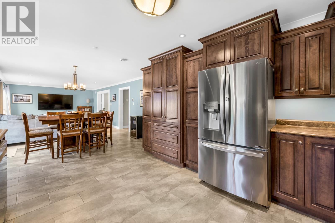
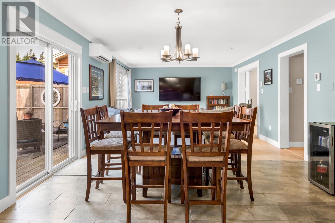
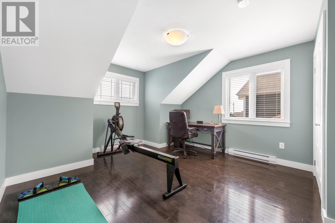
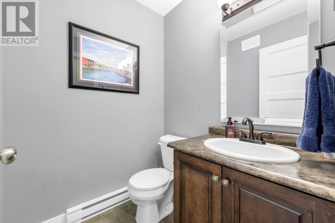
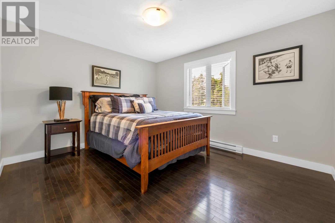
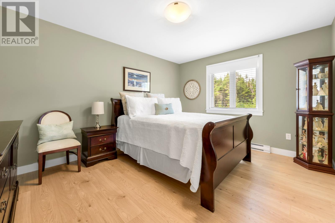
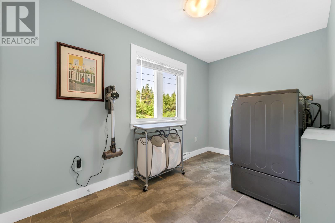
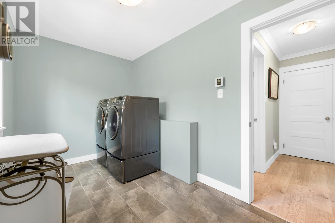
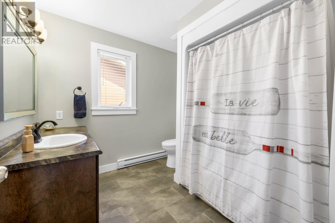
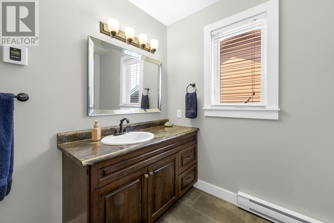
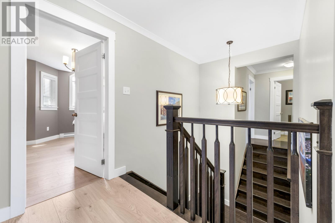
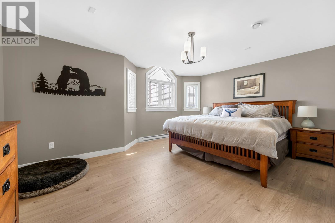
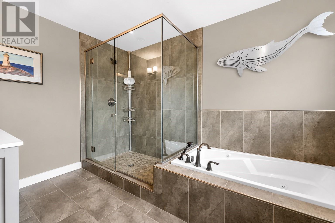
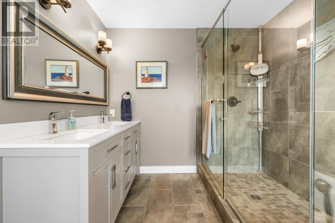
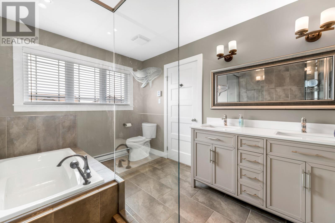
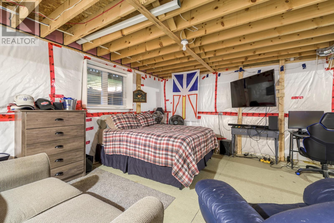
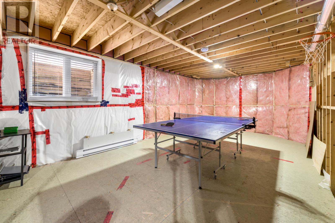
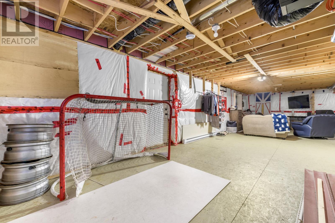
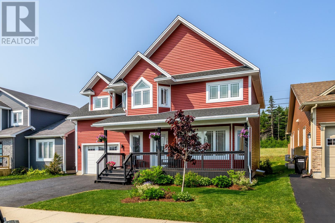
An absolute gem in Southlands has just hit the market! This beautiful two storey home with garage is just under 3,700 square feet. The main floor has an open concept living room, dining area, kitchen, family room and a half bath. The second floor has FOUR bedrooms including a primary with walk-in closet plus an ensuite offering a soaker tub and tiled shower. There are two other bathrooms, three other bedrooms and a laundry room for convenience. The back yard is very private and currently looks onto a green space! This home has plenty of space, a mini split for added efficiency and an undeveloped basement that you can customize to your specific needs. Such a great location, next to walking trails, parks, basketball courts, tennis, soccer field, a community centre, golf course and more. Sellers Direction is attached. No conveyance of written signed offers prior to 5PM on July 21, 2026. Offers to be left open for acceptance until 9PM July 21, 2026. (id:51189)
Property Details
| MLS® Number | 1300339 |
| Property Type | Single Family |
| EquipmentType | None |
| RentalEquipmentType | None |
Building
| BathroomTotal | 4 |
| BedroomsAboveGround | 4 |
| BedroomsTotal | 4 |
| ConstructedDate | 2013 |
| ConstructionStyleAttachment | Detached |
| ExteriorFinish | Vinyl Siding |
| FlooringType | Marble, Ceramic, Laminate |
| FoundationType | Concrete |
| HalfBathTotal | 2 |
| HeatingFuel | Electric |
| HeatingType | Mini-split |
| StoriesTotal | 1 |
| SizeInterior | 3688 Sqft |
| Type | House |
| UtilityWater | Municipal Water |
Parking
| Attached Garage |
Land
| Acreage | No |
| LandscapeFeatures | Landscaped |
| Sewer | Municipal Sewage System |
| SizeIrregular | 50x100 |
| SizeTotalText | 50x100|under 1/2 Acre |
| ZoningDescription | R1 |
Rooms
| Level | Type | Length | Width | Dimensions |
|---|---|---|---|---|
| Second Level | Bath (# Pieces 1-6) | 2 pcs | ||
| Second Level | Bath (# Pieces 1-6) | 4 pcs | ||
| Second Level | Bath (# Pieces 1-6) | 4 pcs | ||
| Second Level | Laundry Room | 13.4x7 | ||
| Second Level | Bedroom | 14x11 | ||
| Second Level | Bedroom | 13.2x11.2 | ||
| Second Level | Bedroom | 13.2x11.2 | ||
| Second Level | Primary Bedroom | 17x13.3 | ||
| Main Level | Bath (# Pieces 1-6) | 2 pcs | ||
| Main Level | Family Room | 15x14 | ||
| Main Level | Dining Room | 14.2x13.6 | ||
| Main Level | Kitchen | 13.3x12 | ||
| Main Level | Living Room | 22x13.6 |
https://www.realtor.ca/real-estate/30034998/121-cheeseman-drive-st-johns
Interested?
Contact us for more information

Michael Samson
(709) 522-6350
33 Pippy Place, Suite 304
St. John's, Newfoundland & Labrador A1B 3X2
(709) 800-0412

Justin Hollett
(709) 522-6350
33 Pippy Place, Suite 304
St. John's, Newfoundland & Labrador A1B 3X2
(709) 800-0412

The trademarks REALTOR®, REALTORS®, and the REALTOR® logo are controlled by The Canadian Real Estate Association (CREA) and identify real estate professionals who are members of CREA. The trademarks MLS®, Multiple Listing Service® and the associated logos are owned by The Canadian Real Estate Association (CREA) and identify the quality of services provided by real estate professionals who are members of CREA. The trademark DDF® is owned by The Canadian Real Estate Association (CREA) and identifies CREA's Data Distribution Facility (DDF®)
July 21 2026 05:51:50
The Newfoundland & Labrador Association of REALTORS®
RE/MAX Realty Specialists

