
12 Starlight Drive Paradise, Newfoundland & Labrador A1L 0Y6

$479,900
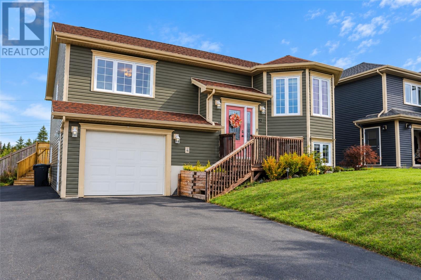
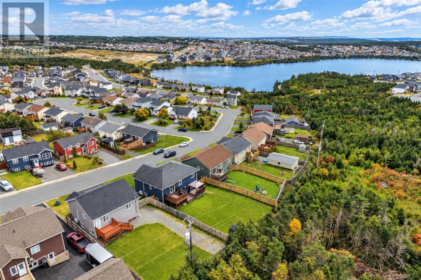
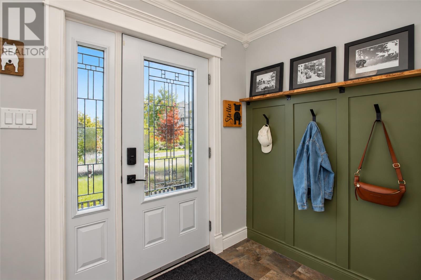
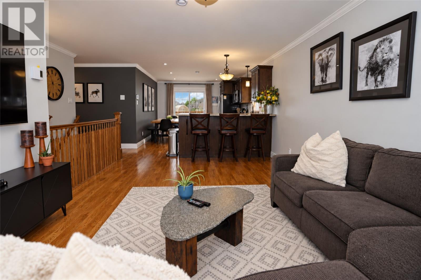
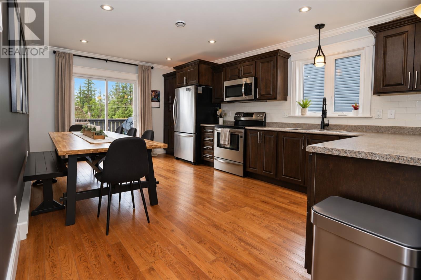
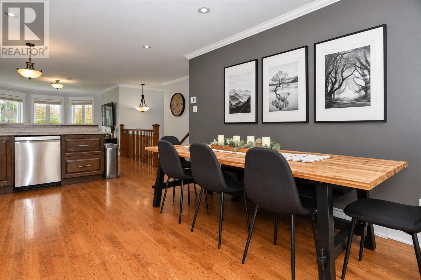
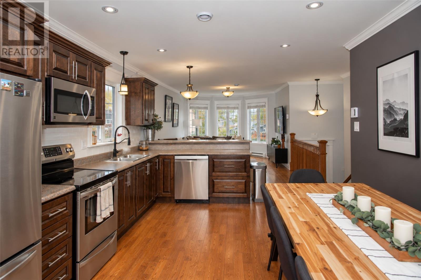
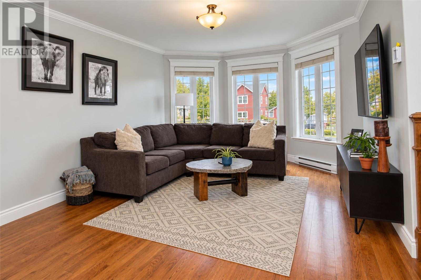
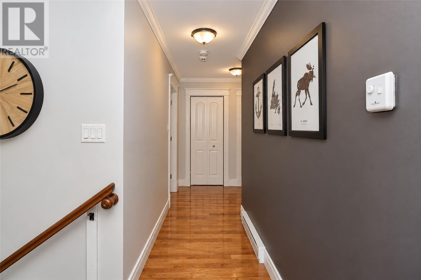
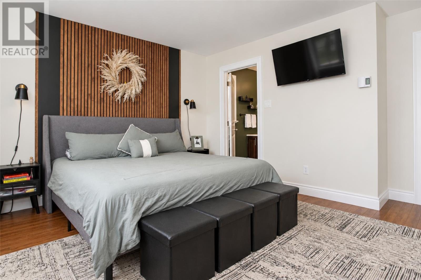
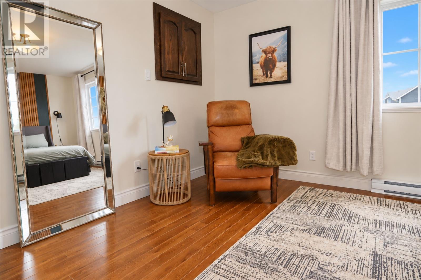
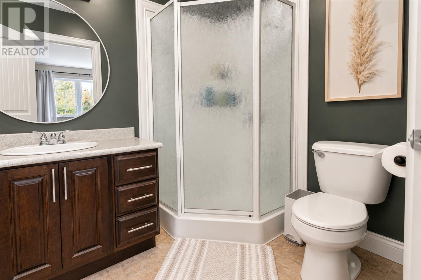
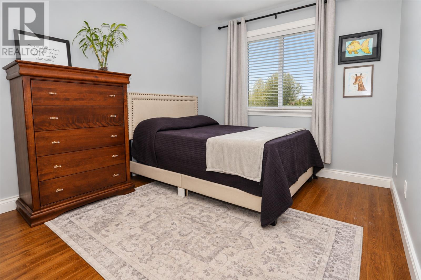
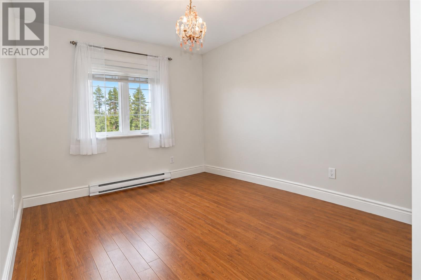
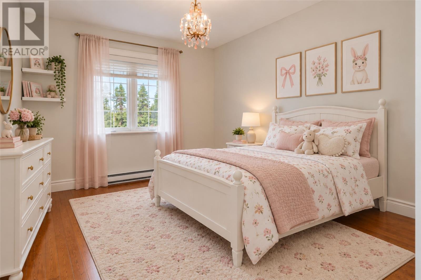
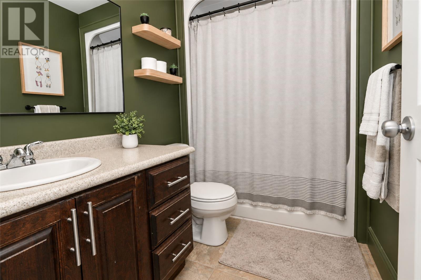
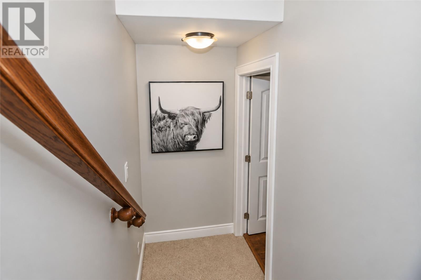
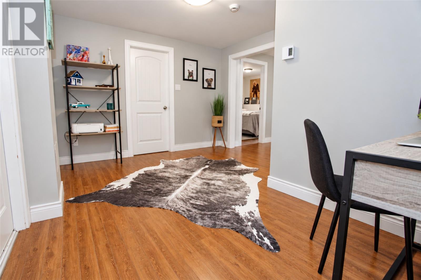
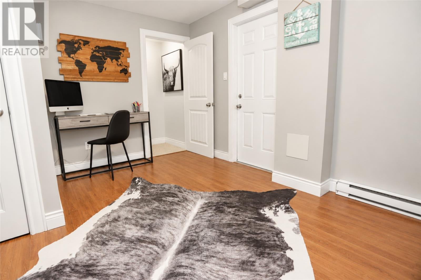
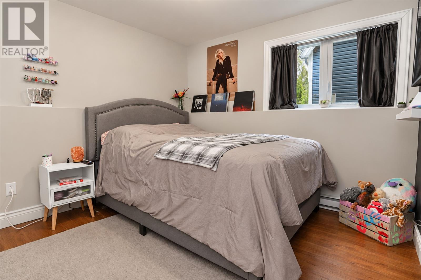
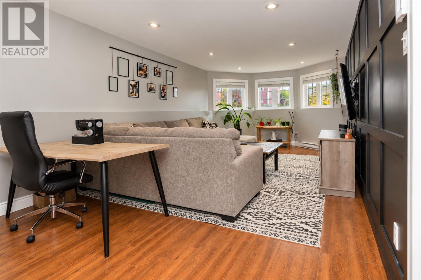
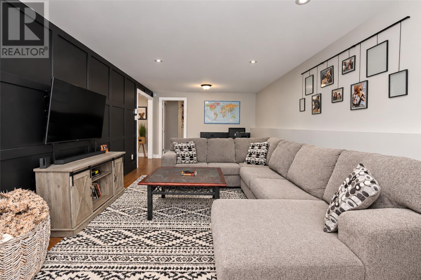
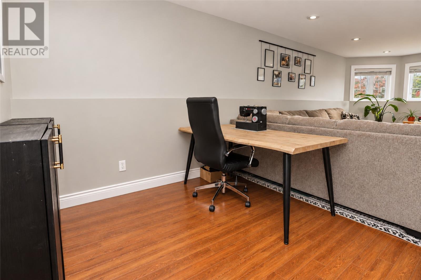
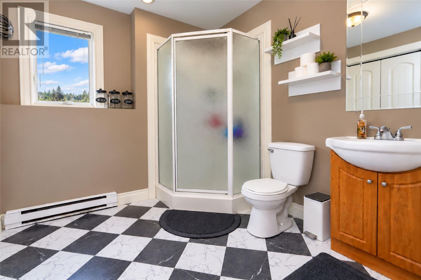
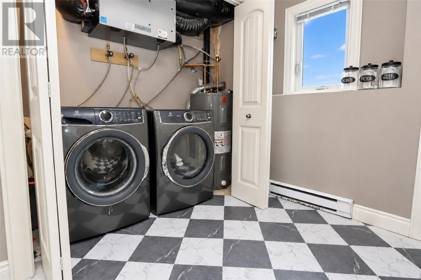
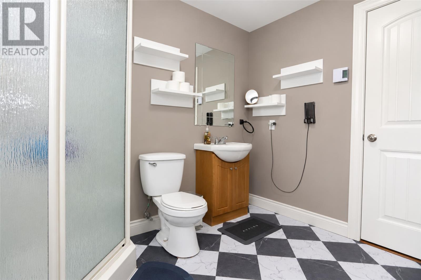
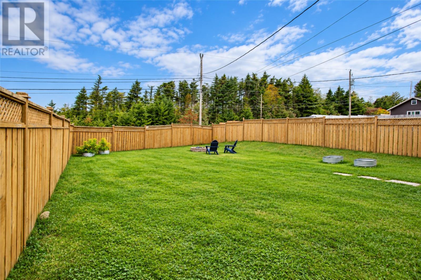
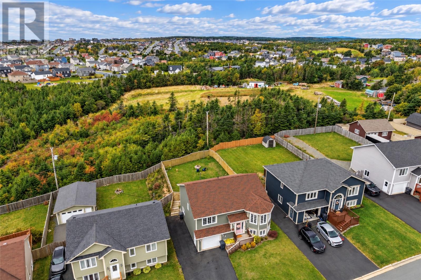
If you’re looking for the perfect combination of space, functionality, and an oversized lot, look no further. This beautifully maintained and upgraded home offers a fantastic layout, plenty of natural light, and a private backyard in a great family-friendly area. Step inside through the beautifully upgraded front entrance featuring wainscotting, additional hanging space plus closet. The main floor opens into a bright and inviting living area with beautiful hardwood flooring throughout the main living spaces and hallways. The gorgeous kitchen features a peninsula, tiled backsplash, and plenty of workspace. There’s room for an eat-in dining area within the kitchen, or take advantage of the spacious living area for a larger dining setup. Enjoy the summer breeze with the adjacent patio door leading to private back patio overlooking the rear fenced backyard. The primary bedroom offers a large walk-in closet and private three-piece ensuite with shower. Two additional generously sized bedrooms and four-piece main bathroom with tub surround complete the main floor. The developed lower level adds more living space, including office space, guest bedroom, full bathroom, laundry area, and rec room featuring custom accent wall and plenty of natural light—perfect for family movie nights or entertaining. One standout feature is the oversized in-house garage, approximately 13' x 30', offering space for parking, storage, or hobbies. Outside, enjoy a fenced backyard with exceptional privacy and no rear neighbours. The home sits on an oversized lot and is ideally located with Adam’s Pond practically on your doorstep. Enjoy nearby walking trails, public pond access for summer activities, along with a great school catchment and school busing nearby. A wonderful home offering space, privacy, recreation, and a functional layout—all in a great location. (id:51189)
Property Details
| MLS® Number | 1304130 |
| Property Type | Single Family |
| EquipmentType | None |
| RentalEquipmentType | None |
Building
| BathroomTotal | 3 |
| BedroomsAboveGround | 3 |
| BedroomsBelowGround | 1 |
| BedroomsTotal | 4 |
| Appliances | Dishwasher, Refrigerator, Stove, Washer, Dryer |
| ConstructedDate | 2014 |
| ConstructionStyleAttachment | Detached |
| ConstructionStyleSplitLevel | Split Level |
| ExteriorFinish | Vinyl Siding |
| FlooringType | Hardwood, Laminate, Other |
| FoundationType | Poured Concrete |
| HeatingFuel | Electric |
| RoofMaterial | Asphalt Shingle |
| RoofStyle | Unknown |
| StoriesTotal | 1 |
| SizeInterior | 2150 Sqft |
| Type | House |
| UtilityWater | Municipal Water |
Land
| AccessType | Year-round Access |
| Acreage | No |
| Sewer | Municipal Sewage System |
| SizeIrregular | 55x142x52x138 |
| SizeTotalText | 55x142x52x138|7,251 - 10,889 Sqft |
| ZoningDescription | Res |
Rooms
| Level | Type | Length | Width | Dimensions |
|---|---|---|---|---|
| Basement | Family Room | 12 X 27.7 | ||
| Basement | Bedroom | 9.8 x 9.10 | ||
| Basement | Laundry Room | 2.9 x 8.10 | ||
| Basement | Bath (# Pieces 1-6) | 3 Piece | ||
| Main Level | Bath (# Pieces 1-6) | 4 Piece | ||
| Main Level | Bedroom | 10.7 x 9.4 | ||
| Main Level | Bedroom | 10.7 x 9.4 | ||
| Main Level | Ensuite | 3 Piece | ||
| Main Level | Primary Bedroom | 11.11 x 16.5 | ||
| Main Level | Kitchen | 11.11 X 17.5 | ||
| Main Level | Living Room | 12.1 x 20.9 | ||
| Main Level | Foyer | 8.1 x 7.5 |
https://www.realtor.ca/real-estate/30375147/12-starlight-drive-paradise
Interested?
Contact us for more information

Michael Samson
(709) 522-6350
33 Pippy Place, Suite 304
St. John's, Newfoundland & Labrador A1B 3X2
(709) 800-0412

Justin Hollett
(709) 522-6350
33 Pippy Place, Suite 304
St. John's, Newfoundland & Labrador A1B 3X2
(709) 800-0412

The trademarks REALTOR®, REALTORS®, and the REALTOR® logo are controlled by The Canadian Real Estate Association (CREA) and identify real estate professionals who are members of CREA. The trademarks MLS®, Multiple Listing Service® and the associated logos are owned by The Canadian Real Estate Association (CREA) and identify the quality of services provided by real estate professionals who are members of CREA. The trademark DDF® is owned by The Canadian Real Estate Association (CREA) and identifies CREA's Data Distribution Facility (DDF®)
October 07 2026 03:52:34
The Newfoundland & Labrador Association of REALTORS®
Century 21 Seller's Choice Inc.

