
12 Hancott's Lane Frederickton, Newfoundland & Labrador A0G 2C0

$209,000
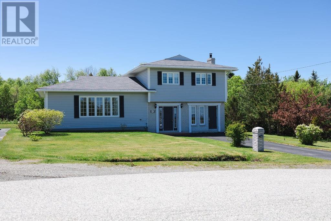
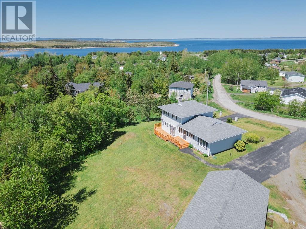
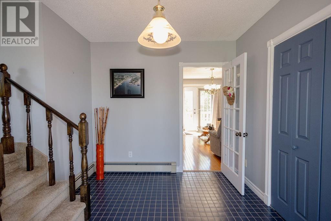
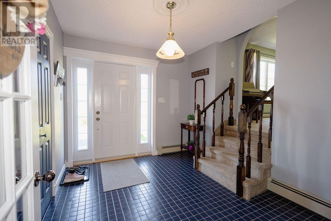
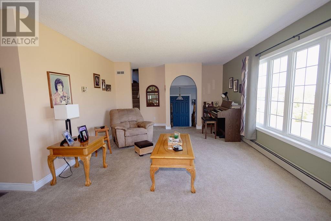
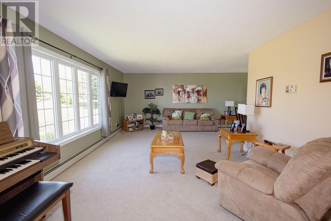
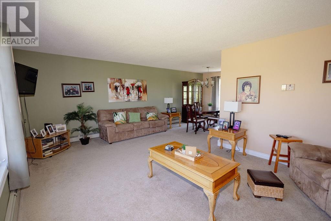
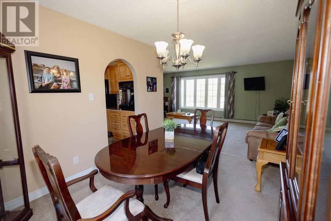
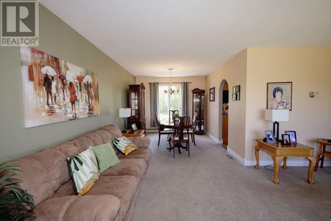
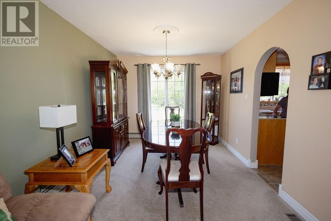
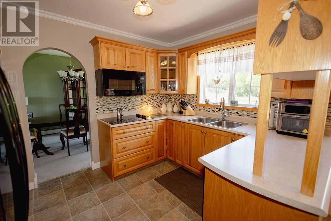
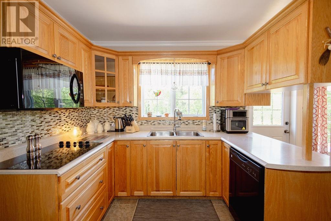
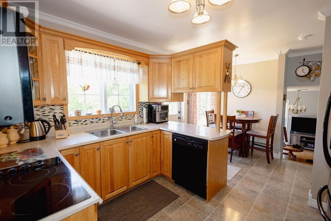
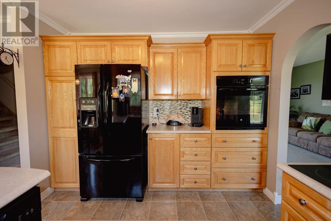
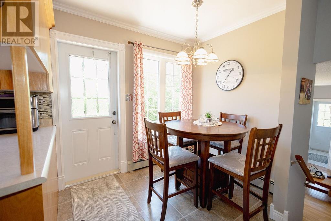
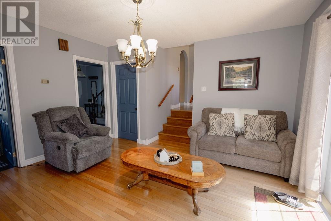
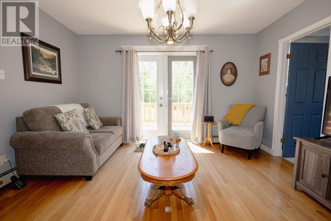
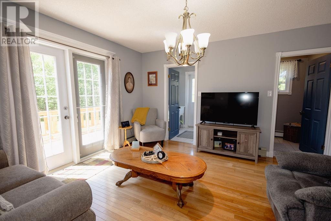
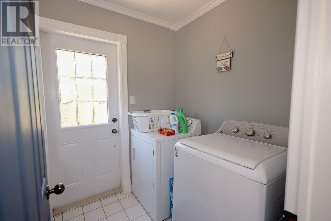
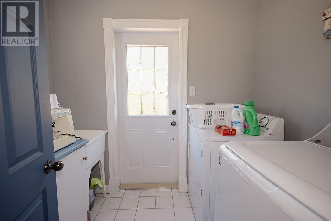
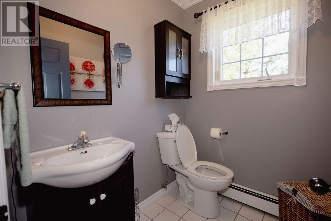
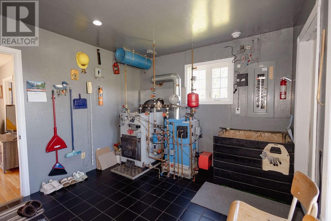
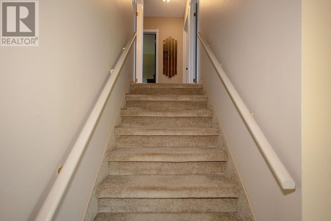
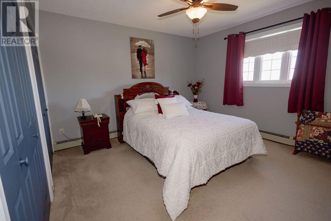
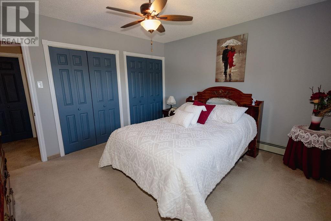
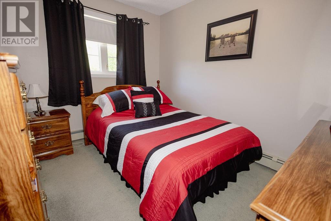
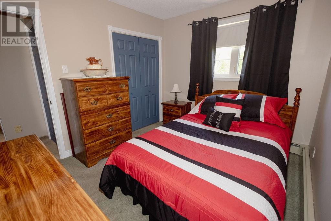
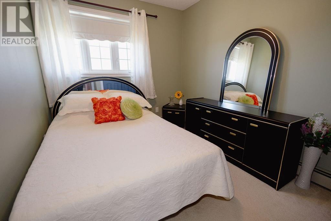
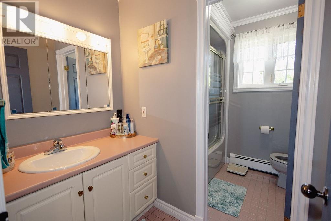
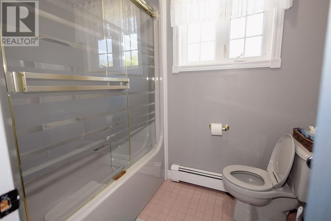
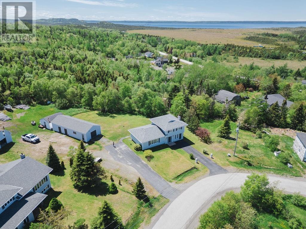
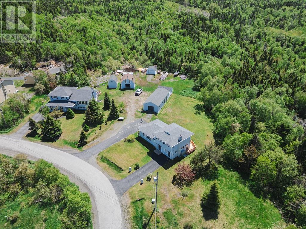
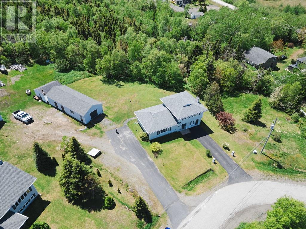
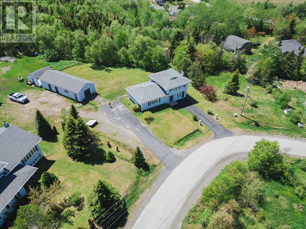
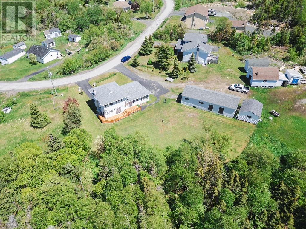
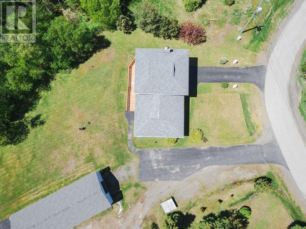
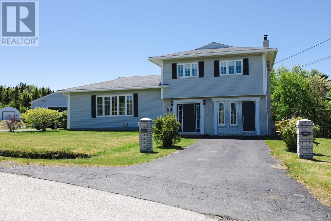
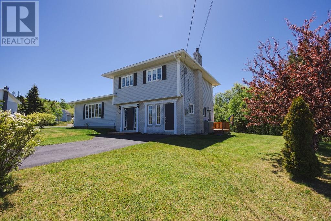
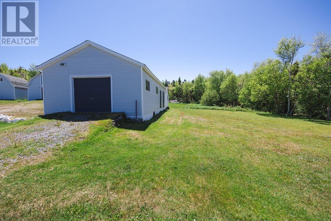
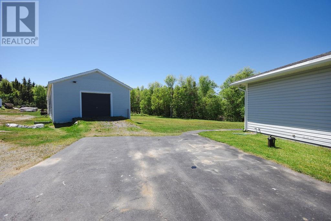
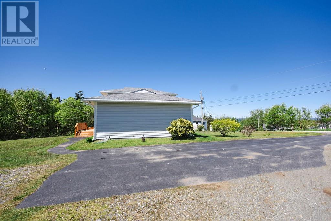
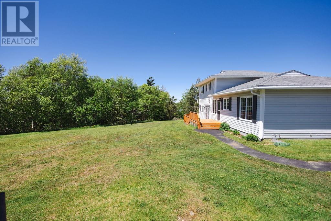
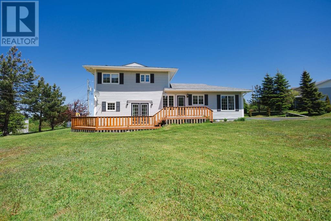
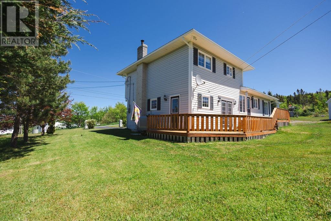
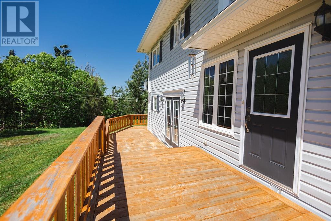
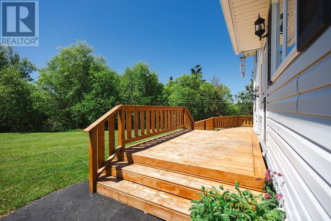
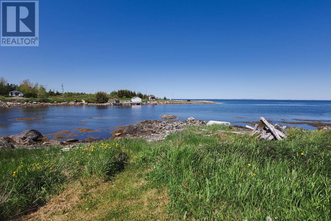
Welcome to 12 Hancott's Lane in Frederickton! If you're in the market for your first home, or you've spent years working away and it's time to come home, here's a little reminder that you don't have to spend a fortune to have a whole lot of house. With 1,650 square feet of living space, three bedrooms, one and a half bathrooms, a detached garage, and 0.63 acres of land, there's plenty to appreciate about this home. This home has been well loved and well maintained, and it shows. With generous room sizes, a sensible layout, and two separate living areas, there's plenty of space for everyday life without everyone being crowded together. Inside, there's a proper entryway for all the boots and jackets, a bright living room, a dining area, and a kitchen with lots of cupboards and counter space. There's even a second living room, which means you don't have to agree on what to watch. That space leads out to a new patio, completed in 2025. You'll also find a half bath, laundry room, and utility space on this level. Upstairs are three bedrooms, including a spacious primary bedroom with plenty of closet space, and a full bathroom. Outside, you've got just over half an acre, mature trees, a detached garage, and two driveways. There's room for a garden, a few projects, or a summer evening sitting outside with absolutely nowhere else you need to be. Built in 1992, the home features 200-amp electrical service, an artesian well, septic system, and oil/wood forced-air heating. Turns out, you can still find a home with three bedrooms, two living rooms, a detached garage, and enough yard to justify buying a ride-on mower without signing your life away. If your wish list includes a little more space, a lot less noise, and a mortgage that won't keep you up at night, this one is worth a look. (id:51189)
Property Details
| MLS® Number | 1299542 |
| Property Type | Single Family |
| EquipmentType | None |
| RentalEquipmentType | None |
Building
| BathroomTotal | 2 |
| BedroomsAboveGround | 3 |
| BedroomsTotal | 3 |
| Appliances | Cooktop, Dishwasher, Refrigerator, Stove, Washer, Dryer |
| ConstructedDate | 1992 |
| ConstructionStyleAttachment | Detached |
| ExteriorFinish | Shingles, Vinyl Siding |
| FlooringType | Carpeted, Other |
| FoundationType | Concrete |
| HalfBathTotal | 1 |
| HeatingFuel | Oil, Wood |
| HeatingType | Forced Air |
| RoofMaterial | Asphalt Shingle |
| RoofStyle | Unknown |
| StoriesTotal | 1 |
| SizeInterior | 1650 Sqft |
| Type | House |
Land
| AccessType | Year-round Access |
| Acreage | No |
| LandscapeFeatures | Landscaped |
| Sewer | Septic Tank |
| SizeIrregular | 0.63 Ac |
| SizeTotalText | 0.63 Ac|.5 - 9.99 Acres |
| ZoningDescription | Res. |
Rooms
| Level | Type | Length | Width | Dimensions |
|---|---|---|---|---|
| Second Level | Bath (# Pieces 1-6) | 9 x 7 | ||
| Second Level | Bedroom | 10 x 11 | ||
| Second Level | Bedroom | 12 x 12 | ||
| Second Level | Bedroom | 12.5 x 8 | ||
| Main Level | Utility Room | 11 x 11 | ||
| Main Level | Bath (# Pieces 1-6) | 6 x 2 | ||
| Main Level | Laundry Room | 7 x 8 | ||
| Main Level | Recreation Room | 13 x 13 | ||
| Main Level | Eat In Kitchen | 10 x 9 | ||
| Main Level | Dining Room | 10 x 8 | ||
| Main Level | Living Room | 25 x 21 | ||
| Main Level | Foyer | 11 x 9 |
https://www.realtor.ca/real-estate/29983444/12-hancotts-lane-frederickton
Interested?
Contact us for more information

Michael Samson
(709) 522-6350
33 Pippy Place, Suite 304
St. John's, Newfoundland & Labrador A1B 3X2
(709) 800-0412

Justin Hollett
(709) 522-6350
33 Pippy Place, Suite 304
St. John's, Newfoundland & Labrador A1B 3X2
(709) 800-0412

The trademarks REALTOR®, REALTORS®, and the REALTOR® logo are controlled by The Canadian Real Estate Association (CREA) and identify real estate professionals who are members of CREA. The trademarks MLS®, Multiple Listing Service® and the associated logos are owned by The Canadian Real Estate Association (CREA) and identify the quality of services provided by real estate professionals who are members of CREA. The trademark DDF® is owned by The Canadian Real Estate Association (CREA) and identifies CREA's Data Distribution Facility (DDF®)
October 08 2026 04:32:05
The Newfoundland & Labrador Association of REALTORS®
Keller Williams Platinum Realty - Gander

