
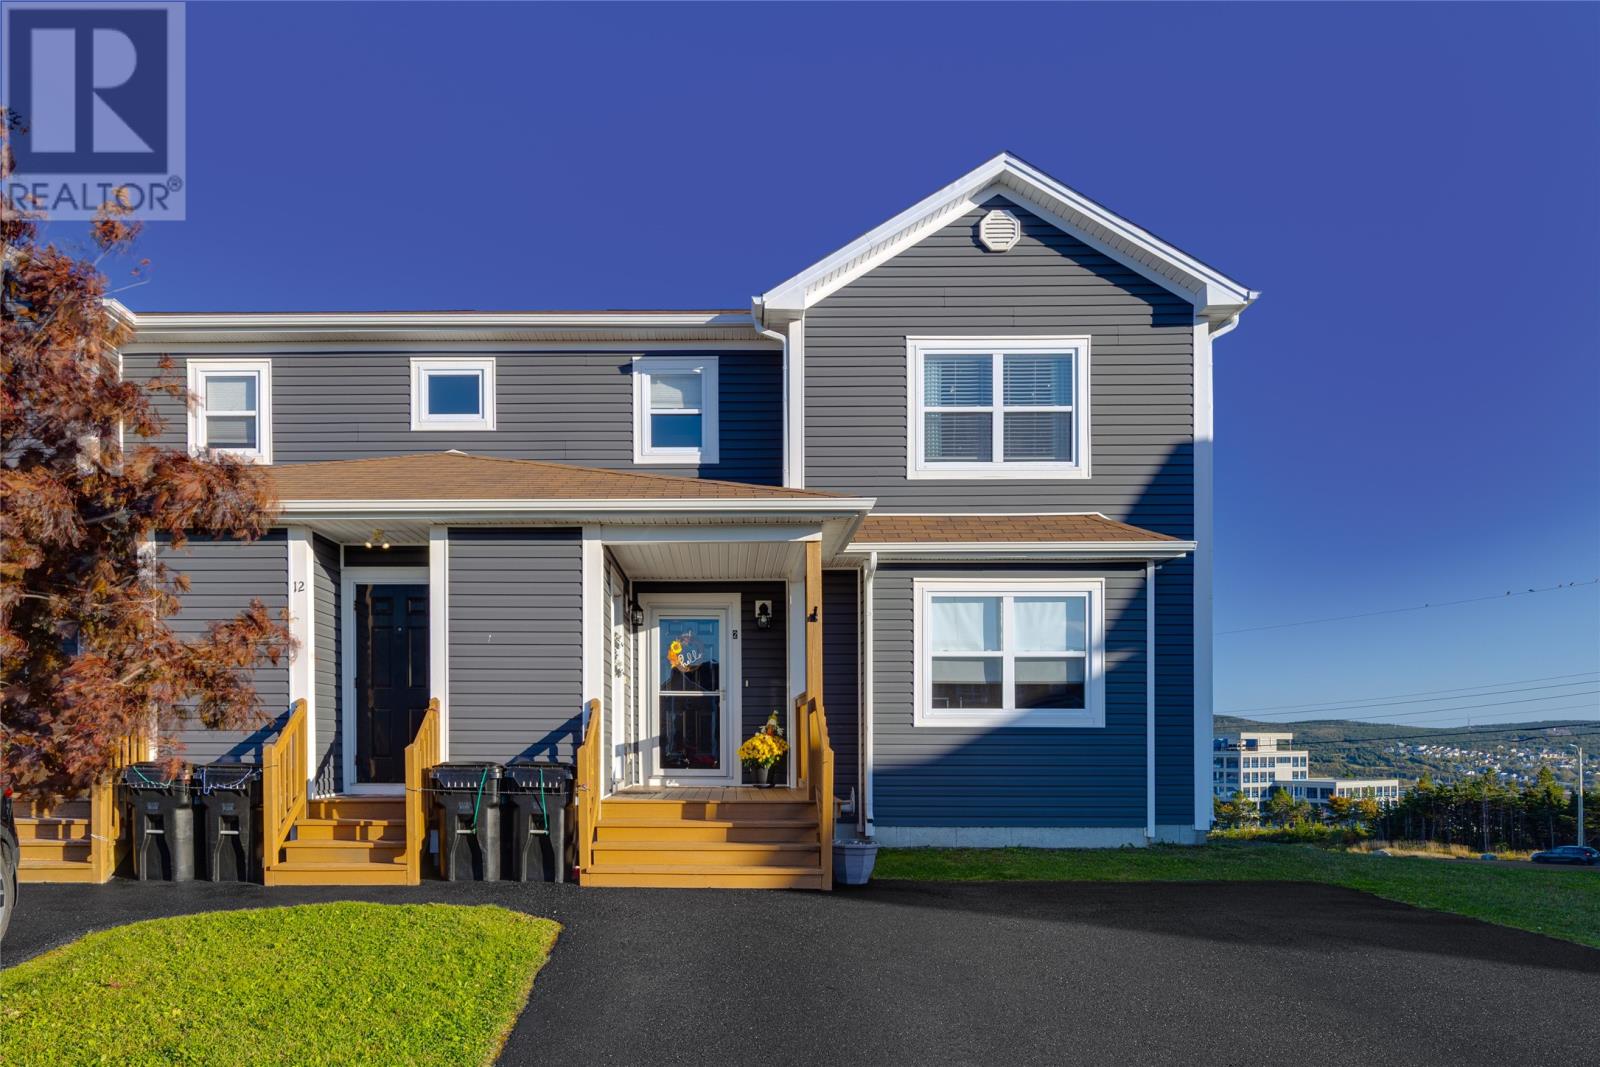
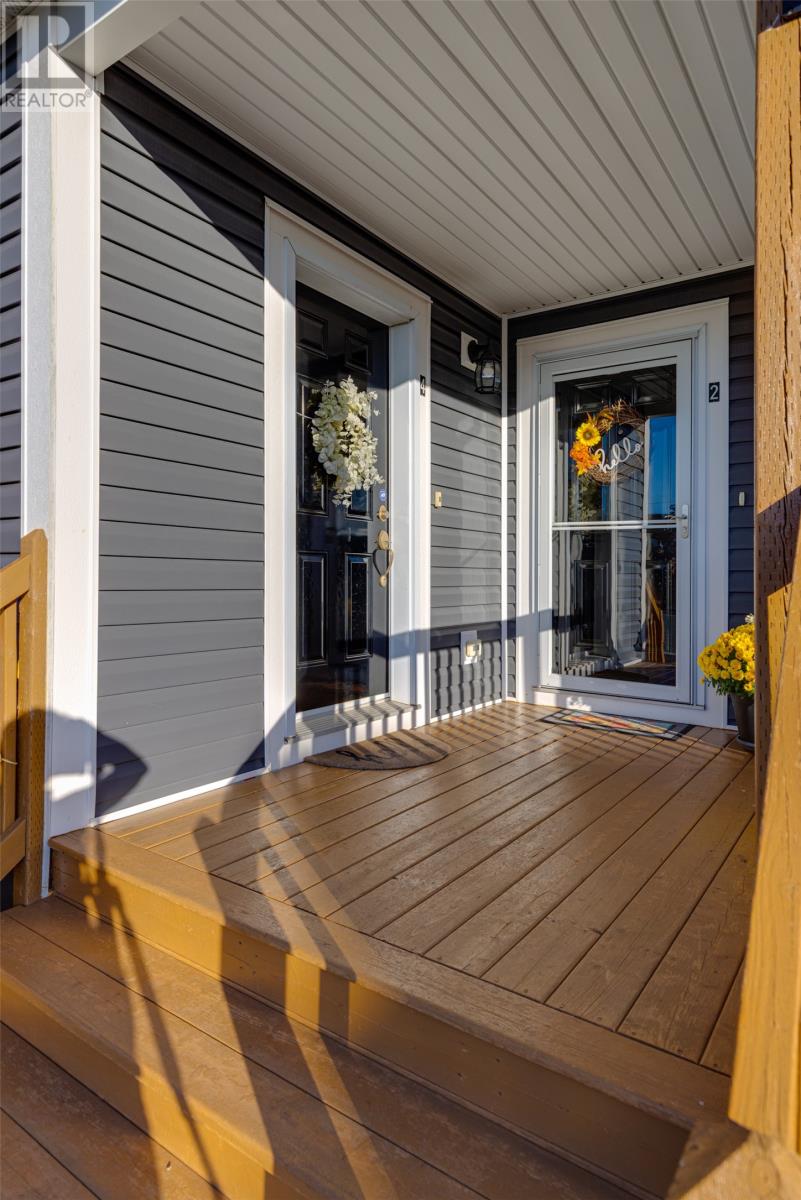
12 Guernsey Place Unit#4 St. John's, Newfoundland & Labrador A1E 0C5

$324,900Maintenance,
$210 Monthly
Maintenance,
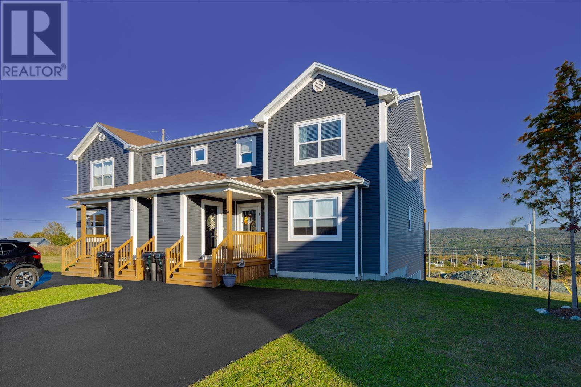
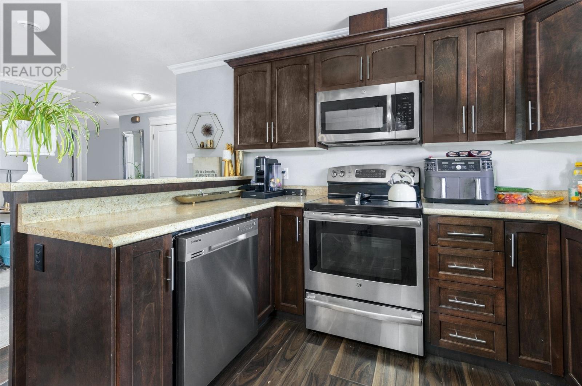
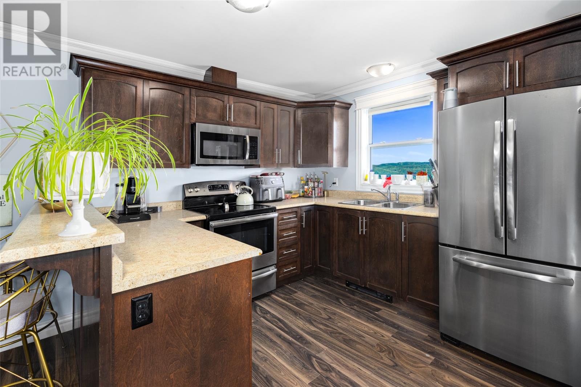
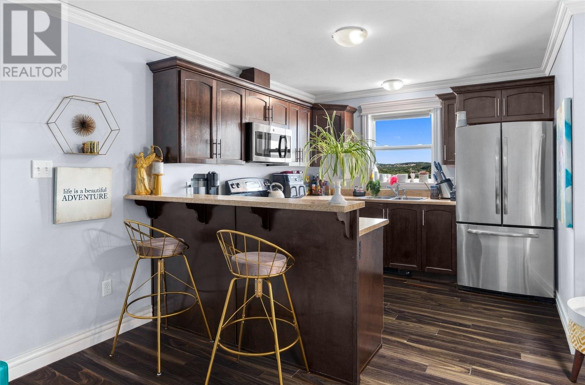
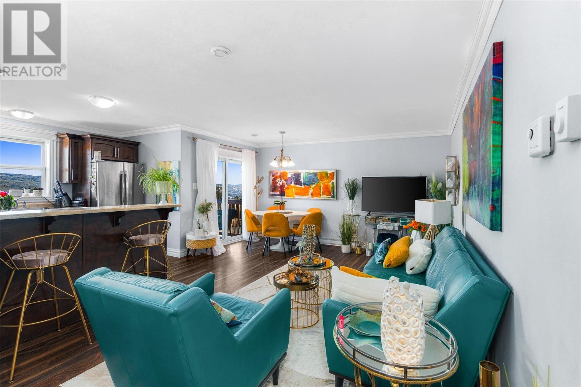
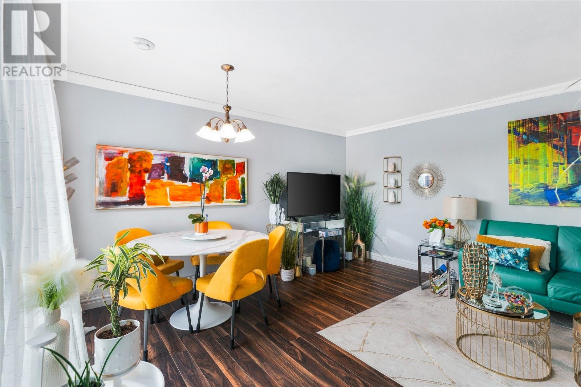
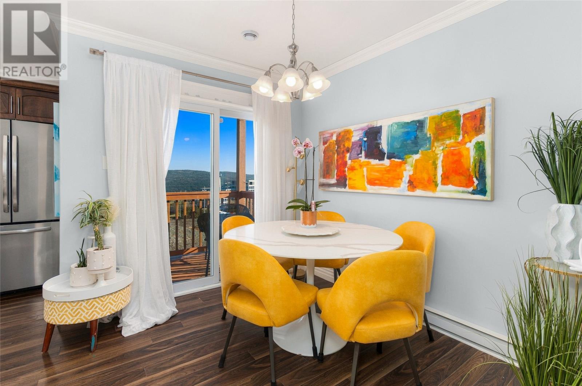
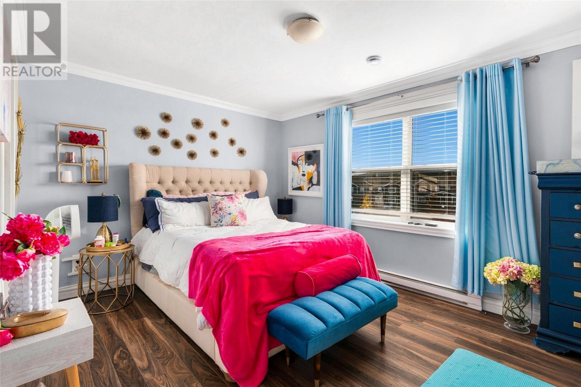
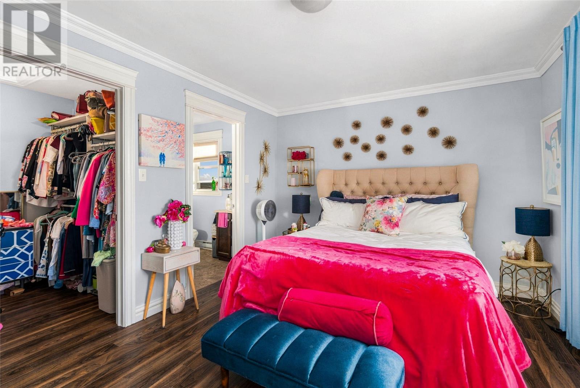
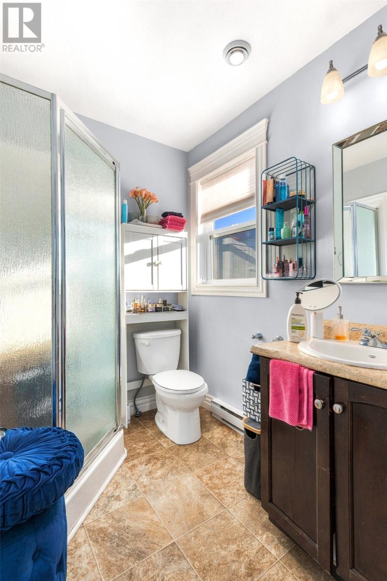
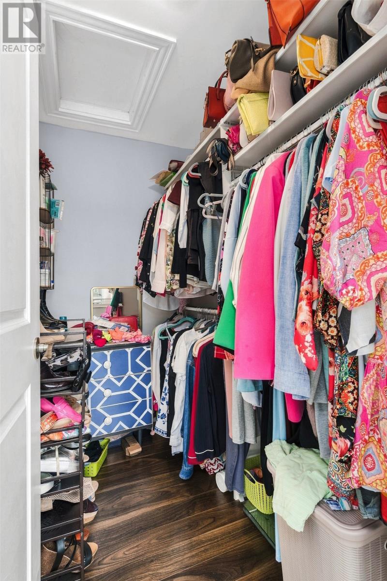
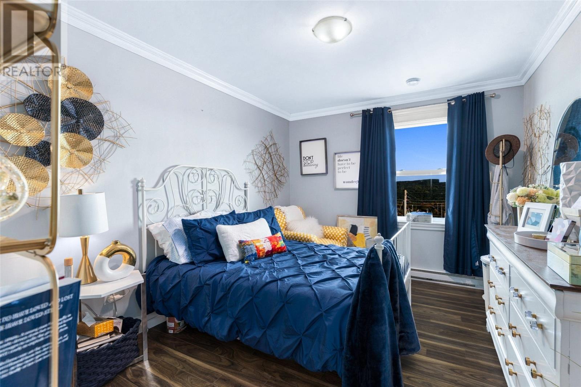
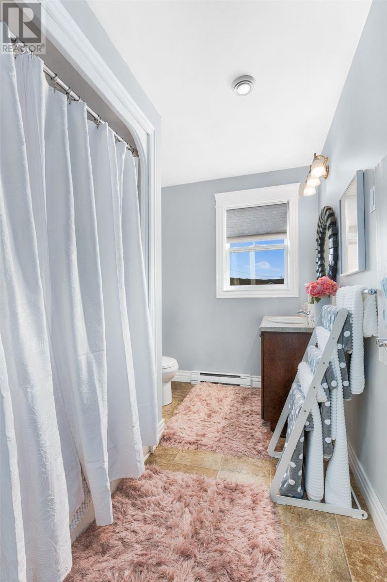
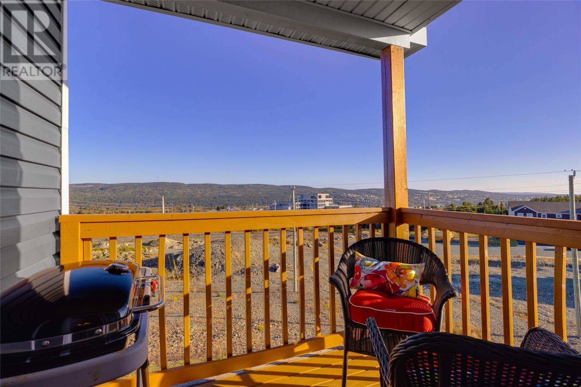
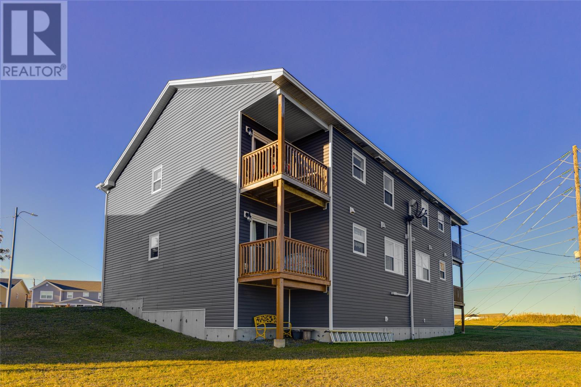
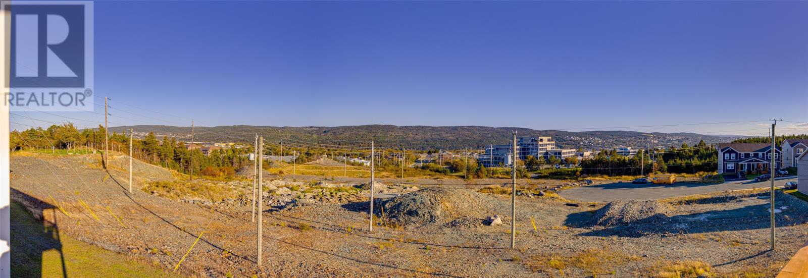
$210 MonthlyIdeally situated in the heart of St. John’s west end on the bulb of a cul-de -sac with amazing city views! This bright and inviting 2-bedroom, 2-bathroom condo offers the perfect blend of comfort, convenience, and low-maintenance living. Just minutes from Memorial University, the Health Sciences Centre, and an excellent selection of shopping, restaurants, and everyday amenities. The open-concept kitchen, living, and dining area offers a functional, welcoming space for everyday living and entertaining, with a kitchen peninsula providing additional prep space and casual seating. Two spacious bedrooms include a primary suite complete with a large walk-in closet and private ensuite, while a second full bathroom adds flexibility for guests or shared living. A generously sized in-unit laundry room offers the added benefit of valuable storage space. Additionally there is 400 sq/ft of private storage in the basement. Step outside onto your private balcony and enjoy scenic views of the hills to the west of St. John’s—a lovely spot to unwind at the end of the day. (id:51189)
Property Details
| MLS® Number | 1304276 |
| Property Type | Single Family |
| AmenitiesNearBy | Highway, Recreation, Shopping |
| EquipmentType | None |
| RentalEquipmentType | None |
Building
| BathroomTotal | 2 |
| BedroomsAboveGround | 2 |
| BedroomsTotal | 2 |
| Appliances | Dishwasher, Refrigerator, Microwave, Stove, Washer, Dryer |
| ConstructedDate | 2014 |
| ConstructionStyleAttachment | Semi-detached |
| ExteriorFinish | Vinyl Siding |
| FlooringType | Laminate, Mixed Flooring, Other |
| FoundationType | Concrete |
| HeatingFuel | Electric |
| HeatingType | Baseboard Heaters |
| RoofMaterial | Asphalt Shingle |
| RoofStyle | Unknown |
| SizeInterior | 1500 Sqft |
| UtilityWater | Municipal Water |
Land
| AccessType | Year-round Access |
| Acreage | No |
| LandAmenities | Highway, Recreation, Shopping |
| LandscapeFeatures | Landscaped |
| Sewer | Municipal Sewage System |
| SizeTotalText | Under 1/2 Acre |
| ZoningDescription | Res |
Rooms
| Level | Type | Length | Width | Dimensions |
|---|---|---|---|---|
| Main Level | Foyer | 5.7 x 3.9 | ||
| Main Level | Laundry Room | 7.6 x 5.6 | ||
| Main Level | Bath (# Pieces 1-6) | B4 | ||
| Main Level | Bedroom | 12.8 x 9.10 | ||
| Main Level | Ensuite | B3 | ||
| Main Level | Primary Bedroom | 14.2 x 10.7 | ||
| Main Level | Dining Nook | 8 x 7.1 | ||
| Main Level | Kitchen | 13.1 x 9.8 | ||
| Main Level | Living Room | 17.8 x 7.6 |
https://www.realtor.ca/real-estate/30393864/12-guernsey-place-unit4-st-johns
Interested?
Contact us for more information

Michael Samson
(709) 522-6350
33 Pippy Place, Suite 304
St. John's, Newfoundland & Labrador A1B 3X2
(709) 800-0412

Justin Hollett
(709) 522-6350
33 Pippy Place, Suite 304
St. John's, Newfoundland & Labrador A1B 3X2
(709) 800-0412

The trademarks REALTOR®, REALTORS®, and the REALTOR® logo are controlled by The Canadian Real Estate Association (CREA) and identify real estate professionals who are members of CREA. The trademarks MLS®, Multiple Listing Service® and the associated logos are owned by The Canadian Real Estate Association (CREA) and identify the quality of services provided by real estate professionals who are members of CREA. The trademark DDF® is owned by The Canadian Real Estate Association (CREA) and identifies CREA's Data Distribution Facility (DDF®)
October 13 2026 02:52:28
The Newfoundland & Labrador Association of REALTORS®
RE/MAX Infinity Realty Inc. - Sheraton Hotel

