
12 Granite Place Conception Bay South, Newfoundland & Labrador A1X 3G6

$339,000
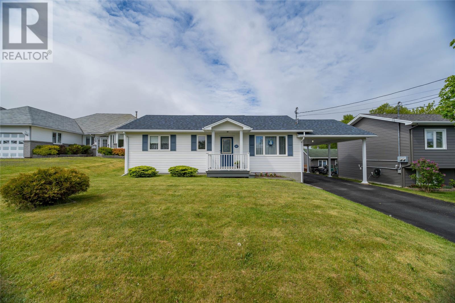
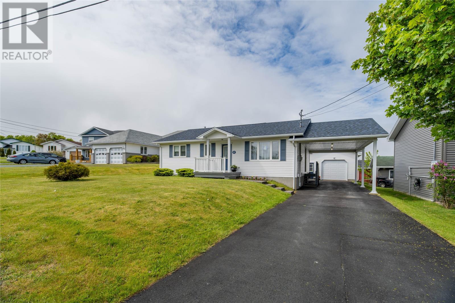
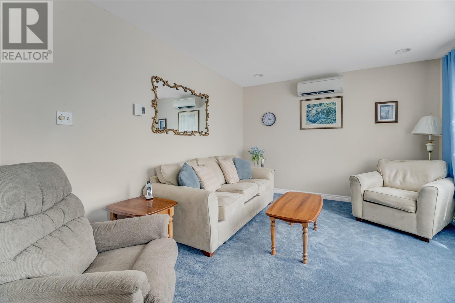
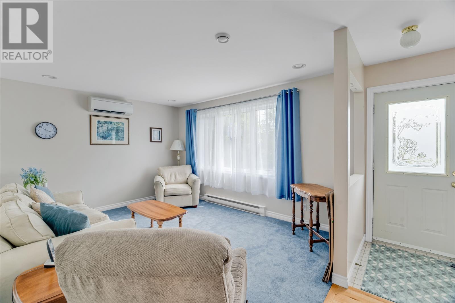
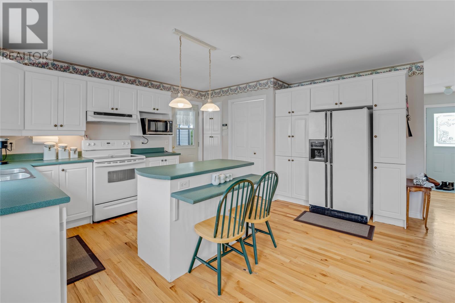
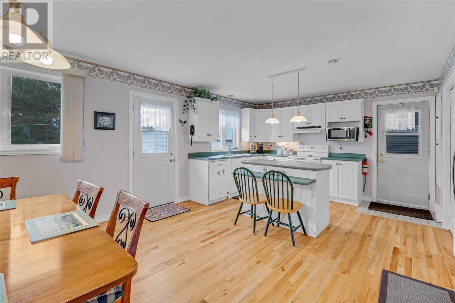
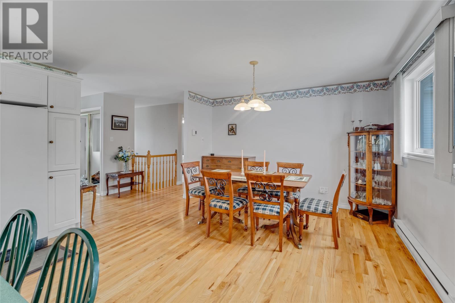
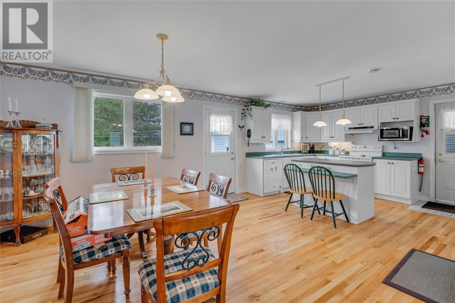
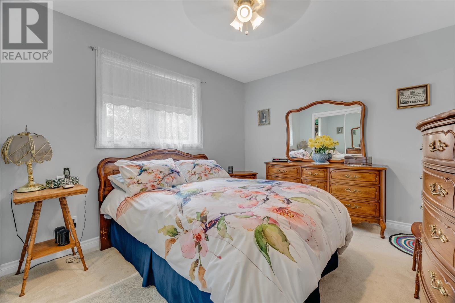
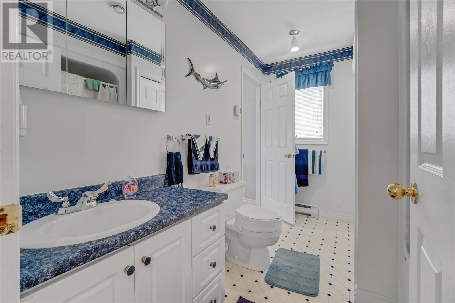
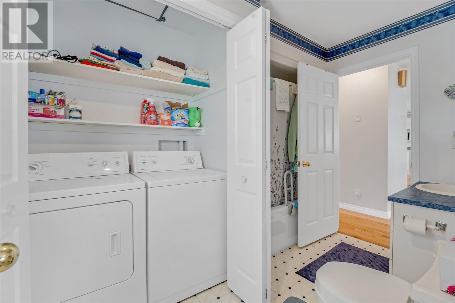
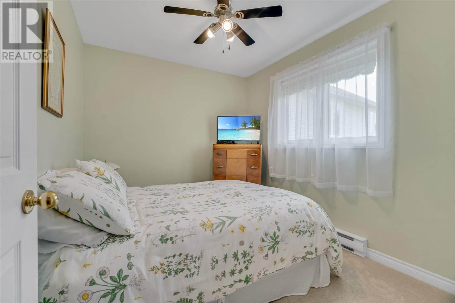
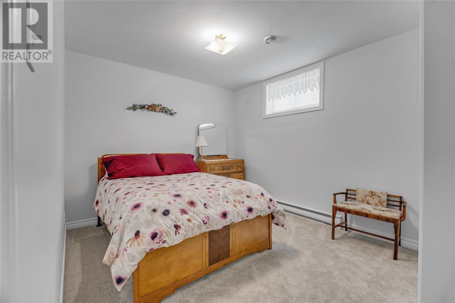
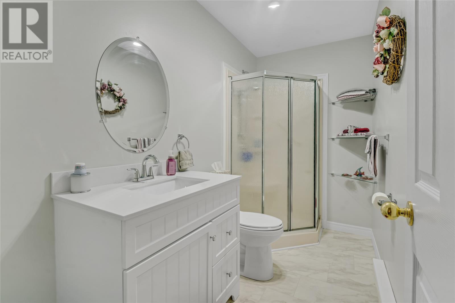
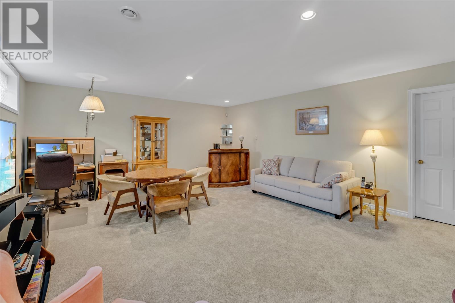
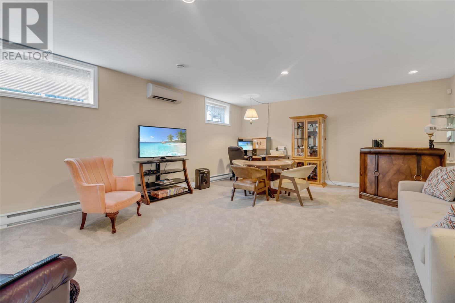
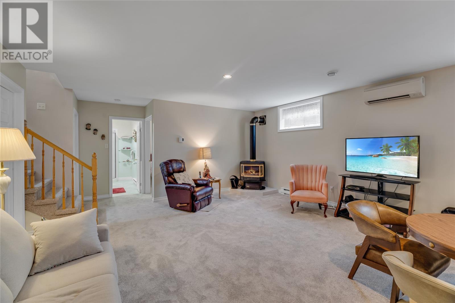
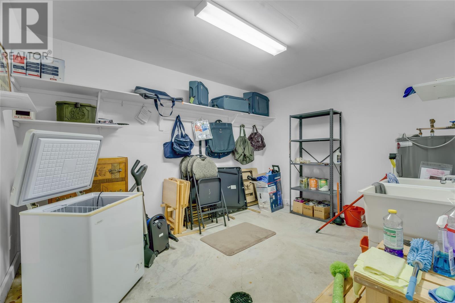
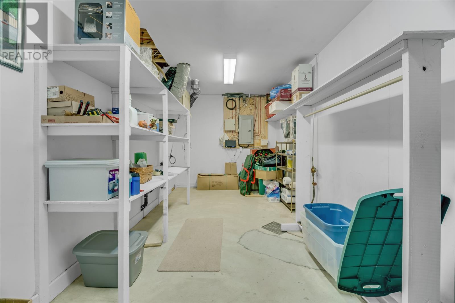
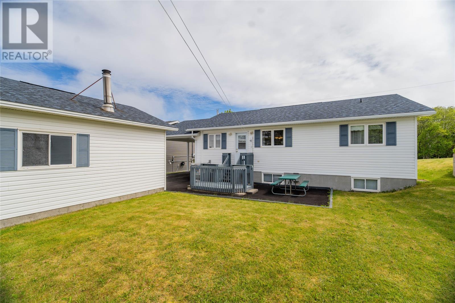
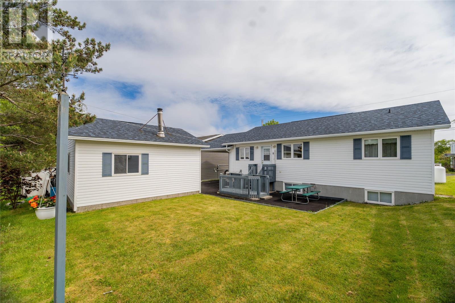
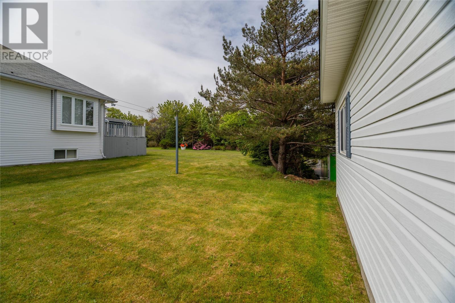
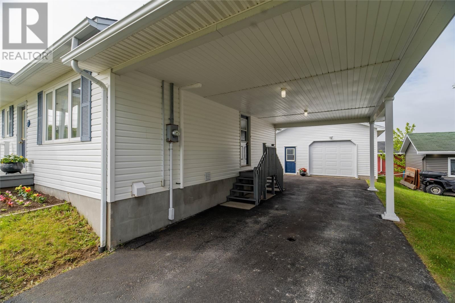
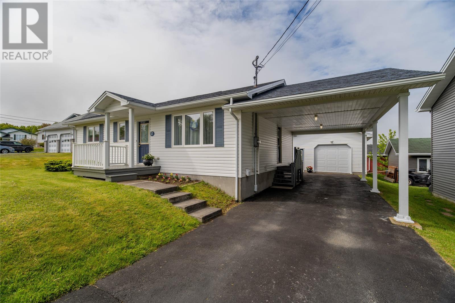
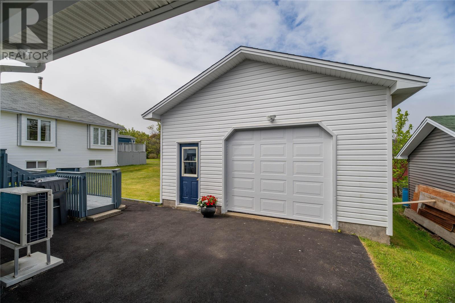
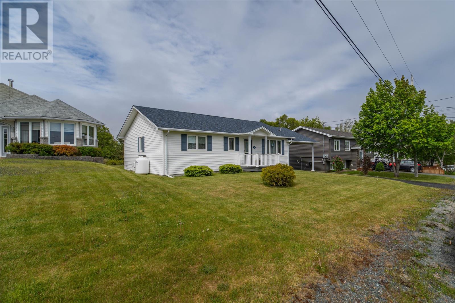
First time to market! Welcome to this well-maintained, single family home located in a beautiful and highly sought-after area of CBS, just minutes from amenities and everyday conveniences. The main level features a bright and inviting living room, along with an eat-in kitchen that provides convenient access to both the backyard and to a side entrance perfectly covered by a carport for those rainy or snowy days. Also on this floor, you’ll find two spacious bedrooms, a full bathroom, and the added convenience of main-floor laundry, making everyday living easy and efficient. The fully developed basement expands your living space with a third bedroom, an additional full bathroom, and a large rec room ideal for family gatherings or relaxing evenings. Enjoy the cozy propane fireplace and entertain with ease thanks to the charming corner wet bar. Two generous storage areas ensure there’s plenty of room for all your seasonal items and extras. This home has been lovingly cared for and has seen several upgrades in recent years, including the addition of mini-split systems within the last four years for energy-efficient heating and cooling. Outside, the property boasts a lovely front and backyard, offering great space for outdoor enjoyment. A 20x20 detached garage with lots of shelving provides excellent storage for recreational vehicles, tools, or hobbies. A fantastic opportunity to own a move-in-ready home with pride of ownership evident throughout! As per Seller's Direction, there will be no conveyance of any written signed offers prior to 6:00PM on July 12, 2026 and all offers are to be left open for acceptance until 10:00PM on July 12, 2026. (id:51189)
Property Details
| MLS® Number | 1299463 |
| Property Type | Single Family |
| AmenitiesNearBy | Recreation, Shopping |
| EquipmentType | Propane Tank |
| RentalEquipmentType | Propane Tank |
Building
| BathroomTotal | 2 |
| BedroomsAboveGround | 2 |
| BedroomsBelowGround | 1 |
| BedroomsTotal | 3 |
| Appliances | Dishwasher, Refrigerator, Stove, Washer, Wet Bar, Dryer |
| ArchitecturalStyle | Bungalow |
| ConstructedDate | 1997 |
| ExteriorFinish | Vinyl Siding |
| FireplaceFuel | Propane |
| FireplacePresent | Yes |
| FireplaceType | Insert |
| FlooringType | Carpeted, Hardwood, Mixed Flooring |
| FoundationType | Concrete |
| HeatingFuel | Electric |
| HeatingType | Baseboard Heaters, Mini-split |
| StoriesTotal | 1 |
| SizeInterior | 1934 Sqft |
| Type | House |
| UtilityWater | Municipal Water |
Parking
| Carport | |
| Detached Garage |
Land
| Acreage | No |
| LandAmenities | Recreation, Shopping |
| LandscapeFeatures | Landscaped |
| Sewer | Municipal Sewage System |
| SizeIrregular | 60 X 100 X 60 X 98 |
| SizeTotalText | 60 X 100 X 60 X 98|4,051 - 7,250 Sqft |
| ZoningDescription | Res |
Rooms
| Level | Type | Length | Width | Dimensions |
|---|---|---|---|---|
| Basement | Bath (# Pieces 1-6) | 3 PC | ||
| Basement | Storage | 22.10 x 9.10 | ||
| Basement | Storage | 13.5 x 11.2 | ||
| Basement | Bedroom | 13.5 x 9.6 | ||
| Basement | Recreation Room | 22.9 x 16.3 | ||
| Main Level | Bath (# Pieces 1-6) | 4 PC | ||
| Main Level | Bedroom | 9.10 x 8.4 | ||
| Main Level | Primary Bedroom | 13.5 x 9.10 | ||
| Main Level | Dining Room | 9.8 x 13 | ||
| Main Level | Kitchen | 13.1 x 15.3 | ||
| Main Level | Living Room | 14.3 x 10.10 |
https://www.realtor.ca/real-estate/30004311/12-granite-place-conception-bay-south
Interested?
Contact us for more information

Michael Samson
(709) 522-6350
33 Pippy Place, Suite 304
St. John's, Newfoundland & Labrador A1B 3X2
(709) 800-0412

Justin Hollett
(709) 522-6350
33 Pippy Place, Suite 304
St. John's, Newfoundland & Labrador A1B 3X2
(709) 800-0412

The trademarks REALTOR®, REALTORS®, and the REALTOR® logo are controlled by The Canadian Real Estate Association (CREA) and identify real estate professionals who are members of CREA. The trademarks MLS®, Multiple Listing Service® and the associated logos are owned by The Canadian Real Estate Association (CREA) and identify the quality of services provided by real estate professionals who are members of CREA. The trademark DDF® is owned by The Canadian Real Estate Association (CREA) and identifies CREA's Data Distribution Facility (DDF®)
July 11 2026 04:51:46
The Newfoundland & Labrador Association of REALTORS®
3% Realty East Coast

