
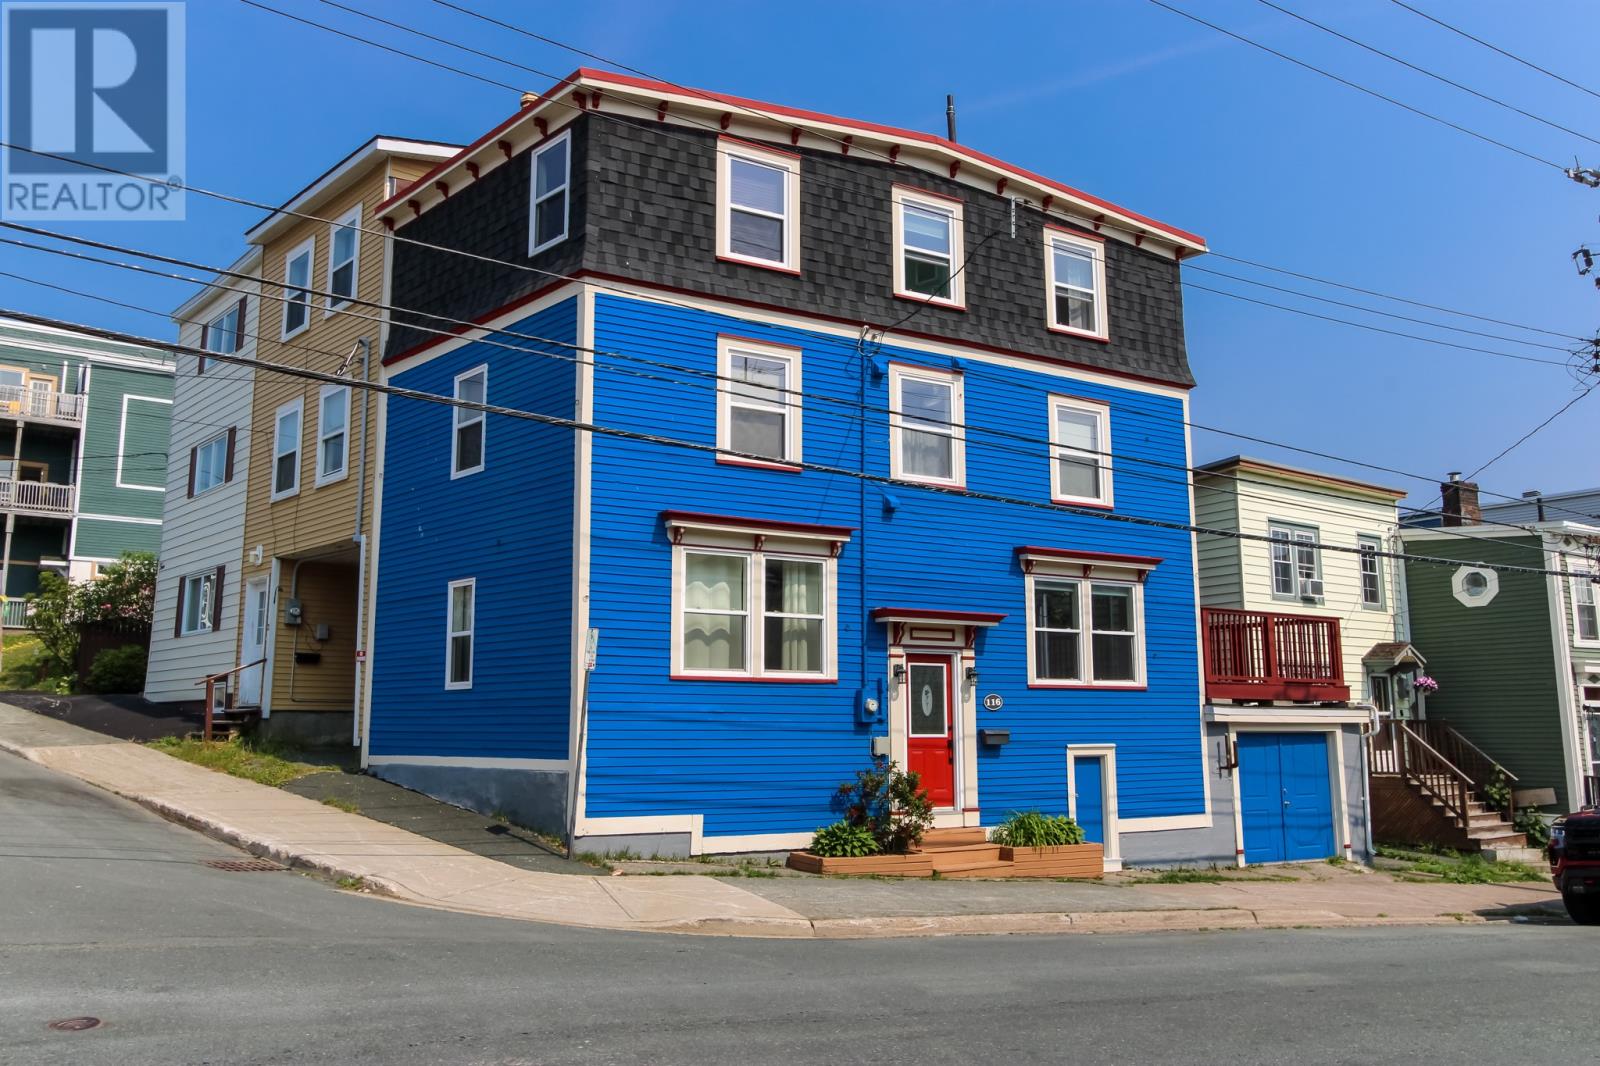
116 Gower Street St. John's, Newfoundland & Labrador A1C 1N8

$419,900
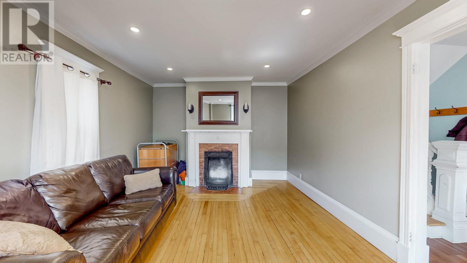
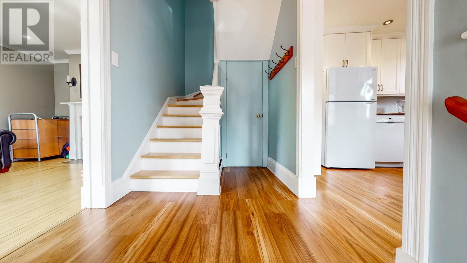
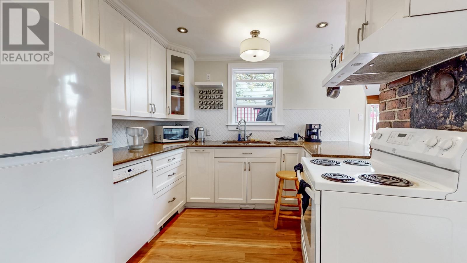
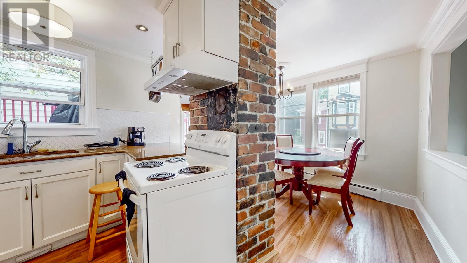
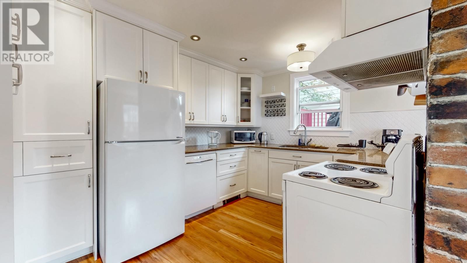
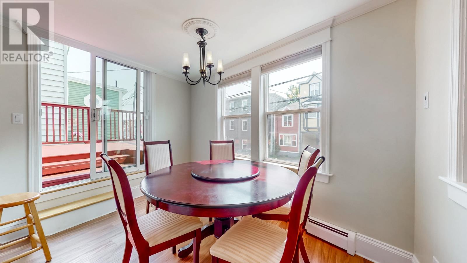
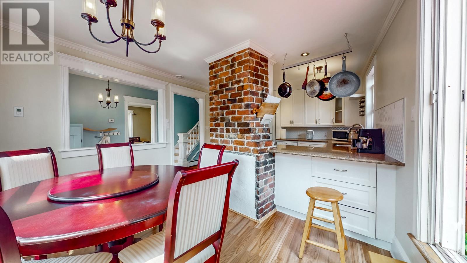
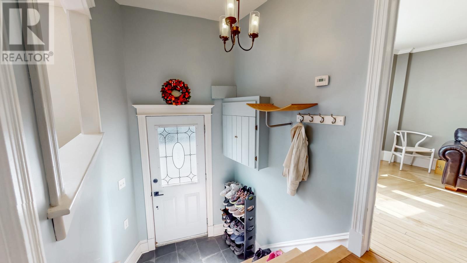
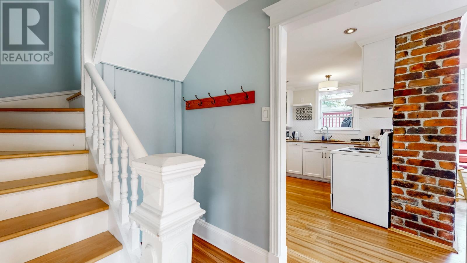
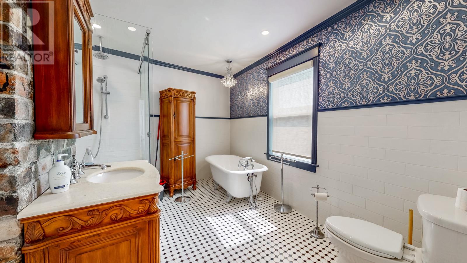
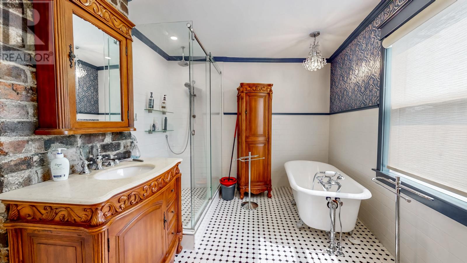
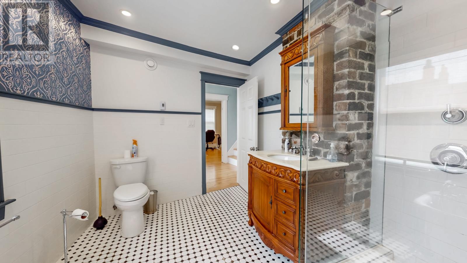
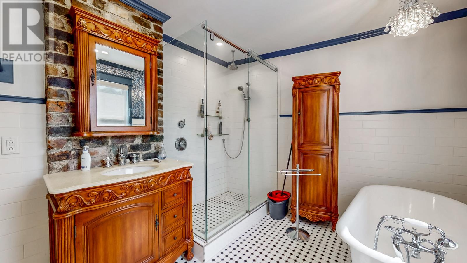
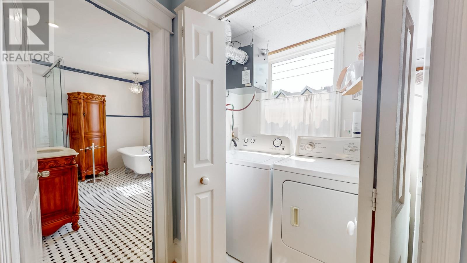
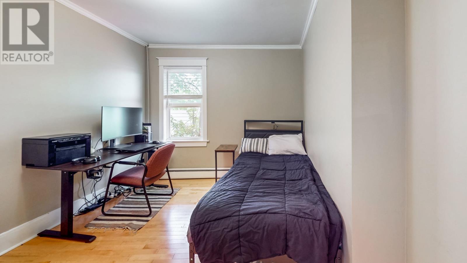
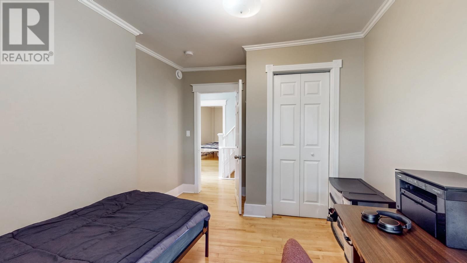
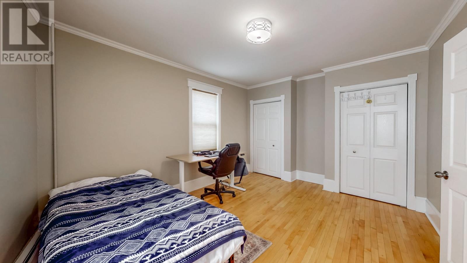
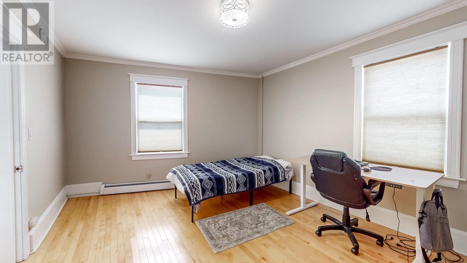
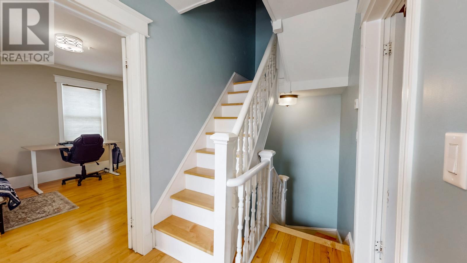
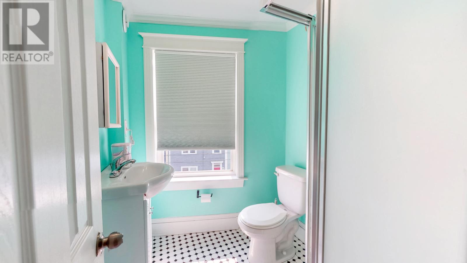
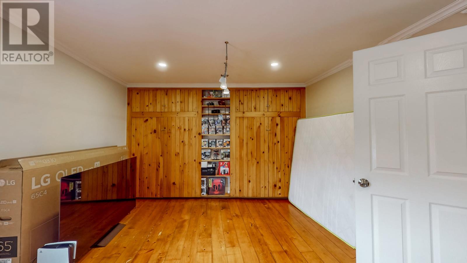
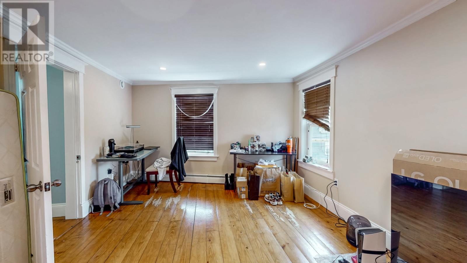
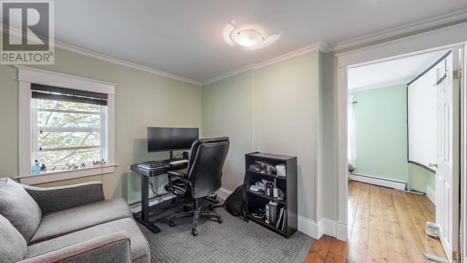
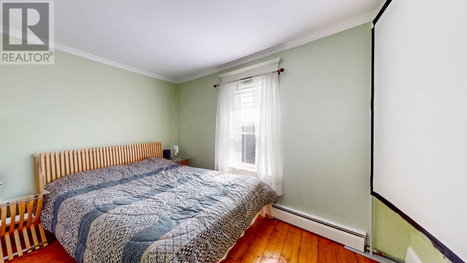
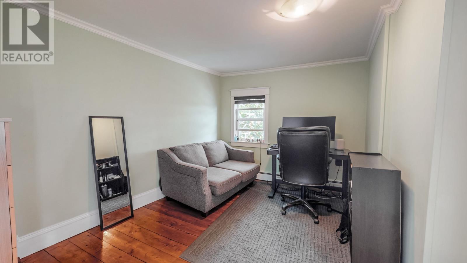
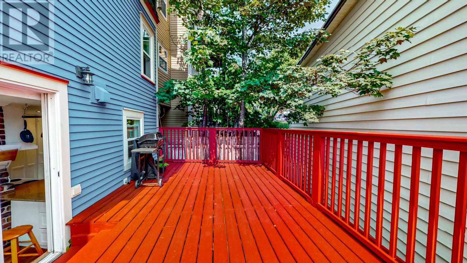
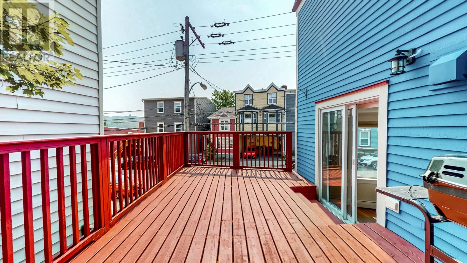
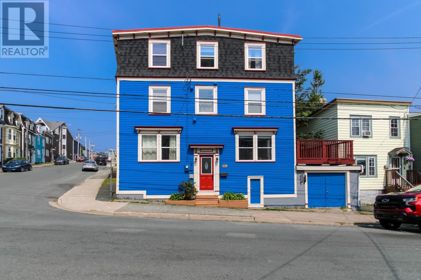
Welcome to the most adorable downtown home. Extensively renovated over the years and in immaculate condition. A full modern electrical and plumbing upgrade in 2019. This 4 bedroom home is nestled in the heart of downtown, steps from shopping, restaurants, and a great elementary school. Gleaming kitchen and dining with solid counter tops and tile back splash leads to a lovely deck perched atop the garage. I'll say that again. The GARAGE in downtown! The stunning second floor bathroom with claw foot tub and separate custom walk in shower is worth the look alone. Both bathrooms have in floor heating. Bonus family room on the 3rd floor offers plenty of flexibility as a potential office, hobby room, etc. This is truly a fantastic home. (id:51189)
Property Details
| MLS® Number | 1300532 |
| Property Type | Single Family |
| AmenitiesNearBy | Recreation, Shopping |
Building
| BathroomTotal | 2 |
| BedroomsAboveGround | 4 |
| BedroomsTotal | 4 |
| Appliances | Dishwasher, Refrigerator, Stove, Washer, Dryer |
| ArchitecturalStyle | 3 Level |
| ConstructedDate | 1892 |
| ConstructionStyleAttachment | Attached |
| ExteriorFinish | Other, Wood |
| FlooringType | Marble, Ceramic, Hardwood, Laminate |
| FoundationType | Concrete |
| HeatingFuel | Oil |
| HeatingType | Baseboard Heaters, Hot Water Radiator Heat |
| StoriesTotal | 3 |
| SizeInterior | 1617 Sqft |
| Type | House |
| UtilityWater | Municipal Water |
Parking
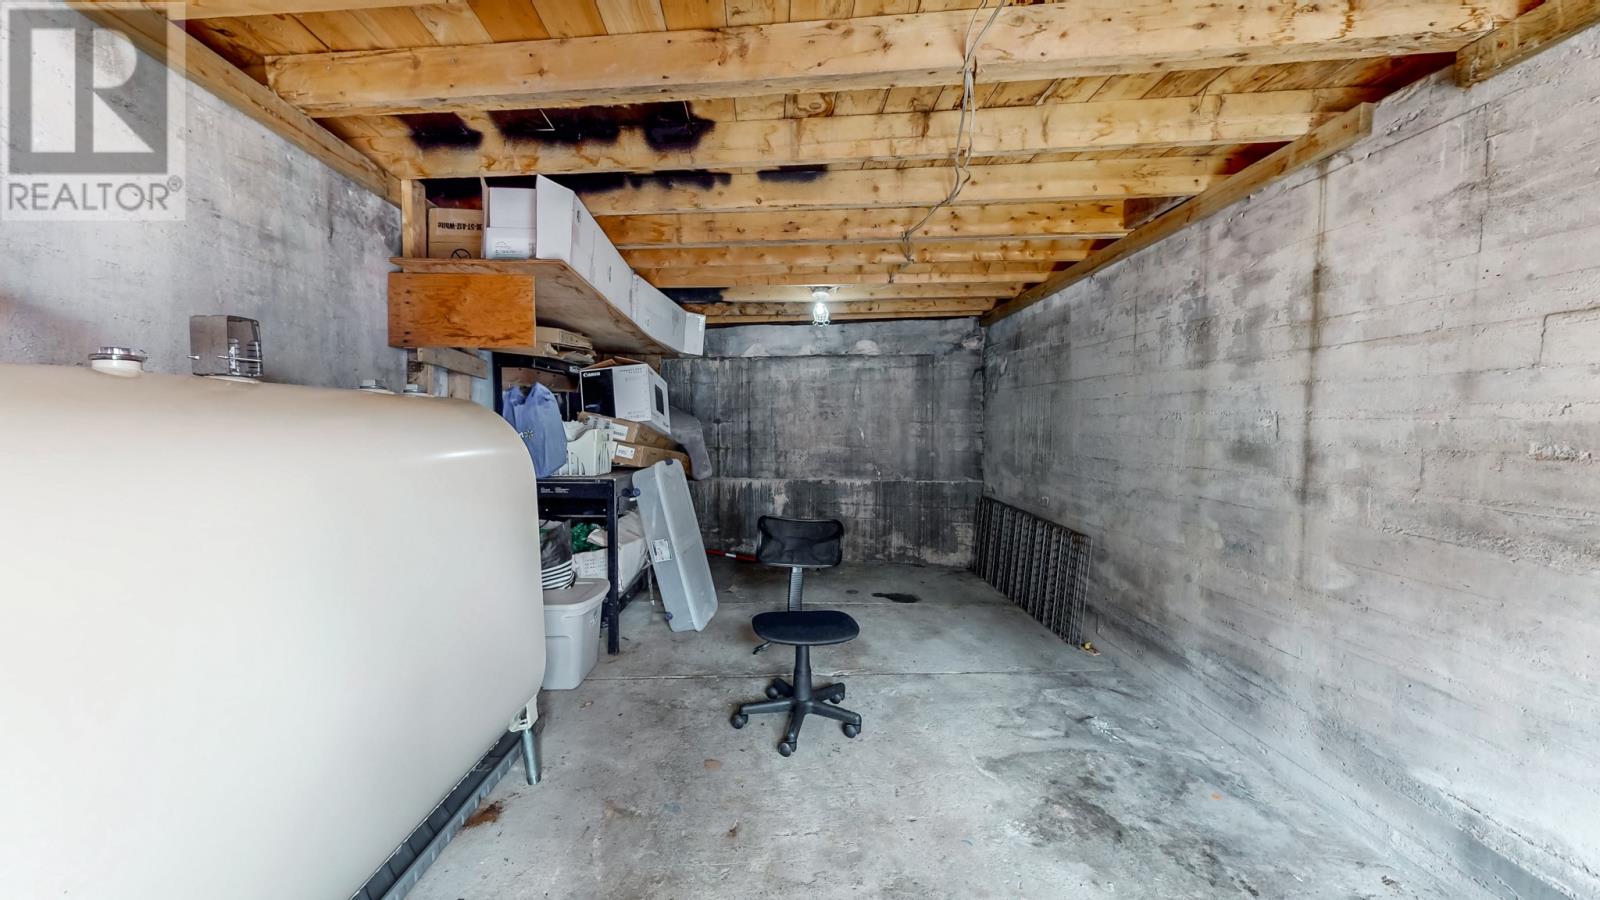
| Garage | 1 |
Land
| Acreage | No |
| LandAmenities | Recreation, Shopping |
| Sewer | Municipal Sewage System |
| SizeIrregular | 843 Sqft |
| SizeTotalText | 843 Sqft|under 1/2 Acre |
| ZoningDescription | Residential |
Rooms
| Level | Type | Length | Width | Dimensions |
|---|---|---|---|---|
| Second Level | Bath (# Pieces 1-6) | 12.1 x 9.8 | ||
| Second Level | Bedroom | 12.1 x 9.1 | ||
| Second Level | Primary Bedroom | 11.8 x 15 | ||
| Third Level | Bath (# Pieces 1-6) | 5.7 x 6.7 | ||
| Third Level | Family Room | 12 x 10 | ||
| Third Level | Bedroom | 12 x 11.4 | ||
| Third Level | Bedroom | 11.7 x 15.4 | ||
| Main Level | Dining Room | 12.1 x 7.10 | ||
| Main Level | Kitchen | 12.1 x 11.10 | ||
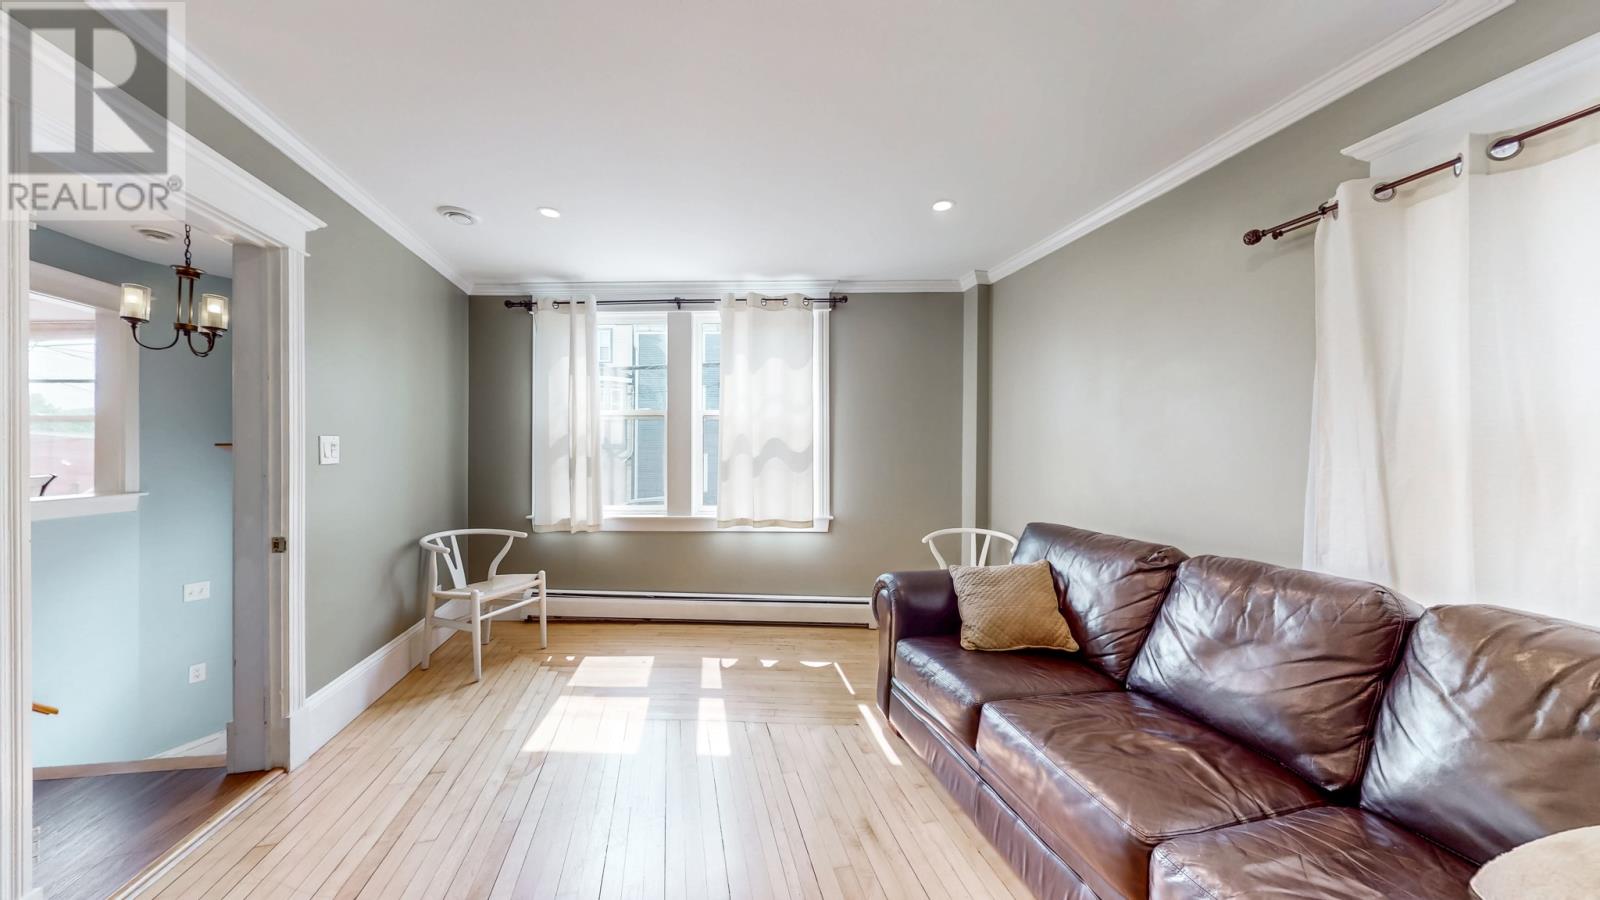
| Main Level | Living Room | 11.7 x 17.5 |
https://www.realtor.ca/real-estate/30046747/116-gower-street-st-johns
Interested?
Contact us for more information

Michael Samson
(709) 522-6350
33 Pippy Place, Suite 304
St. John's, Newfoundland & Labrador A1B 3X2
(709) 800-0412

Justin Hollett
(709) 522-6350
33 Pippy Place, Suite 304
St. John's, Newfoundland & Labrador A1B 3X2
(709) 800-0412

The trademarks REALTOR®, REALTORS®, and the REALTOR® logo are controlled by The Canadian Real Estate Association (CREA) and identify real estate professionals who are members of CREA. The trademarks MLS®, Multiple Listing Service® and the associated logos are owned by The Canadian Real Estate Association (CREA) and identify the quality of services provided by real estate professionals who are members of CREA. The trademark DDF® is owned by The Canadian Real Estate Association (CREA) and identifies CREA's Data Distribution Facility (DDF®)
July 17 2026 01:42:06
The Newfoundland & Labrador Association of REALTORS®
Bluekey Realty Inc.

