
11 Pelley Drive Stephenville, Newfoundland & Labrador A2N 0E5

$389,000
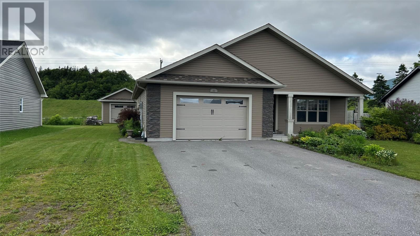
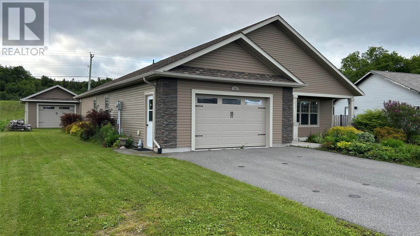
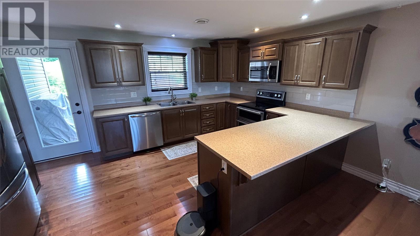
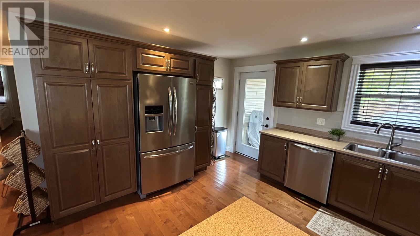
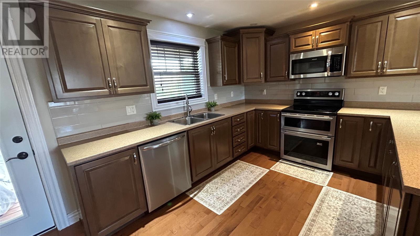
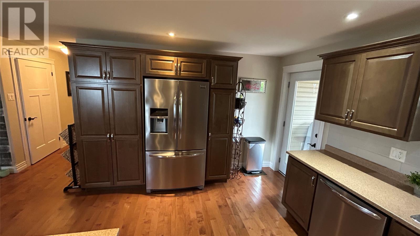
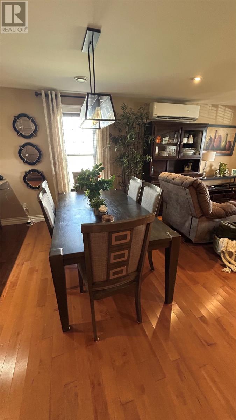
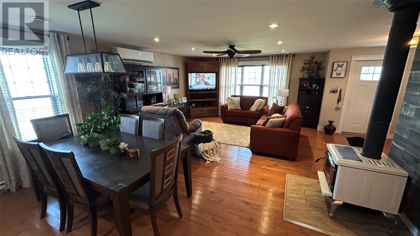
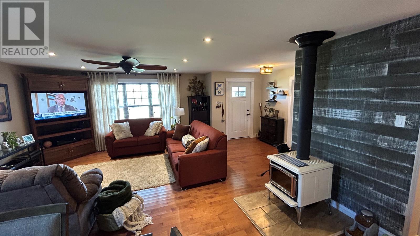
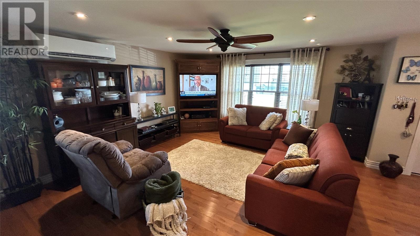
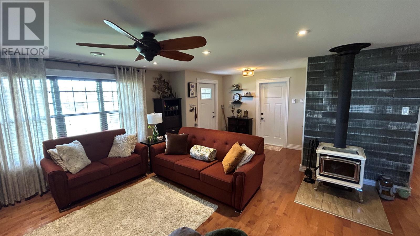
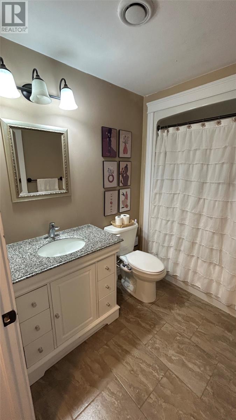
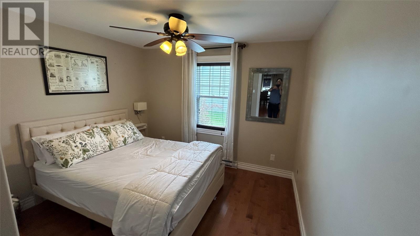
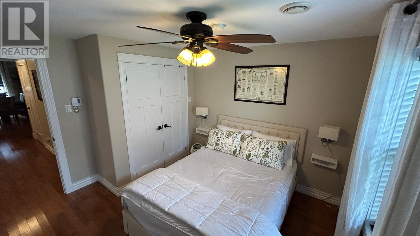
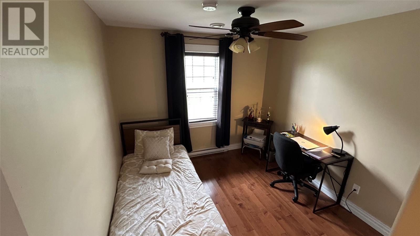
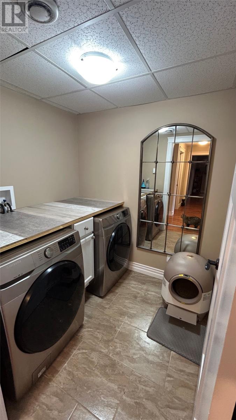
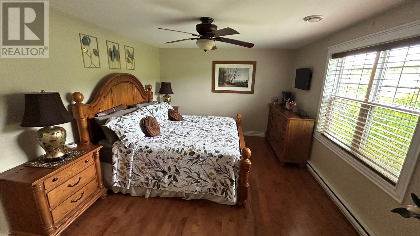
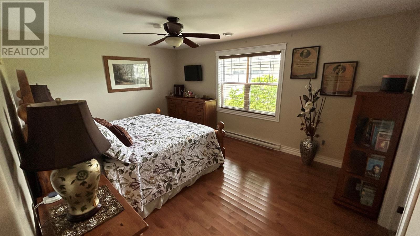
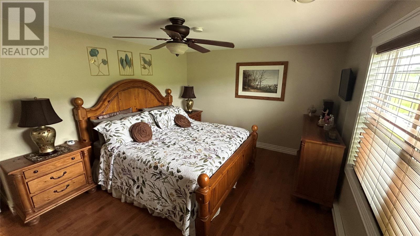
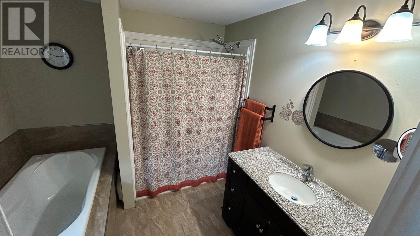
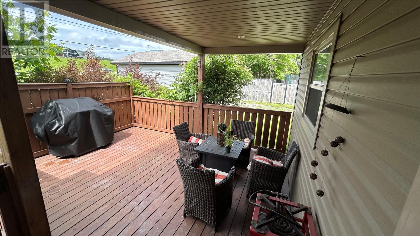
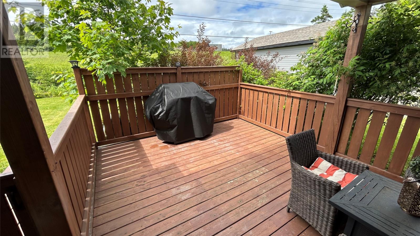
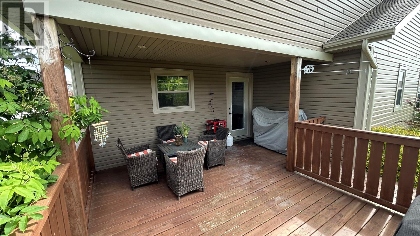
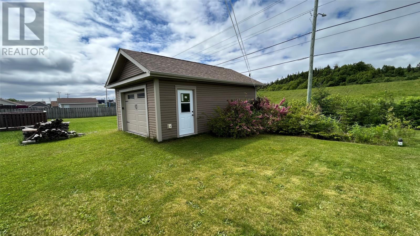
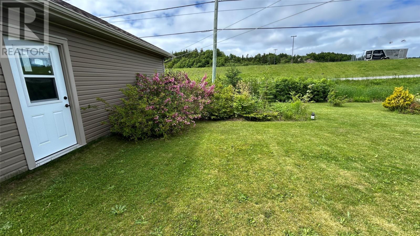
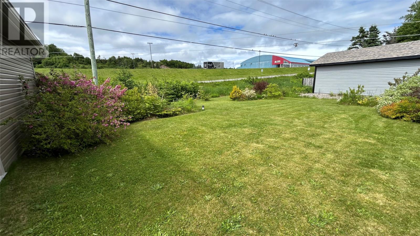
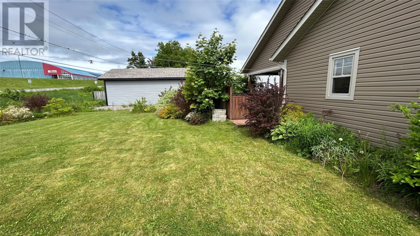
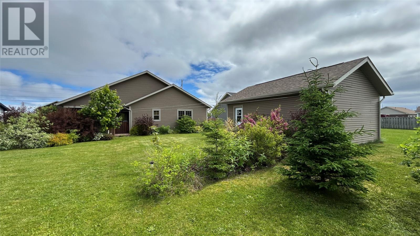
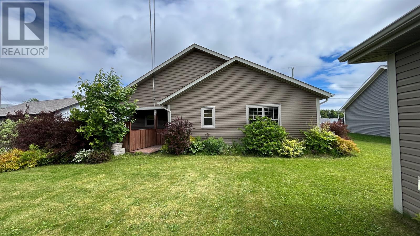
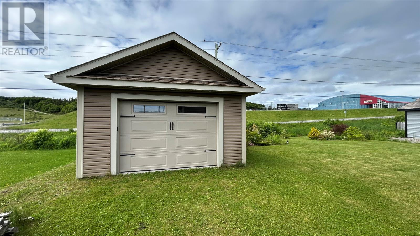
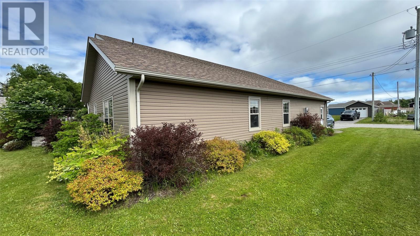
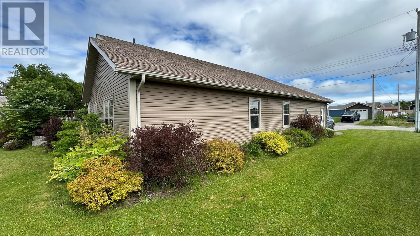
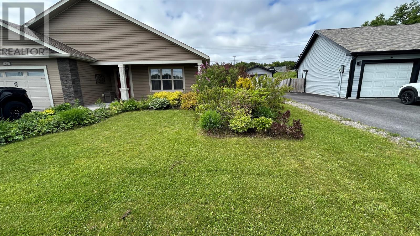
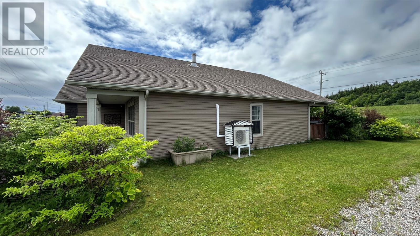
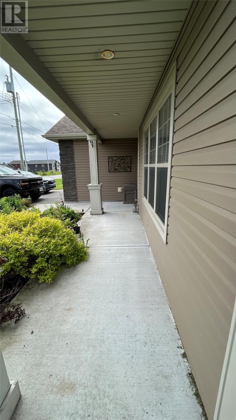
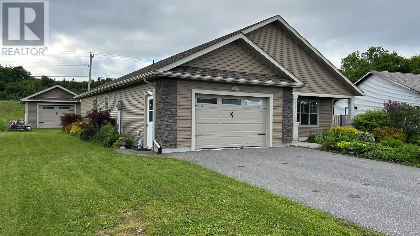
This prestigious one-level bungalow is move-in ready and features an open concept kitchen, dining and living room, with access off the kitchen to a partially covered rear deck; a spacious master bdrm with full en-suite and walk in closet, two additional bedrooms, full bath and laundry. Built in 2017, this home also highlights beautiful hardwood and ceramic flooring throughout, a wood stove and heat pump to keep heating costs low, an attached garage in addition to a detached garage, double paved driveway and beautiful gardens. Only minutes to all amenities. It is an absolute must to view! (id:51189)
Property Details
| MLS® Number | 1300151 |
| Property Type | Single Family |
| AmenitiesNearBy | Recreation |
| EquipmentType | None |
| RentalEquipmentType | None |
Building
| BathroomTotal | 2 |
| BedroomsAboveGround | 3 |
| BedroomsTotal | 3 |
| Appliances | Dishwasher, Microwave, Whirlpool |
| ArchitecturalStyle | Bungalow |
| ConstructedDate | 2017 |
| ConstructionStyleAttachment | Detached |
| ExteriorFinish | Vinyl Siding |
| FireplaceFuel | Wood |
| FireplacePresent | Yes |
| FireplaceType | Woodstove |
| FlooringType | Marble, Ceramic, Hardwood |
| FoundationType | Concrete Slab |
| HeatingFuel | Electric, Wood |
| HeatingType | Heat Pump |
| StoriesTotal | 1 |
| SizeInterior | 1476 Sqft |
| Type | House |
| UtilityWater | Municipal Water |
Parking
| Attached Garage | |
| Detached Garage |
Land
| AccessType | Year-round Access |
| Acreage | No |
| LandAmenities | Recreation |
| LandscapeFeatures | Landscaped |
| Sewer | Municipal Sewage System |
| SizeIrregular | 75 X 141 |
| SizeTotalText | 75 X 141|7,251 - 10,889 Sqft |
| ZoningDescription | Res. |
Rooms
| Level | Type | Length | Width | Dimensions |
|---|---|---|---|---|
| Main Level | Living Room | 16.50 X 13.20 | ||
| Main Level | Kitchen | 15.60 X 12.00 | ||
| Main Level | Ensuite | 9.00 X 8.60 | ||
| Main Level | Primary Bedroom | 16.20 X 11.90 | ||
| Main Level | Bedroom | 10.70 X 10.00 | ||
| Main Level | Bedroom | 11.90 X 9.50 | ||
| Main Level | Laundry Room | 6.80 X 6.20 | ||
| Main Level | Dining Room | 16.50 X 9.50 | ||
| Main Level | Foyer | 9.75 X 6.00 |
https://www.realtor.ca/real-estate/30015821/11-pelley-drive-stephenville
Interested?
Contact us for more information

Michael Samson
(709) 522-6350
33 Pippy Place, Suite 304
St. John's, Newfoundland & Labrador A1B 3X2
(709) 800-0412

Justin Hollett
(709) 522-6350
33 Pippy Place, Suite 304
St. John's, Newfoundland & Labrador A1B 3X2
(709) 800-0412

The trademarks REALTOR®, REALTORS®, and the REALTOR® logo are controlled by The Canadian Real Estate Association (CREA) and identify real estate professionals who are members of CREA. The trademarks MLS®, Multiple Listing Service® and the associated logos are owned by The Canadian Real Estate Association (CREA) and identify the quality of services provided by real estate professionals who are members of CREA. The trademark DDF® is owned by The Canadian Real Estate Association (CREA) and identifies CREA's Data Distribution Facility (DDF®)
July 10 2026 12:01:59
The Newfoundland & Labrador Association of REALTORS®
RE/MAX Realty Professionals Ltd. - Stephenville

