
11 Ledingham Place St.john's, Newfoundland & Labrador A1A 5M4

$599,900
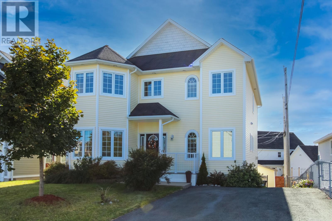
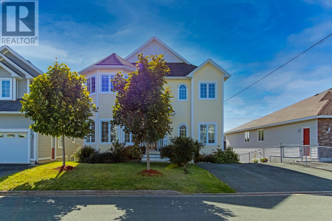
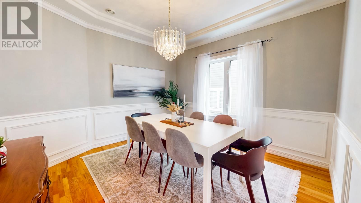
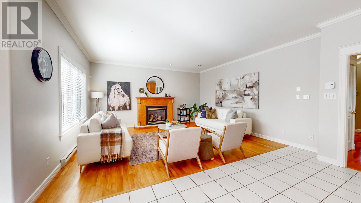
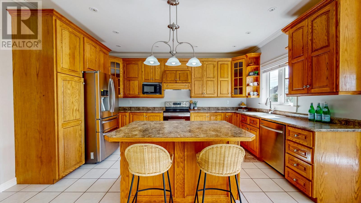
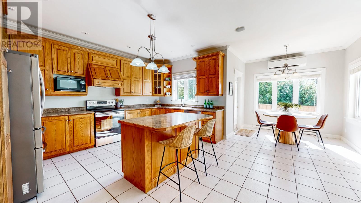
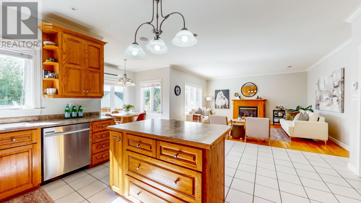
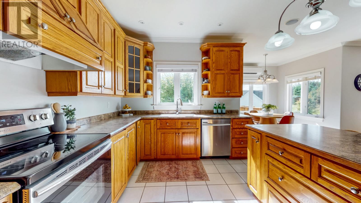
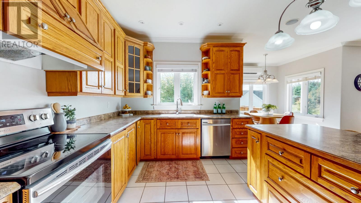
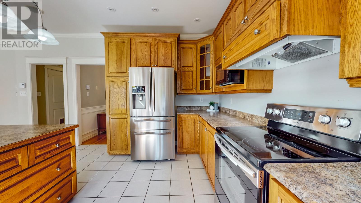
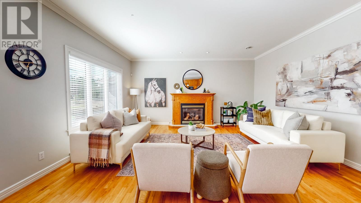
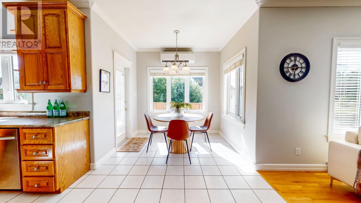
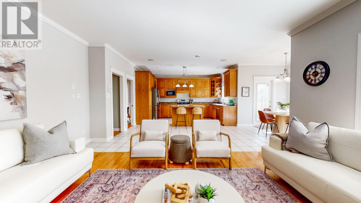
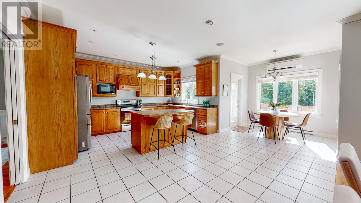
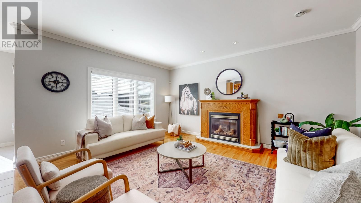
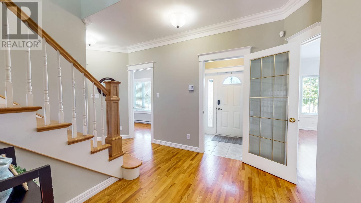
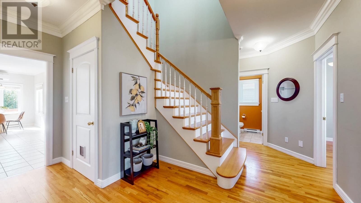
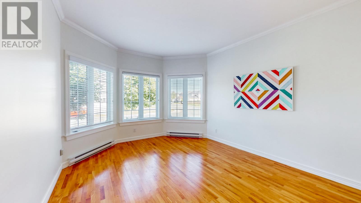
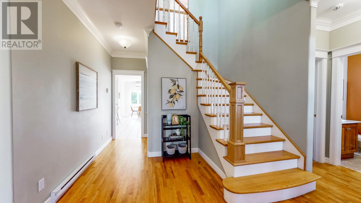
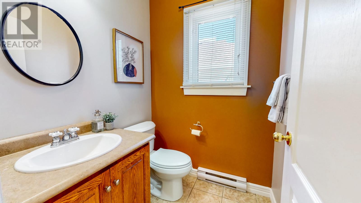
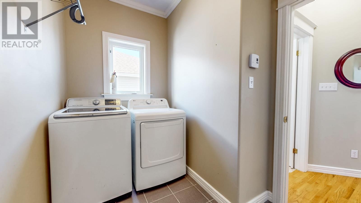
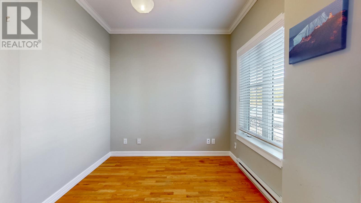
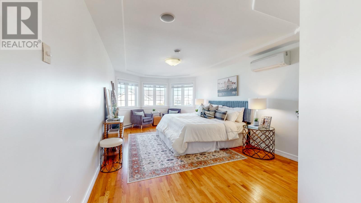
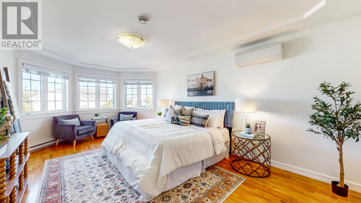
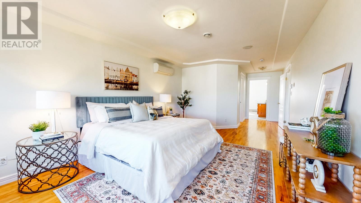
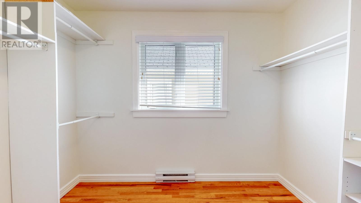
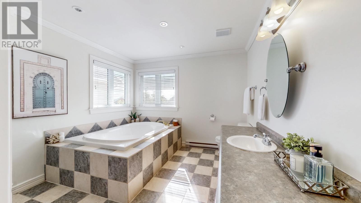
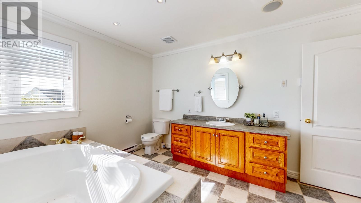
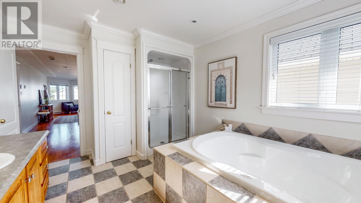
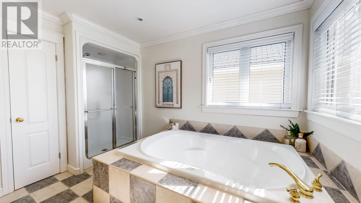
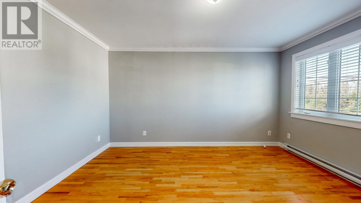
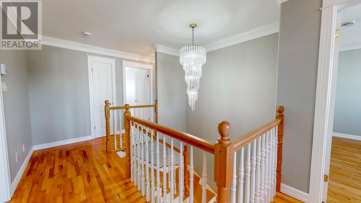
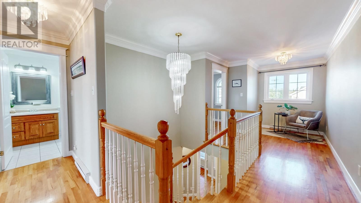
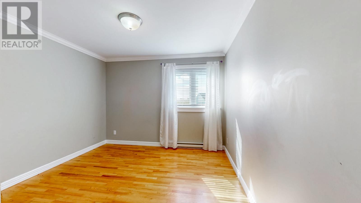
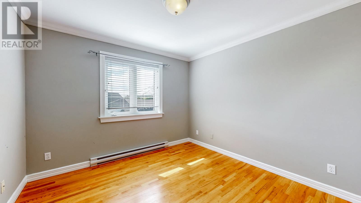
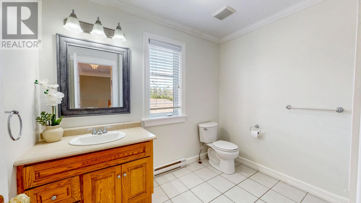
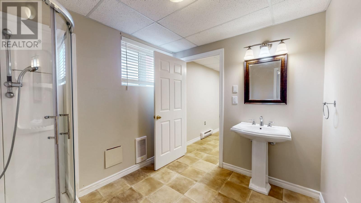
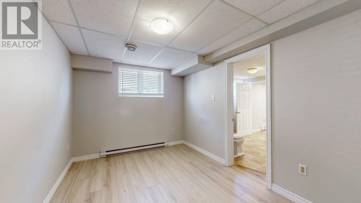
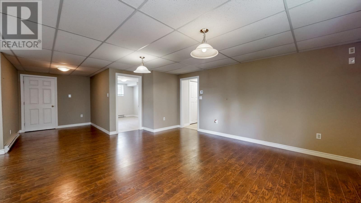
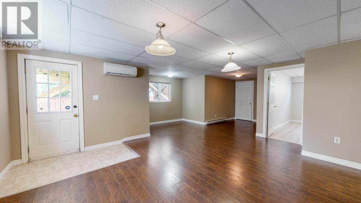
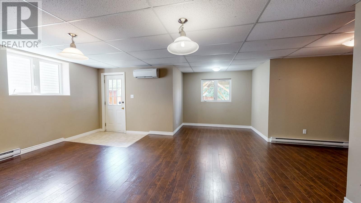
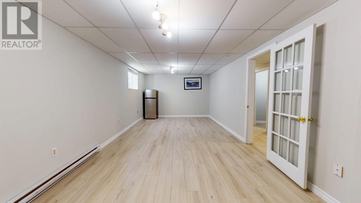
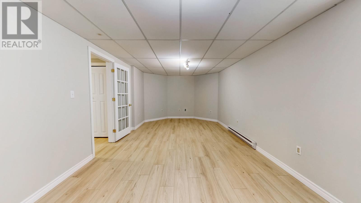
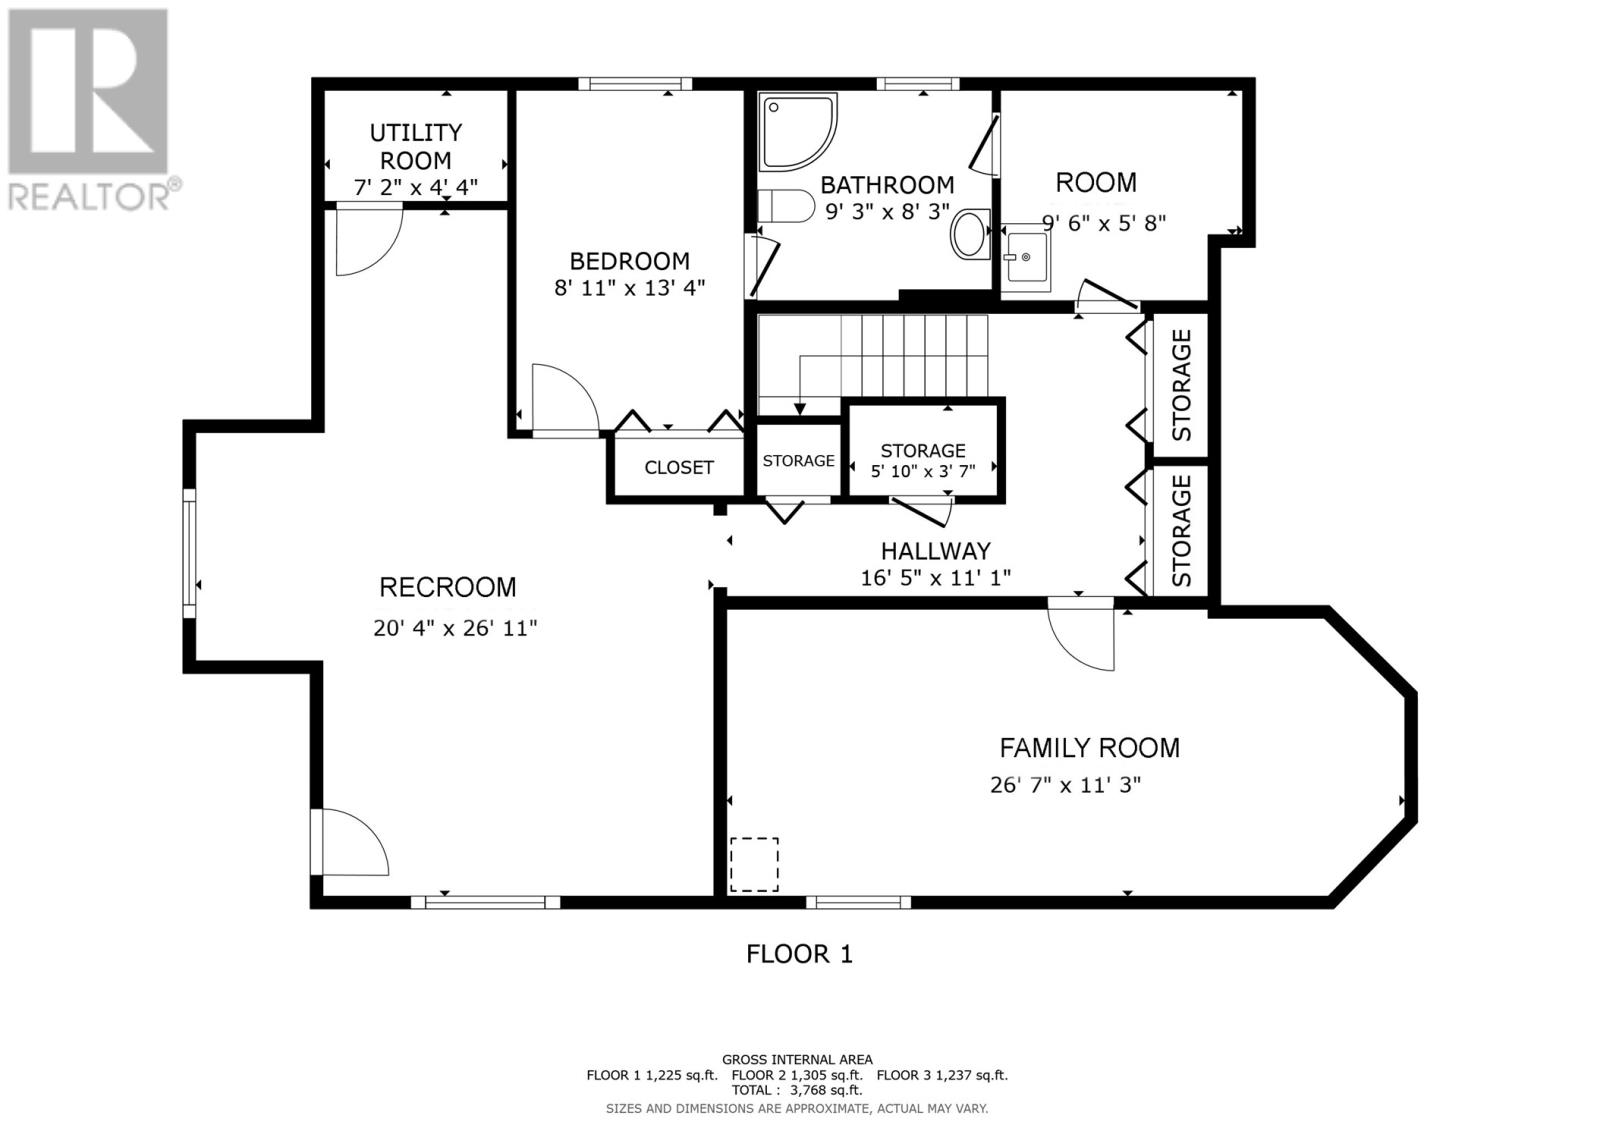
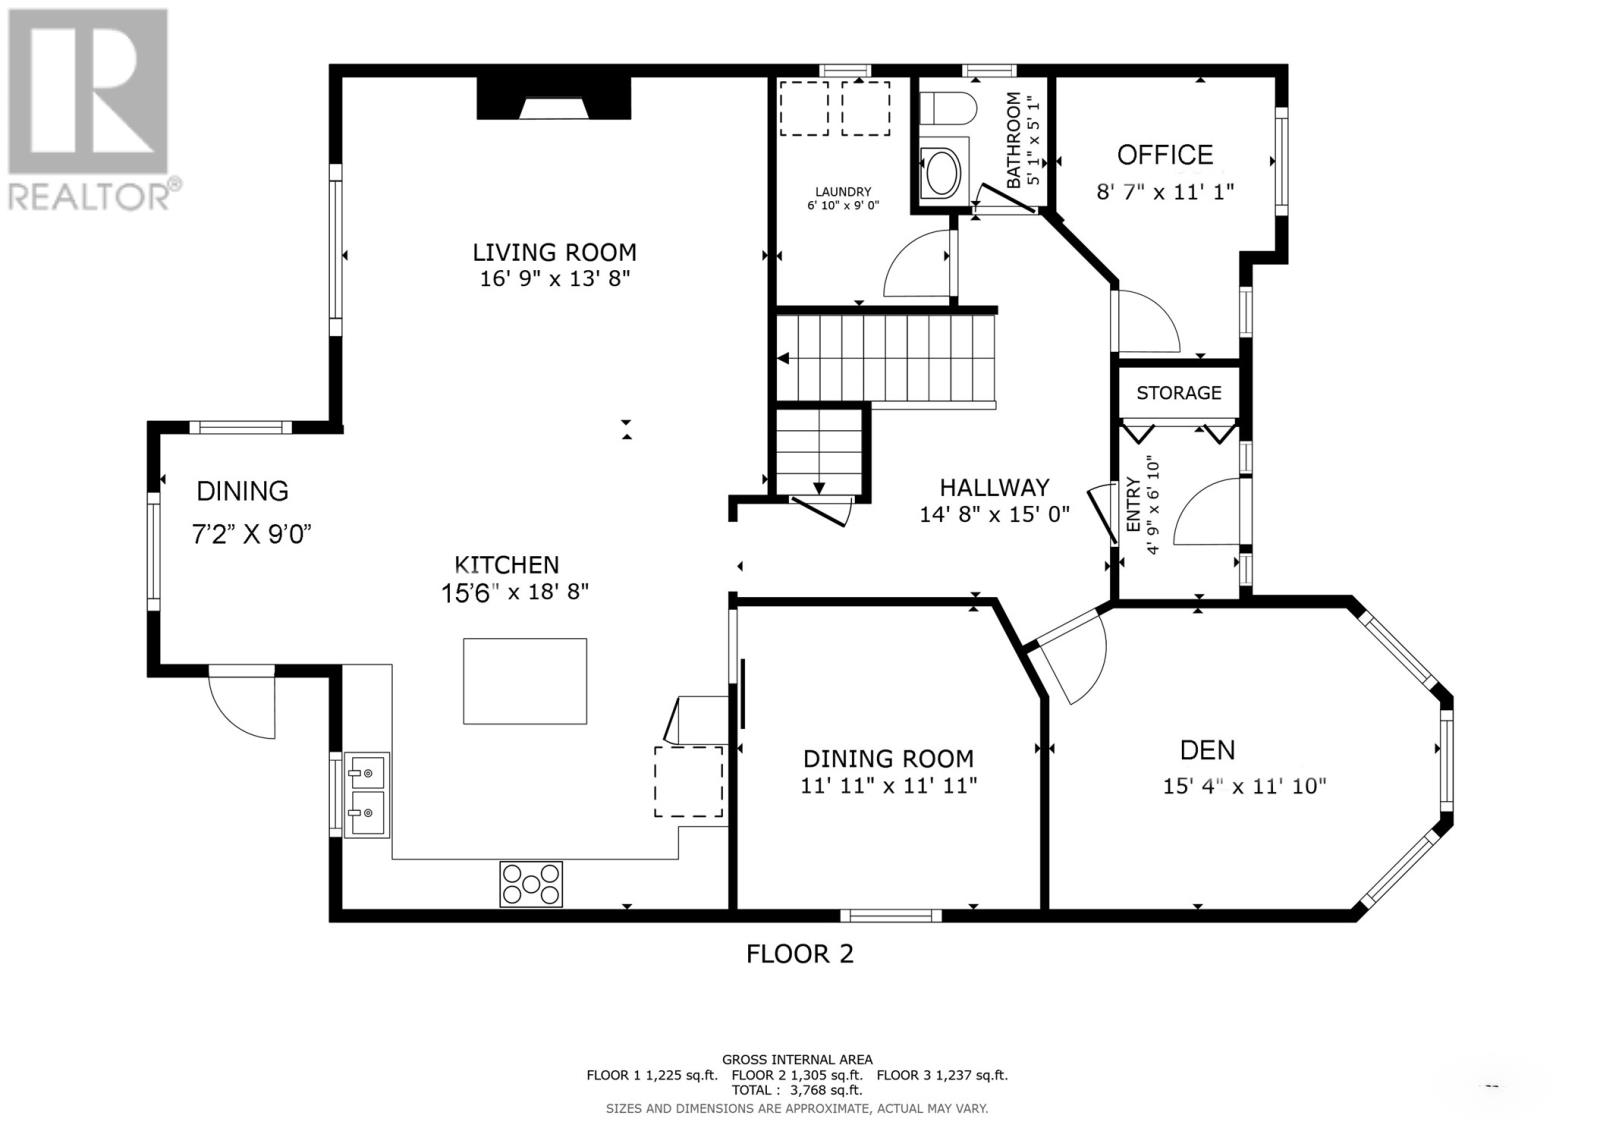
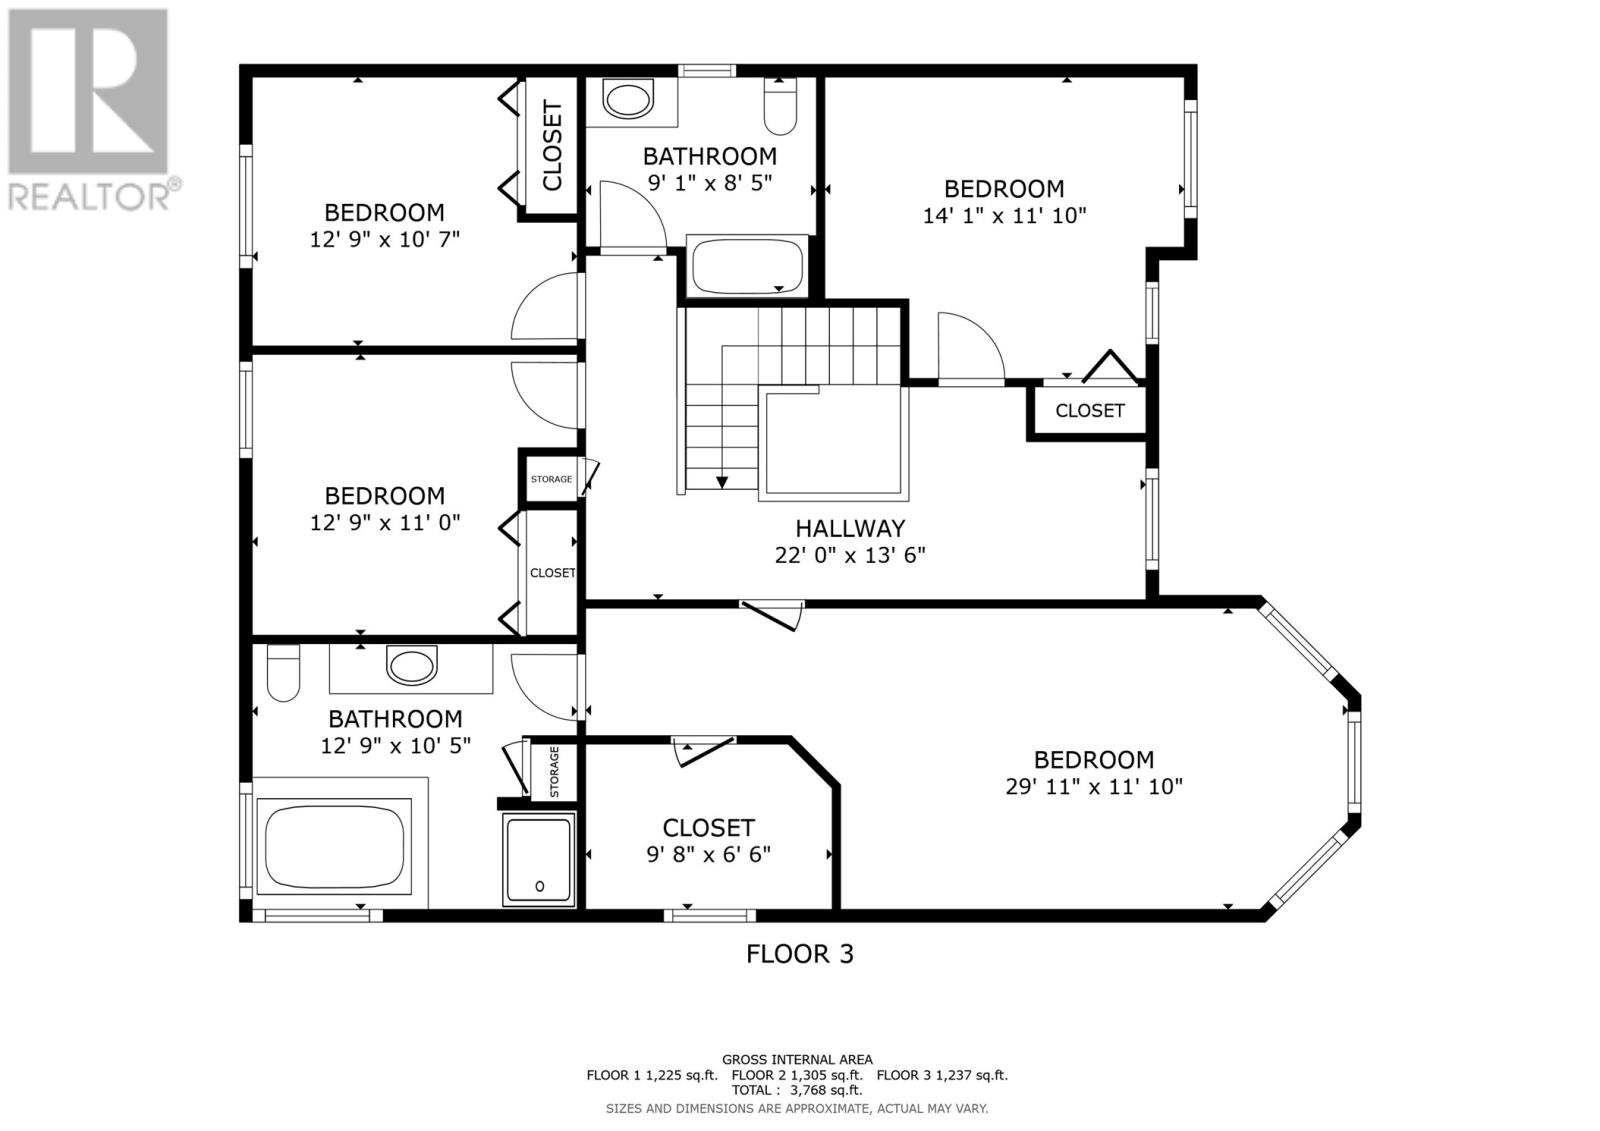
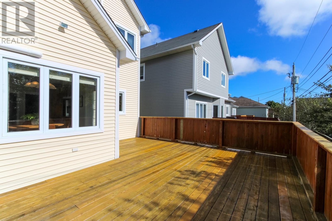
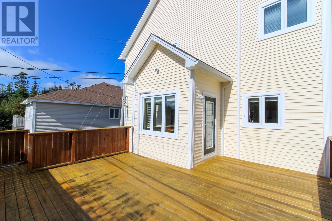
Gorgeous executive home located on a quiet Place in the highly sought-after East End of St. John’s. This fully developed, 5-bedroom, 3.5-bathroom residence perfectly blends sophistication with everyday functionality. The main floor welcomes you with a massive open-concept kitchen and living area, boasting 9-foot ceilings and an abundance of natural light. This level also features a refined formal dining room, a bright family room, a private den ideal for a home office, and a convenient laundry room. Mini split on each level for all your heating and cooling needs. Upstairs, you will find four spacious bedrooms, including a luxurious primary suite complete with a massive ensuite bath. The fully finished basement expands your living space with a large recreation room, a fifth bedroom, a full bathroom, and extensive storage. Situated in a premier location, this home offers unparalleled convenience—just minutes from restaurants and shopping, with effortless access to the walking trail at the end of the street. As per Seller's Direction, there will be no conveyance of offers prior to 4:00pm Sunday, October 4, 2026. (id:51189)
Property Details
| MLS® Number | 1303705 |
| Property Type | Single Family |
| AmenitiesNearBy | Recreation, Shopping |
Building
| BathroomTotal | 4 |
| BedroomsAboveGround | 4 |
| BedroomsBelowGround | 1 |
| BedroomsTotal | 5 |
| Appliances | Dishwasher, Refrigerator, Washer, Dryer |
| ConstructedDate | 2006 |
| ConstructionStyleAttachment | Detached |
| ExteriorFinish | Vinyl Siding |
| FireplacePresent | Yes |
| FlooringType | Marble, Ceramic, Hardwood, Laminate |
| HalfBathTotal | 1 |
| HeatingFuel | Electric, Propane |
| HeatingType | Baseboard Heaters |
| RoofMaterial | Asphalt Shingle |
| RoofStyle | Unknown |
| StoriesTotal | 1 |
| SizeInterior | 3767 Sqft |
| Type | House |
| UtilityWater | Municipal Water |
Land
| AccessType | Year-round Access |
| Acreage | No |
| LandAmenities | Recreation, Shopping |
| Sewer | Municipal Sewage System |
| SizeIrregular | 50x100 |
| SizeTotalText | 50x100|4,051 - 7,250 Sqft |
| ZoningDescription | Res |
Rooms
| Level | Type | Length | Width | Dimensions |
|---|---|---|---|---|
| Second Level | Bedroom | 12.9x11 | ||
| Second Level | Bedroom | 14.1x11.10 | ||
| Second Level | Bedroom | 12.9x10.7 | ||
| Second Level | Primary Bedroom | 29.11x11.10 | ||
| Lower Level | Family Room | 26.7x11.3 | ||
| Lower Level | Bedroom | 8.11x13.4 | ||
| Lower Level | Recreation Room | 20.4x26x11 | ||
| Main Level | Family Room | 15.4x11.10 | ||
| Main Level | Dining Room | 11.11x11.11 | ||
| Main Level | Kitchen | 15.6x18.8 | ||
| Main Level | Den | 8.7x11.1 | ||
| Main Level | Living Room/fireplace | 16.9x13.8 | ||
| Main Level | Porch | 4.9x6.10 |
https://www.realtor.ca/real-estate/30341398/11-ledingham-place-stjohns
Interested?
Contact us for more information

Michael Samson
(709) 522-6350
33 Pippy Place, Suite 304
St. John's, Newfoundland & Labrador A1B 3X2
(709) 800-0412

Justin Hollett
(709) 522-6350
33 Pippy Place, Suite 304
St. John's, Newfoundland & Labrador A1B 3X2
(709) 800-0412

The trademarks REALTOR®, REALTORS®, and the REALTOR® logo are controlled by The Canadian Real Estate Association (CREA) and identify real estate professionals who are members of CREA. The trademarks MLS®, Multiple Listing Service® and the associated logos are owned by The Canadian Real Estate Association (CREA) and identify the quality of services provided by real estate professionals who are members of CREA. The trademark DDF® is owned by The Canadian Real Estate Association (CREA) and identifies CREA's Data Distribution Facility (DDF®)
September 29 2026 07:02:10
The Newfoundland & Labrador Association of REALTORS®
Century 21 Seller's Choice Inc.

