
11 Hebbard Place St. John's, Newfoundland & Labrador A1A 5J6

$1,349,900
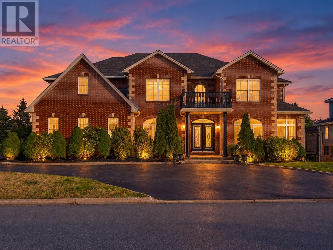
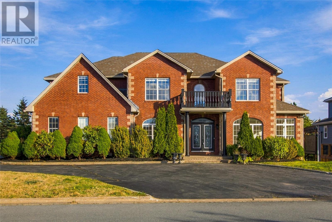
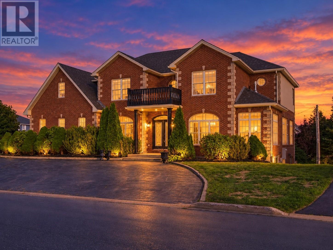
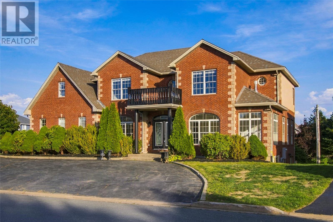
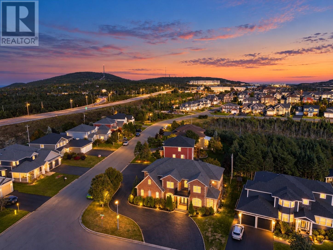
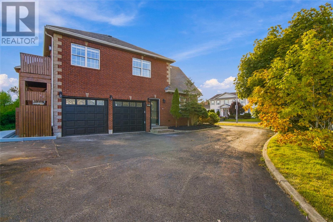
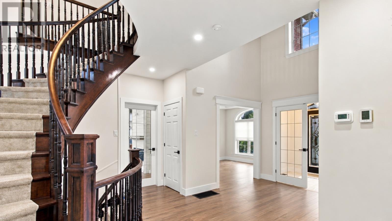
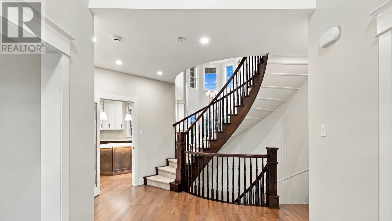
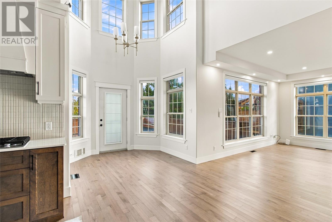
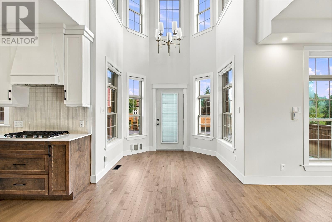
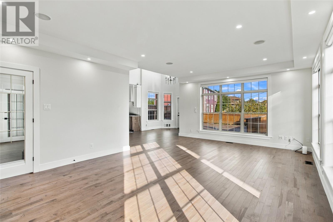
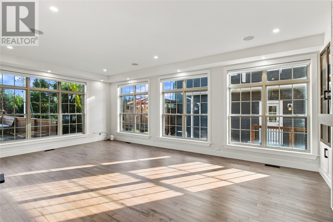
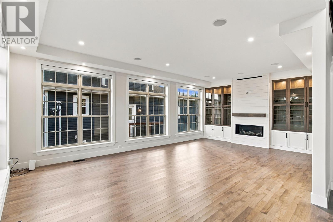
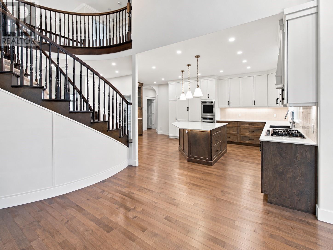
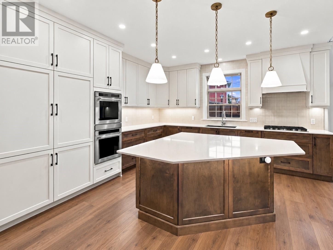
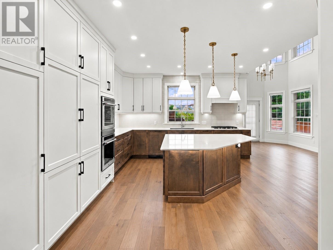
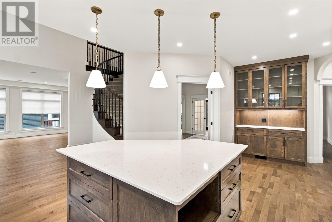
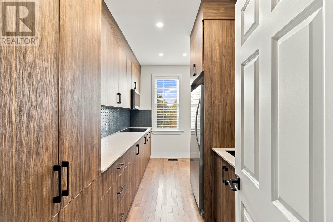
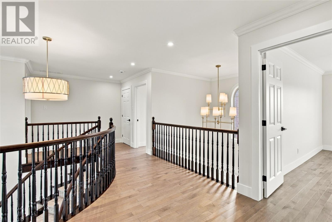
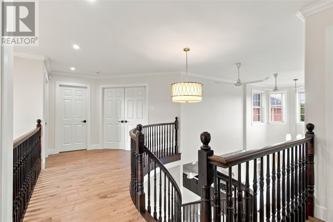
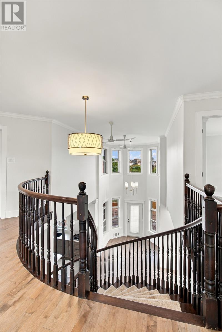
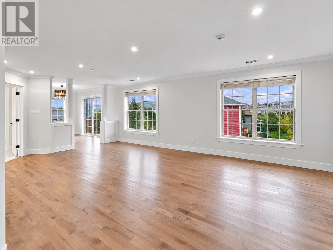
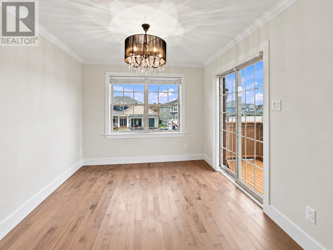
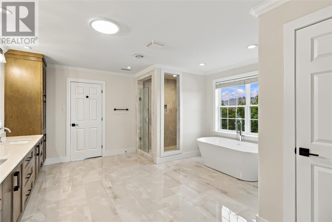
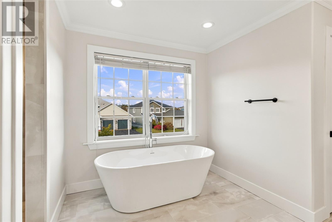
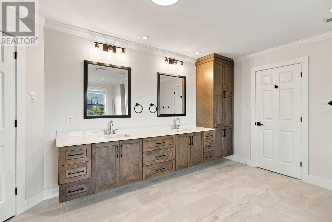
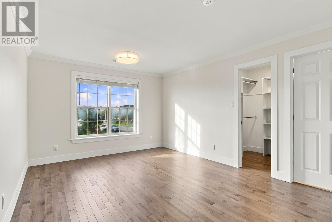
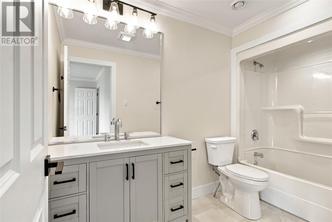
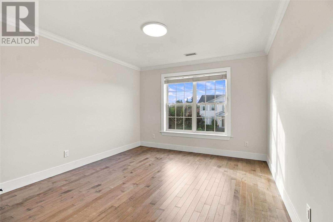
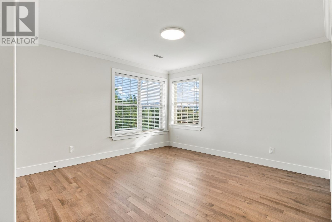
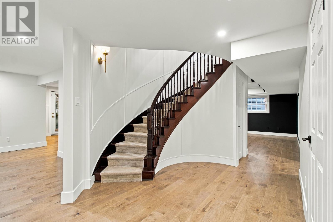
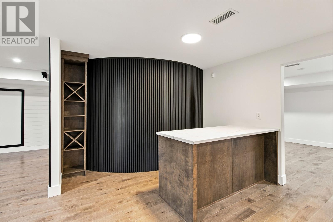
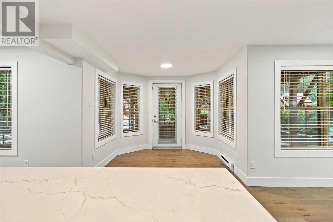
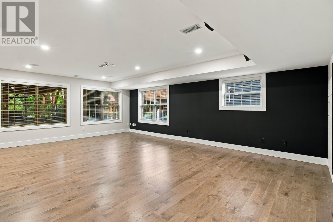
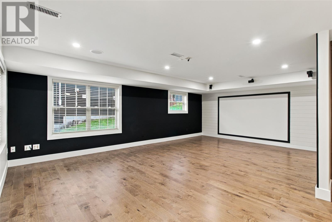
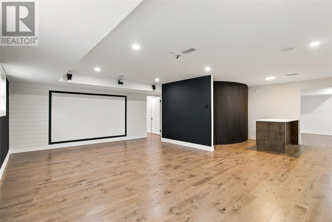
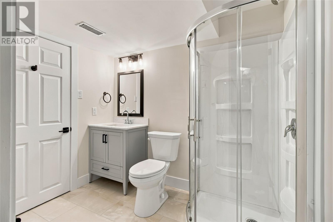
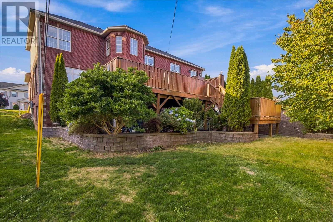
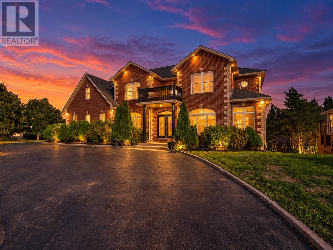
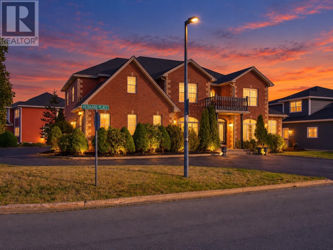
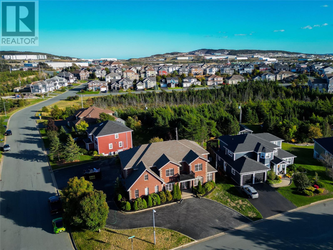
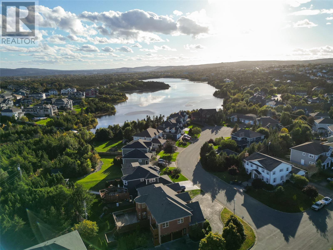
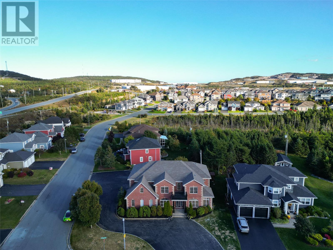
Set in sought-after King William Estates, 11 Hebbard Place is an impressive four-bedroom, four- and a half bathroom executive home that has been extensively renovated while retaining the scale and character that make it stand out. The main floor makes an immediate impression with its curved staircase, hardwood flooring and bright, generous living spaces. One of the home’s defining architectural features is the dining nook, where soaring ceilings and two levels of windows bring exceptional natural light into the heart of the home. More than $450,000 has been invested in renovations and improvements, including a completely redesigned kitchen with a large centre island and a separate spice kitchen, renovated bathrooms, updated lighting and finishes throughout. Upstairs, all four bedrooms are thoughtfully positioned alongside three full bathrooms. The primary suite features a walk-in closet and private ensuite, a second bedroom has its own ensuite, while the remaining two bedrooms share a Jack-and-Jill bathroom, an ideal layout for a family. Downstairs is equally impressive and built for entertaining, with a custom bar, dedicated movie room with projection screen, full bathroom and additional space to relax or entertain. Major improvements include a new energy-efficient electric furnace, upgraded electrical panel, meter and underground service, along with roof shingles completed approximately three years ago. Finished with an attached garage, mature landscaping and a timeless brick exterior, this is a substantial, beautifully updated home in one of St. John’s most desirable established neighbourhoods, minutes from parks, golf, schools, shopping and everyday amenities (id:51189)
Property Details
| MLS® Number | 1303983 |
| Property Type | Single Family |
Building
| BathroomTotal | 5 |
| BedroomsTotal | 4 |
| ArchitecturalStyle | 2 Level |
| ConstructedDate | 2002 |
| ConstructionStyleAttachment | Detached |
| ExteriorFinish | Brick |
| FlooringType | Mixed Flooring |
| HalfBathTotal | 1 |
| HeatingType | Heat Pump |
| RoofMaterial | Asphalt Shingle |
| RoofStyle | Unknown |
| StoriesTotal | 2 |
| SizeInterior | 5841 Sqft |
| Type | House |
| UtilityWater | Municipal Water |
Parking
| Garage | 2 |
Land
| Acreage | Yes |
| Sewer | Municipal Sewage System |
| SizeIrregular | 12755 |
| SizeTotal | 12755.0000|10,890 - 21,799 Sqft (1/4 - 1/2 Ac) |
| SizeTotalText | 12755.0000|10,890 - 21,799 Sqft (1/4 - 1/2 Ac) |
| ZoningDescription | Res |
Rooms
| Level | Type | Length | Width | Dimensions |
|---|---|---|---|---|
| Second Level | Bath (# Pieces 1-6) | 10.9x11.7 | ||
| Second Level | Bedroom | 15.1x12.8 | ||
| Second Level | Bedroom | 11.6x15.4 | ||
| Second Level | Laundry Room | 7.3x7.1 | ||
| Second Level | Ensuite | 5.7x10.8 | ||
| Second Level | Bedroom | 11.11x15.2 | ||
| Second Level | Not Known | 11.9x9.10 | ||
| Second Level | Ensuite | 14.10x17.5 | ||
| Second Level | Primary Bedroom | 23.4x17.7 | ||
| Basement | Playroom | 8.11x19.4 | ||
| Basement | Bath (# Pieces 1-6) | 8.3x6.3 | ||
| Basement | Recreation Room | 18.8x19.1 | ||
| Basement | Family Room | 16.2x18.9 | ||
| Basement | Bedroom | 20.6x22.3 | ||
| Basement | Utility Room | 19.2x8 | ||
| Main Level | Office | 11.10x11.7 | ||
| Main Level | Bedroom | 8.6x14.9 | ||
| Main Level | Foyer | 14.7x16 | ||
| Main Level | Dining Room | 12.3x15.2 | ||
| Main Level | Not Known | 6.3x11.8 | ||
| Main Level | Den | 11.8x13.3 | ||
| Main Level | Living Room | 16.2x24.3 | ||
| Main Level | Dining Nook | 9x19.6 | ||
| Main Level | Kitchen | 14.9x19.6 |
https://www.realtor.ca/real-estate/30373740/11-hebbard-place-st-johns
Interested?
Contact us for more information

Michael Samson
(709) 522-6350
33 Pippy Place, Suite 304
St. John's, Newfoundland & Labrador A1B 3X2
(709) 800-0412

Justin Hollett
(709) 522-6350
33 Pippy Place, Suite 304
St. John's, Newfoundland & Labrador A1B 3X2
(709) 800-0412

The trademarks REALTOR®, REALTORS®, and the REALTOR® logo are controlled by The Canadian Real Estate Association (CREA) and identify real estate professionals who are members of CREA. The trademarks MLS®, Multiple Listing Service® and the associated logos are owned by The Canadian Real Estate Association (CREA) and identify the quality of services provided by real estate professionals who are members of CREA. The trademark DDF® is owned by The Canadian Real Estate Association (CREA) and identifies CREA's Data Distribution Facility (DDF®)
October 07 2026 07:51:48
The Newfoundland & Labrador Association of REALTORS®
RE/MAX Infinity Realty Inc.

