
11 Harp Place Paradise, Newfoundland & Labrador A1L 1G9

$449,900
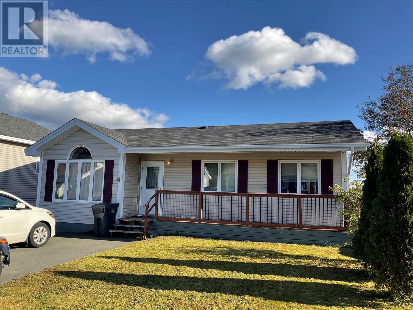
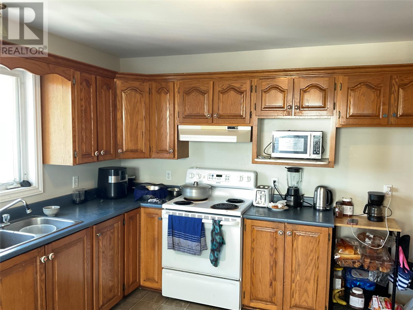
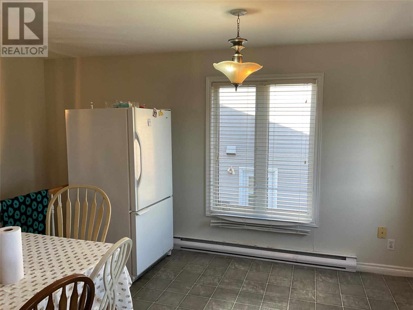
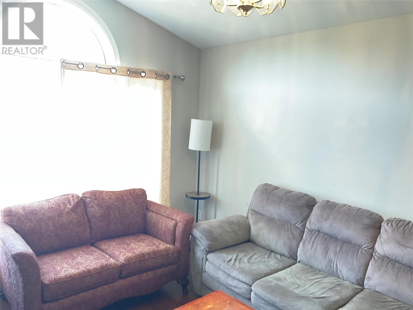
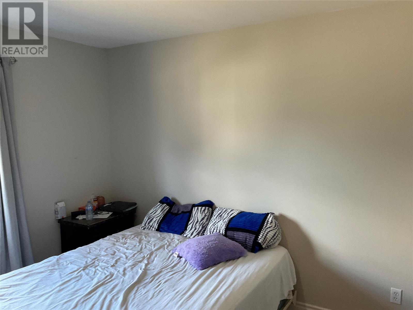
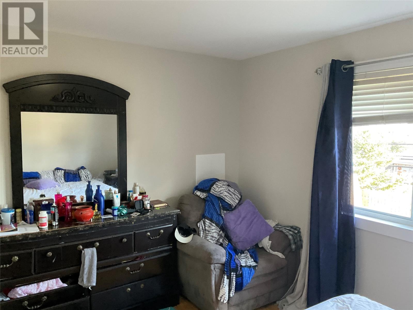
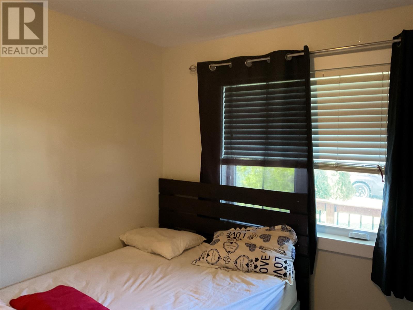
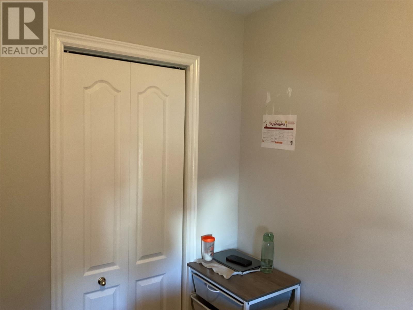
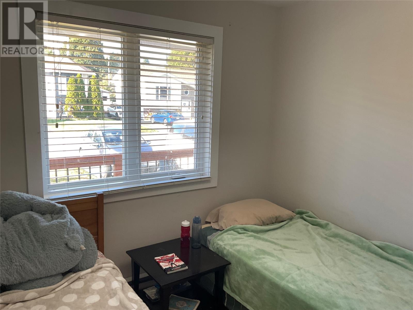
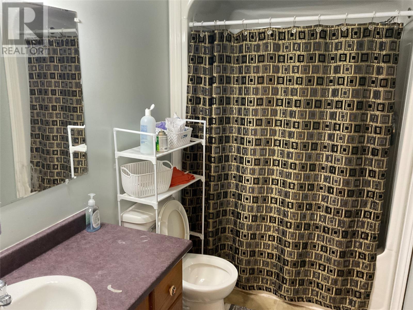
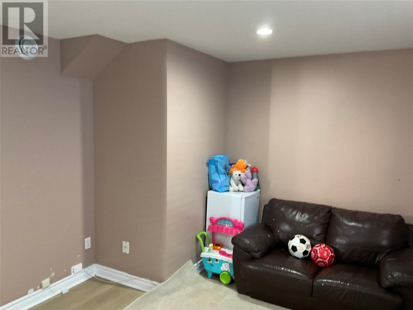
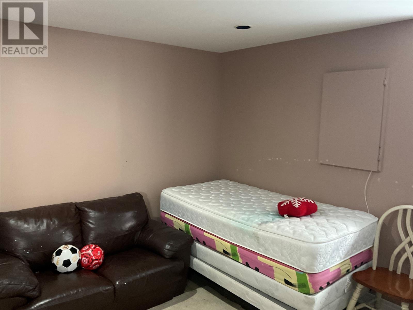
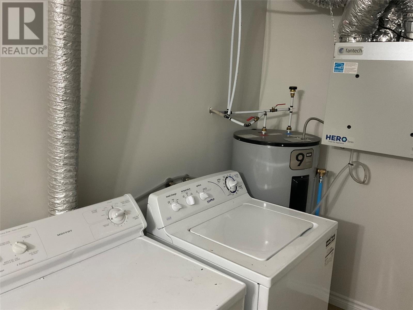
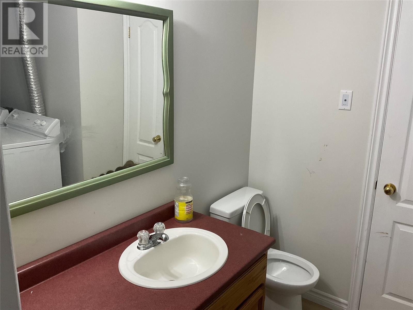
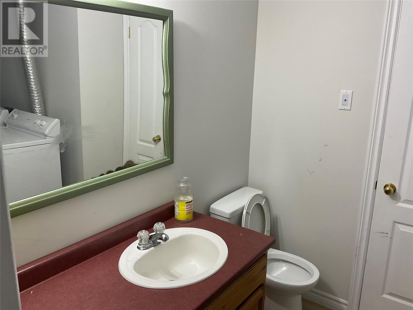
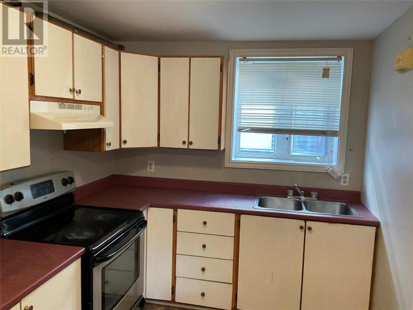
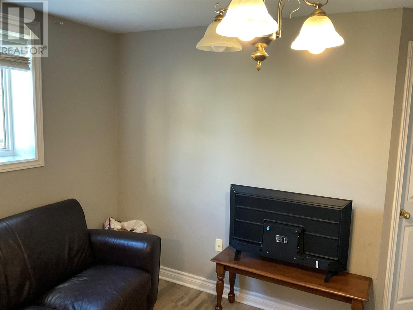
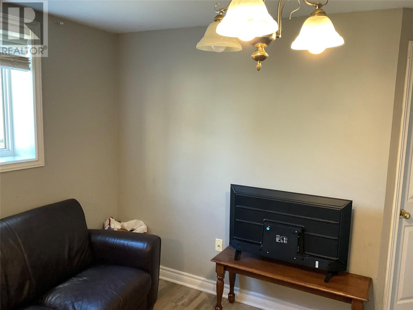
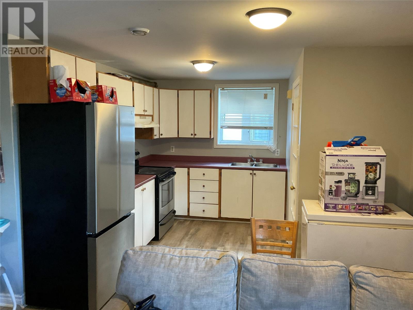
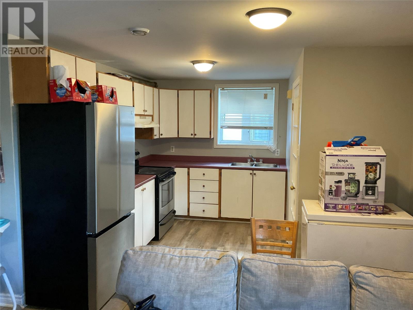
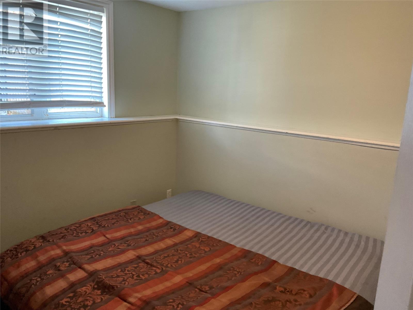
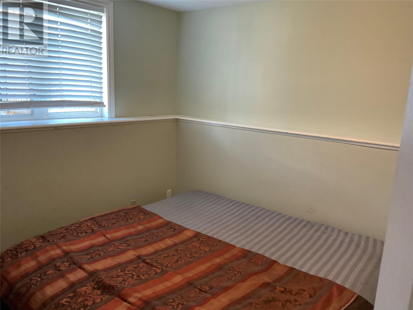
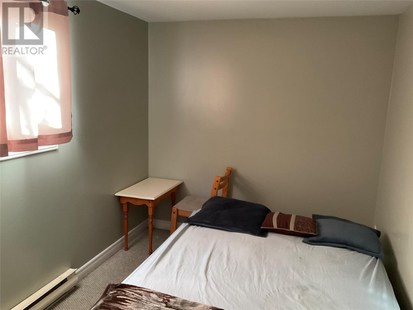
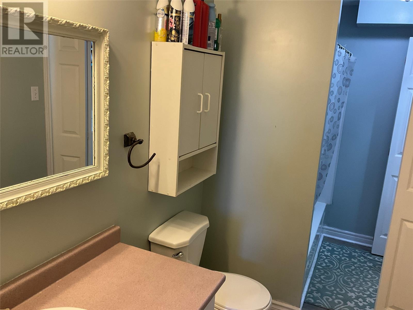
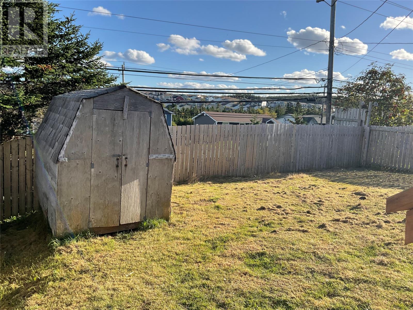
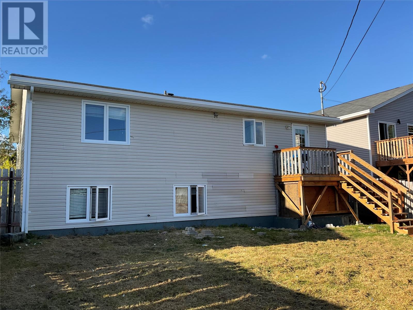
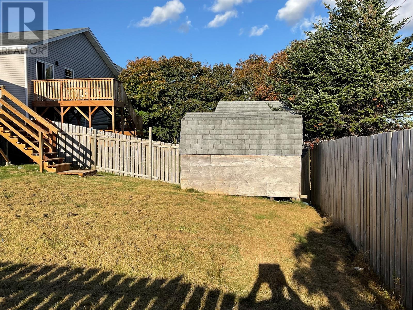
Bright and cozy 2 apartment home in Paradise with 3 bedrooms on the main, large family room with half bath and laundry and a 2 bedroom basement apartment with separate laundry. There is a fully fenced rear yard with a small baby barn for storage. This home has vinyl windows, pex plumbing and all new doors. Note; the 2 broken window seals in main kitchen will be repaired and HRV unit serviced prior to closing Sellers direction, no conveyance of any written offers prior to 2:00 PM on October 19th, offers to remain open until 5:00 PM on October 19th. (id:51189)
Property Details
| MLS® Number | 1304324 |
| Property Type | Single Family |
| AmenitiesNearBy | Recreation, Shopping |
| Structure | Patio(s) |
Building
| BedroomsAboveGround | 3 |
| BedroomsBelowGround | 2 |
| BedroomsTotal | 5 |
| Appliances | Refrigerator, Stove, Washer, Dryer |
| ArchitecturalStyle | Bungalow |
| ConstructedDate | 1999 |
| ExteriorFinish | Vinyl Siding |
| FlooringType | Hardwood |
| FoundationType | Poured Concrete |
| HeatingFuel | Electric |
| HeatingType | Baseboard Heaters |
| RoofMaterial | Asphalt Shingle |
| RoofStyle | Unknown |
| StoriesTotal | 1 |
| SizeInterior | 1120 Sqft |
| Type | Two Apartment House |
| UtilityWater | Municipal Water |
Land
| Acreage | No |
| LandAmenities | Recreation, Shopping |
| LandscapeFeatures | Partially Landscaped, Landscaped |
| Sewer | Municipal Sewage System |
| SizeIrregular | 50 X 138 |
| SizeTotalText | 50 X 138|4,051 - 7,250 Sqft |
| ZoningDescription | Residential |
Rooms
| Level | Type | Length | Width | Dimensions |
|---|---|---|---|---|
| Basement | Bedroom | 10 x 9 | ||
| Basement | Bedroom | 10 x 10 | ||
| Basement | Living Room | 12 x 11 | ||
| Basement | Kitchen | 12 x 12 | ||
| Main Level | Bedroom | 10 x 10 | ||
| Main Level | Bedroom | 10 x 10 | ||
| Main Level | Primary Bedroom | 14 x 13 | ||
| Main Level | Living Room | 16 x 12 | ||
| Main Level | Kitchen | 18 x 12 |
https://www.realtor.ca/real-estate/30395013/11-harp-place-paradise
Interested?
Contact us for more information

Michael Samson
(709) 522-6350
33 Pippy Place, Suite 304
St. John's, Newfoundland & Labrador A1B 3X2
(709) 800-0412

Justin Hollett
(709) 522-6350
33 Pippy Place, Suite 304
St. John's, Newfoundland & Labrador A1B 3X2
(709) 800-0412

The trademarks REALTOR®, REALTORS®, and the REALTOR® logo are controlled by The Canadian Real Estate Association (CREA) and identify real estate professionals who are members of CREA. The trademarks MLS®, Multiple Listing Service® and the associated logos are owned by The Canadian Real Estate Association (CREA) and identify the quality of services provided by real estate professionals who are members of CREA. The trademark DDF® is owned by The Canadian Real Estate Association (CREA) and identifies CREA's Data Distribution Facility (DDF®)
October 13 2026 05:22:19
The Newfoundland & Labrador Association of REALTORS®
Century 21 Seller's Choice Inc.

