
11 Dunford Street St.johns, Newfoundland & Labrador A1C 4Y7

$250,000
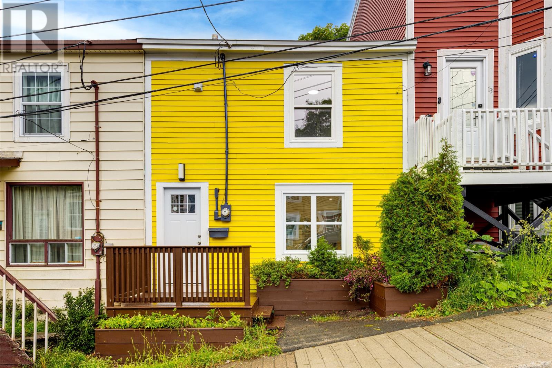
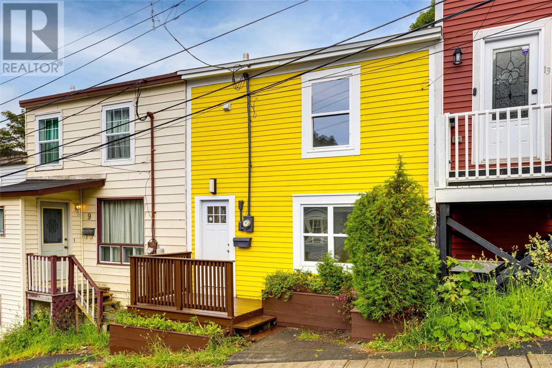
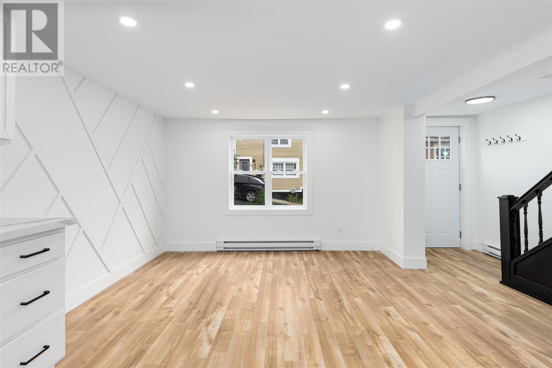
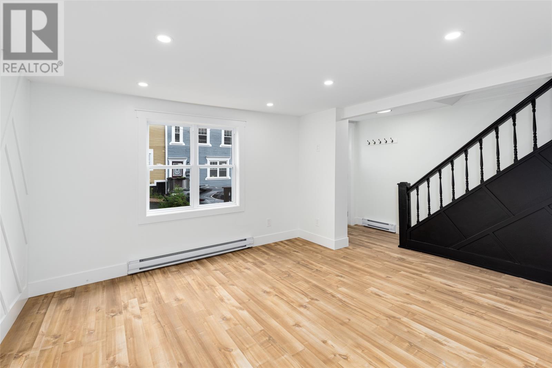
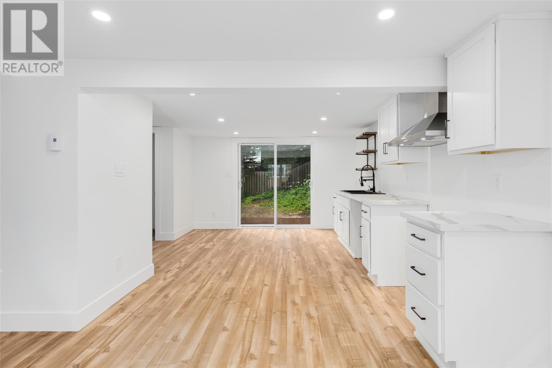
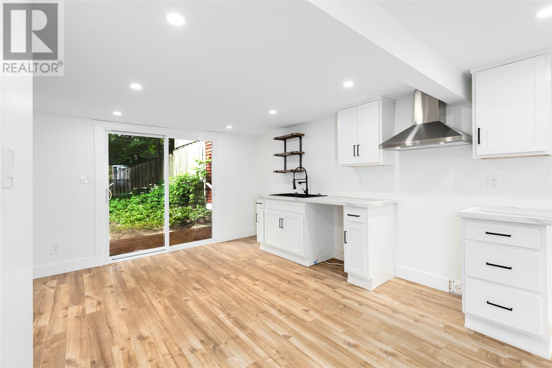
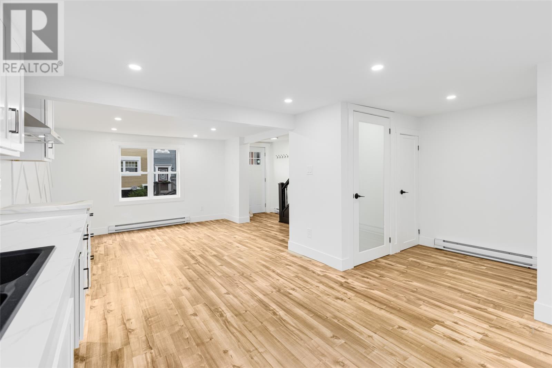
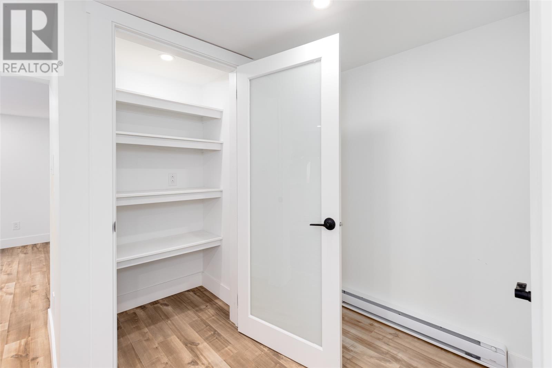
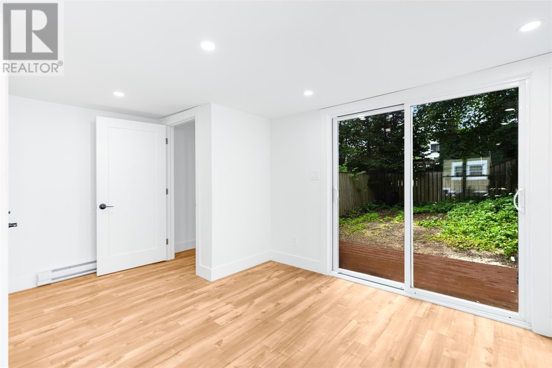
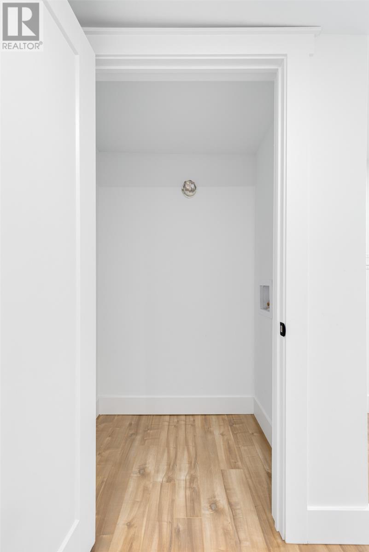
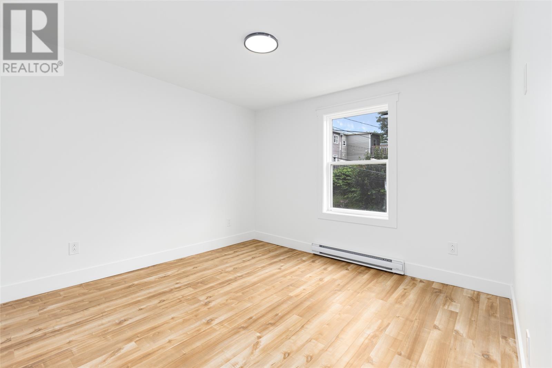
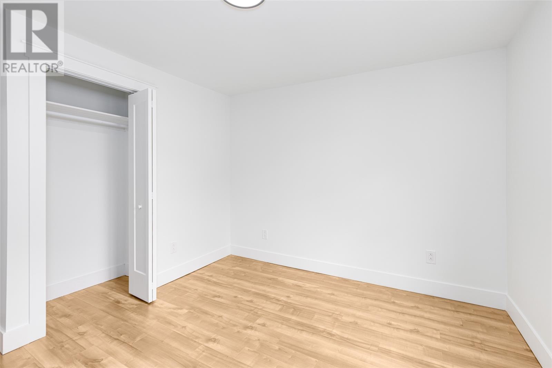
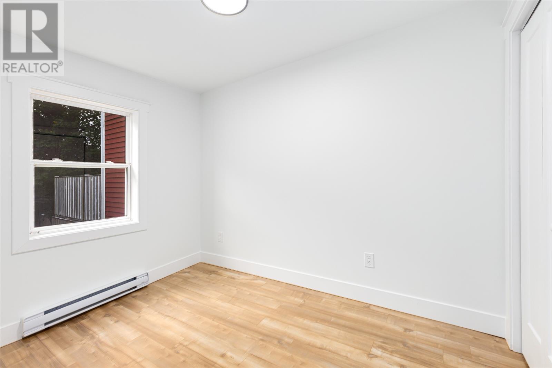
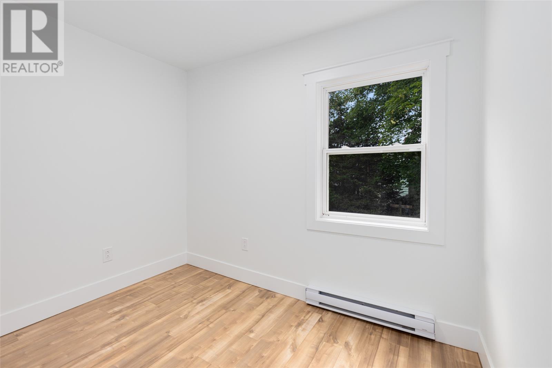
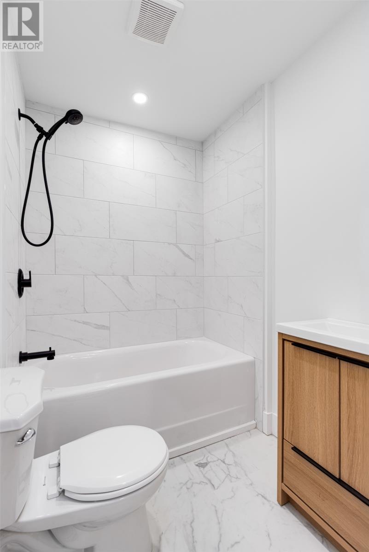
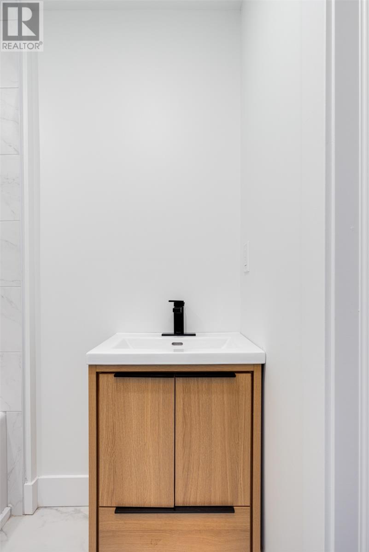
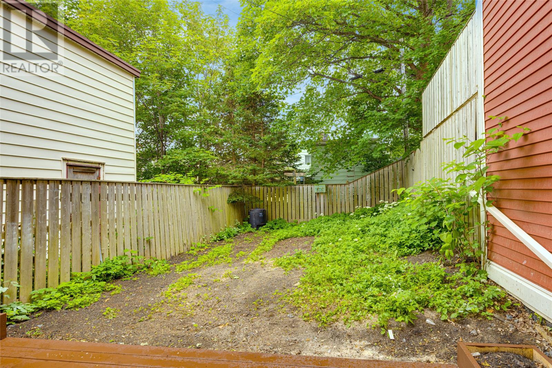
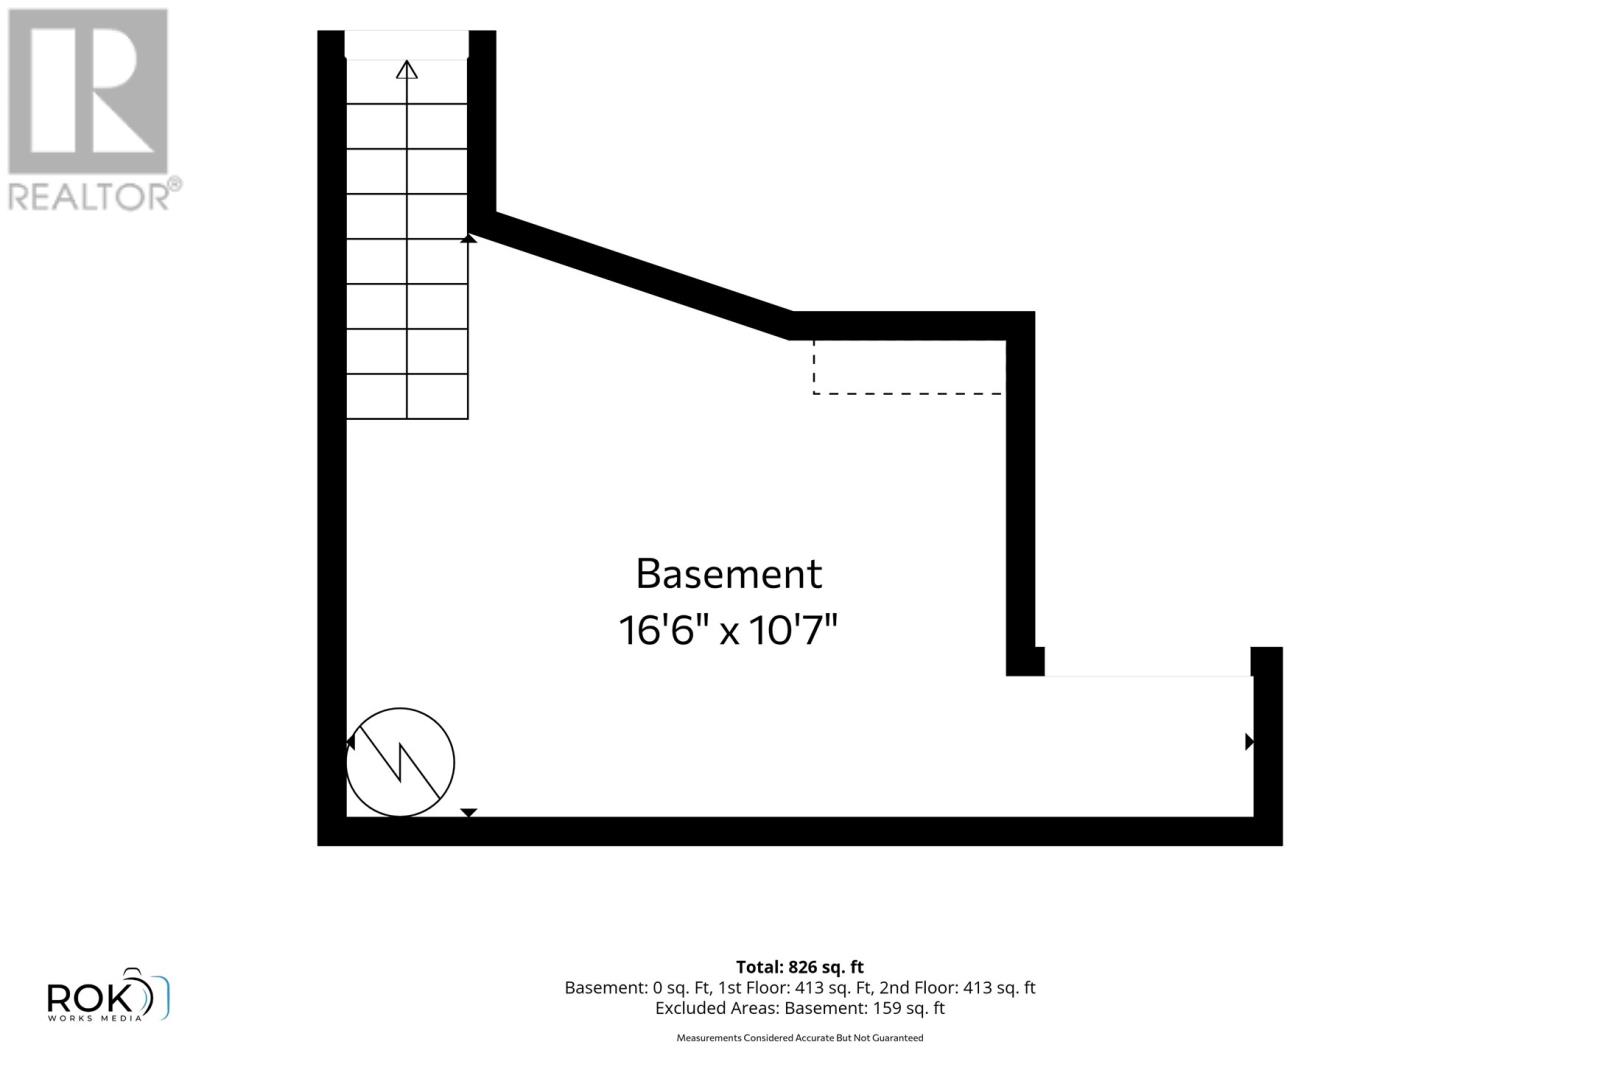
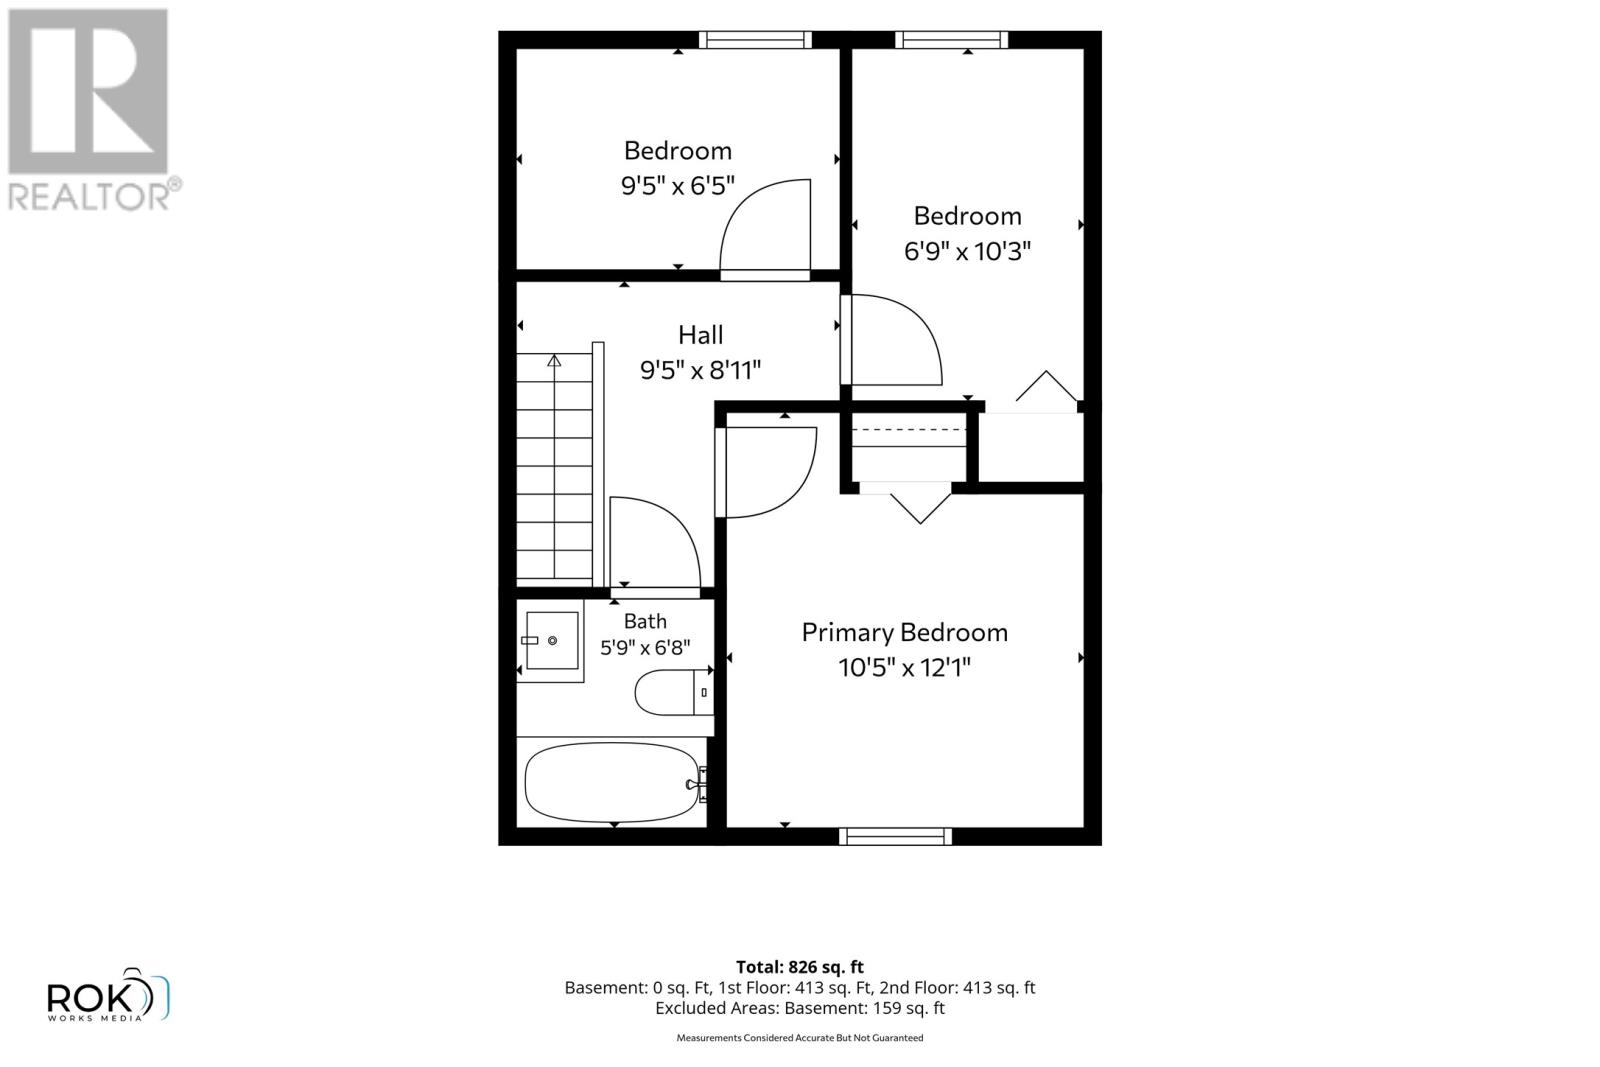
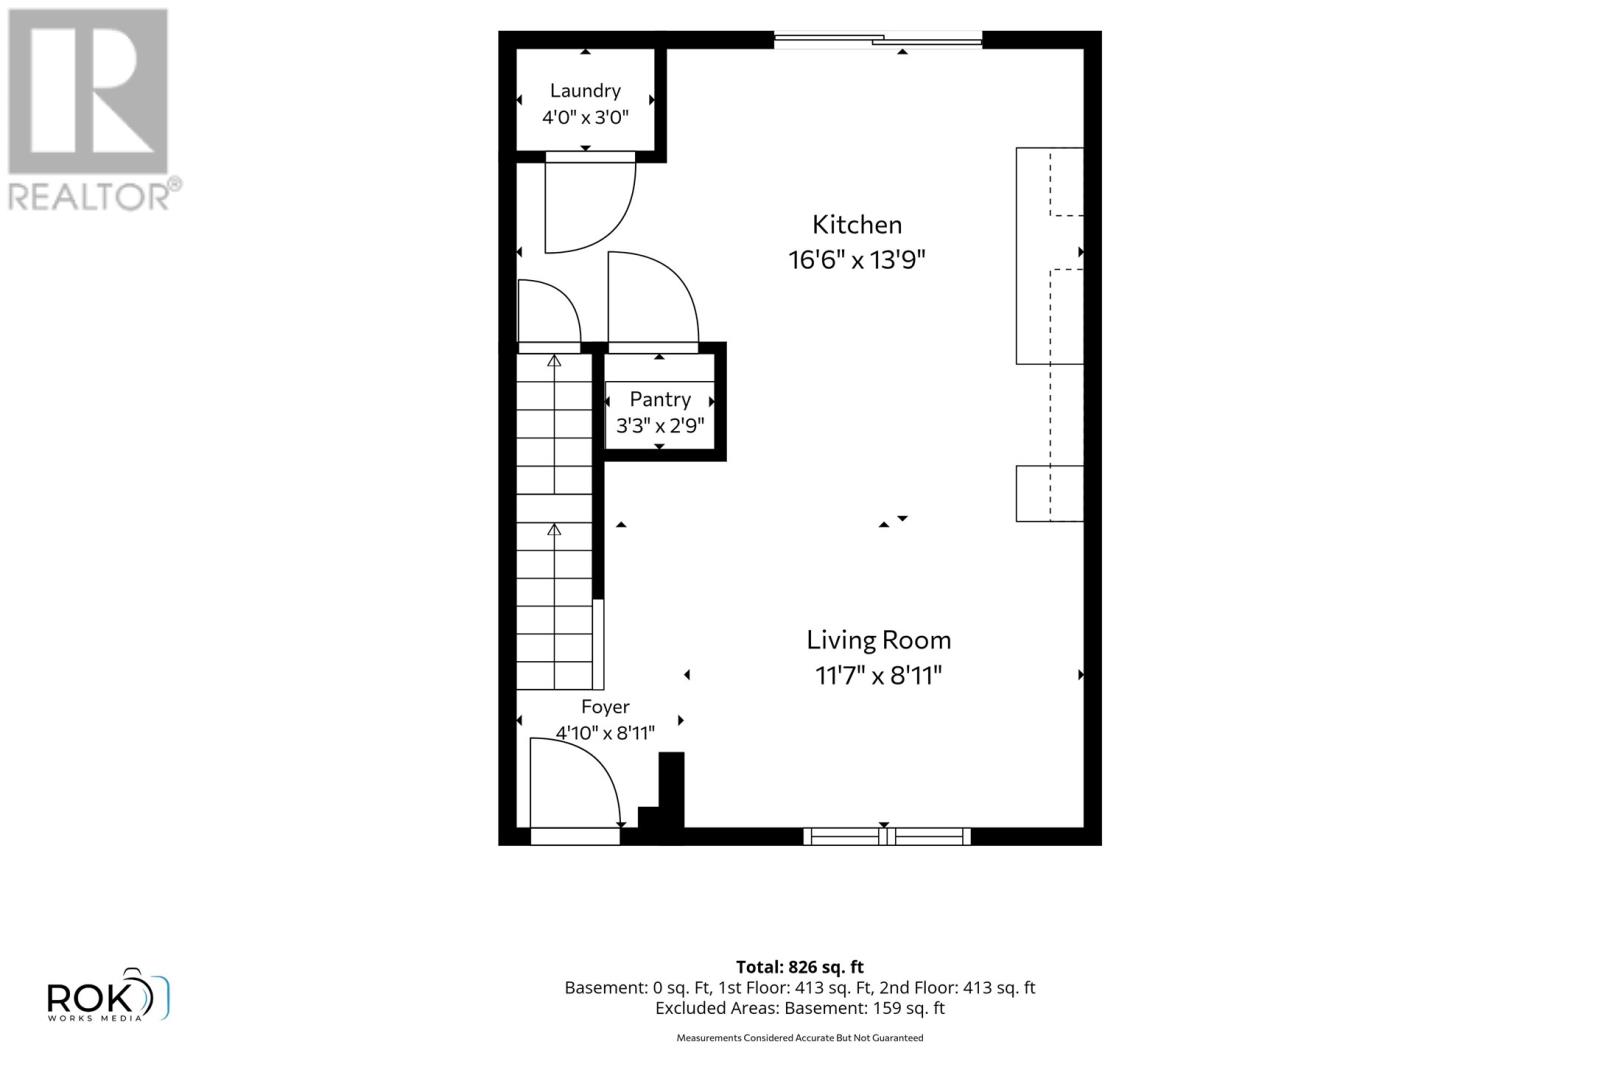
Welcome to this beautifully renovated downtown gem! The bright open concept main floor creates a warm and inviting modern space. This functional layout features main floor laundry, a convenient pantry closet and easy access to the fully fenced backyard and patio through the sliding patio door- perfect for summertime BBQ's! Just off the kitchen you will find the stairs to the basement which gives additional storage. Upstairs you will find three bedrooms and a full bathroom. Recent upgrades to the property include; a new kitchen, new doors, new flooring, plaster, trims and paint throughout, electrical and plumbing upgrades. This bright and beautiful downtown property is move in ready. As per sellers direction, there will be no conveyance of written offers prior to 5:00pm on Thursday July 23, 2026 with all offers remaining open until 9:00pm on the same day. (id:51189)
Property Details
| MLS® Number | 1300539 |
| Property Type | Single Family |
Building
| BathroomTotal | 1 |
| BedroomsAboveGround | 3 |
| BedroomsTotal | 3 |
| ConstructedDate | 1970 |
| ConstructionStyleAttachment | Attached |
| ExteriorFinish | Wood |
| FlooringType | Mixed Flooring |
| FoundationType | Poured Concrete |
| HeatingFuel | Electric |
| HeatingType | Baseboard Heaters |
| StoriesTotal | 1 |
| SizeInterior | 1100 Sqft |
| Type | House |
| UtilityWater | Municipal Water |
Land
| Acreage | No |
| FenceType | Fence |
| Sewer | Municipal Sewage System |
| SizeIrregular | 22x75 |
| SizeTotalText | 22x75|0-4,050 Sqft |
| ZoningDescription | Res |
Rooms
| Level | Type | Length | Width | Dimensions |
|---|---|---|---|---|
| Second Level | Bath (# Pieces 1-6) | 5X6 | ||
| Second Level | Bedroom | 6X9 | ||
| Second Level | Bedroom | 6X10 | ||
| Second Level | Primary Bedroom | 10X12 | ||
| Main Level | Laundry Room | 3X4 | ||
| Main Level | Living Room | 8X11 | ||
| Main Level | Kitchen | 13X16 |
https://www.realtor.ca/real-estate/30055184/11-dunford-street-stjohns
Interested?
Contact us for more information

Michael Samson
(709) 522-6350
33 Pippy Place, Suite 304
St. John's, Newfoundland & Labrador A1B 3X2
(709) 800-0412

Justin Hollett
(709) 522-6350
33 Pippy Place, Suite 304
St. John's, Newfoundland & Labrador A1B 3X2
(709) 800-0412

The trademarks REALTOR®, REALTORS®, and the REALTOR® logo are controlled by The Canadian Real Estate Association (CREA) and identify real estate professionals who are members of CREA. The trademarks MLS®, Multiple Listing Service® and the associated logos are owned by The Canadian Real Estate Association (CREA) and identify the quality of services provided by real estate professionals who are members of CREA. The trademark DDF® is owned by The Canadian Real Estate Association (CREA) and identifies CREA's Data Distribution Facility (DDF®)
July 20 2026 03:52:13
The Newfoundland & Labrador Association of REALTORS®
Hanlon Realty

