
11 Colsons Road Irishtown, Newfoundland & Labrador A2H 4A1

$369,900
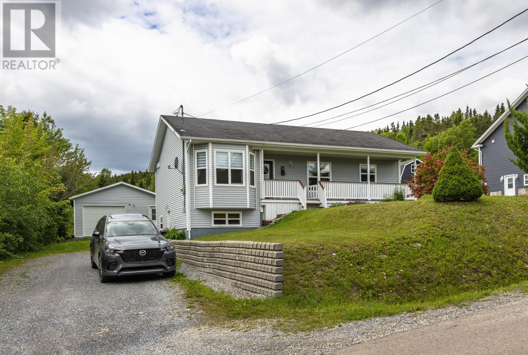
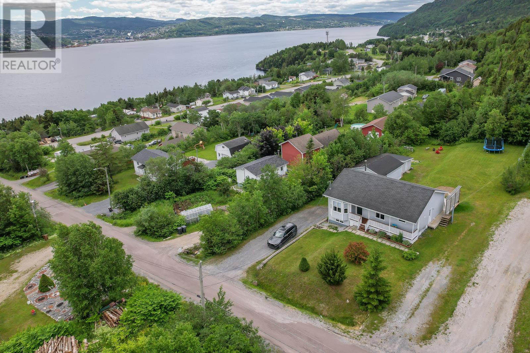
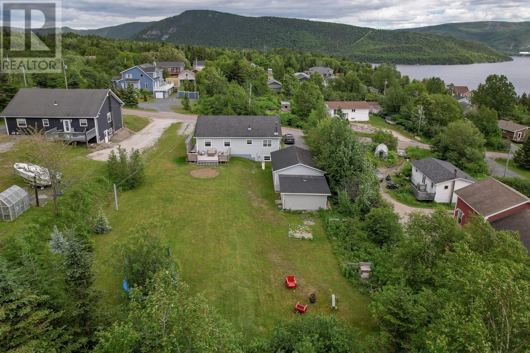
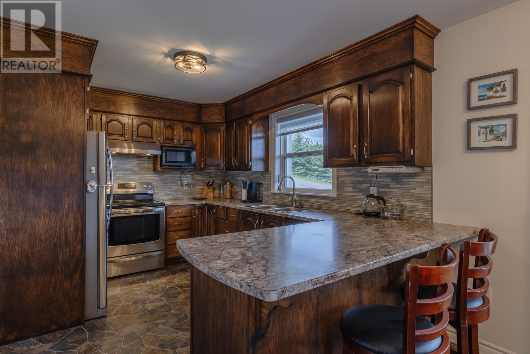
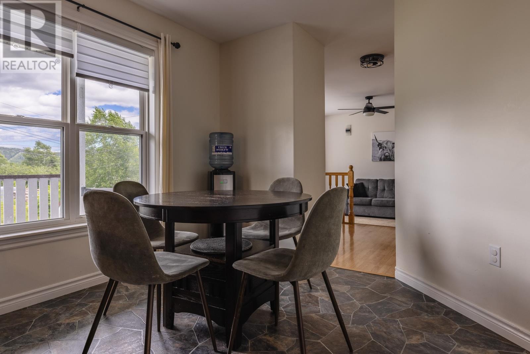
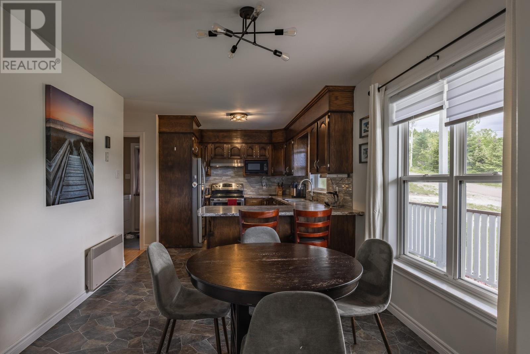
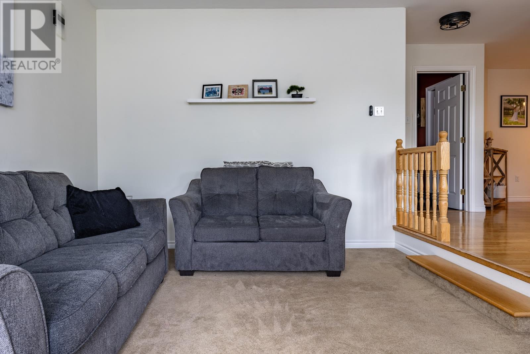
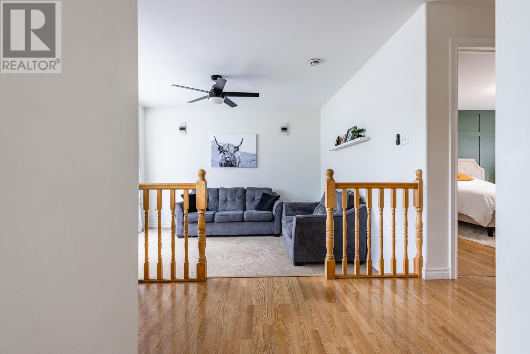
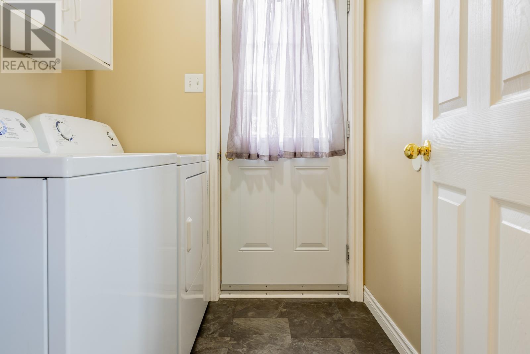
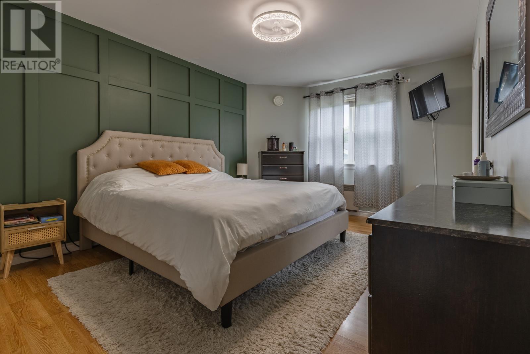
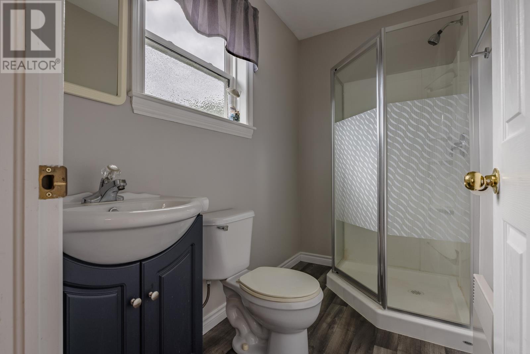
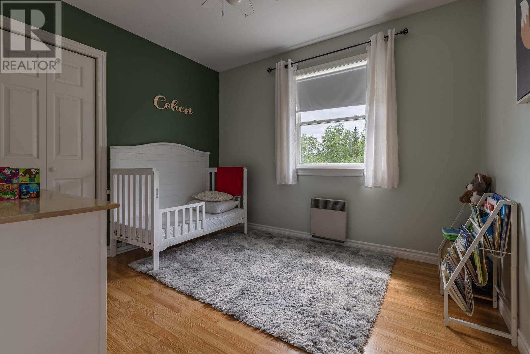
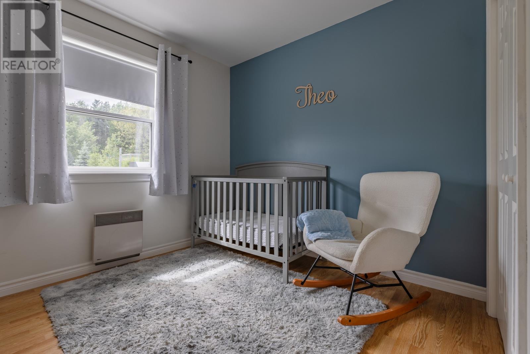
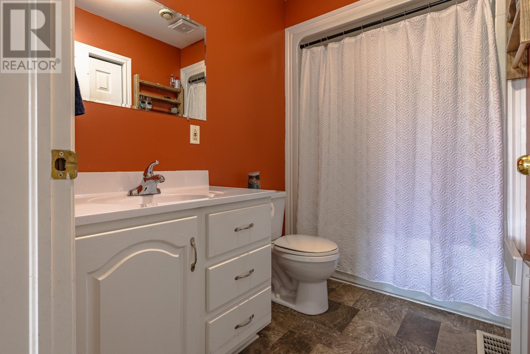
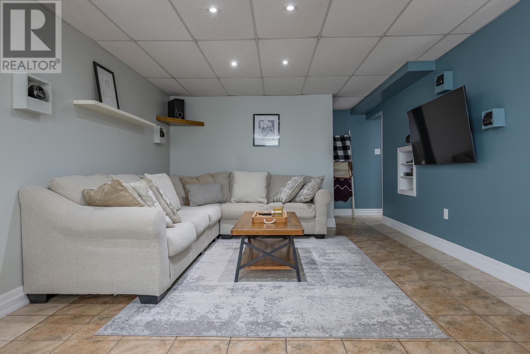
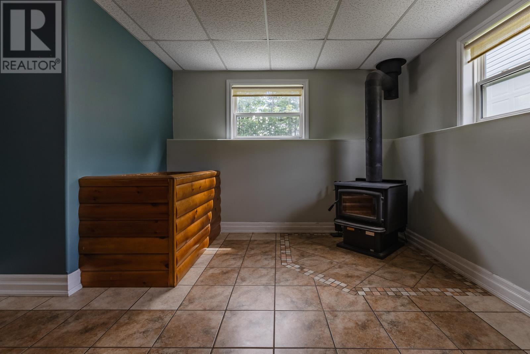
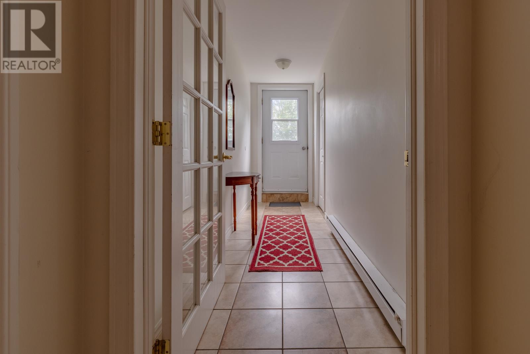
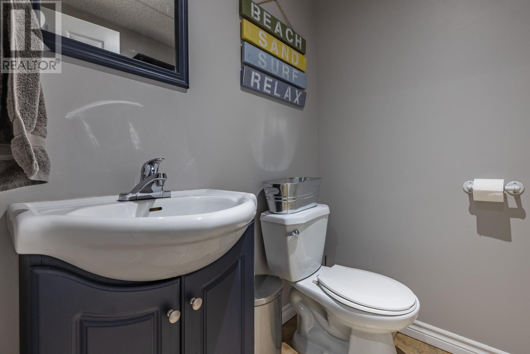
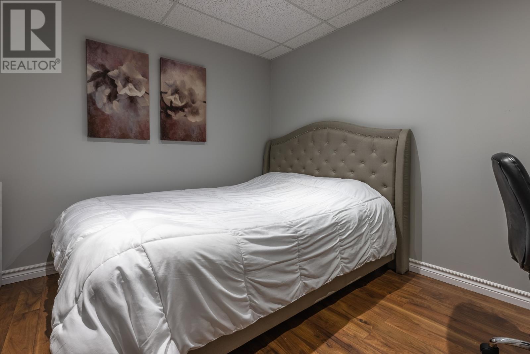
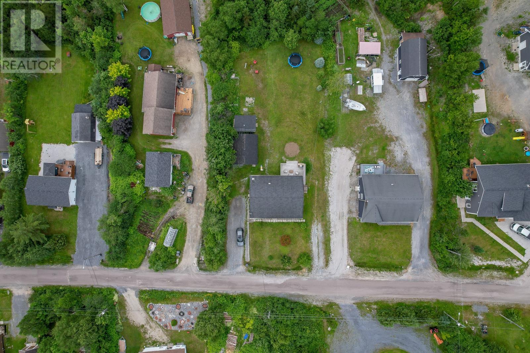
If your ideal lifestyle includes room to roam and easy access to the outdoors, this three-bedroom home in Irishtown-Summerside is must-see. Set on a predominantly level lot measuring just under half an acre, the property offers direct access to nearby trails while being only 12 minutes from Corner Brook. A detached 20x24 garage provides ample space for vehicles, tools and recreational equipment, making it the perfect base for year-round adventure. The bright main level features a spacious kitchen, a sunken living room with large windows that fill the space with natural light, convenient main-floor laundry, and three comfortable bedrooms. The primary bedroom includes a private ensuite, while the main bath, access to the rear deck, and an expansive covered front porch complete this inviting level. Downstairs, you will find a large mudroom entrance, a spacious family and recreation room warmed by a wood stove, the perfect place to gather after a day on the trails. Several versatile bonus rooms, a convenient half bath, and abundant storage provide flexibility for hobbies, a home office, workout space, or guests. Recent updates include a new hot water tank, dishwasher, and microwave, all installed in 2026. Offering space, comfort, and an unbeatable outdoor lifestyle, this property is ready for its next owners. Call today to arrange your personal tour. Offers to be submitted Wednesday, July 22nd at 5PM. (id:51189)
Property Details
| MLS® Number | 1300599 |
| Property Type | Single Family |
| EquipmentType | None |
| RentalEquipmentType | None |
| ViewType | View |
Building
| BathroomTotal | 3 |
| BedroomsAboveGround | 3 |
| BedroomsTotal | 3 |
| Appliances | Dishwasher, Refrigerator, Stove, Washer, Dryer |
| ArchitecturalStyle | Bungalow |
| ConstructedDate | 2003 |
| ConstructionStyleAttachment | Detached |
| CoolingType | Air Exchanger |
| ExteriorFinish | Vinyl Siding |
| FireplaceFuel | Wood |
| FireplacePresent | Yes |
| FireplaceType | Woodstove |
| FlooringType | Carpeted, Marble, Ceramic, Laminate, Other |
| FoundationType | Concrete |
| HalfBathTotal | 1 |
| HeatingFuel | Electric, Wood |
| HeatingType | Baseboard Heaters |
| StoriesTotal | 1 |
| SizeInterior | 2124 Sqft |
| Type | House |
| UtilityWater | Municipal Water |
Parking
| Garage | 1 |
Land
| Acreage | No |
| LandscapeFeatures | Landscaped |
| Sewer | Municipal Sewage System |
| SizeIrregular | 100 X 200 |
| SizeTotalText | 100 X 200|10,890 - 21,799 Sqft (1/4 - 1/2 Ac) |
| ZoningDescription | Residential |
Rooms
| Level | Type | Length | Width | Dimensions |
|---|---|---|---|---|
| Basement | Storage | 23x8 | ||
| Basement | Not Known | 9x8 | ||
| Basement | Bath (# Pieces 1-6) | 2PCE | ||
| Basement | Recreation Room | 30x12 | ||
| Basement | Mud Room | 13x4 | ||
| Main Level | Bath (# Pieces 1-6) | 4PCE | ||
| Main Level | Bedroom | 10x9 | ||
| Main Level | Bedroom | 10x9 | ||
| Main Level | Ensuite | 3PCE | ||
| Main Level | Primary Bedroom | 15x11 | ||
| Main Level | Laundry Room | 6x5 | ||
| Main Level | Living Room | 13x11 | ||
| Main Level | Dining Room | 10x9 | ||
| Main Level | Kitchen | 12x10 |
https://www.realtor.ca/real-estate/30054041/11-colsons-road-irishtown
Interested?
Contact us for more information

Michael Samson
(709) 522-6350
33 Pippy Place, Suite 304
St. John's, Newfoundland & Labrador A1B 3X2
(709) 800-0412

Justin Hollett
(709) 522-6350
33 Pippy Place, Suite 304
St. John's, Newfoundland & Labrador A1B 3X2
(709) 800-0412

The trademarks REALTOR®, REALTORS®, and the REALTOR® logo are controlled by The Canadian Real Estate Association (CREA) and identify real estate professionals who are members of CREA. The trademarks MLS®, Multiple Listing Service® and the associated logos are owned by The Canadian Real Estate Association (CREA) and identify the quality of services provided by real estate professionals who are members of CREA. The trademark DDF® is owned by The Canadian Real Estate Association (CREA) and identifies CREA's Data Distribution Facility (DDF®)
July 20 2026 12:02:09
The Newfoundland & Labrador Association of REALTORS®
RE/MAX Realty Professionals Ltd. - Corner Brook

