
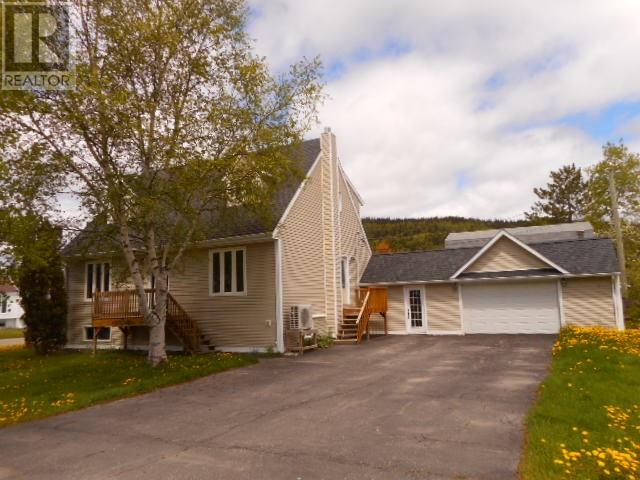
11 Circular Road Springdale, Newfoundland & Labrador A0J 1T0

$299,000
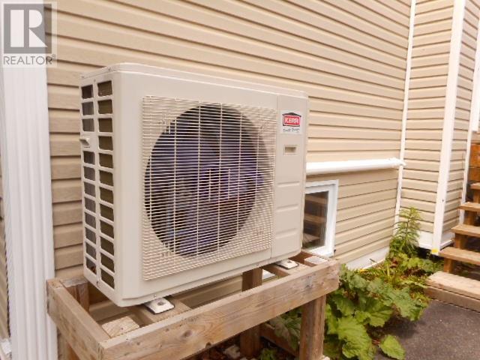
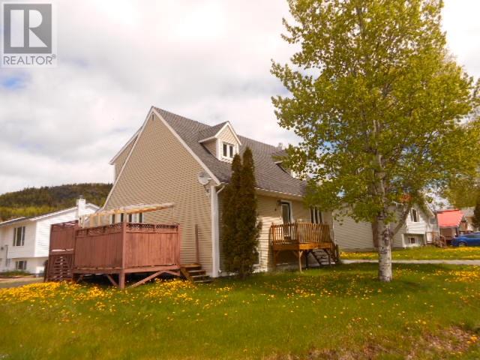
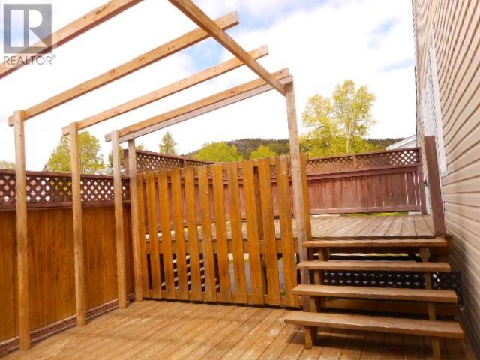
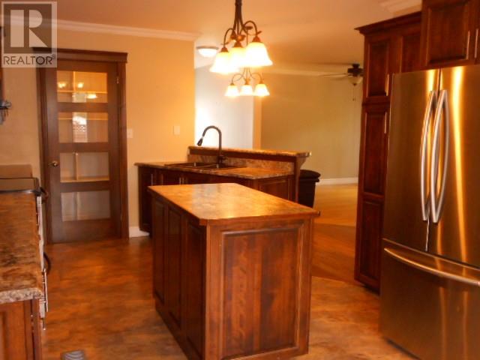
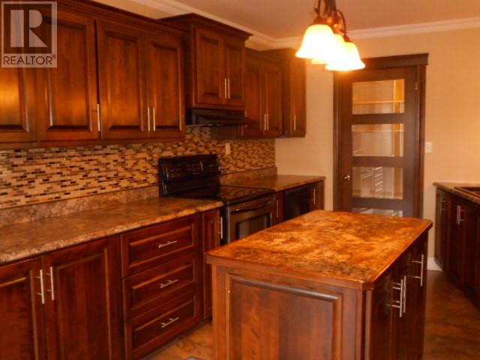
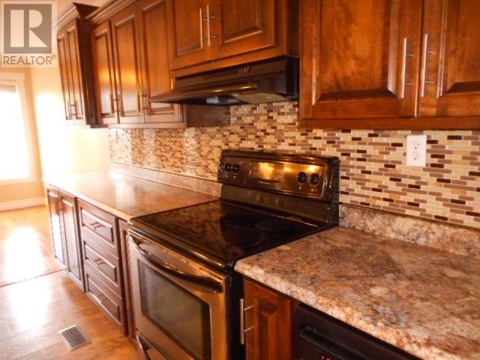
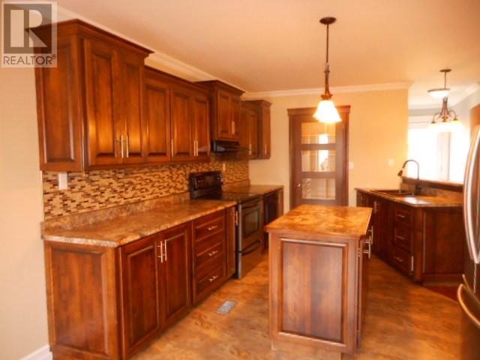
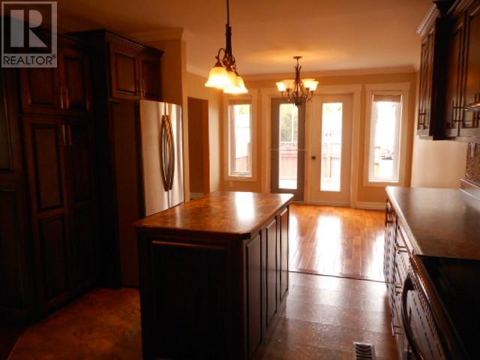
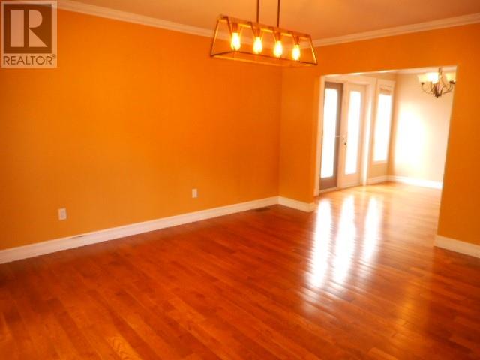
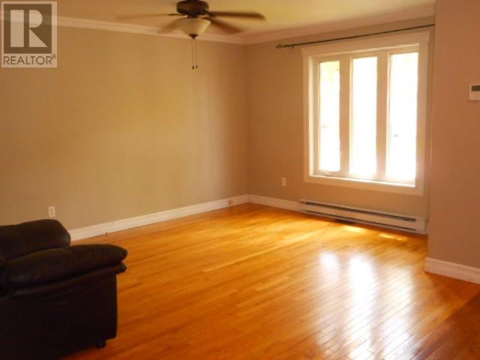
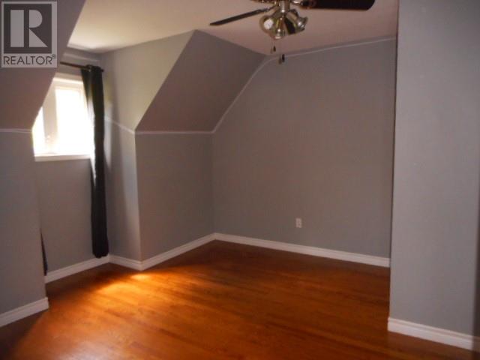
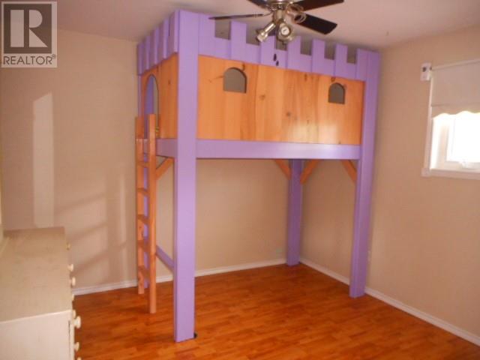
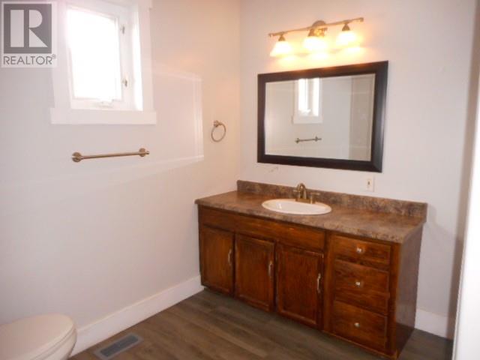
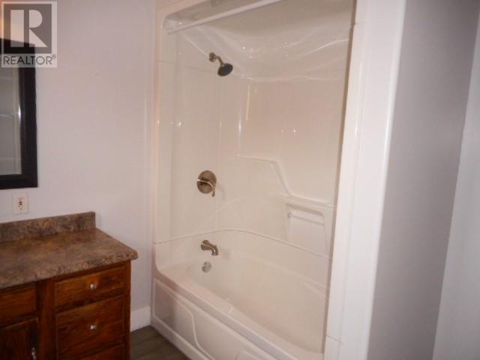
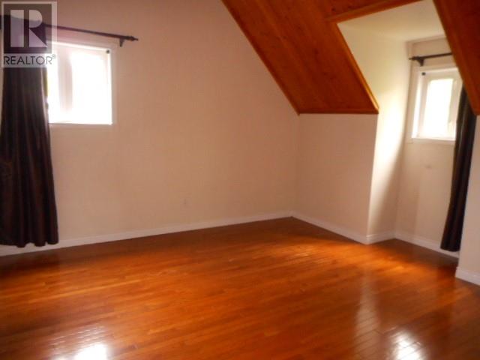
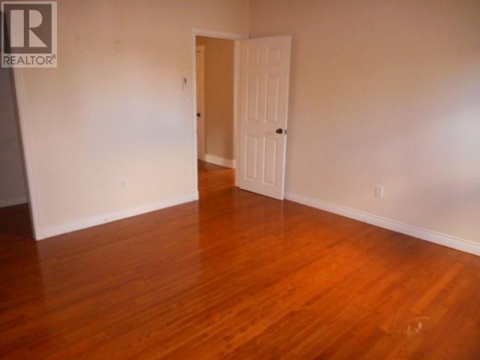
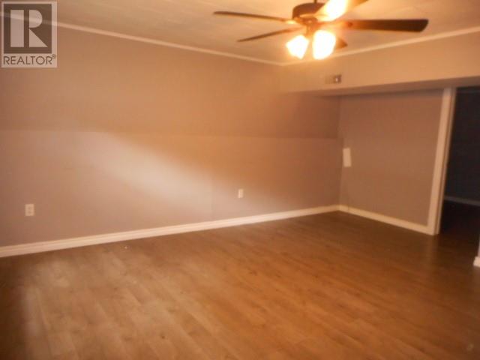
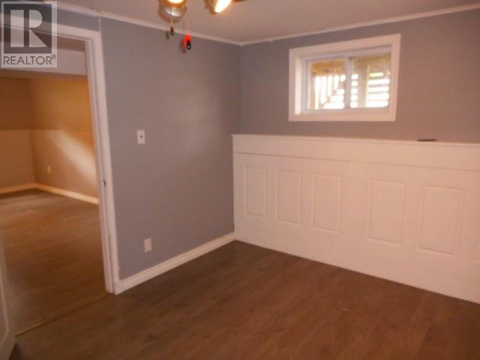
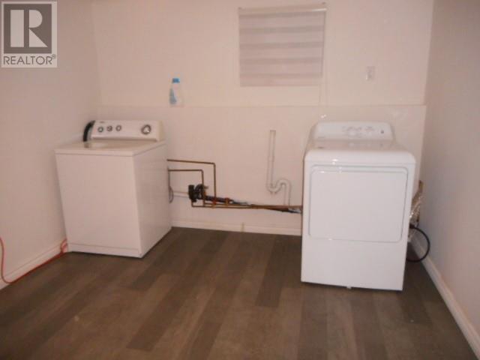
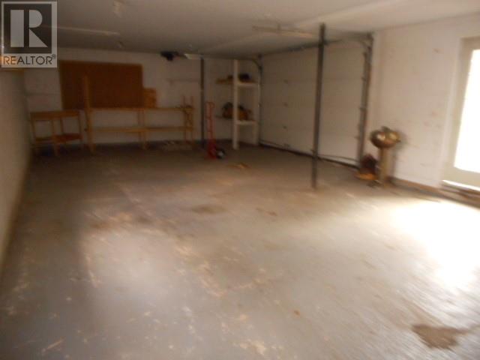
Beautiful cape cod style family home in a family friendly area!!! Close to schools, shopping and the 6 km Indian river walking trail. This home has a beautiful kitchen with stainless steel appliances and walk-in pantry, hardwood flooring in living room, dining room and bedrooms, laminate flooring in kitchen, main floor family, basement rec room, half bath on the main floor, large master bedroom with walk-in closet, patio off dining room with lower level. Electric heat plus new central heat pump, 1100 sf of garage space with two entrances and two paved driveways. Sale to include fridge, stove, washer and dryer. Call today to set up an appointment view this great property. (id:51189)
Property Details
| MLS® Number | 1299201 |
| Property Type | Single Family |
| AmenitiesNearBy | Shopping |
| EquipmentType | None |
| RentalEquipmentType | None |
Building
| BathroomTotal | 3 |
| BedroomsAboveGround | 3 |
| BedroomsBelowGround | 1 |
| BedroomsTotal | 4 |
| Appliances | Dishwasher, Refrigerator, Stove, Washer, Dryer |
| ConstructedDate | 1990 |
| ConstructionStyleAttachment | Detached |
| CoolingType | Central Air Conditioning |
| ExteriorFinish | Vinyl Siding |
| Fixture | Drapes/window Coverings |
| FlooringType | Hardwood, Laminate, Other |
| FoundationType | Poured Concrete |
| HalfBathTotal | 1 |
| HeatingFuel | Electric, Wood |
| HeatingType | Baseboard Heaters, Heat Pump |
| StoriesTotal | 1 |
| SizeInterior | 2666 Sqft |
| Type | House |
| UtilityWater | Municipal Water |
Parking
| Attached Garage | |
| Garage | 2 |
Land
| AccessType | Year-round Access |
| Acreage | No |
| LandAmenities | Shopping |
| LandscapeFeatures | Landscaped |
| Sewer | Municipal Sewage System |
| SizeIrregular | 100 X 70 |
| SizeTotalText | 100 X 70|4,051 - 7,250 Sqft |
| ZoningDescription | Res. |
Rooms
| Level | Type | Length | Width | Dimensions |
|---|---|---|---|---|
| Second Level | Bath (# Pieces 1-6) | 8.6 x 9 | ||
| Second Level | Bedroom | 11.6 x 10.6 | ||
| Second Level | Bedroom | 13 x 12.6 | ||
| Second Level | Primary Bedroom | 13 x 14 | ||
| Basement | Laundry Room | 12 x 10 | ||
| Basement | Utility Room | 27 x 7 | ||
| Basement | Bath (# Pieces 1-6) | 9 x 5 | ||
| Basement | Recreation Room | 12.6 x 16 | ||
| Basement | Office | 10 x 10 | ||
| Basement | Bedroom | 11 x 8 | ||
| Main Level | Not Known | 4 x 8 | ||
| Main Level | Bath (# Pieces 1-6) | 8 x 5.6 | ||
| Main Level | Family Room | 12 x 17 | ||
| Main Level | Bath (# Pieces 1-6) | 8 x 5.6 | ||
| Main Level | Kitchen | 12 x 13 | ||
| Main Level | Dining Room | 10.6 x 11.6 | ||
| Main Level | Living Room | 17 x 15 |
https://www.realtor.ca/real-estate/29927283/11-circular-road-springdale
Interested?
Contact us for more information

Michael Samson
(709) 522-6350
33 Pippy Place, Suite 304
St. John's, Newfoundland & Labrador A1B 3X2
(709) 800-0412

Justin Hollett
(709) 522-6350
33 Pippy Place, Suite 304
St. John's, Newfoundland & Labrador A1B 3X2
(709) 800-0412

The trademarks REALTOR®, REALTORS®, and the REALTOR® logo are controlled by The Canadian Real Estate Association (CREA) and identify real estate professionals who are members of CREA. The trademarks MLS®, Multiple Listing Service® and the associated logos are owned by The Canadian Real Estate Association (CREA) and identify the quality of services provided by real estate professionals who are members of CREA. The trademark DDF® is owned by The Canadian Real Estate Association (CREA) and identifies CREA's Data Distribution Facility (DDF®)
June 19 2026 01:23:00
The Newfoundland & Labrador Association of REALTORS®
RE/MAX Central Real Estate Ltd - Springdale

