
11 Aragon Crescent Paradise, Newfoundland & Labrador A1L 3Z4

$479,000
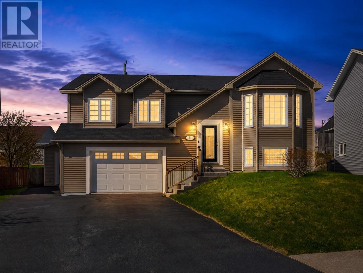
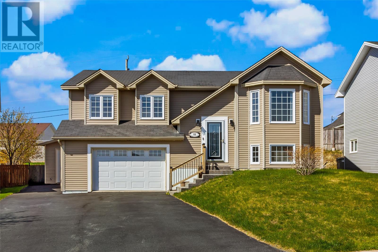
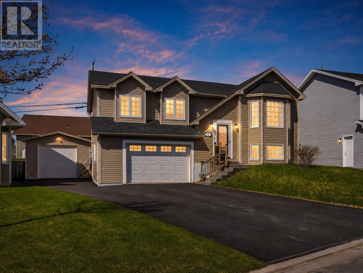
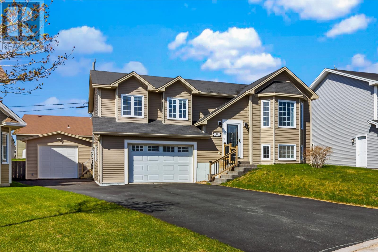
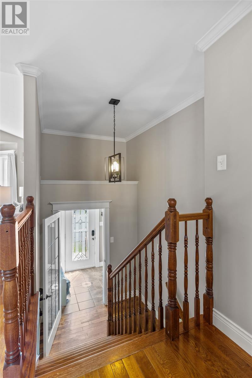
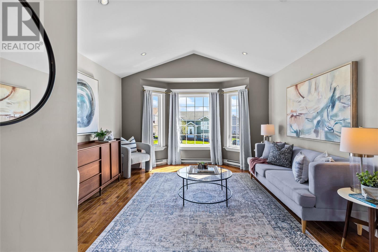
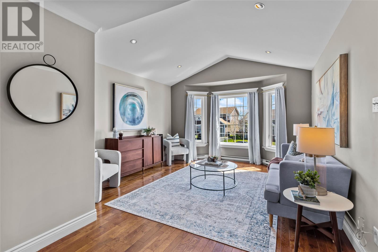
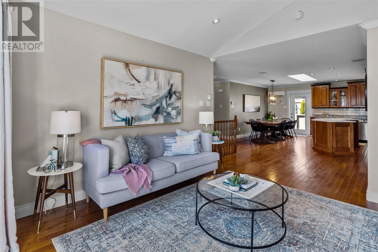
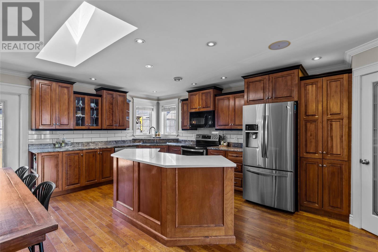
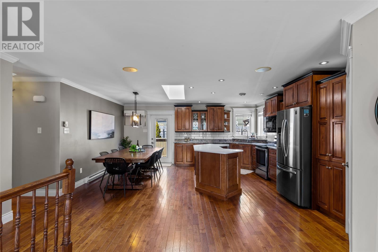
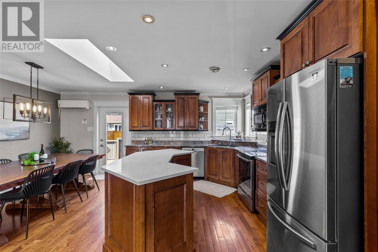
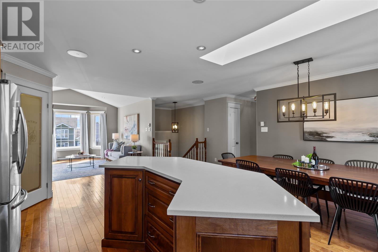
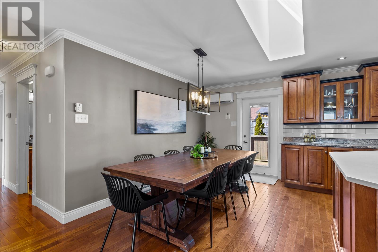
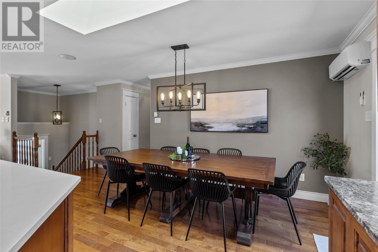
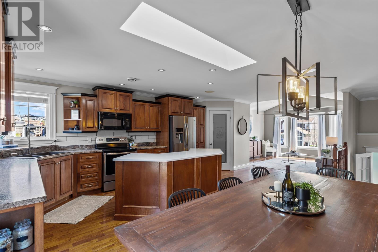
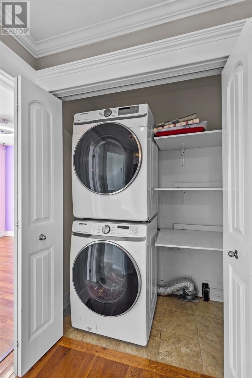
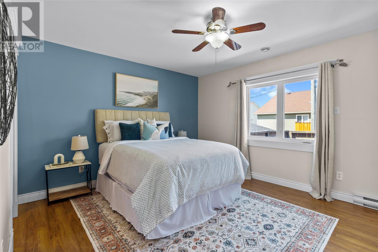
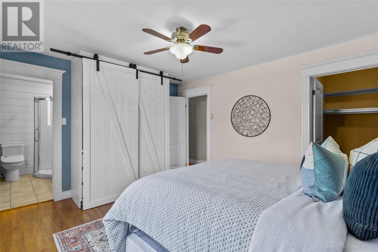
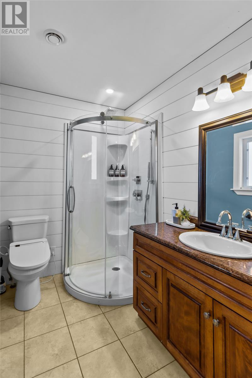
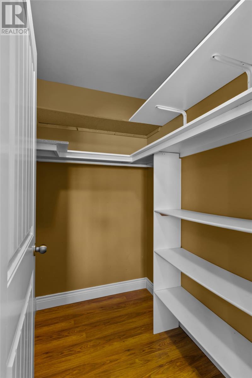
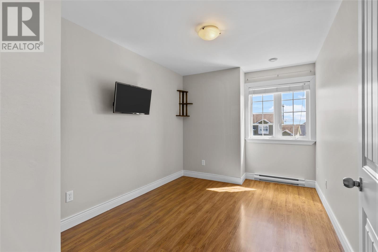
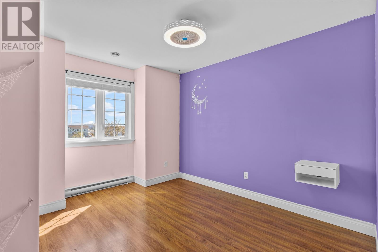
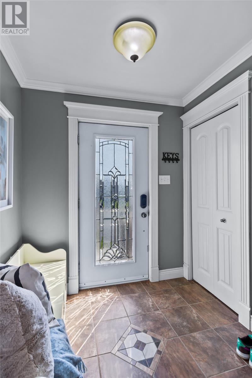
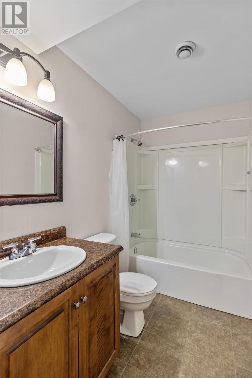
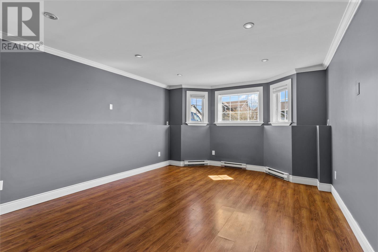
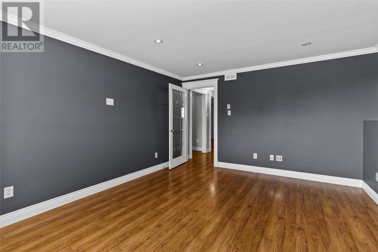
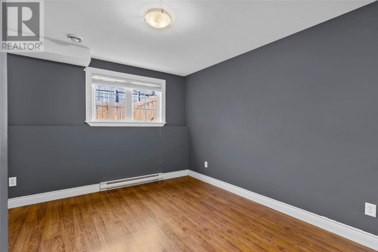
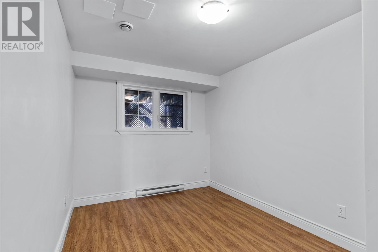
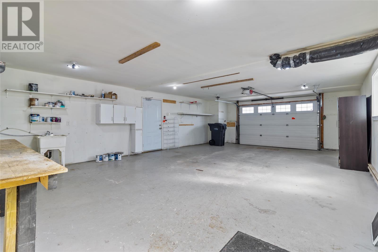
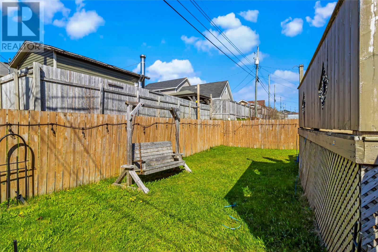
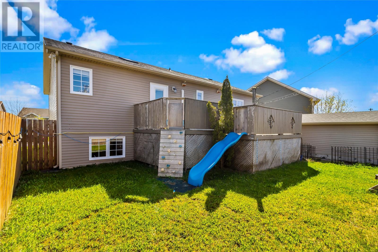
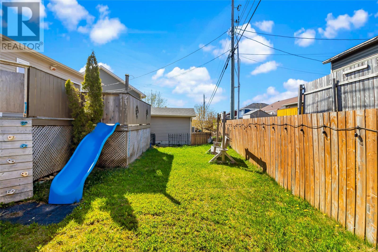
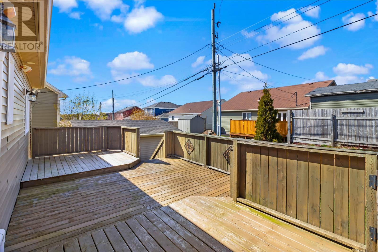
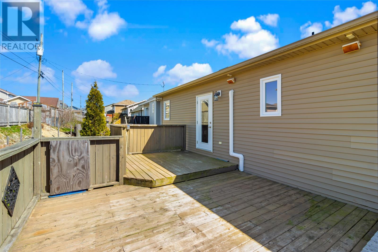
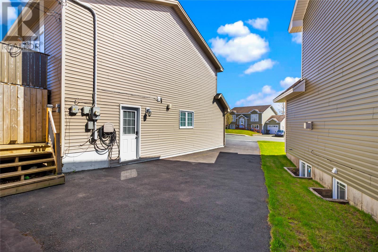
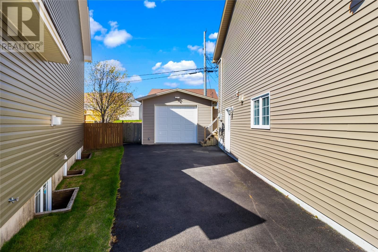
Have you been anxiously waiting for the perfect family home to hit the market? Well, the wait is over! Welcome to 11 Aragon Crescent in the highly desirable Elizabeth Park subdivision — a home that offers the so much space, an ideal layout, features, and location today’s families are searching for! From the moment you step inside, you’ll love the bright and airy open-concept design that makes this home feel warm, welcoming, and perfect for entertaining. The beautiful skylight in the kitchen floods the space with natural light, creating the ideal spot for morning coffee or tea, family breakfasts, or hosting friends and family. Do you see the size of the table it can hold?? With 5 spacious bedrooms and 3 full bathrooms, main floor laundry, a large rec room and attached garage, there’s room here for the entire family to spread out and enjoy. Speaking of garage space, this home delivers BIG! You’ll find a HUGE attached garage complete with its own mini split, PLUS an impressive 16x16 fully wired detached garage featuring rear yard access and an extended driveway — perfect for toys, tools, hobbies, storage, or even the dream workshop you’ve always wanted. Outside, the fully fenced backyard offers space for kids and pets to play safely along with a great patio space-the perfect setup for summer BBQs and relaxing evenings. Inside, multiple mini splits throughout the home keep things cozy in the winter and beautifully cool during those warm summer months. Located in a prime family-friendly area close to schools, parks, trails, highways, & every amenity you could need, it’s easy to see why homes in Elizabeth Park are always in demand. Add in wonderful neighbors, incredible functionality, and exceptional value for the price, & you have a property that truly feels like home the moment you arrive. Could this be the one you've been waiting for? As per the Sellers Direction, offers will be accepted Monday June 1, 2026 at 12pm and to be left open until 5pm same day. (id:51189)
Open House
This property has open houses!
2:00 pm
Ends at:4:00 pm
Property Details
| MLS® Number | 1298004 |
| Property Type | Single Family |
| AmenitiesNearBy | Recreation, Shopping |
Building
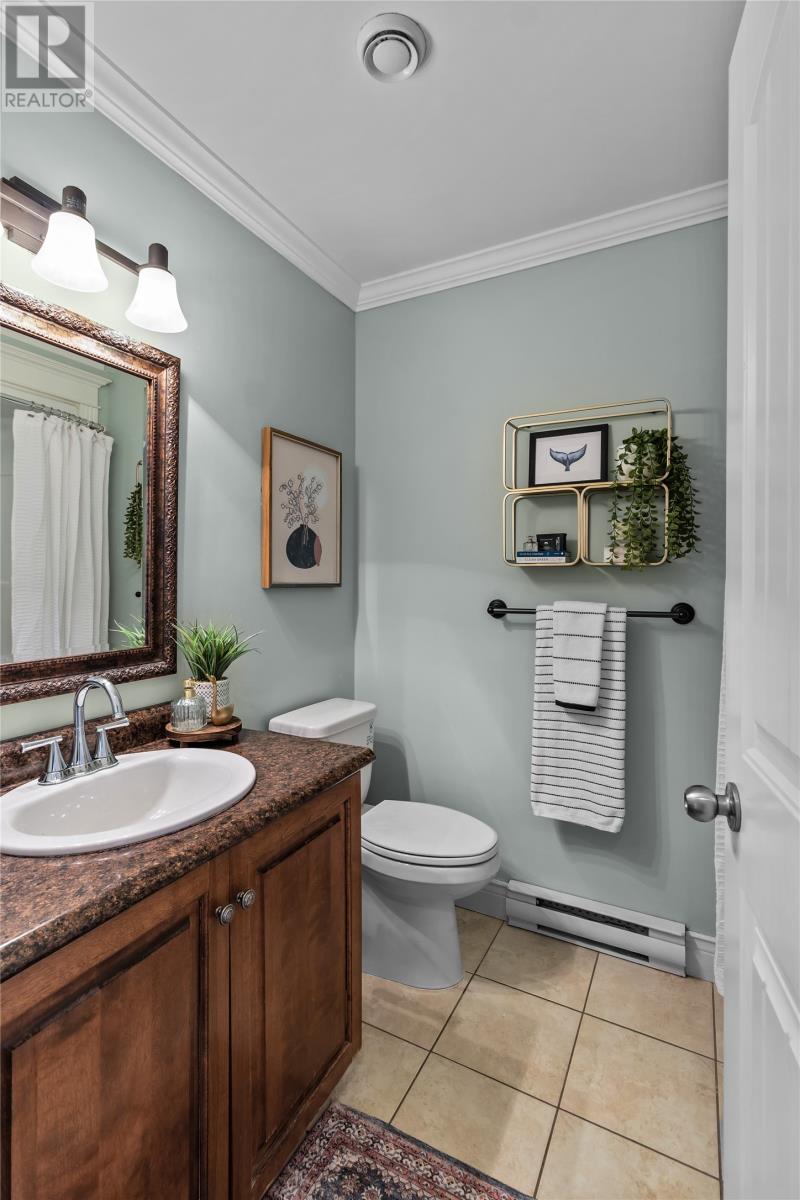
| BathroomTotal | 3 |
| BedroomsTotal | 5 |
| Appliances | Dishwasher, Refrigerator, Washer, Dryer |
| ConstructedDate | 2008 |
| ConstructionStyleAttachment | Detached |
| CoolingType | Air Exchanger |
| ExteriorFinish | Vinyl Siding |
| Fixture | Drapes/window Coverings |
| FlooringType | Mixed Flooring |
| FoundationType | Concrete |
| HeatingFuel | Electric |
| HeatingType | Mini-split |
| StoriesTotal | 1 |
| SizeInterior | 2800 Sqft |
| Type | House |
| UtilityWater | Municipal Water |
Parking
| Attached Garage | |
| Detached Garage |
Land
| AccessType | Year-round Access |
| Acreage | No |
| FenceType | Fence |
| LandAmenities | Recreation, Shopping |
| LandscapeFeatures | Landscaped |
| Sewer | Municipal Sewage System |
| SizeIrregular | 43x114x75x98 |
| SizeTotalText | 43x114x75x98|under 1/2 Acre |
| ZoningDescription | Res. |
Rooms
| Level | Type | Length | Width | Dimensions |
|---|---|---|---|---|
| Basement | Other | 13 x 8 | ||
| Basement | Recreation Room | 13 x 13 | ||
| Basement | Bedroom | 10 x 14 | ||
| Main Level | Porch | 6 x 8.5 | ||
| Main Level | Bedroom | 9 x 12 | ||
| Main Level | Bedroom | 11 x 10 | ||
| Main Level | Ensuite | 5 x 7 | ||
| Main Level | Primary Bedroom | 11 x 14 | ||
| Main Level | Living Room | 16 x 13 | ||
| Main Level | Bath (# Pieces 1-6) | 3B | ||
| Main Level | Eat In Kitchen | 18 x 17 |
https://www.realtor.ca/real-estate/29813626/11-aragon-crescent-paradise
Interested?
Contact us for more information

Michael Samson
(709) 522-6350
33 Pippy Place, Suite 304
St. John's, Newfoundland & Labrador A1B 3X2
(709) 800-0412

Justin Hollett
(709) 522-6350
33 Pippy Place, Suite 304
St. John's, Newfoundland & Labrador A1B 3X2
(709) 800-0412

The trademarks REALTOR®, REALTORS®, and the REALTOR® logo are controlled by The Canadian Real Estate Association (CREA) and identify real estate professionals who are members of CREA. The trademarks MLS®, Multiple Listing Service® and the associated logos are owned by The Canadian Real Estate Association (CREA) and identify the quality of services provided by real estate professionals who are members of CREA. The trademark DDF® is owned by The Canadian Real Estate Association (CREA) and identifies CREA's Data Distribution Facility (DDF®)
May 27 2026 07:10:43
The Newfoundland & Labrador Association of REALTORS®
Exp Realty

