
10c Old Station Road Benton, Newfoundland & Labrador A0G 1C0

$99,000
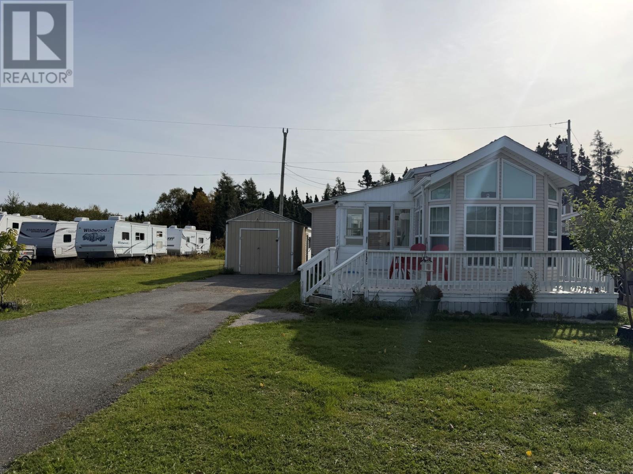
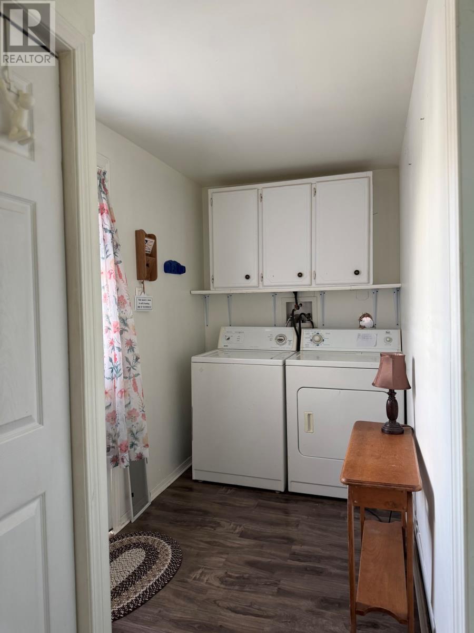
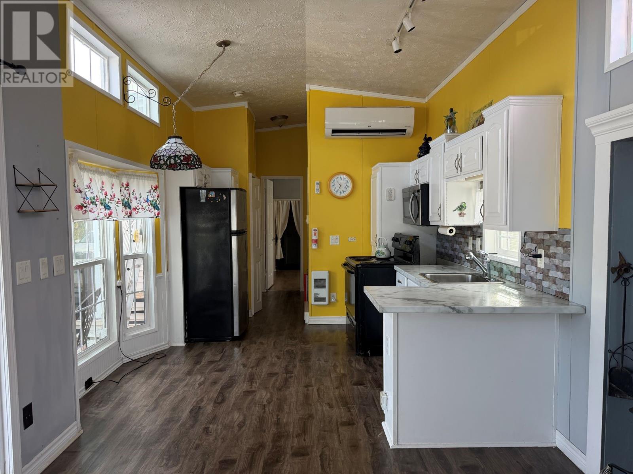
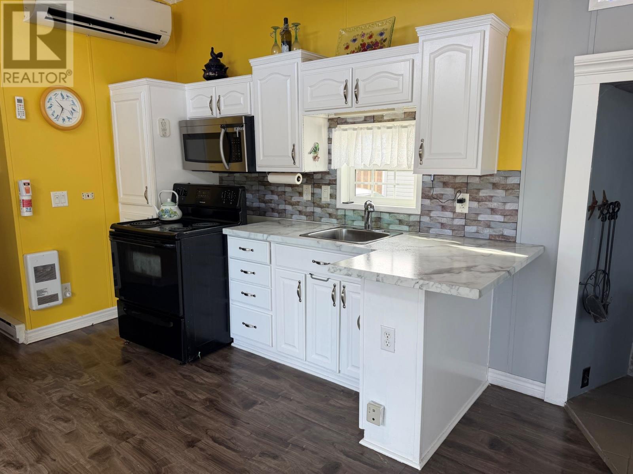
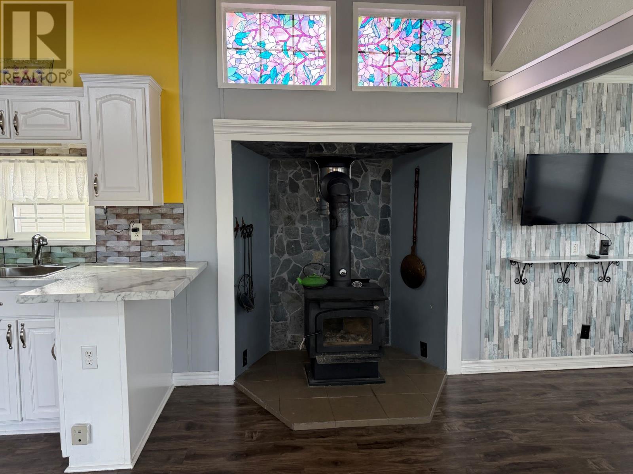
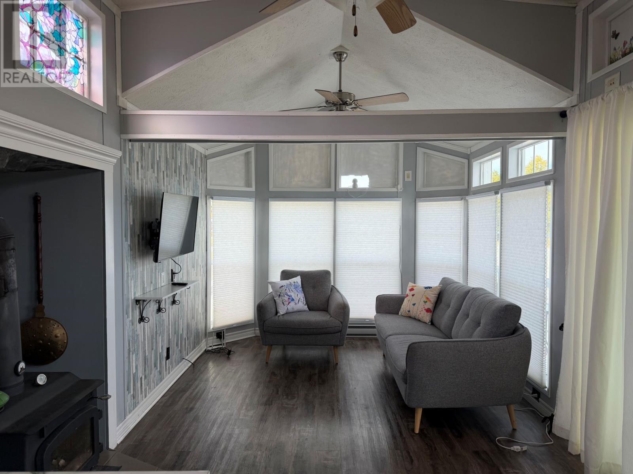
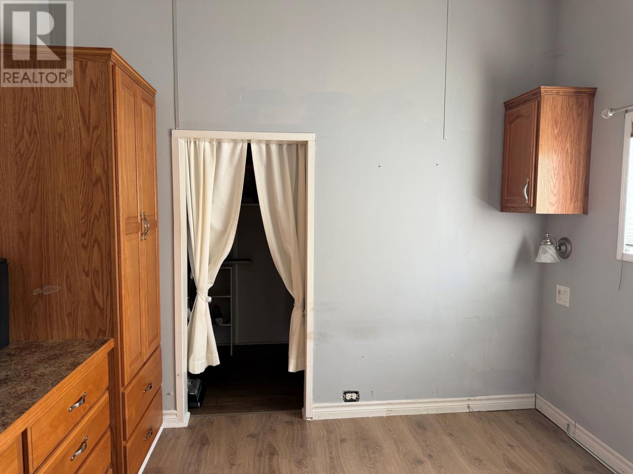
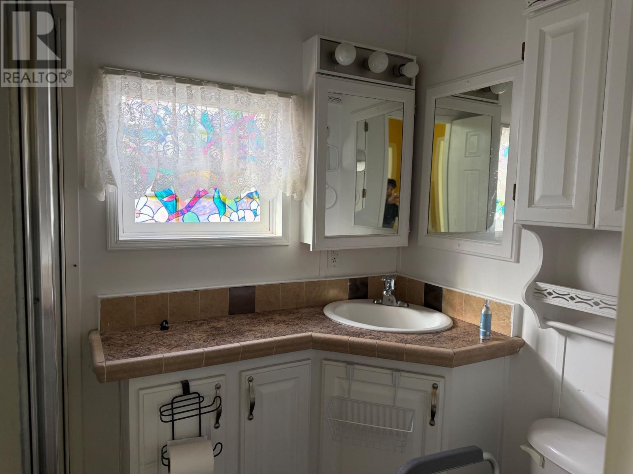
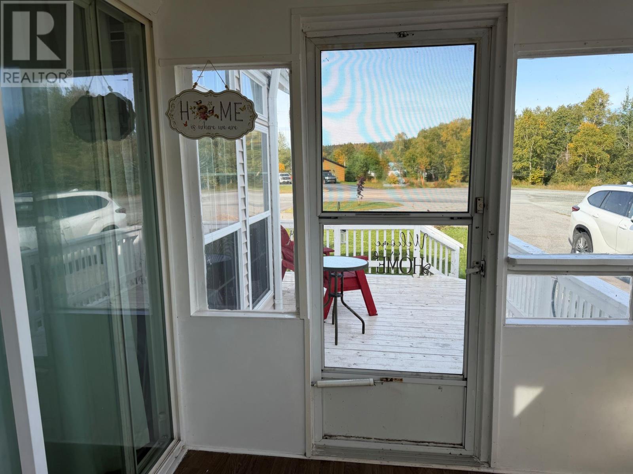
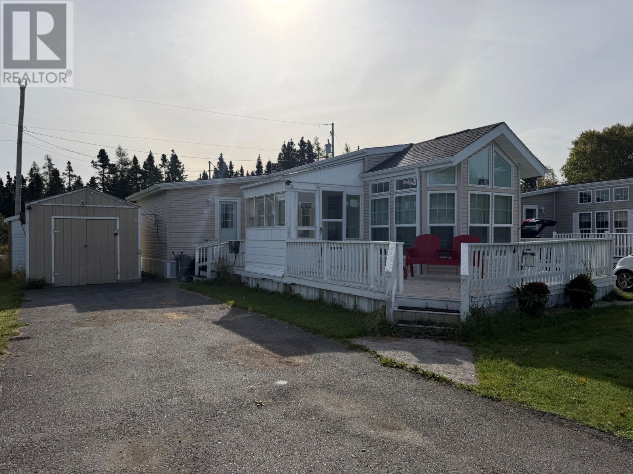
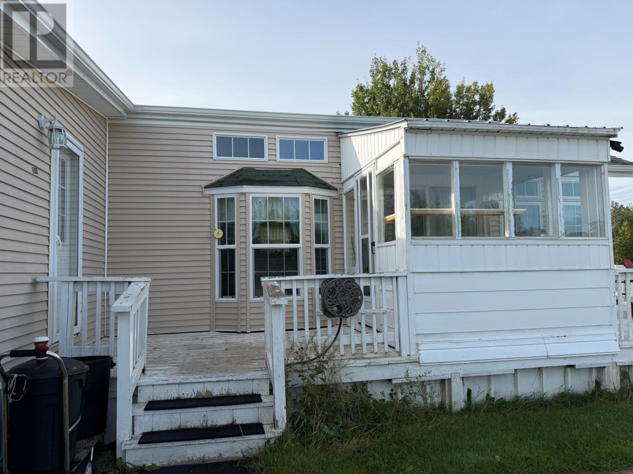
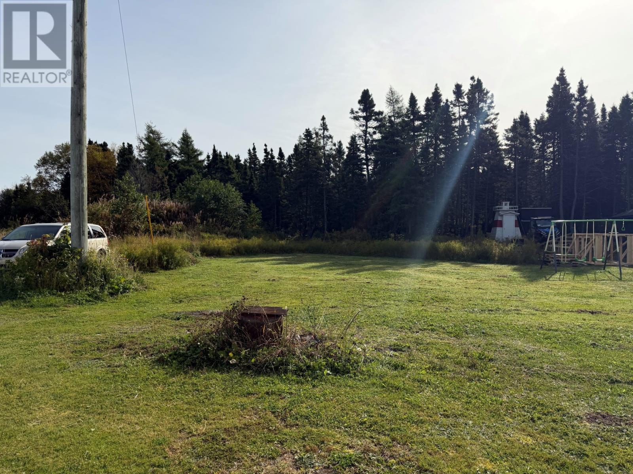
If you are looking for a smaller home to downsize into, this could be the one! Offering comfortable one-level living, this charming home features one bedroom plus an additional room that can be used to suit your needs-perhaps a home office, hobby room, den or extra sleeping space. Step inside through the front porch/laundry area and into a home filled with character. The kitchen features a vaulted ceiling, adding a wonderful sense of openness along with plenty of natural sunlight. The living room provides a cozy place to relax, while patio doors lead to a sunroom and spacious patio-perfect for entertaining family and friends or simply enjoying some quiet time outdoors. The primary bedroom offers great storage with built-in dressers and a walk-in closet, and the home also features a 3/4 bath. Over the years, the vendor has completed several upgrades to help improve the home's comfort and efficiency, including the addition of a wood stove and heat pump. Located in Benton, approximately 15 minutes from the Town of Gander, this property offers the convenience of being close to amenities while enjoying a quieter setting. If you are someone who can turn your hand to a little work and add your own personal touches, this home has the potential to become quite the cozy little place to call your own. A great opportunity for someone looking to downsize, simplify and make a home their own! (id:51189)
Property Details
| MLS® Number | 1304035 |
| Property Type | Single Family |
Building
| BathroomTotal | 1 |
| BedroomsAboveGround | 1 |
| BedroomsTotal | 1 |
| ConstructedDate | 2011 |
| ExteriorFinish | Vinyl Siding |
| FireplaceFuel | Wood |
| FireplacePresent | Yes |
| FireplaceType | Woodstove |
| FlooringType | Laminate, Other |
| HeatingFuel | Electric, Wood |
| HeatingType | Heat Pump |
| RoofMaterial | Asphalt Shingle |
| RoofStyle | Unknown |
| StoriesTotal | 1 |
| SizeInterior | 440 Sqft |
| Type | House |
| UtilityWater | Municipal Water |
Land
| AccessType | Year-round Access |
| Acreage | No |
| Sewer | Municipal Sewage System |
| SizeIrregular | 35x16x117x56x134 |
| SizeTotalText | 35x16x117x56x134|under 1/2 Acre |
| ZoningDescription | Res |
Rooms
| Level | Type | Length | Width | Dimensions |
|---|---|---|---|---|
| Main Level | Porch | 5.4x11.5 | ||
| Main Level | Bath (# Pieces 1-6) | 4.6x7.3 | ||
| Main Level | Not Known | 9.3x11.4 | ||
| Main Level | Other | 4.10x9.10 | ||
| Main Level | Primary Bedroom | 9.3x10 | ||
| Main Level | Kitchen | 11x10 | ||
| Main Level | Living Room/dining Room | 14x10 |
https://www.realtor.ca/real-estate/30365947/10c-old-station-road-benton
Interested?
Contact us for more information

Michael Samson
(709) 522-6350
33 Pippy Place, Suite 304
St. John's, Newfoundland & Labrador A1B 3X2
(709) 800-0412

Justin Hollett
(709) 522-6350
33 Pippy Place, Suite 304
St. John's, Newfoundland & Labrador A1B 3X2
(709) 800-0412

The trademarks REALTOR®, REALTORS®, and the REALTOR® logo are controlled by The Canadian Real Estate Association (CREA) and identify real estate professionals who are members of CREA. The trademarks MLS®, Multiple Listing Service® and the associated logos are owned by The Canadian Real Estate Association (CREA) and identify the quality of services provided by real estate professionals who are members of CREA. The trademark DDF® is owned by The Canadian Real Estate Association (CREA) and identifies CREA's Data Distribution Facility (DDF®)
October 06 2026 01:22:14
The Newfoundland & Labrador Association of REALTORS®
Sutton Group - Beatons Realty Ltd.

